
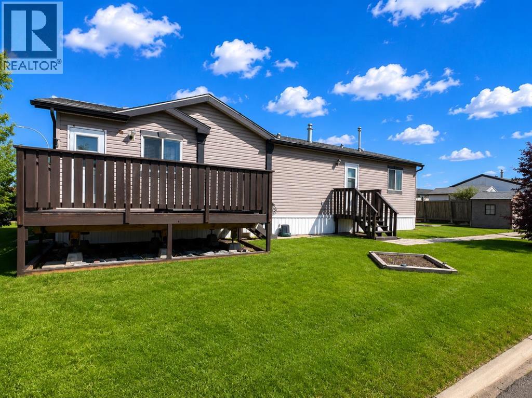
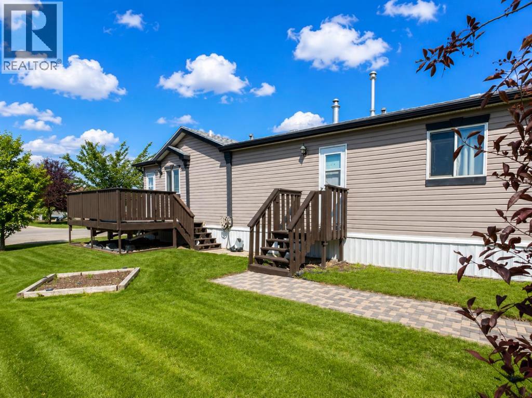
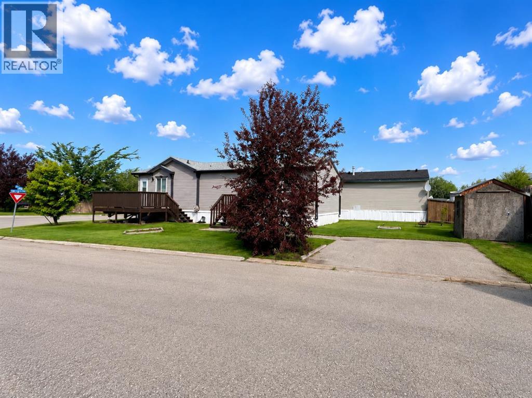
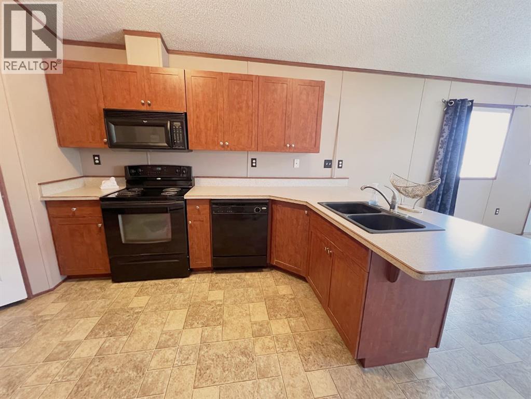
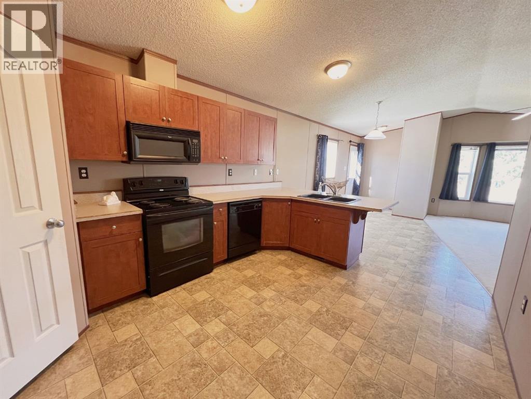
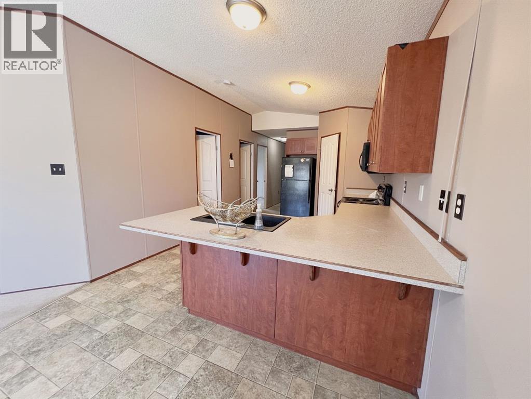
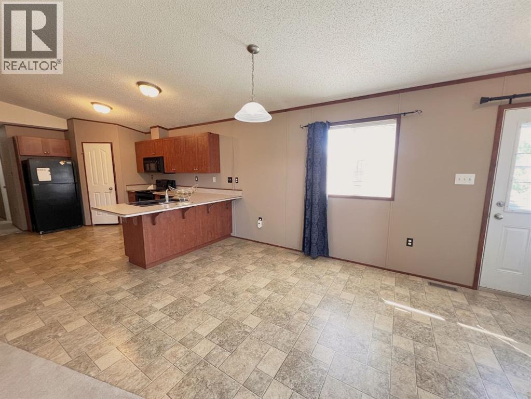
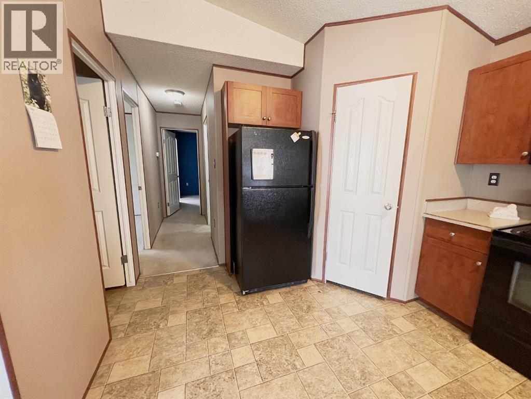
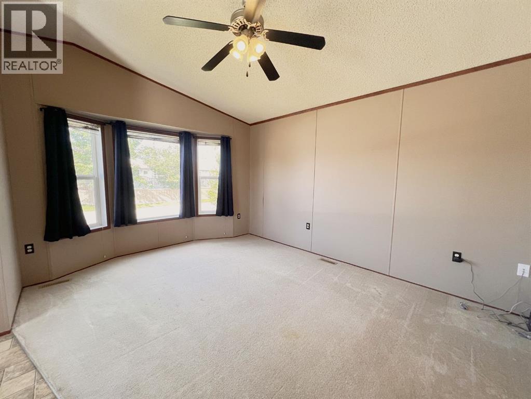
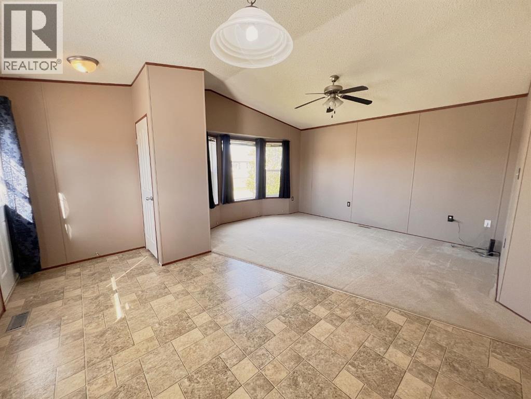
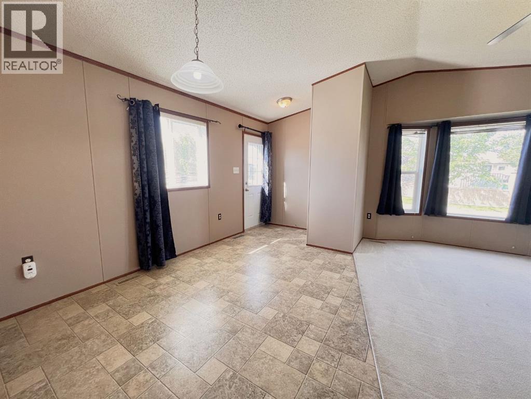
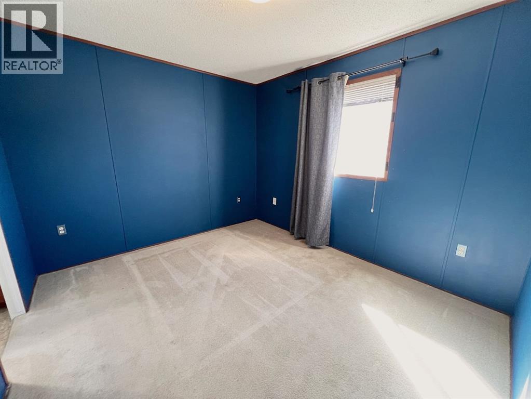
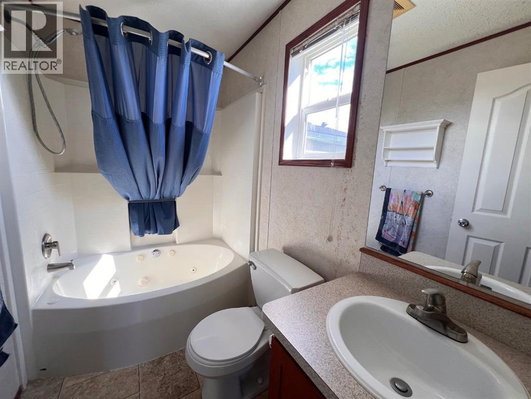
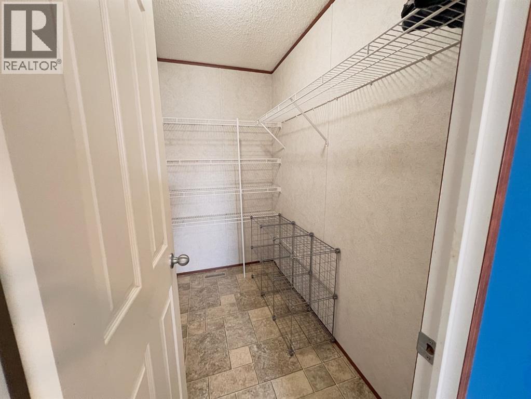
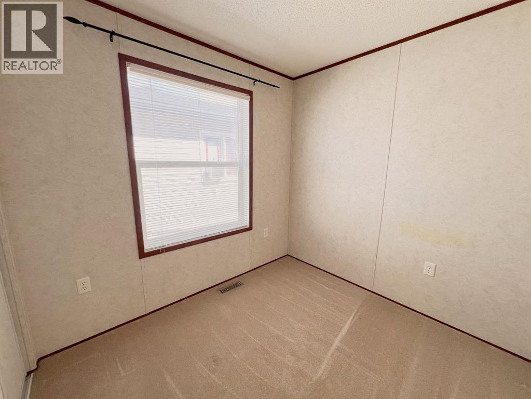
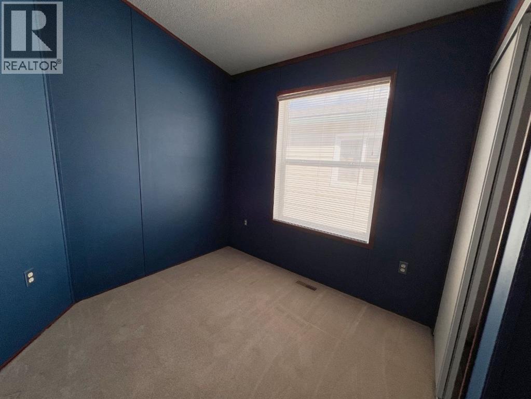
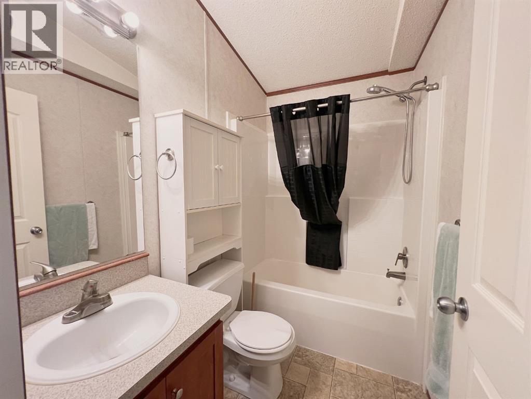
Affordable living in Creekside! This well-maintained 3-bedroom, 2-bathroom manufactured home offers a bright, functional layout in a convenient location close to Riverstone Elementary School, FreshCo, Tim Hortons, restaurants, and other everyday amenities.The welcoming living room features a large bay window, while the kitchen offers ample cabinetry, a pantry, and plenty of prep space. The spacious primary bedroom includes a walk-in closet and a private 4-piece ensuite with a jetted soaker tub. Two additional bedrooms and a second full bathroom complete the home.Outside, you’ll enjoy a newer deck, yard, and a storage shed..Monthly condo fees are $175 and include professional management, common property maintenance, snow removal, trash collection, and a $33 credit toward your water bill. (id:53676)
| Bathroom Total | 2 | Bedrooms Above Ground | 3 |
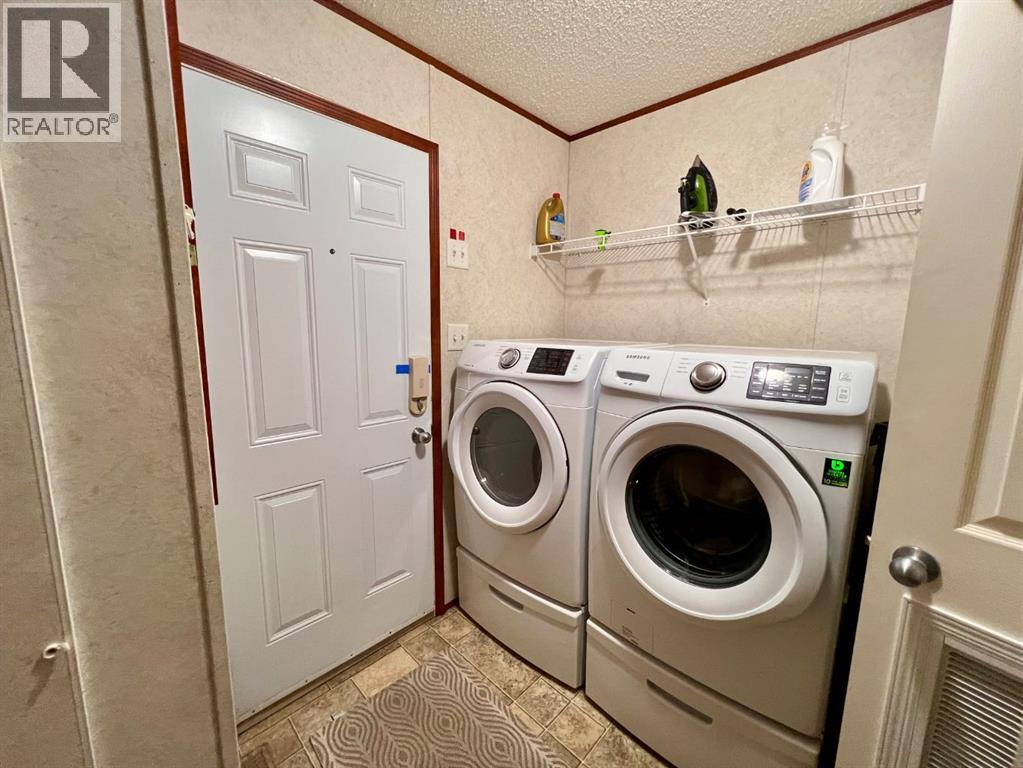
| Bedrooms Total | 3 | Appliances | Refrigerator, Dishwasher, Stove, Microwave Range Hood Combo, Washer & Dryer |
| Architectural Style | Mobile Home | Basement Type | None |
| Constructed Date | 2005 | Construction Style Attachment | Detached |
| Cooling Type | None | Exterior Finish | Vinyl Siding |
| Flooring Type | Carpeted, Linoleum | Foundation Type | Piled |
| Heating Type | Forced Air | Stories Total | 1 |
| Size Interior | 1040 Sqft | Total Finished Area | 1040 Sqft |
| Type | Manufactured Home |
| Other |
| Acreage | No | Fence Type | Partially Fenced |
| Land Amenities | Park, Playground, Schools, Shopping | Size Depth | 9.75 M |
| Size Frontage | 4.27 M | Size Irregular | 435.00 |
| Size Total | 435 M2|4,051 - 7,250 Sqft | Size Total Text | 435 M2|4,051 - 7,250 Sqft |
| Zoning Description | Mhc |
| Level | Type | Dimensions |
|---|---|---|
| Main Level | Bedroom | 7.67 Ft x 10.58 Ft |
| Main Level | Bedroom | 7.67 Ft x 10.67 Ft |
| Main Level | Primary Bedroom | 11.17 Ft x 10.75 Ft |
| Main Level | 4pc Bathroom | 8.33 Ft x 5.00 Ft |
| Main Level | 4pc Bathroom | 7.58 Ft x 5.08 Ft |

Start Your Mortgage Application
