fbpx

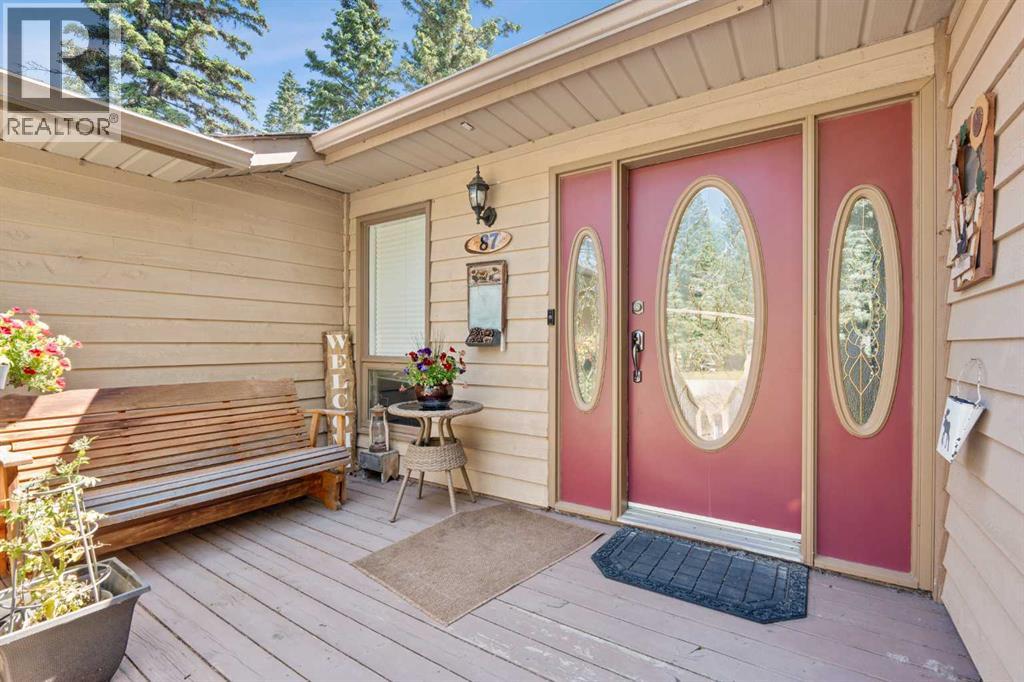
87 Manyhorses Drive, Rural Rocky View County, Alberta T3Z 1A1 New

MLS® # A2352087

$765,000

Property Size 1615
Bedrooms 4
Bathrooms 2
Year Built 1991
Garages 6

Description

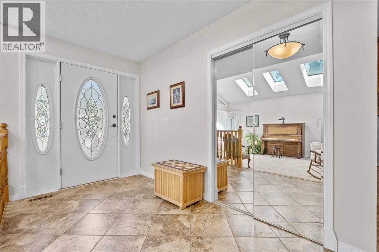
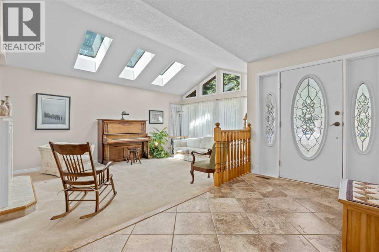
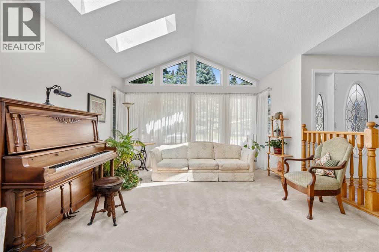
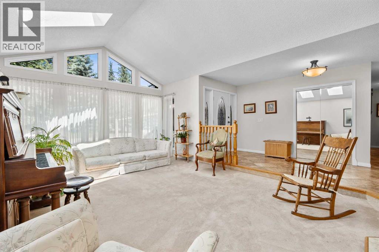
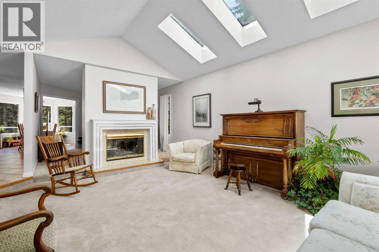
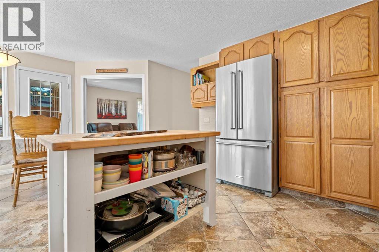
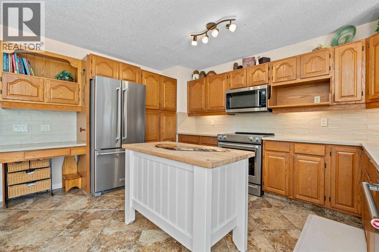
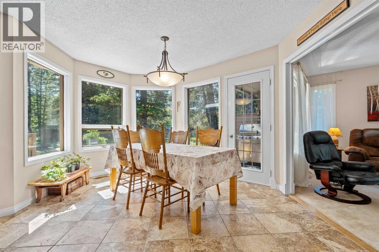
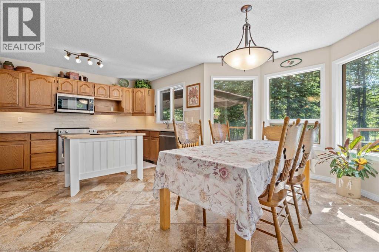
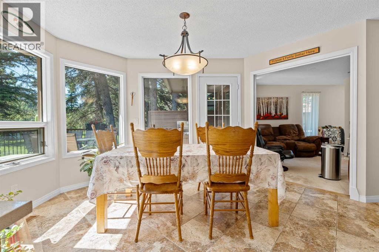
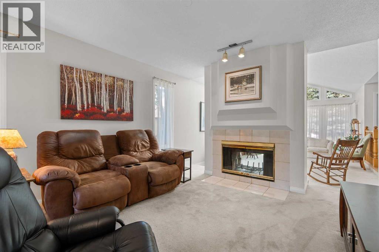
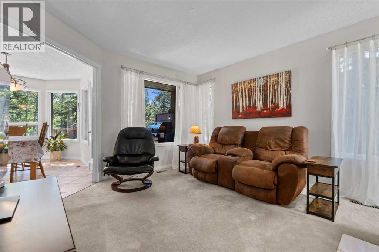
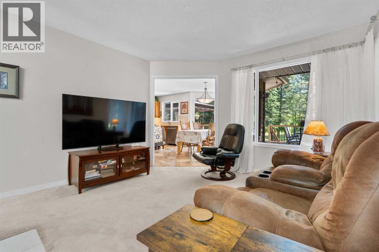
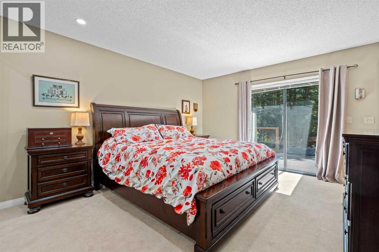
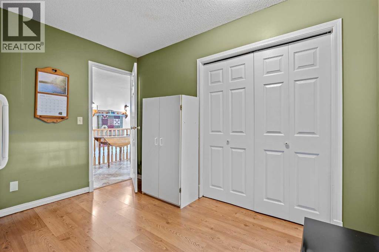
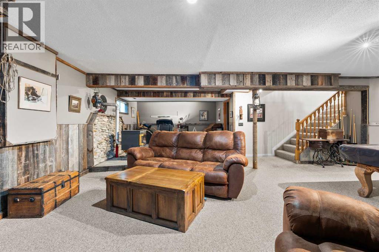
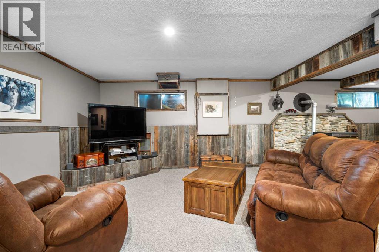
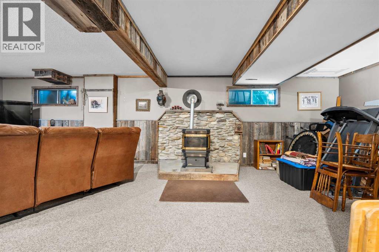
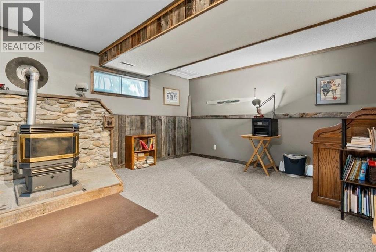
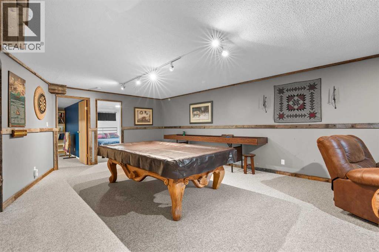
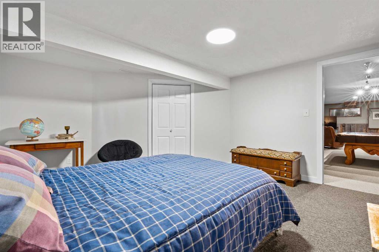
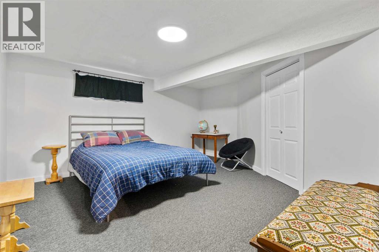
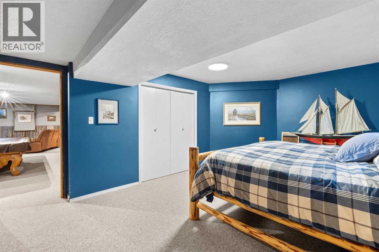
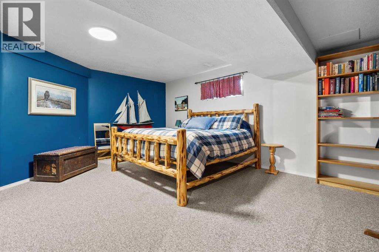
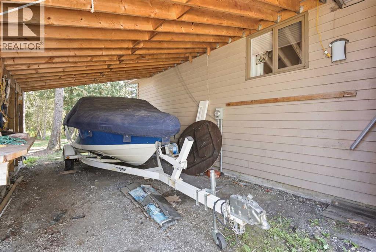
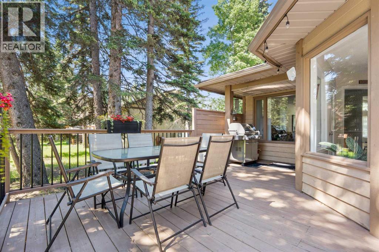
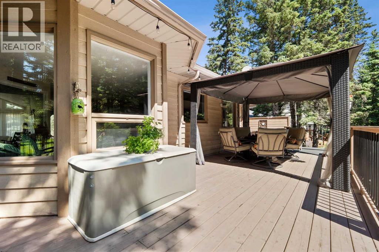
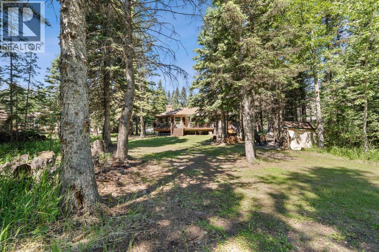
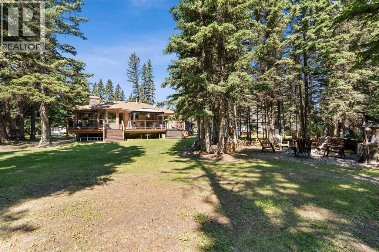
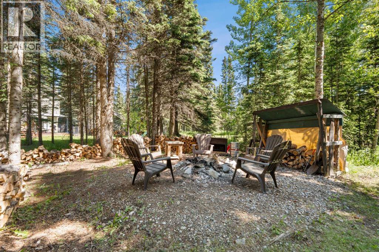
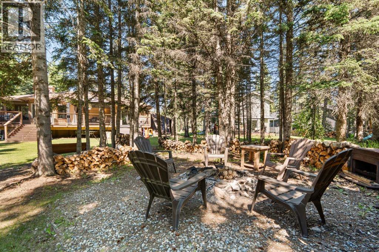
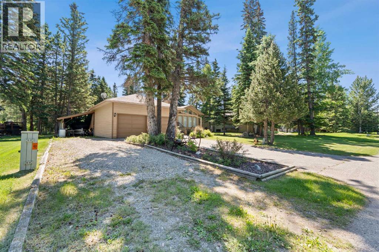
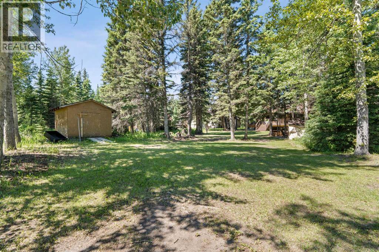
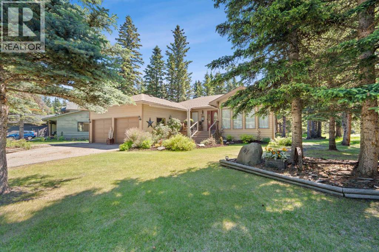
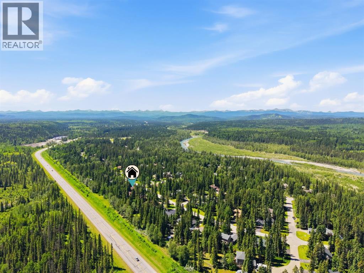
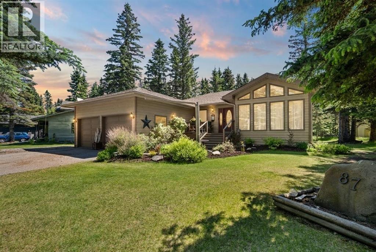
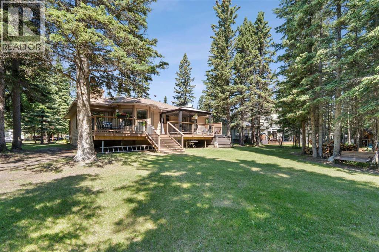
Welcome to 87 Manyhorses Drive in Redwood Meadows, a spacious and well-maintained bungalow offering over 3,100 sq. ft. of total living space in a quiet, private, and peaceful golf course community. With 4 bedrooms and 2 full bathrooms, including 2 bedrooms on the main floor and 2 additional bedrooms downstairs, this home offers plenty of room for families, guests, or those looking for flexible living space.The main floor features a functional layout that balances open living areas with comfortably defined spaces. Vaulted ceilings in the main living room create an airy, inviting atmosphere, while the central wood-burning fireplace adds warmth and character. The updated kitchen features quartz countertops, newer appliances, tile flooring, and plenty of counter space for everyday living and entertaining.The home has been well cared for over the years, with notable updates including a new hot water tank, newer appliances, and the added peace of mind of no Poly-B plumbing. The fully developed lower level provides generous additional living space with a cozy, rustic atmosphere, ideal for a family room, media area, or recreational space.Outside is where this property truly stands out. A large, newer back deck overlooks the beautifully treed and private yard, creating an exceptional outdoor setting. Whether you're entertaining friends, gathering around the firepit, or unwinding in the 2-year-old hot tub, which is included in the sale, this backyard offers the perfect place to relax and enjoy the natural surroundings.Additional features include a double attached garage, RV parking, a carport, and a 2-year-old John Deere riding lawn mower with a snowblower attachment, also included in the sale. The generous outdoor space and mature landscaping make this property especially appealing for those who appreciate privacy and room to enjoy the outdoors.Located just 20 minutes from Calgary or Cochrane and only 7 minutes from Bragg Creek, Redwood Meadows offers a unique life style surrounded by nature without sacrificing convenience. With quiet streets, mature trees, nearby golf, and a welcoming community atmosphere, this is an excellent opportunity to enjoy spacious bungalow living in one of the area's most distinctive communities. (id:53676)

PROPERTY FEATURES

  • MLS® Number A2352087
  • Price $765,000
  • Bedrooms: 4
  • Bathrooms: 2
  • Square Footage: 1615 sqft
  • Property Type: House
  • Community Name: Redwood Meadows
  • Amenities Near By Golf Course, Park, Playground
  • Community Features Golf Course Development
  • Features Treed, No Neighbours Behind, No Animal Home, No Smoking Home
  • Parking Space Total 6
  • Plan 67816
  • Structure Deck

Buildings

Bathroom Total 2 Bedrooms Above Ground 2
Bedrooms Below Ground 2 Bedrooms Total 4
Appliances Refrigerator, Dishwasher, Stove, Microwave Range Hood Combo, Garage Door Opener, Washer & Dryer Architectural Style Bungalow
Basement Development Finished Basement Type Full (finished)
Constructed Date 1991 Construction Material Wood Frame
Construction Style Attachment Detached Cooling Type None
Exterior Finish Wood Siding Fireplace Present Yes
Fireplace Total 1 Flooring Type Carpeted, Tile
Heating Type Forced Air Stories Total 1
Size Interior 1615 Sqft Total Finished Area 1614.68 Sqft
Type House Utility Water Municipal Water

Parking

Attached Garage 2

Land

Acreage No Fence Type Not Fenced
Land Amenities Golf Course, Park, Playground Landscape Features Landscaped, Lawn
Sewer Municipal Sewage System Size Frontage 25 M
Size Irregular 0.38 Size Total 0.38 Ac|10,890 - 21,799 Sqft (1/4 - 1/2 Ac)
Size Total Text 0.38 Ac|10,890 - 21,799 Sqft (1/4 - 1/2 Ac) Zoning Description R-1

Rooms

Level Type Dimensions
Lower Level Recreational, Games Room 30.50 Ft x 29.83 Ft
Lower Level Bedroom 13.33 Ft x 14.58 Ft
Lower Level Bedroom 13.33 Ft x 17.33 Ft
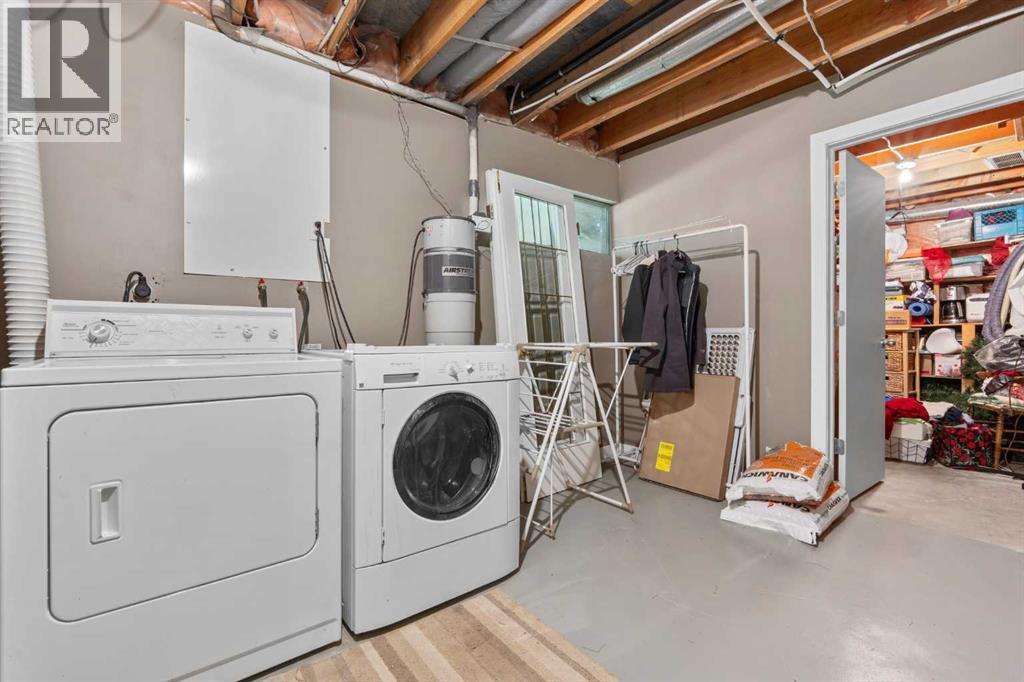
Lower Level Laundry Room 12.17 Ft x 13.58 Ft
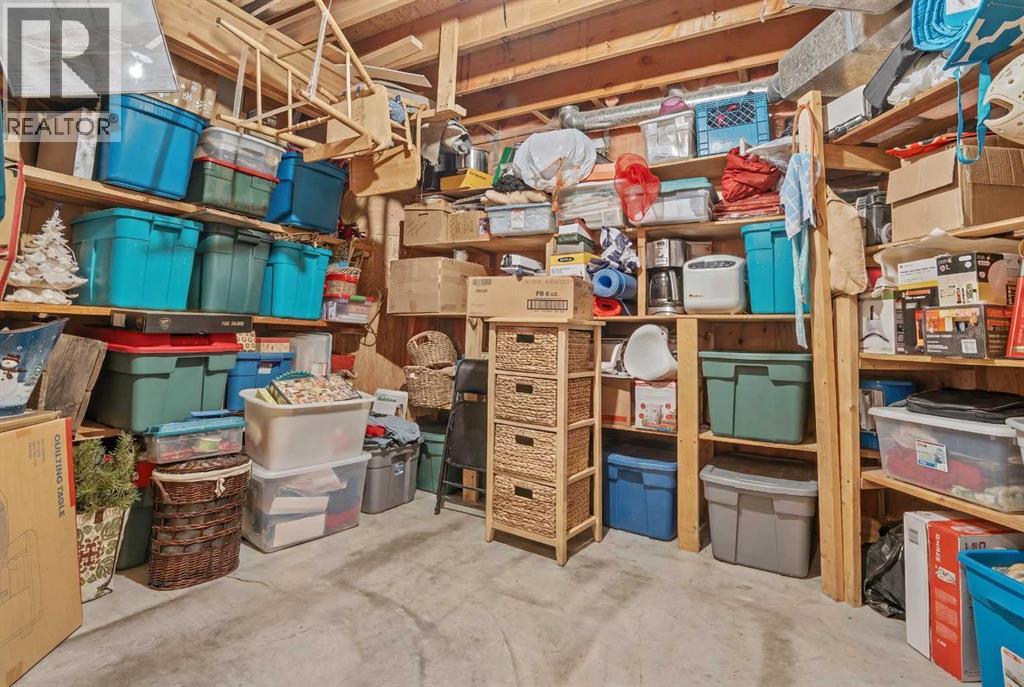
Lower Level Furnace 20.67 Ft x 16.67 Ft
Main Level Family Room 12.17 Ft x 14.00 Ft
Main Level Living Room 13.42 Ft x 18.42 Ft
Main Level Dining Room 9.67 Ft x 16.92 Ft
Main Level Kitchen 8.75 Ft x 13.75 Ft
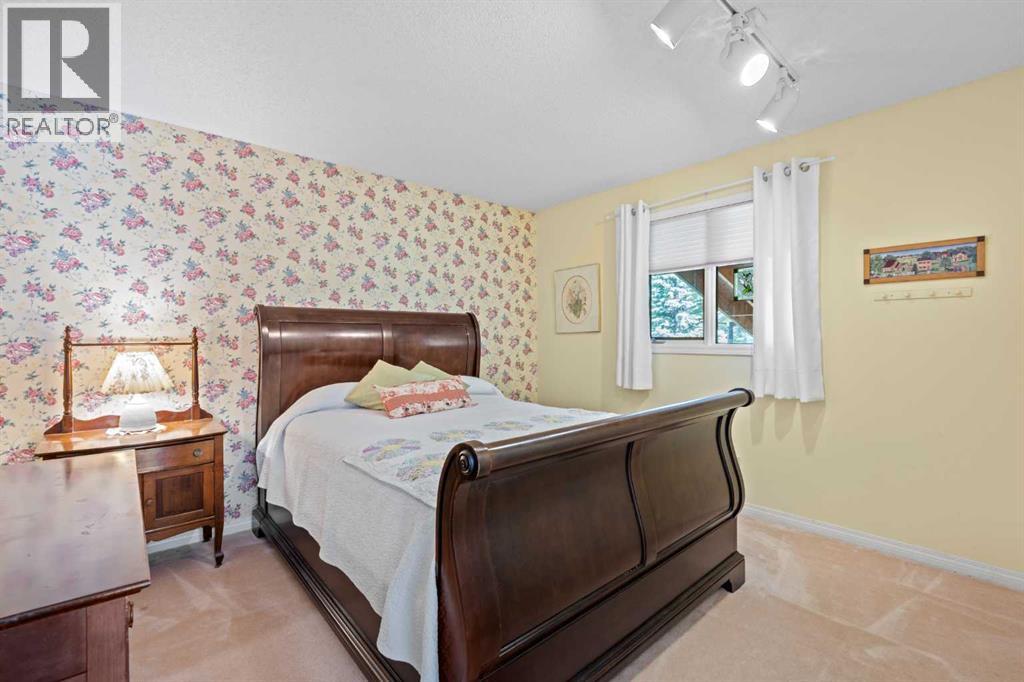
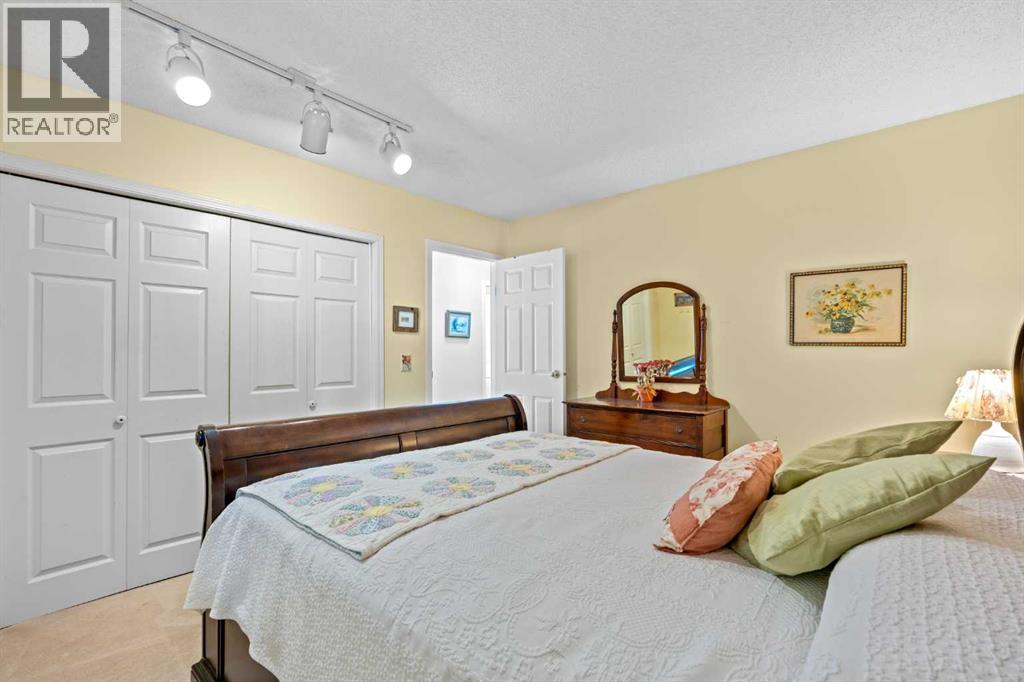
Main Level Bedroom 11.92 Ft x 11.00 Ft
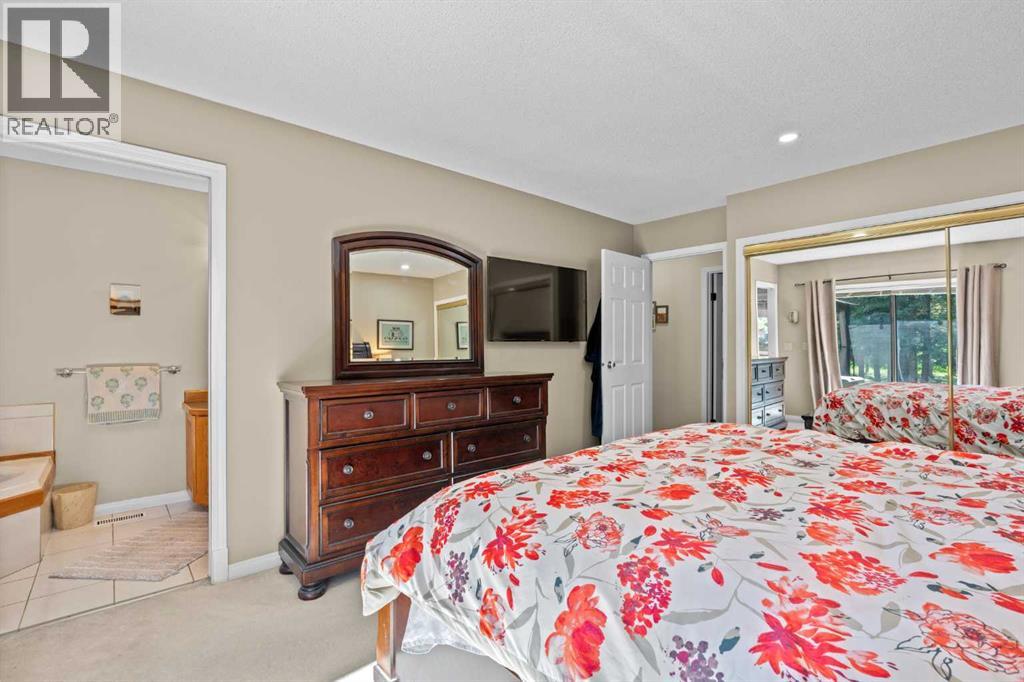
Main Level Primary Bedroom 12.08 Ft x 14.75 Ft
Main Level Other 9.08 Ft x 11.00 Ft
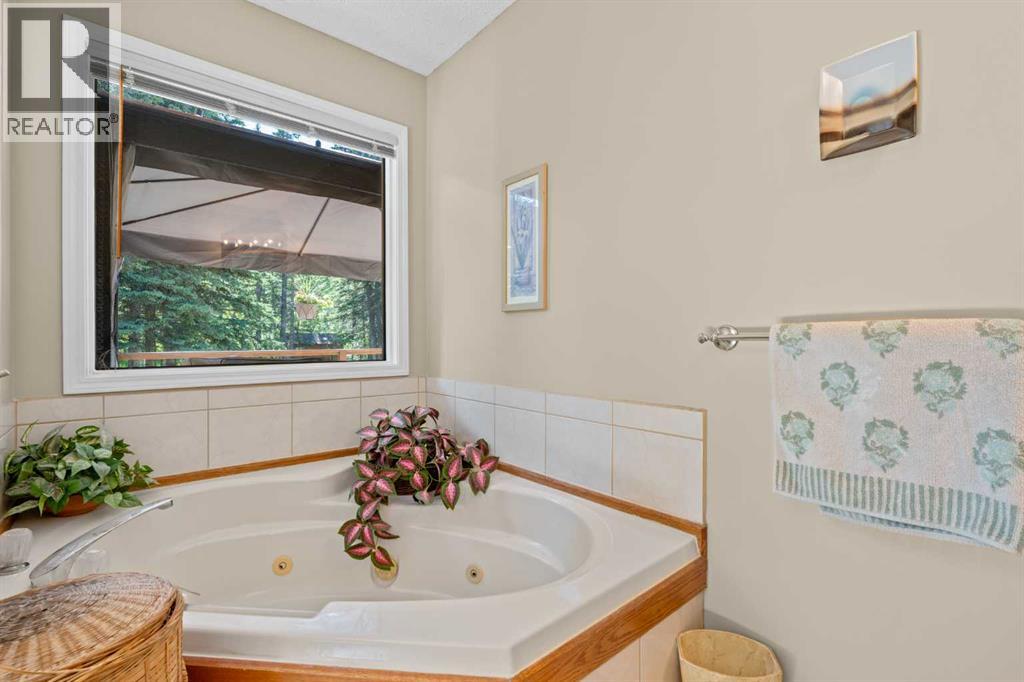
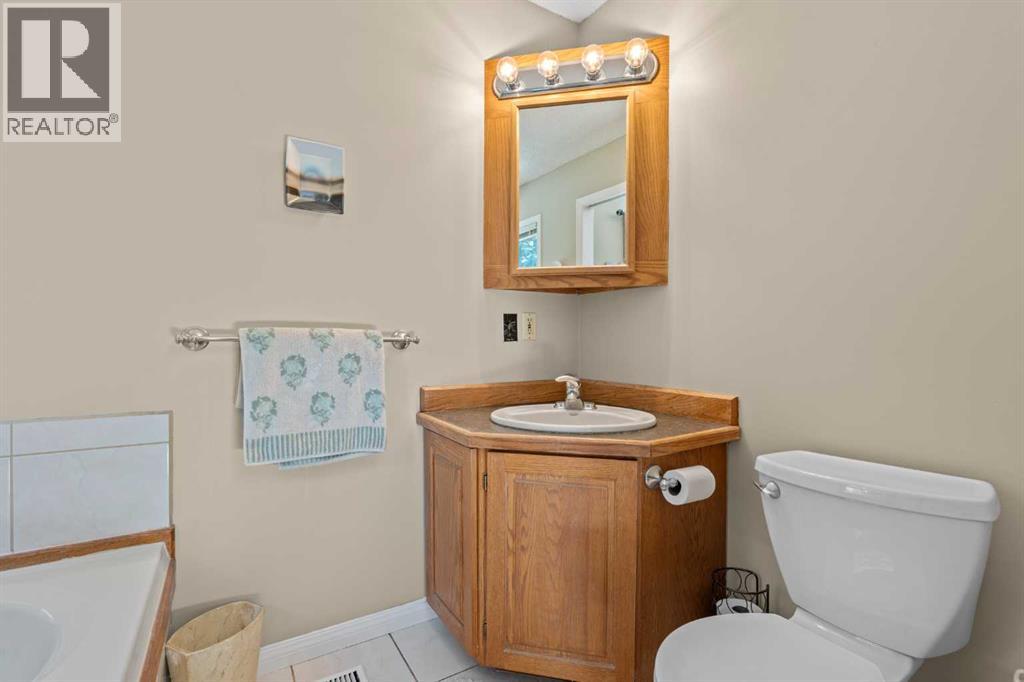
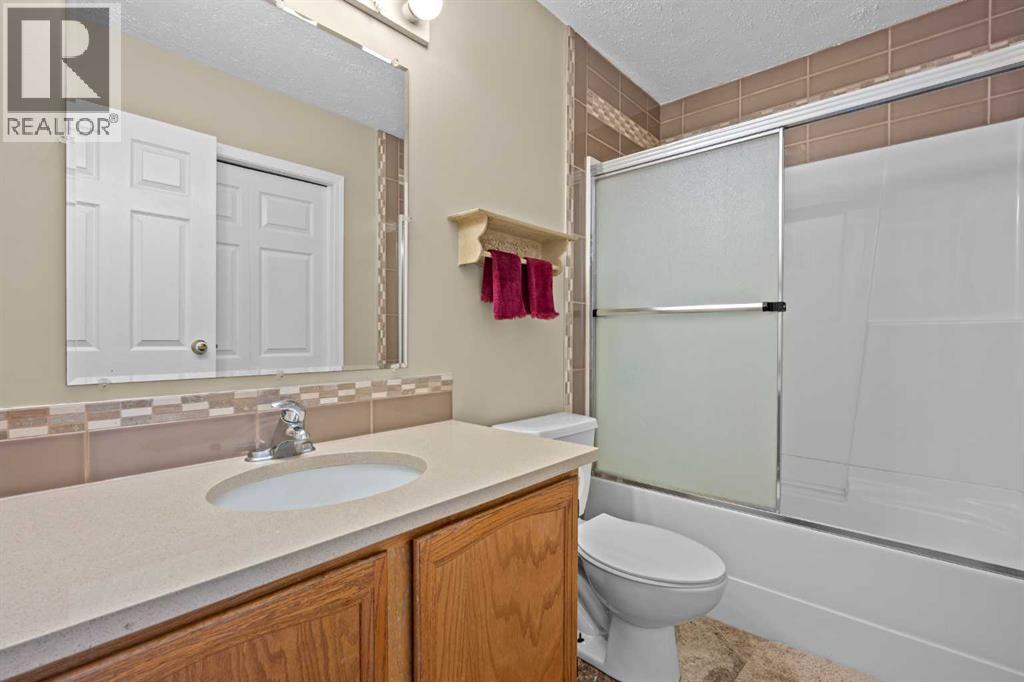
Main Level 3pc Bathroom 9.83 Ft x 4.92 Ft
Main Level 4pc Bathroom 8.67 Ft x 4.92 Ft

BROKERAGE

  • Office: Real Broker

Start Your Mortgage Application

Schedule a Tour

Do you have questions?

Call or text today, we are here to help!

587-719-1004

Scroll to Top