
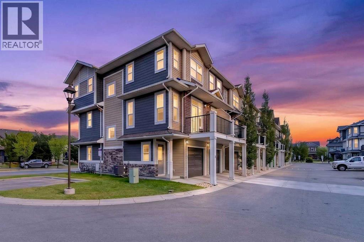
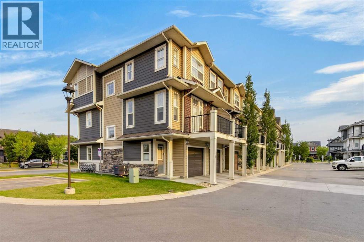
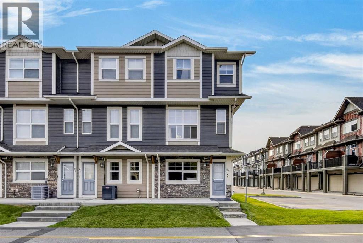
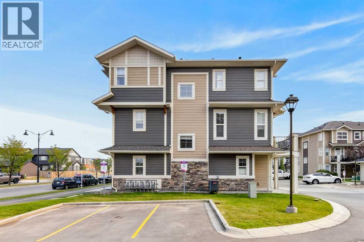
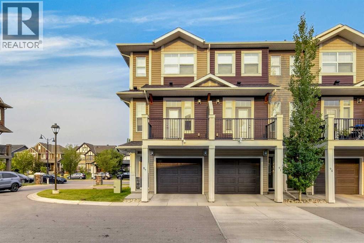
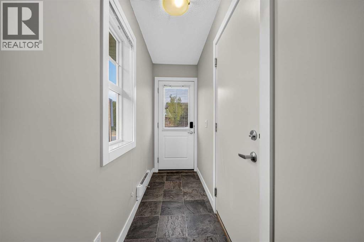
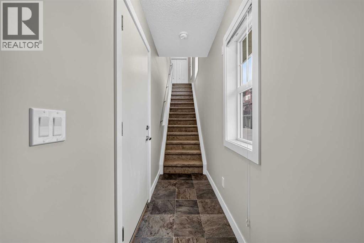
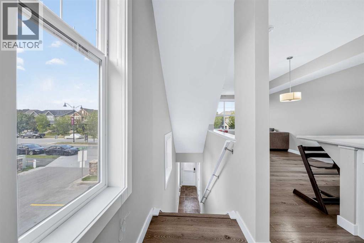
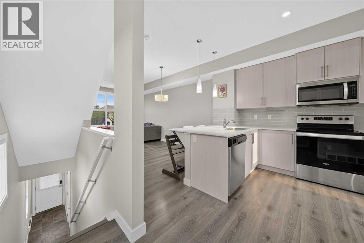
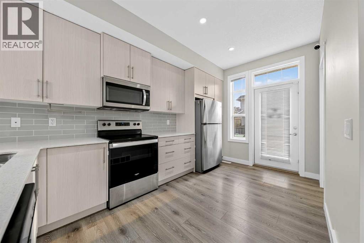
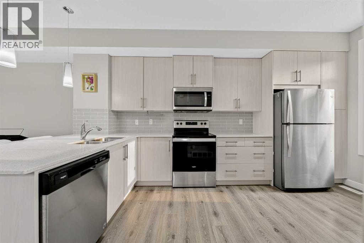
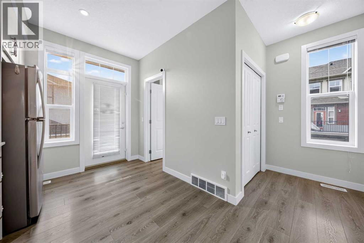
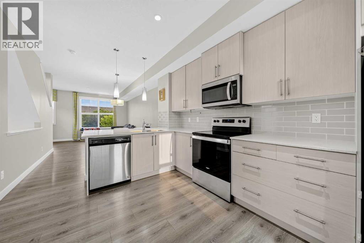
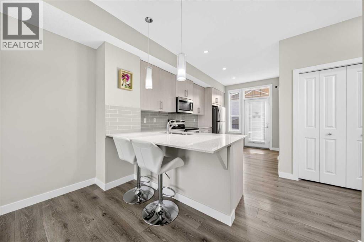
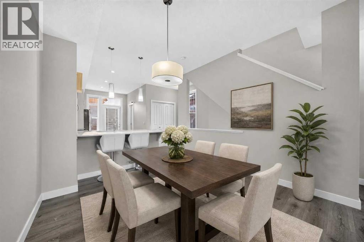
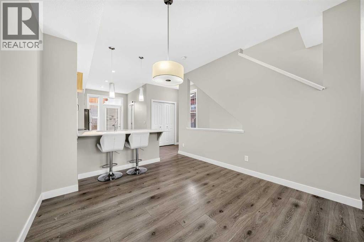
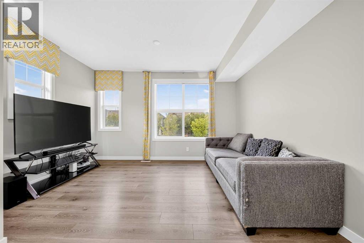
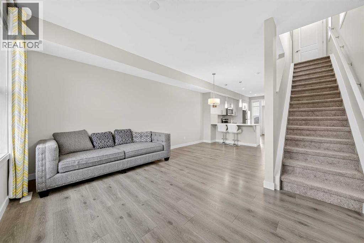
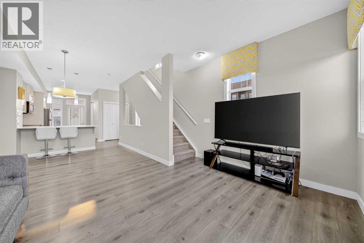
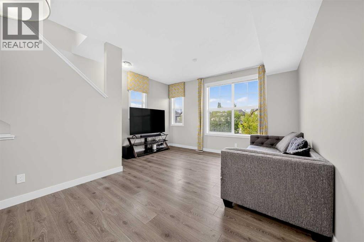
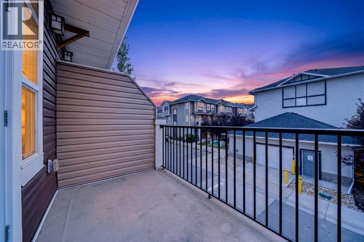
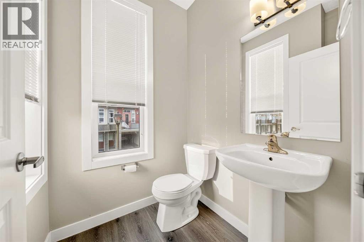
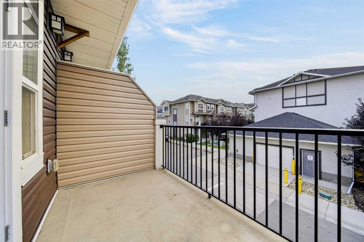
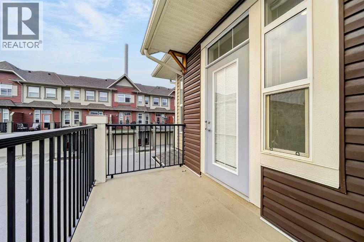
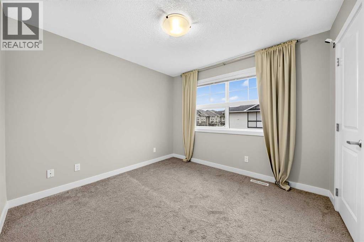
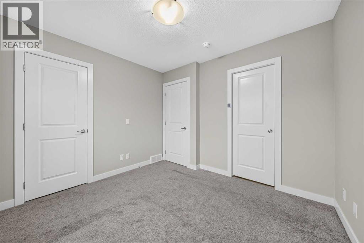
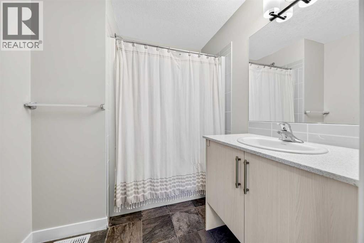
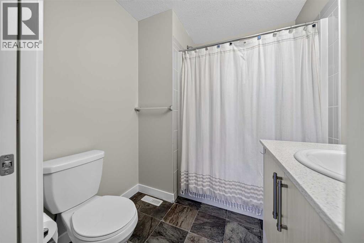
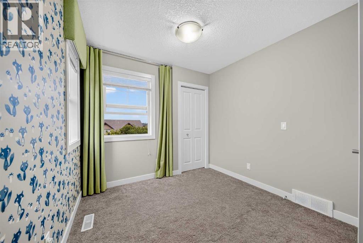
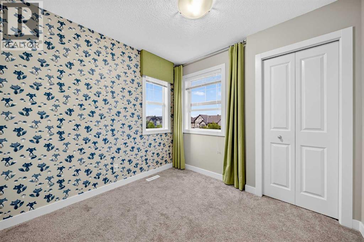
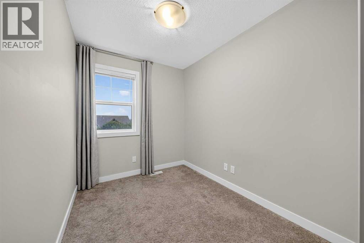
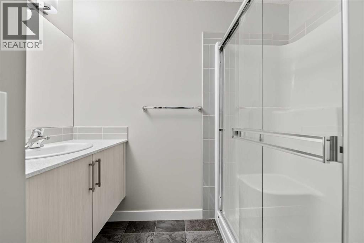
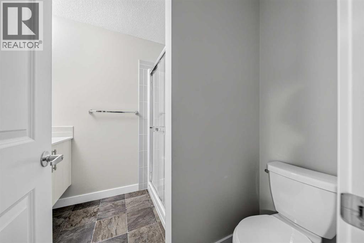
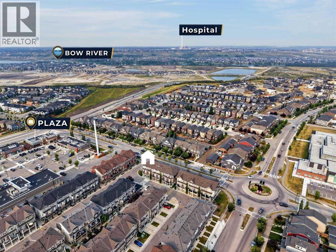
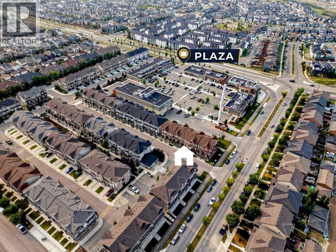
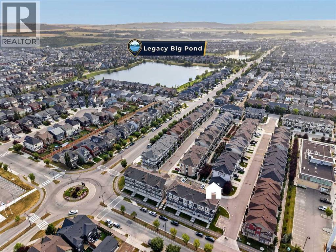
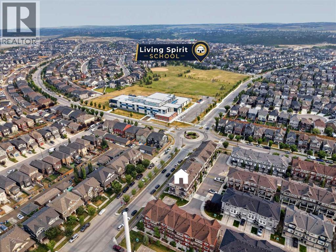
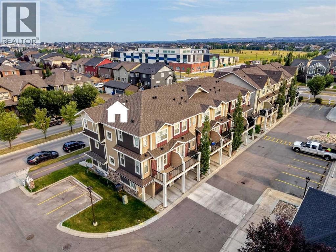
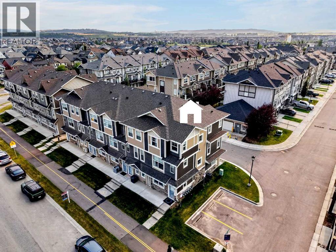
Welcome to 87 Legacy View SE, a bright and beautifully designed 3-bedroom, 2.5-bathroom CORNER UNIT townhome in the highly desirable community of Legacy. Offering extra privacy with fewer shared walls and an abundance of additional windows, this home is filled with natural light and provides a spacious, welcoming atmosphere throughout.The main living level features a bright open-concept layout, perfect for everyday living and entertaining. Large windows throughout the corner unit bring in plenty of natural light, while the functional kitchen, dining, and living areas flow seamlessly together.Upstairs, you will find three well-sized bedrooms, providing an ideal layout for families, guests, or a home office.One of the standout features of this home is the DOUBLE TANDEM ATTACHED GARAGE, offering plenty of room for two vehicles along with additional storage space.LOCATION is another major highlight! Living Spirit Catholic School (K-9) is approximately a 1-minute walk away, making morning school drop-offs incredibly convenient for families with children. Shopping, restaurants, everyday services, and the growing commercial amenities of Legacy are also just minutes away.Enjoy everything the award-winning community of Legacy has to offer, including beautiful pathways, green spaces, parks, schools, shopping, and convenient access to major roadways.With its premium corner-unit location, extra windows, added privacy, 3-bedroom layout, double attached garage, and unbeatable proximity to school and shopping, this is a fantastic opportunity for families, first-time buyers, or anyone looking for a low-maintenance home in one of Calgary's most desirable south communities. Don’t miss out on 87 Legacy View SE — come see this beautiful home for yourself! (id:53676)
2:00 pm
Ends at:5:00 pm
2:00 pm
Ends at:5:00 pm
| Bathroom Total | 3 | Bedrooms Above Ground | 3 |
| Bedrooms Total | 3 | Amenities | Other |
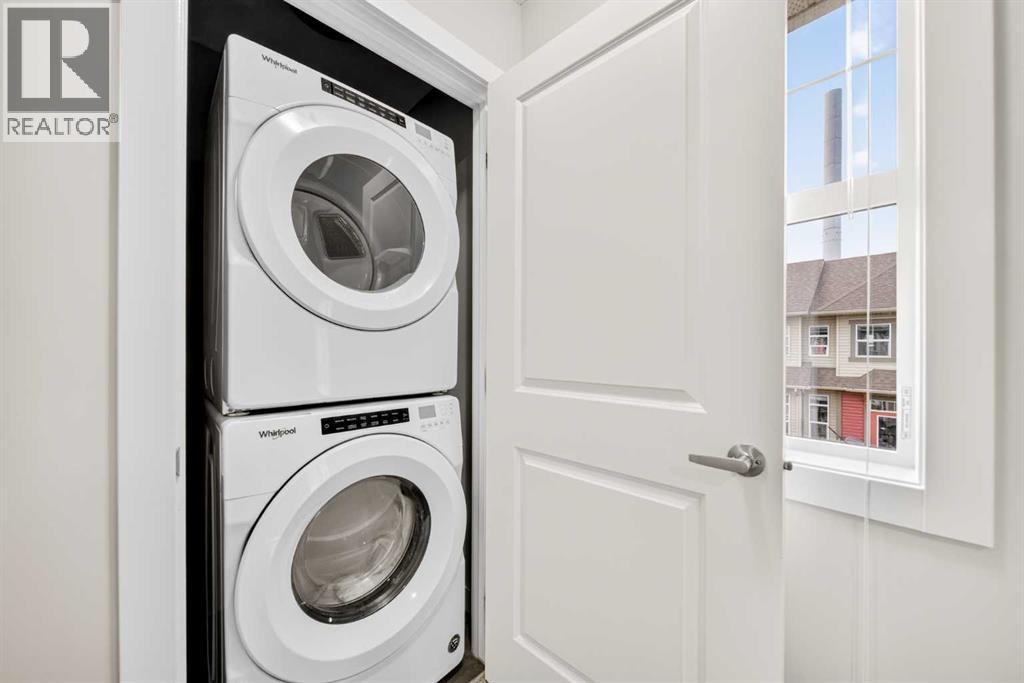
| Appliances | Washer, Refrigerator, Range - Electric, Dishwasher, Dryer, Microwave, Window Coverings, Garage Door Opener | Basement Type | None |
| Constructed Date | 2017 | Construction Material | Wood Frame |
| Construction Style Attachment | Attached | Cooling Type | Central Air Conditioning |
| Exterior Finish | Stone, Vinyl Siding | Flooring Type | Carpeted, Ceramic Tile, Laminate |
| Foundation Type | Poured Concrete | Half Bath Total | 1 |
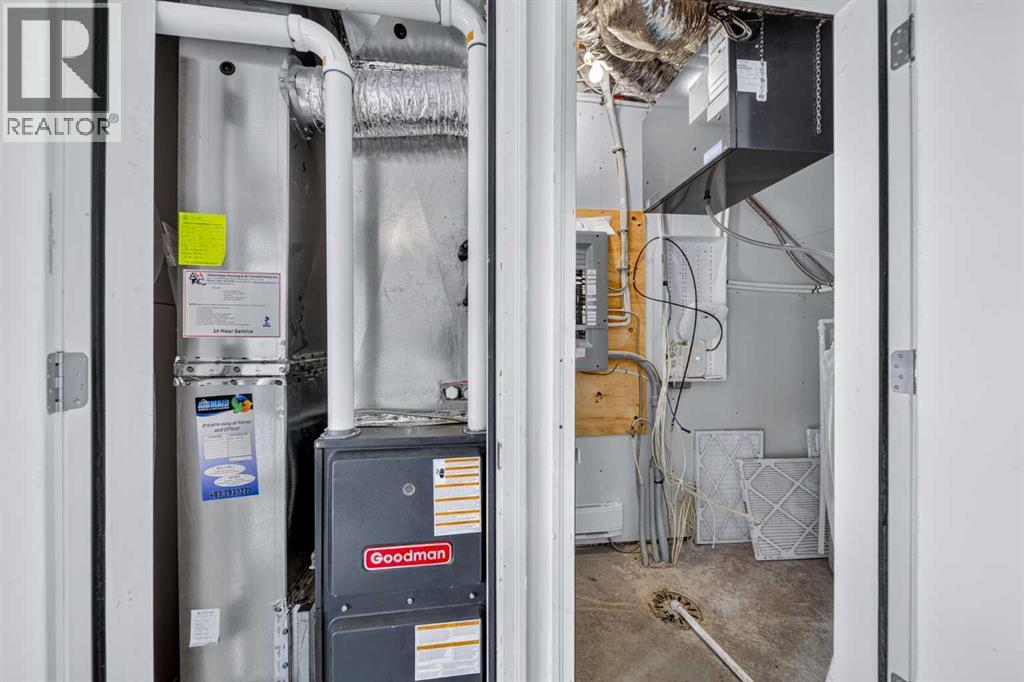
| Heating Type | Forced Air | Stories Total | 3 |
| Size Interior | 1244 Sqft | Total Finished Area | 1244 Sqft |
| Type | Row / Townhouse |
| Attached Garage | 2 |
| Tandem |
| Acreage | No | Fence Type | Not Fenced |
| Land Amenities | Park, Playground, Schools, Shopping | Size Depth | 17.6 M |
| Size Frontage | 5.65 M | Size Irregular | 99.00 |
| Size Total | 99 M2|0-4,050 Sqft | Size Total Text | 99 M2|0-4,050 Sqft |
| Zoning Description | M-2 |
| Level | Type | Dimensions |
|---|---|---|
| Second Level | 2pc Bathroom | 5.08 Ft x 4.92 Ft |
| Second Level | Dining Room | 10.50 Ft x 9.50 Ft |
| Second Level | Kitchen | 8.67 Ft x 16.58 Ft |
| Second Level | Living Room | 14.25 Ft x 9.83 Ft |
| Upper Level | 3pc Bathroom | 6.83 Ft x 7.92 Ft |
| Upper Level | 4pc Bathroom | 6.75 Ft x 7.00 Ft |
| Upper Level | Bedroom | 7.00 Ft x 13.67 Ft |
| Upper Level | Bedroom | 9.00 Ft x 11.00 Ft |
| Upper Level | Primary Bedroom | 10.42 Ft x 10.00 Ft |

Start Your Mortgage Application


