
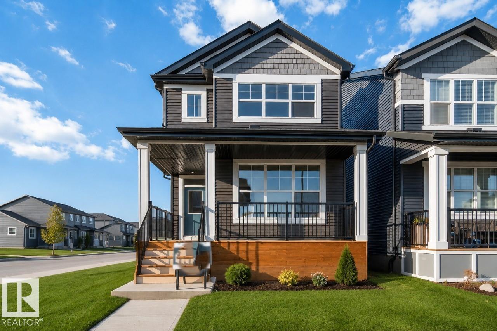
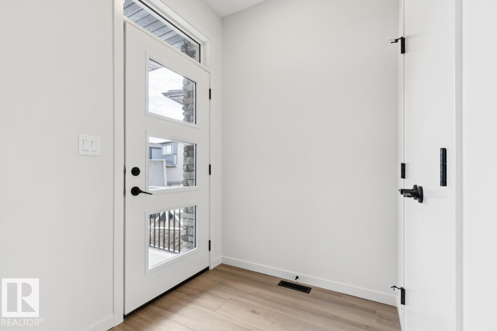
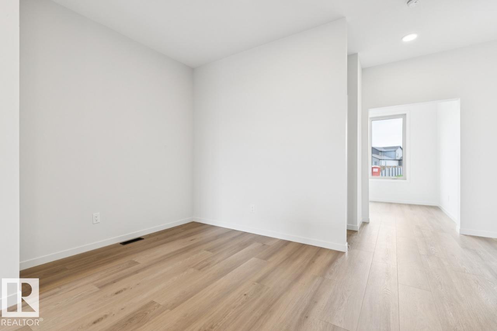
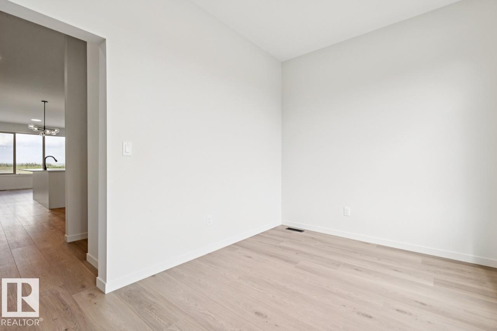
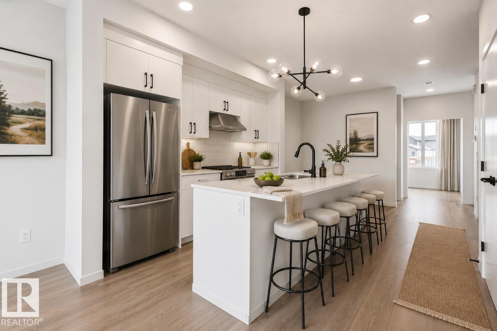
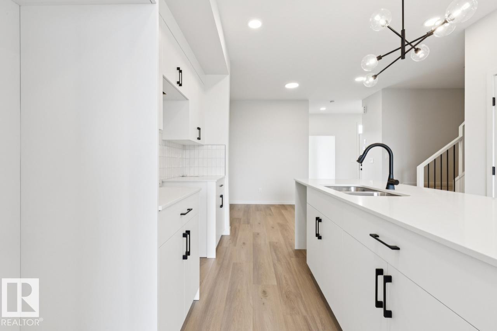
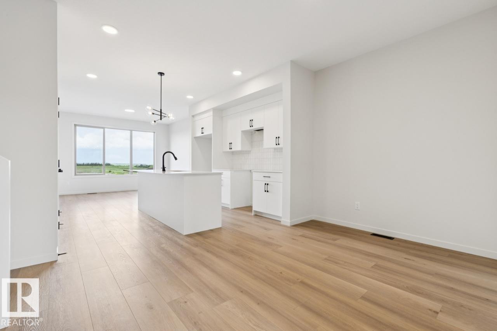
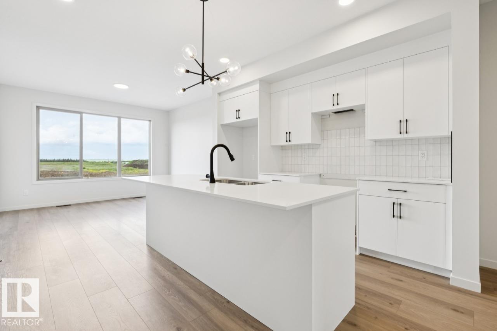
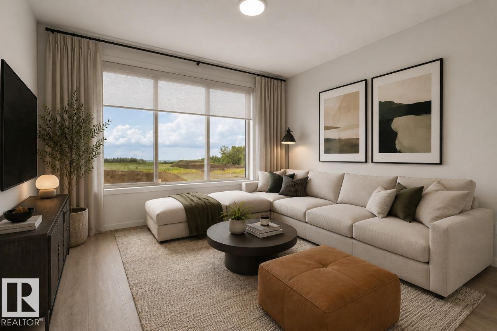
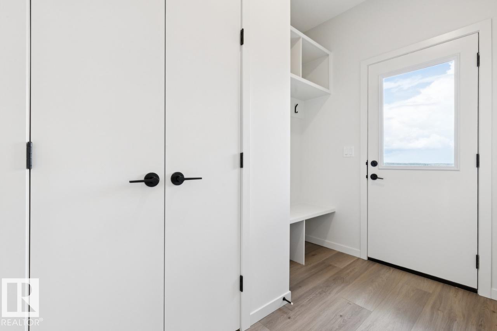
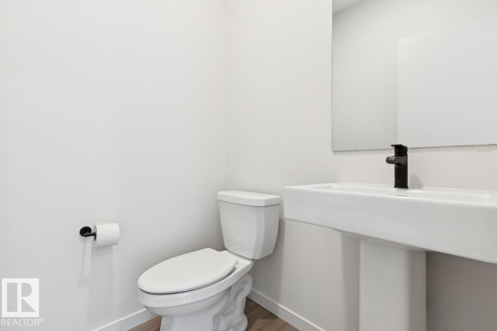
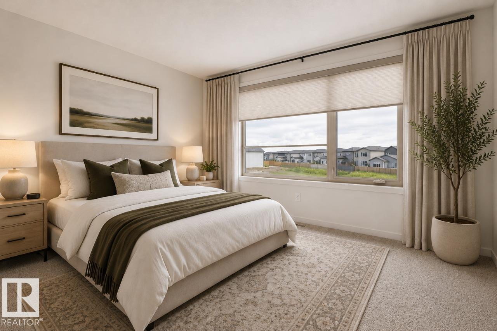
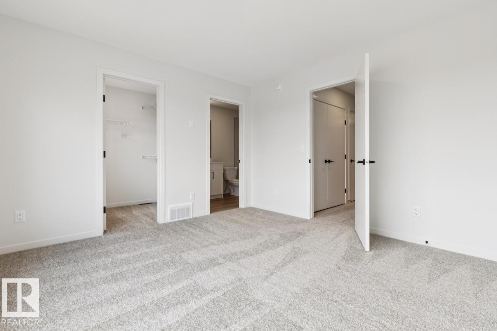
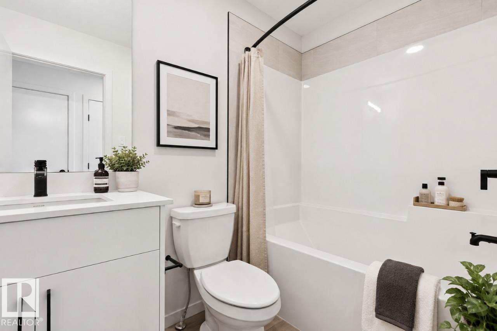
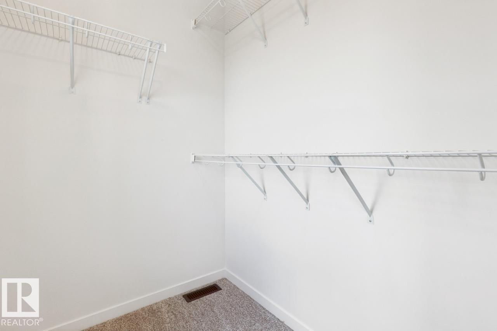
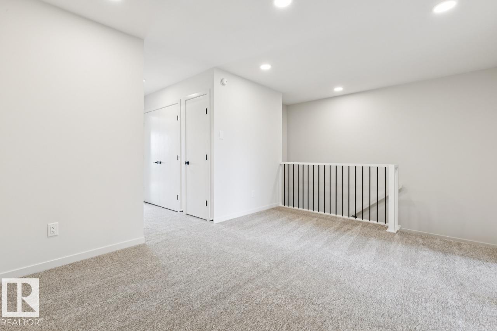
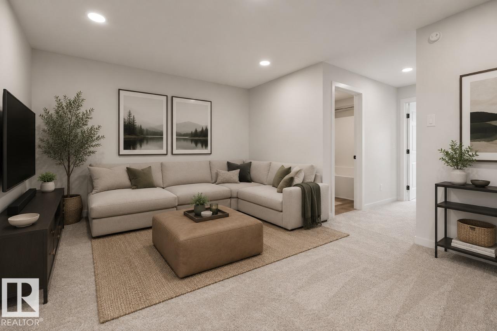
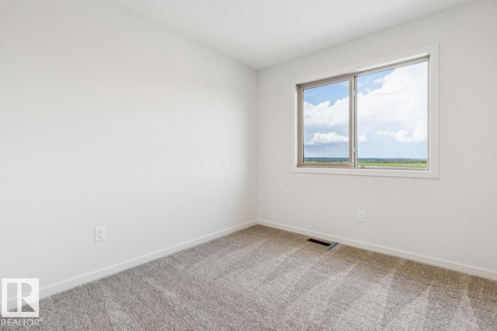
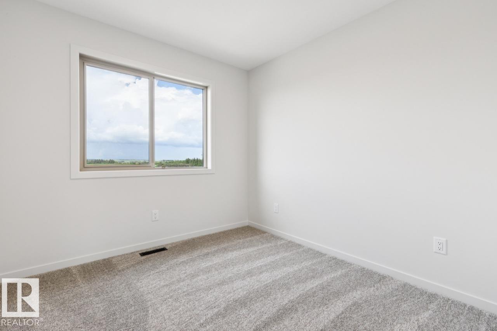
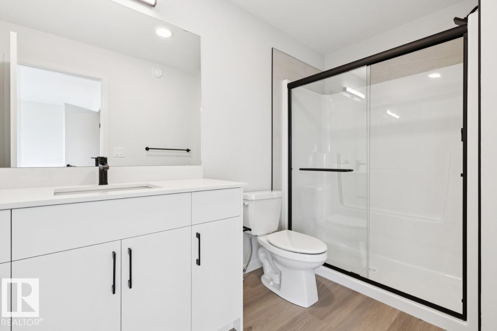
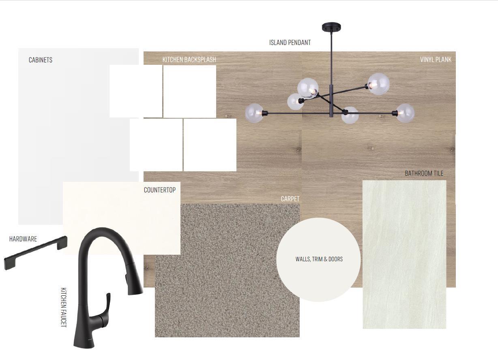
NOVEMBER 2026 POSSESSION! Welcome to the Metro Nixon 20 by Cantiro Homes. This thoughtfully designed rear-laned home sits on a regular lot and offers bright, OPEN-CONCEPT living with functional spaces for the whole family. The main floor features a spacious kitchen with a large island that seamlessly connects the dining and living areas, a tiled fireplace, iron spindle railings, and a MAIN FLOOR FLEX ROOM perfect for a home office or playroom. Upstairs, you'll find a cozy BONUS ROOM, a spacious primary bedroom with a walk-in closet and private ensuite, plus two additional bedrooms. This home includes Whirlpool stainless steel KITCHEN APPLIANCES, FRONT LANDSCAPING, a high-efficiency furnace, HRV, and modern energy-efficient construction. Additional features include a SEPARATE SIDE ENTRY and a 9' FOUNDATION, offering excellent potential for a future potential basement development! Photos are for representation only, features may vary. (id:53676)
| Bathroom Total | 3 | Bedrooms Total | 3 |
| Appliances | Dishwasher, Microwave Range Hood Combo, Refrigerator, Stove | Basement Development | Unfinished |
| Basement Type | Full (unfinished) | Constructed Date | 2026 |
| Construction Style Attachment | Detached | Fireplace Fuel | Electric |
| Fireplace Present | Yes | Fireplace Type | Insert |
| Half Bath Total | 1 | Heating Type | Forced Air |
| Stories Total | 2 | Size Interior | 1756 Sqft |
| Type | House |
| Parking Pad |
| Acreage | No | Land Amenities | Playground, Schools, Shopping |
| Level | Type | Dimensions |
|---|---|---|
| Main Level | Living Room | 3.81 m x 3.45 m |
| Main Level | Dining Room | 2.54 m x 3.39 m |
| Main Level | Kitchen | 2.64 m x 3.4 m |
| Upper Level | Primary Bedroom | 3.96 m x 3.66 m |
| Upper Level | Bedroom 2 | 2.84 m x 2.92 m |
| Upper Level | Bedroom 3 | 2.84 m x 2.92 m |
| Upper Level | Loft | 4.55 m x 3.28 m |

Start Your Mortgage Application
