
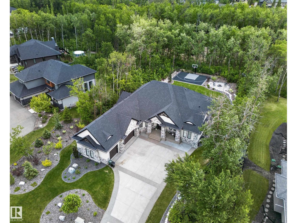
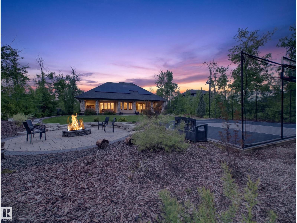
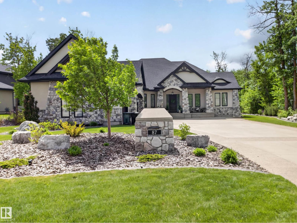
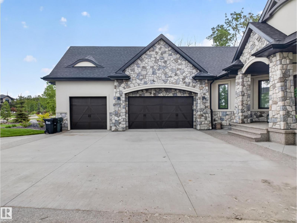
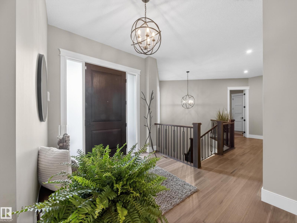
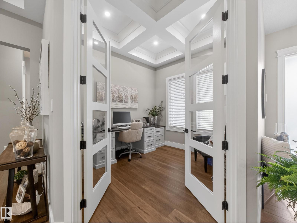
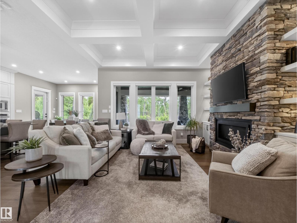
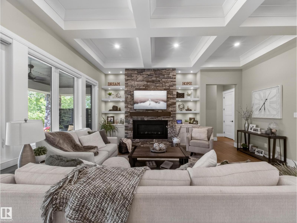
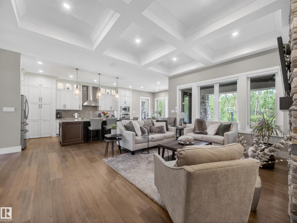
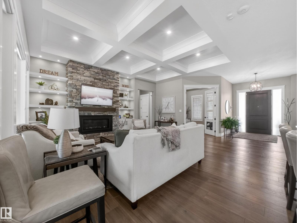
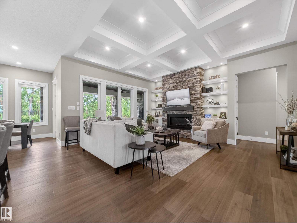
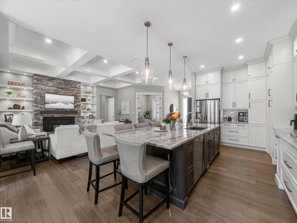
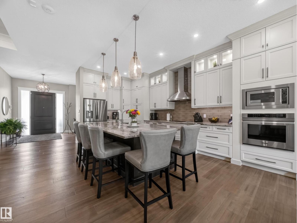
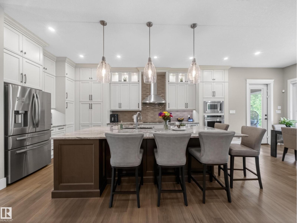
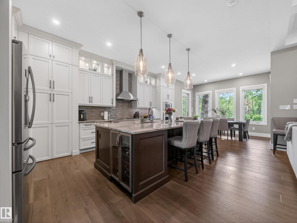
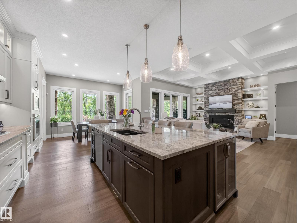
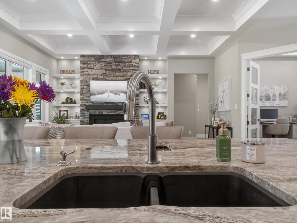
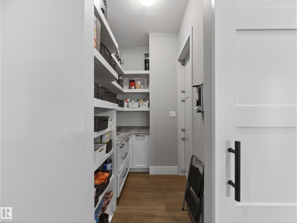
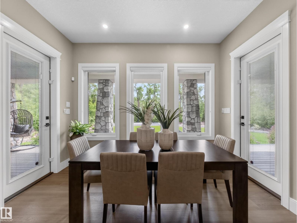
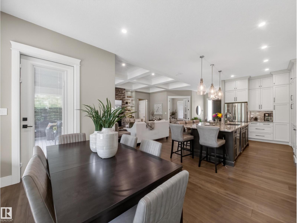
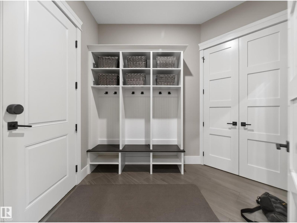
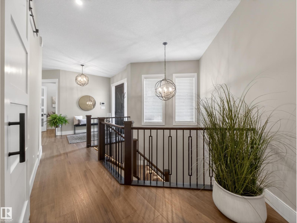
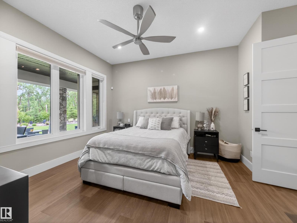
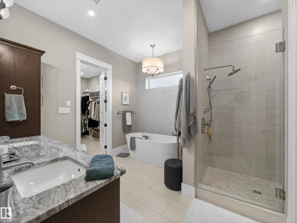
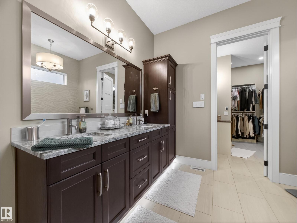
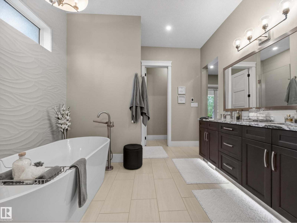
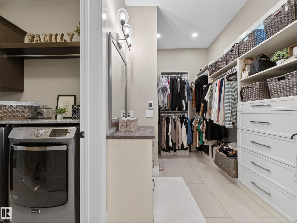
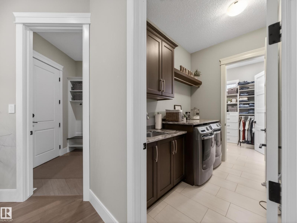
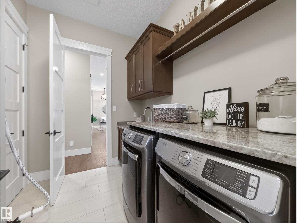
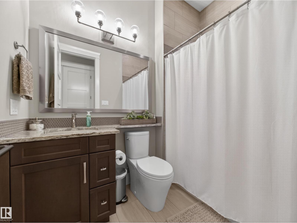
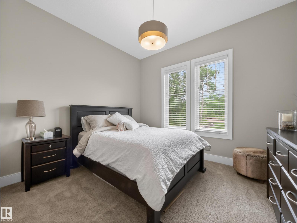
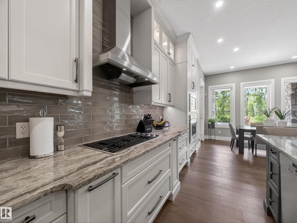
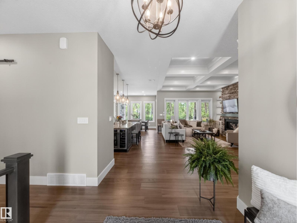
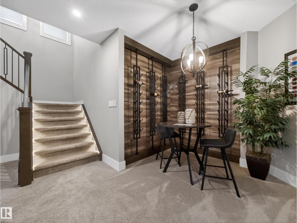
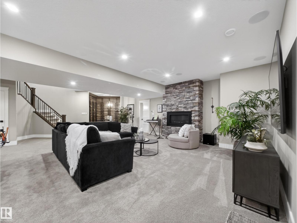
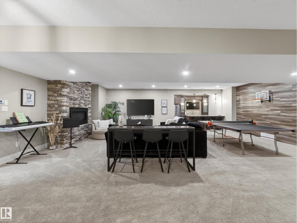
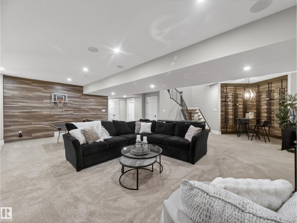
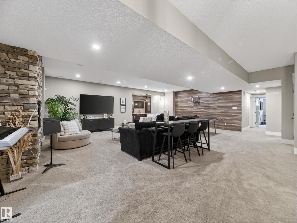
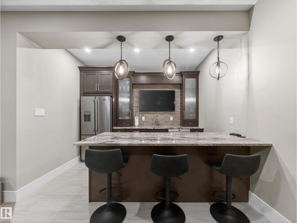
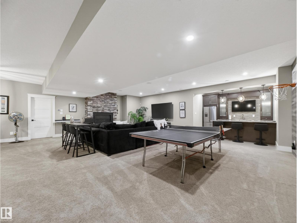
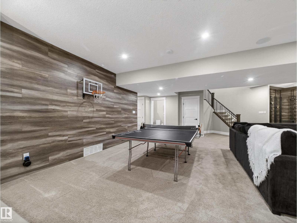
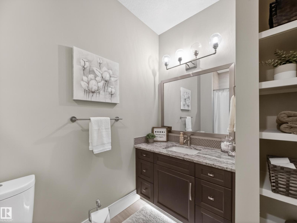
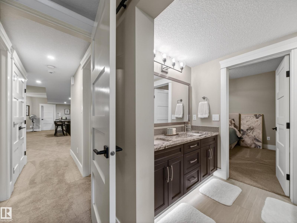
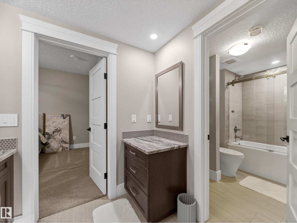
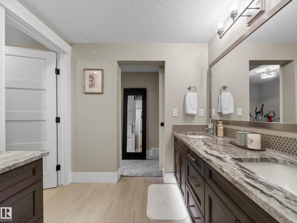
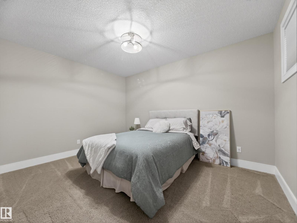
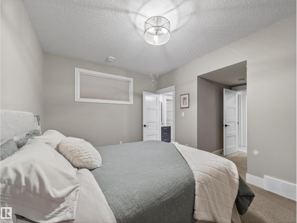
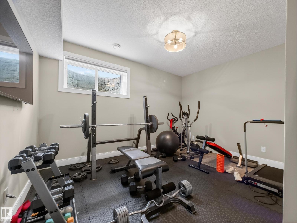
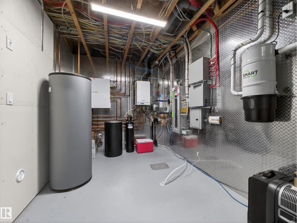
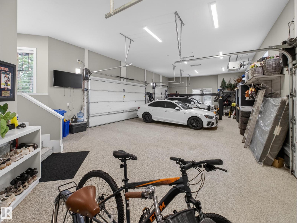
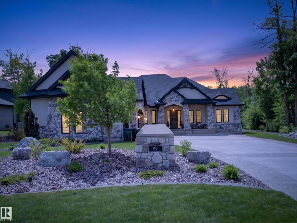
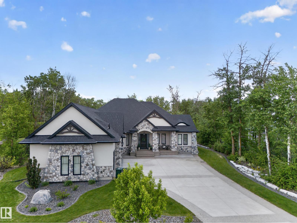
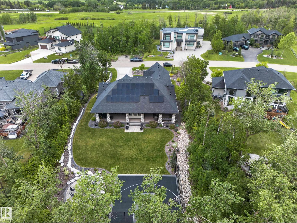
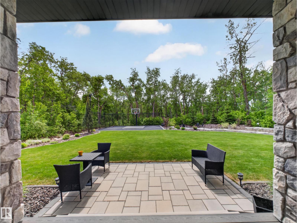
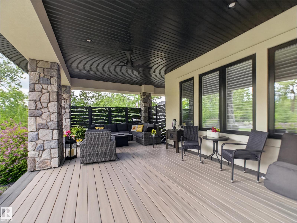
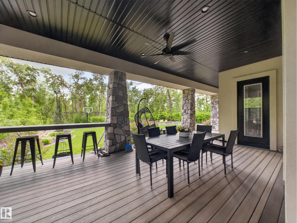
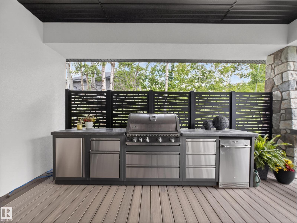
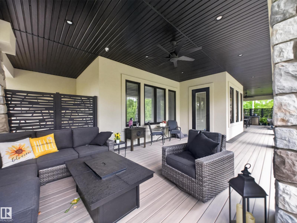
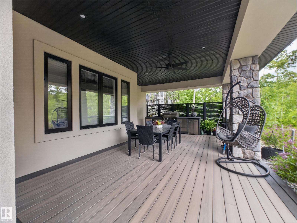
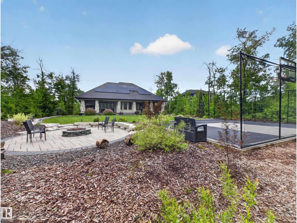
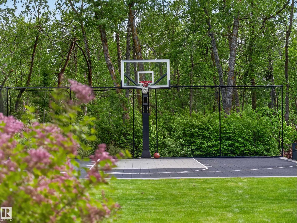
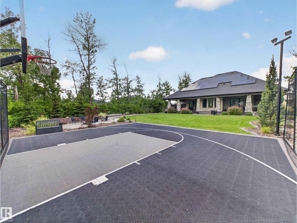
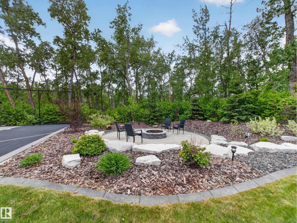
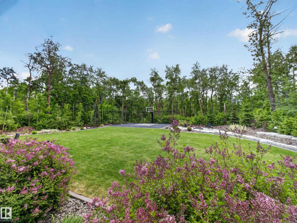
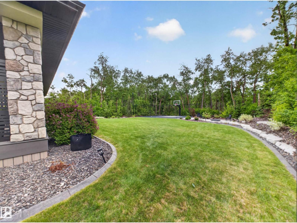
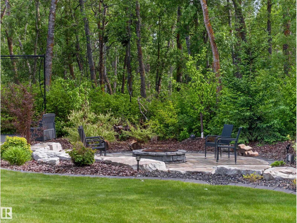
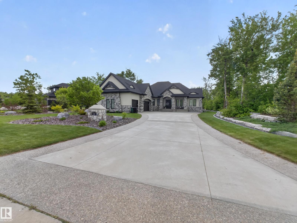
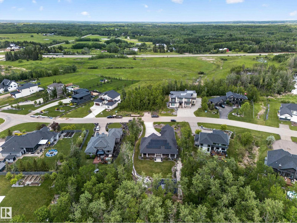
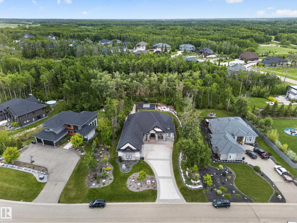
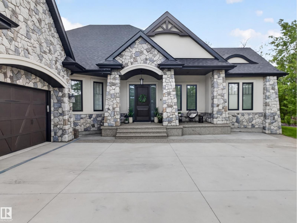
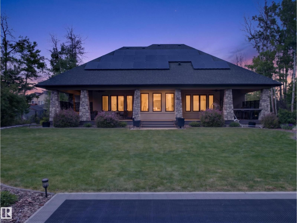
PERFECTION! This stunning custom-built bungalow offers exceptional craftsmanship, premium finishes, and an outstanding floor plan. The gourmet kitchen features a hidden walk-through pantry and opens to the spacious living area highlighted by a coffered ceiling and gas fireplace. Custom built-in closets, oversized doors, designer feature walls, and attention to detail are evident throughout. The fully finished basement is ideal for entertaining with a large rec room, wet bar, second gas fireplace, two generous bedrooms connected by a Jack & Jill bathroom, plus an additional full bathroom. The heated triple attached garage features epoxy floors and a floor drain. Outside, enjoy the front veranda, exposed aggregate concrete, underground sprinklers, professionally landscaped grounds, basketball court, and a beautiful fire pit area. Peaceful and serene, yet conveniently located with city water, city sewer, and easy access to Sherwood Park and Edmonton. ~WELCOME HOME!~ (id:53676)
| Bathroom Total | 4 | Bedrooms Total | 4 |
| Amenities | Ceiling - 9ft | Appliances | Garage Door Opener Remote(s), Garage Door Opener, Hood Fan, Oven - Built-in, Microwave, Storage Shed, Gas Stove(s), Central Vacuum, Wine Fridge, Dryer, Two Refrigerators, Two Washers, Dishwasher |
| Architectural Style | Bungalow | Basement Development | Finished |
| Basement Type | Full (finished) | Constructed Date | 2018 |
| Construction Style Attachment | Detached | Cooling Type | Central Air Conditioning |
| Fireplace Fuel | Gas | Fireplace Present | Yes |
| Fireplace Type | Unknown | Half Bath Total | 1 |
| Heating Type | Forced Air | Stories Total | 1 |
| Size Interior | 2067 Sqft | Type | House |
| Attached Garage |
| Acreage | No | Size Irregular | 0.6 |
| Size Total | 0.6 Ac | Size Total Text | 0.6 Ac |
| Level | Type | Dimensions |
|---|---|---|
| Basement | Bedroom 3 | Measurements not available |
| Basement | Bedroom 4 | Measurements not available |
| Basement | Recreation Room | Measurements not available |
| Main Level | Living Room | Measurements not available |
| Main Level | Dining Room | Measurements not available |
| Main Level | Kitchen | Measurements not available |
| Main Level | Den | Measurements not available |
| Main Level | Primary Bedroom | Measurements not available |
| Main Level | Bedroom 2 | Measurements not available |
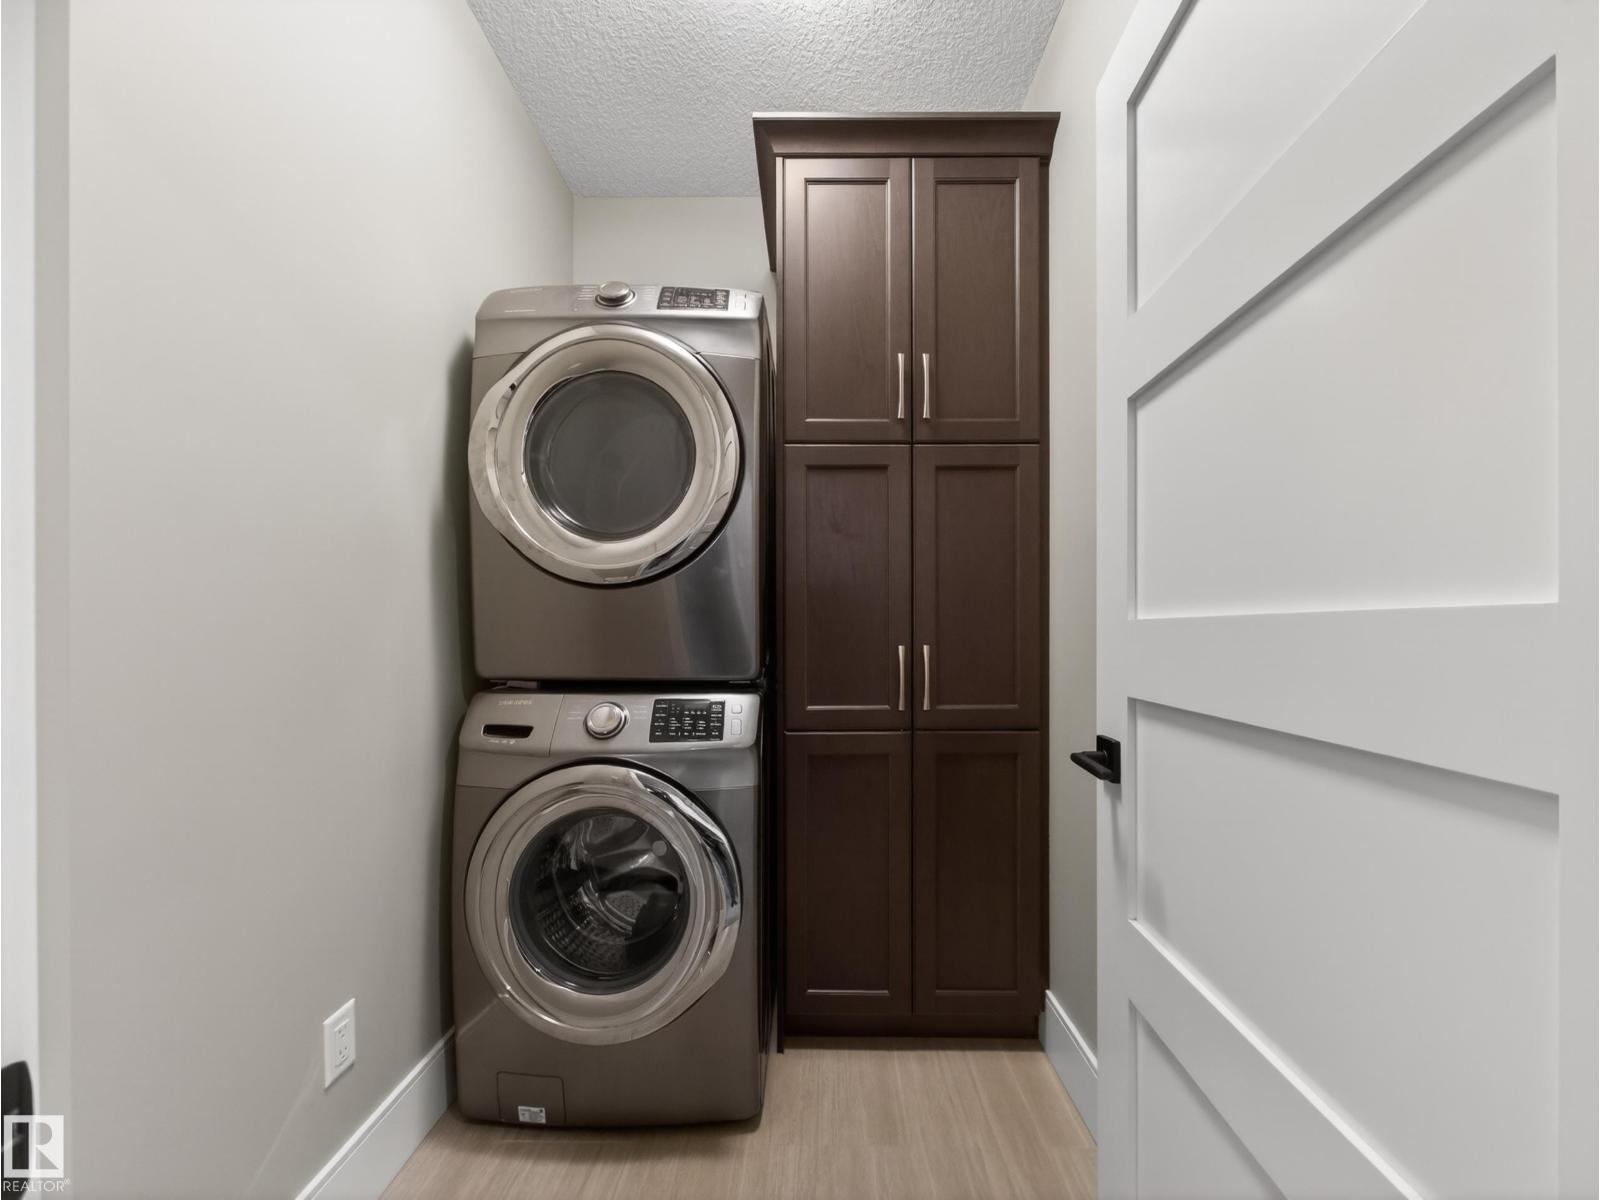
| Main Level | Laundry Room | Measurements not available |

Start Your Mortgage Application
