
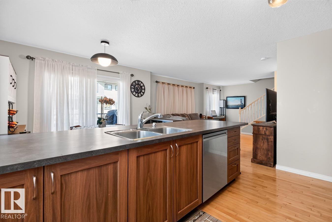
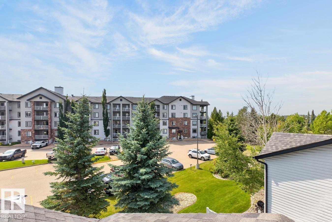
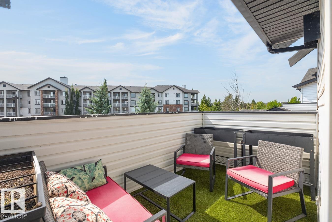
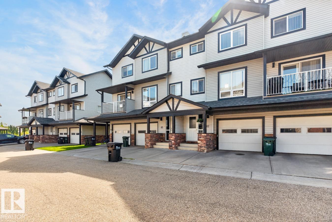
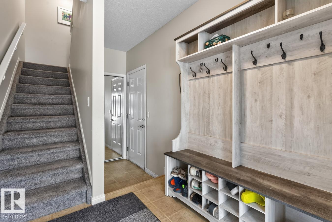
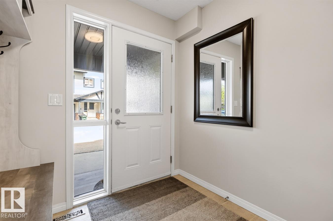
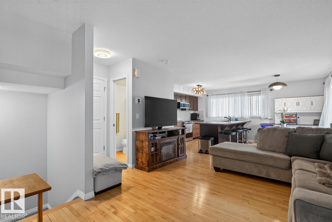
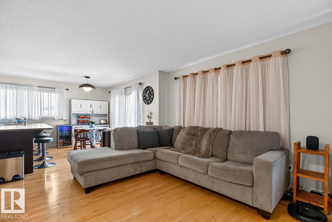
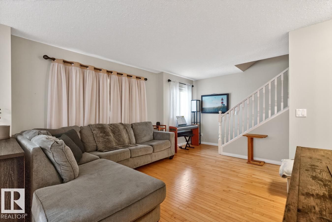
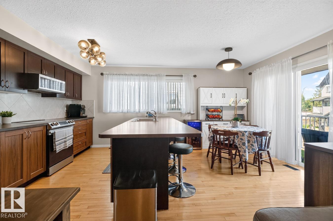
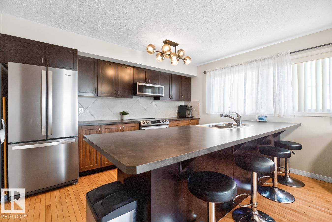
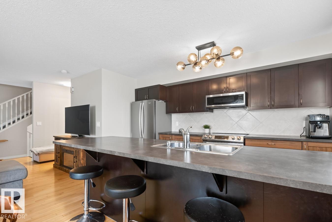
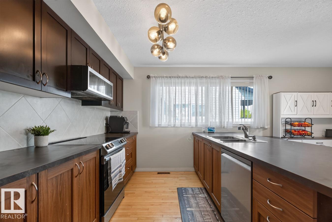
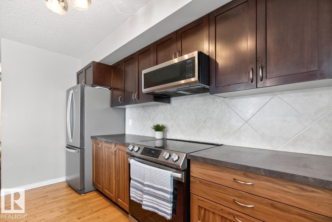
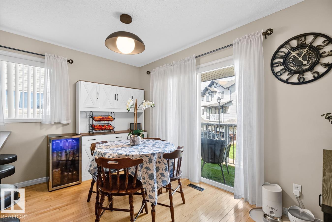
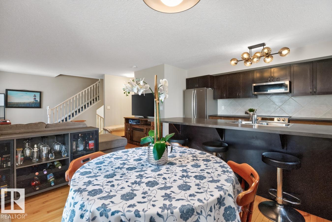
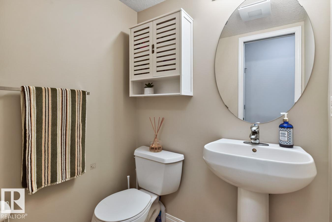
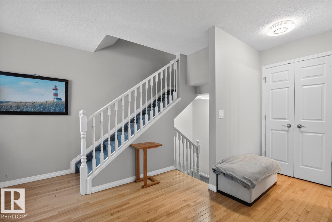
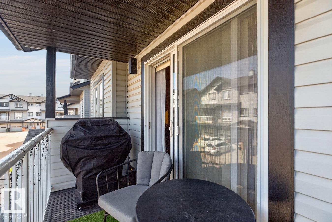
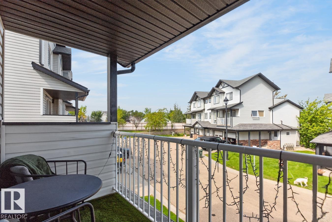
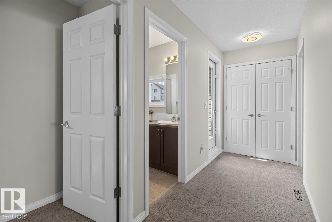
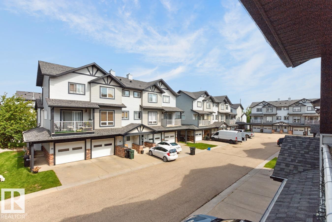
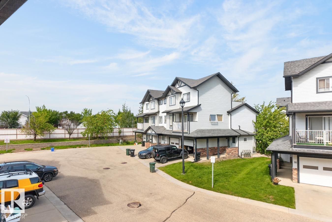
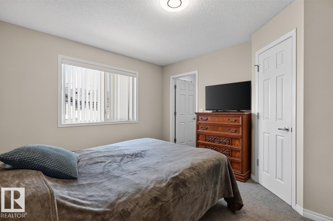
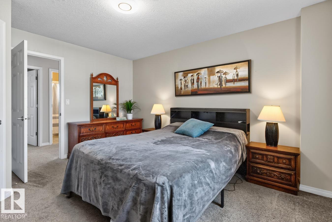
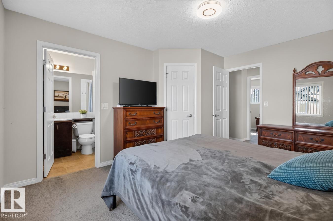
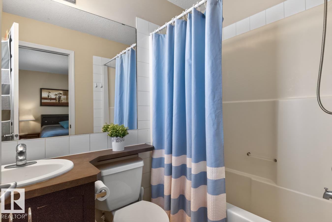
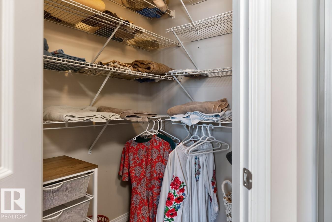
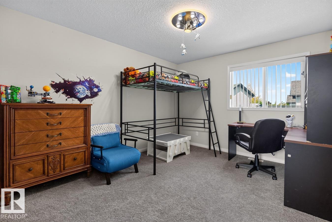
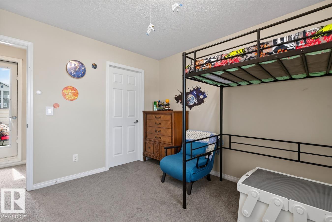
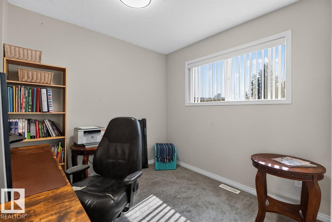
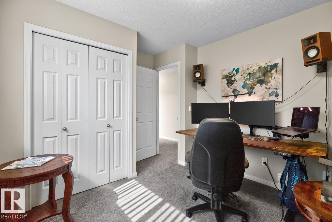
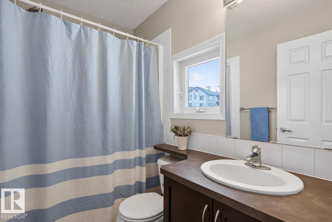
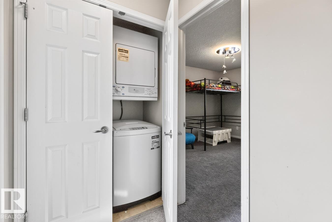
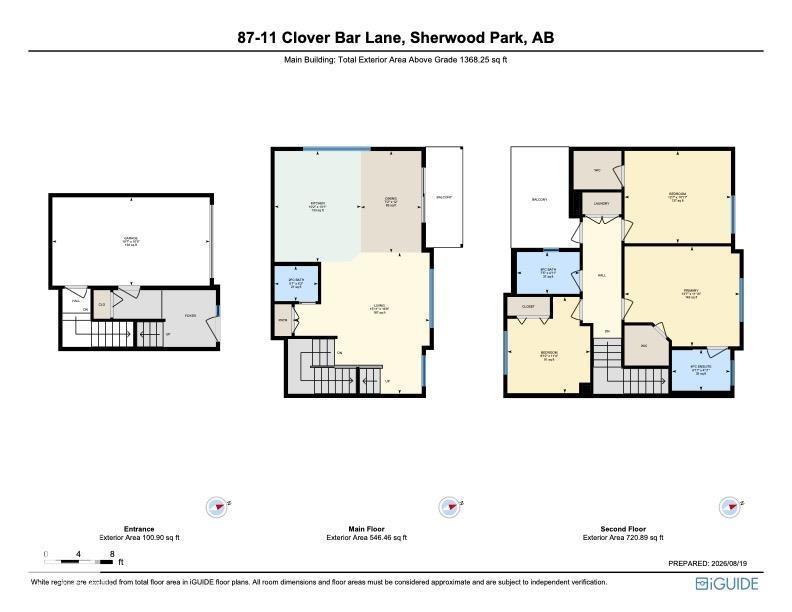
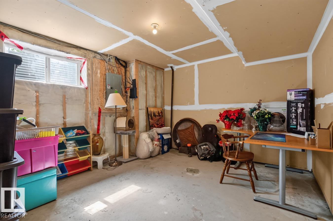
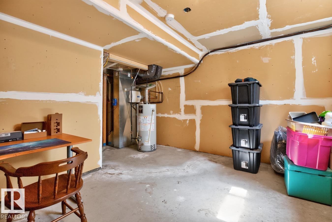
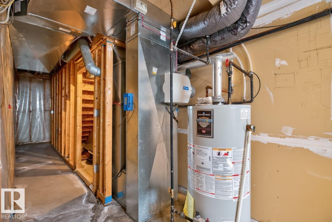
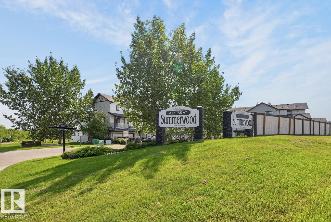
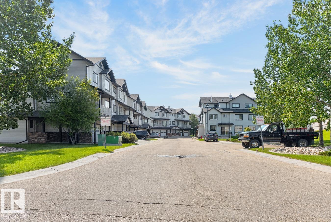
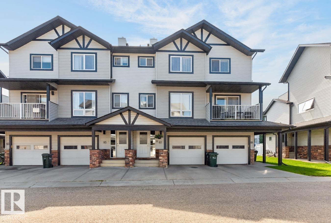
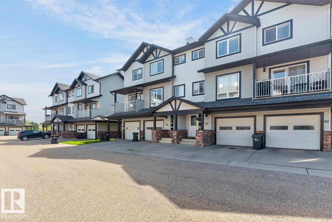
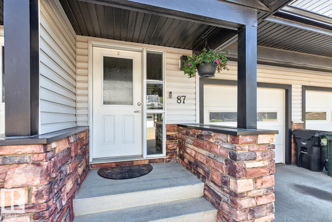
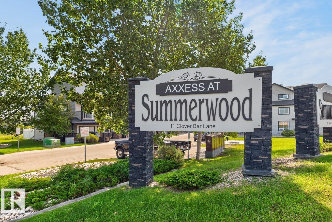
WOW! Welcome to Summerwood! This beautifully refreshed townhome combines style, space & an unbeatable location. The bright open-concept main floor is filled with natural light and designed for effortless living. The spacious kitchen shines with abundant cabinetry, generous counter space, S/S appliances, tile backsplash & a large island with extra seating and storage. Sliding doors off the dining area lead to your private patio, perfect for morning coffee. Upstairs, discover 3 bedrooms, including a spacious primary retreat with a corner walk-in closet and private 4-piece ensuite. Convenient upper-level stackable laundry and another 4-piece bath complete the floor. The basement provides excellent opportunity for a future rec room. An attached single garage adds everyday convenience. Just steps to shopping, restaurants, parks & trails, with easy access to transit and Hwy 16, this fantastic Summerwood home offers the perfect blend of comfort, convenience & lifestyle. Move-in ready and waiting for you! (id:53676)
| Bathroom Total | 3 | Bedrooms Total | 3 |
| Amenities | Vinyl Windows | Appliances | Dishwasher, Dryer, Microwave Range Hood Combo, Refrigerator, Stove, Washer, Window Coverings |
| Basement Development | Unfinished | Basement Type | Full (unfinished) |
| Constructed Date | 2007 | Construction Style Attachment | Attached |
| Cooling Type | Central Air Conditioning | Half Bath Total | 1 |
| Heating Type | Forced Air | Stories Total | 2 |
| Size Interior | 1368 Sqft | Type | Row / Townhouse |
| Attached Garage |
| Acreage | No | Land Amenities | Playground, Public Transit, Schools, Shopping |
| Level | Type | Dimensions |
|---|---|---|
| Main Level | Living Room | Measurements not available |
| Main Level | Dining Room | Measurements not available |
| Main Level | Kitchen | Measurements not available |
| Upper Level | Primary Bedroom | Measurements not available |
| Upper Level | Bedroom 2 | Measurements not available |
| Upper Level | Bedroom 3 | Measurements not available |

Start Your Mortgage Application
