
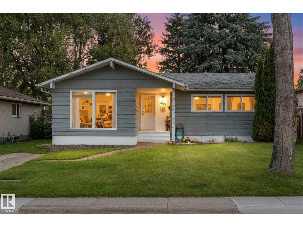
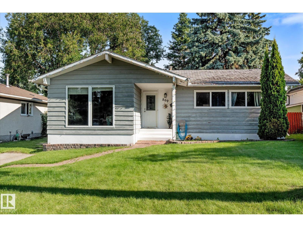
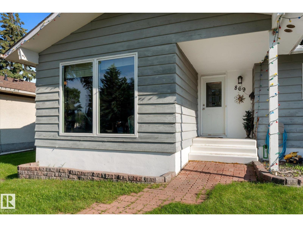
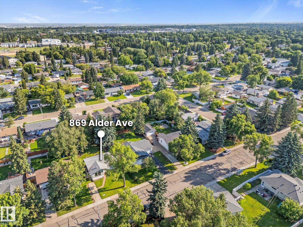
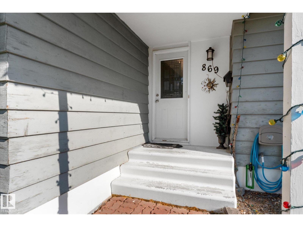
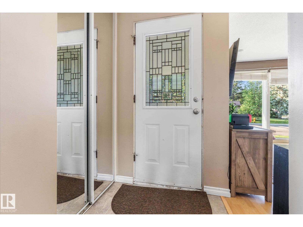
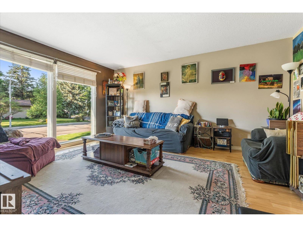
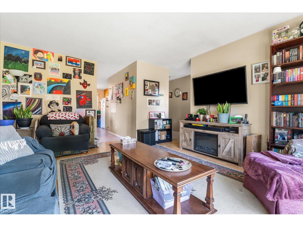
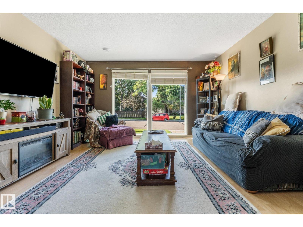
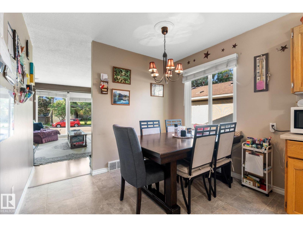
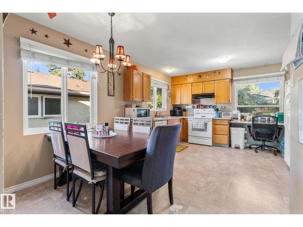
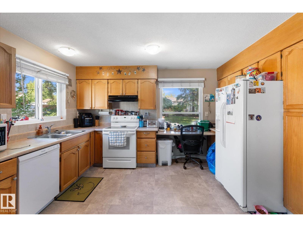
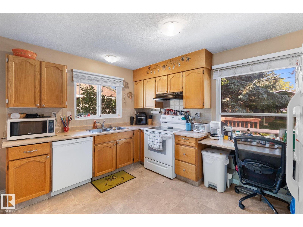
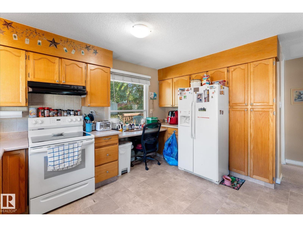
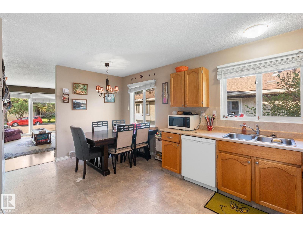
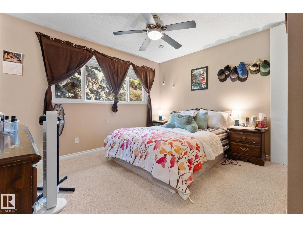
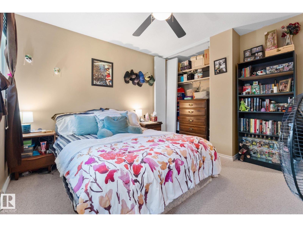
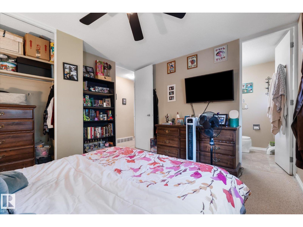
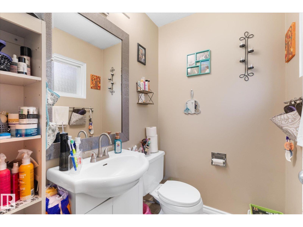
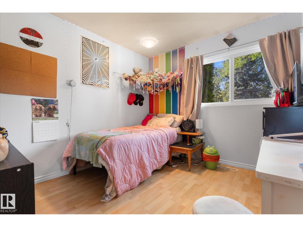
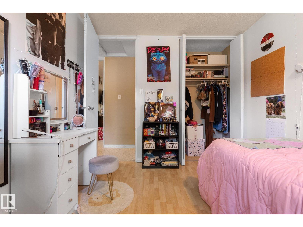
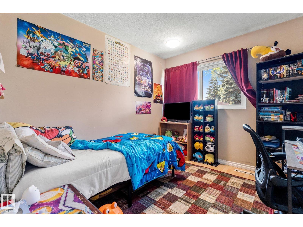
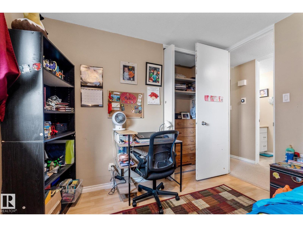
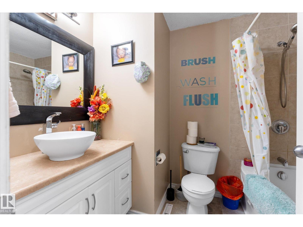
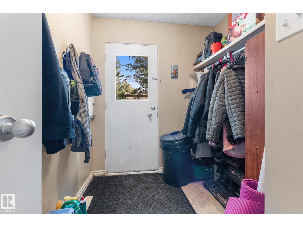
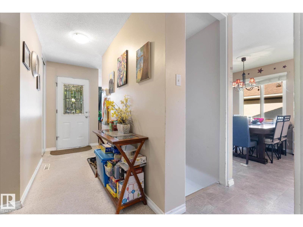
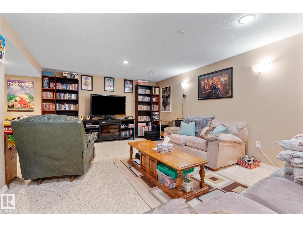
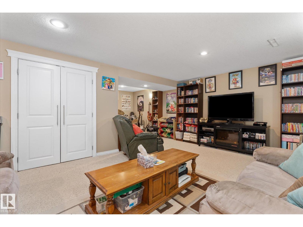
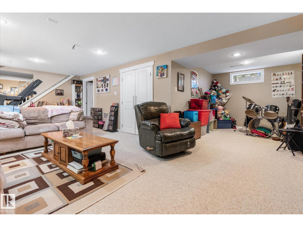
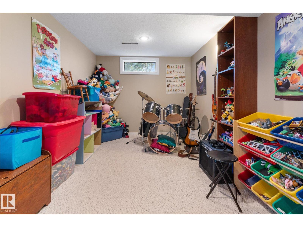
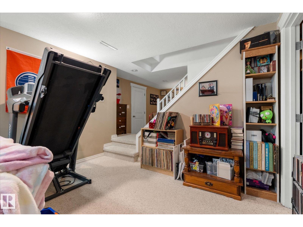
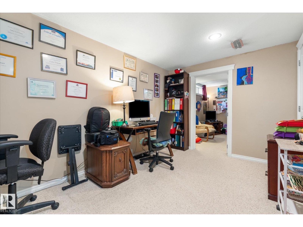
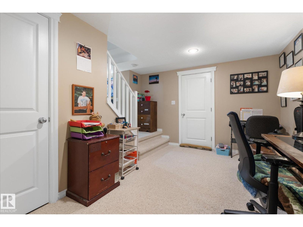
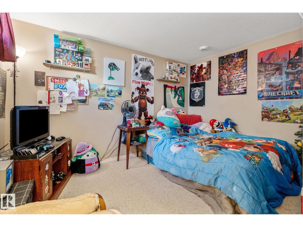
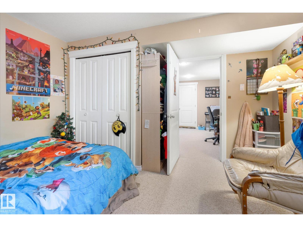
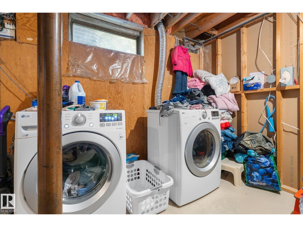
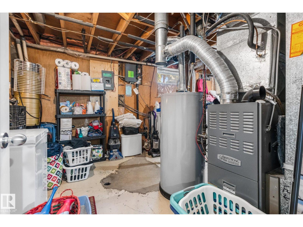
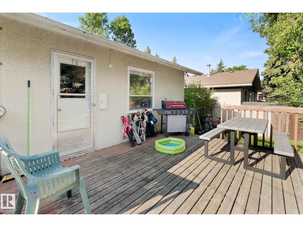
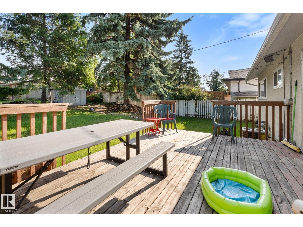
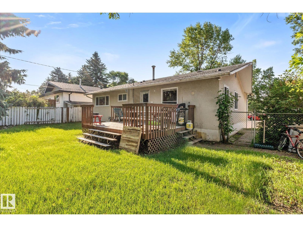
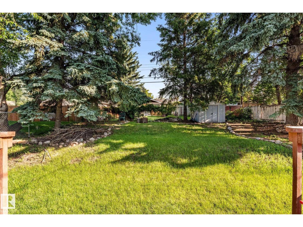
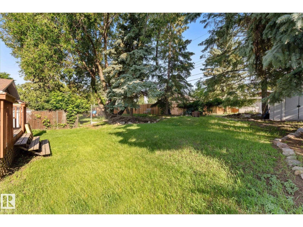
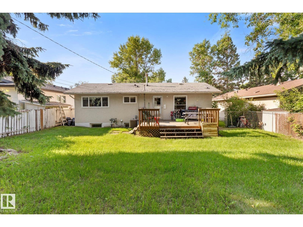
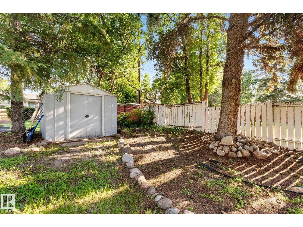
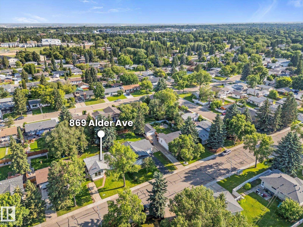
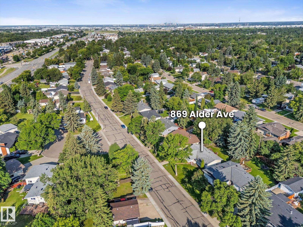
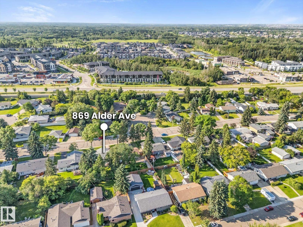
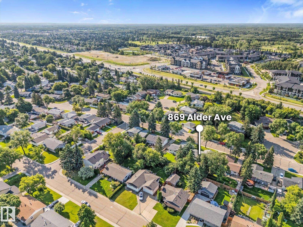
Welcome to this charming 4-bedroom bungalow on a beautiful tree-lined street in desirable Maplegrove, Sherwood Park. Bright and spacious, the home offers generous square footage, a finished basement, some updated vinyl windows and central A/C for year-round comfort! Upstairs you'll find a large kitchen and dining area, great for entertaining, a full bathroom plus 3 bedrooms. The primary features a large closet and convenient half bath. The fully finished basement adds a fourth bedroom, office, cold storage and a huge Rec room- perfect for family activities or hobbies! Outside, enjoy a large deck and a great-sized yard that is walkable to parks, schools, shops and restaurants. Add a bit of sweat equity and this affordable opportunity is your gateway into this coveted neighbourhood at a great price. (id:53676)
| Bathroom Total | 2 | Bedrooms Total | 4 |
| Appliances | Dishwasher, Dryer, Refrigerator, Stove, Washer, Window Coverings | Architectural Style | Bungalow |
| Basement Development | Finished | Basement Type | Full (finished) |
| Constructed Date | 1968 | Construction Style Attachment | Detached |
| Half Bath Total | 1 | Heating Type | Forced Air |
| Stories Total | 1 | Size Interior | 1174 Sqft |
| Type | House |
| Stall |
| Acreage | No | Land Amenities | Golf Course, Playground, Schools, Shopping |
| Level | Type | Dimensions |
|---|---|---|
| Basement | Family Room | 7.61 m x 7.27 m |
| Basement | Bedroom 4 | 3.62 m x 3.35 m |
| Basement | Office | 2.71 m x 3.8 m |
| Basement | Storage | 3.79 m x 2.49 m |
| Basement | Recreation Room | 7.61 m x 7.27 m |
| Basement | Utility Room | 5.08 m x 3.35 m |
| Main Level | Living Room | 4.01 m x 4.88 m |
| Main Level | Dining Room | 4.02 m x 2.55 m |
| Main Level | Kitchen | 4.02 m x 2.61 m |
| Main Level | Primary Bedroom | 3.75 m x 3.51 m |
| Main Level | Bedroom 2 | 2.79 m x 3.08 m |
| Main Level | Bedroom 3 | 2.8 m x 3.09 m |

Start Your Mortgage Application
