
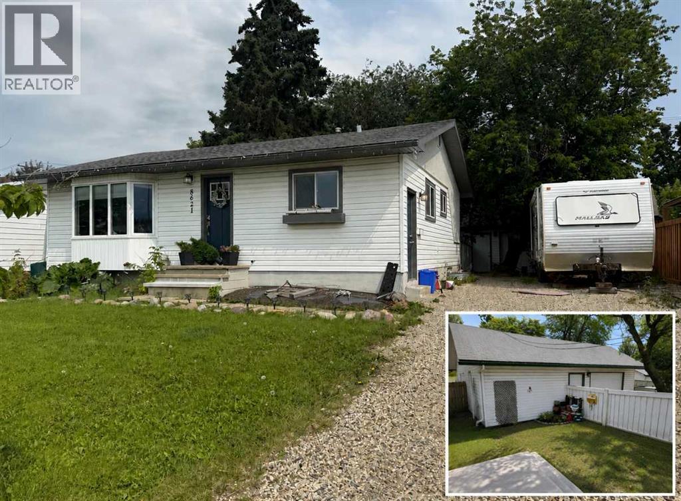
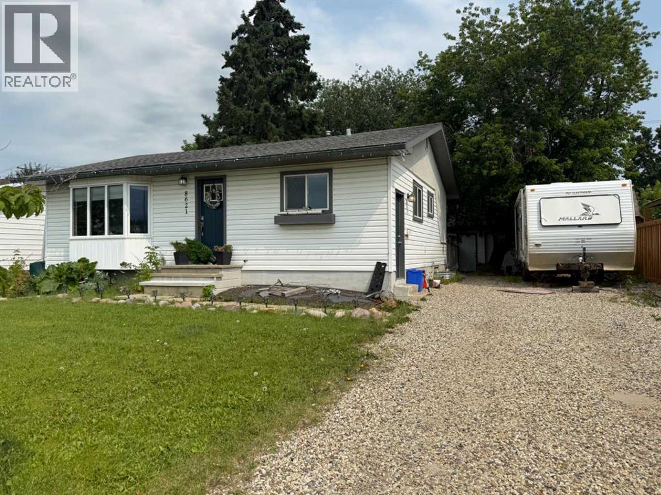
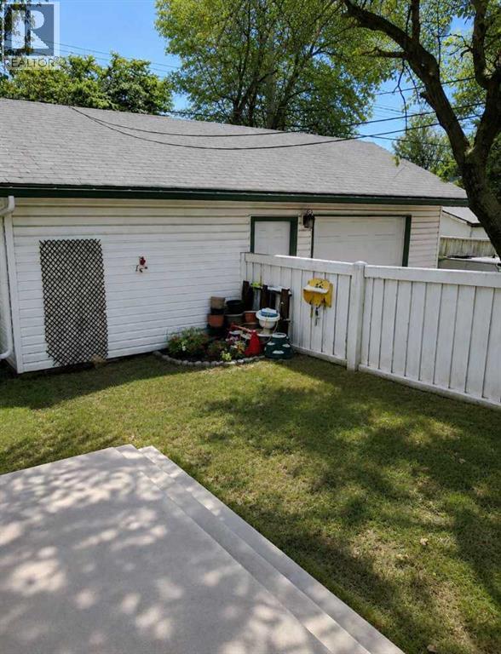
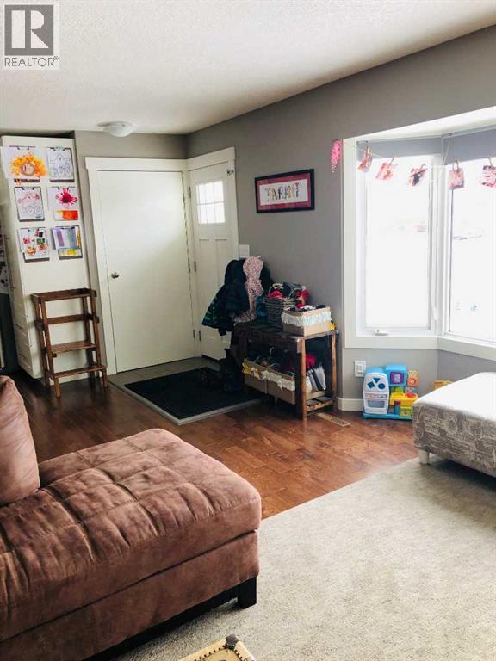
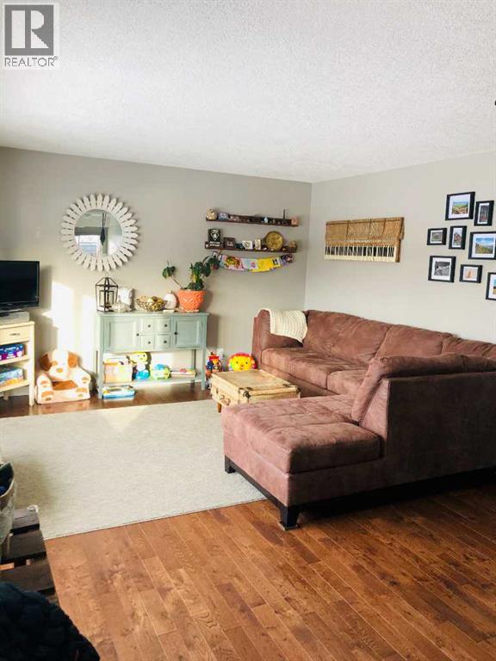
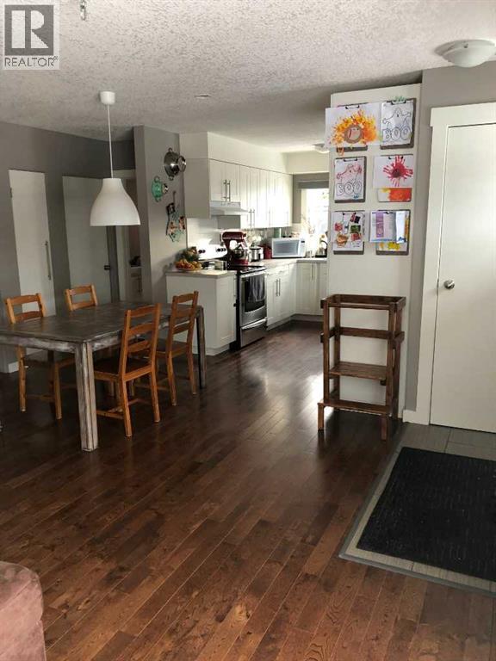
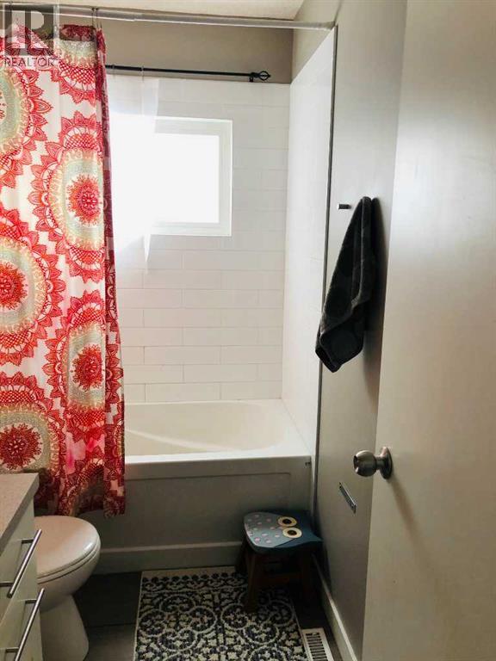
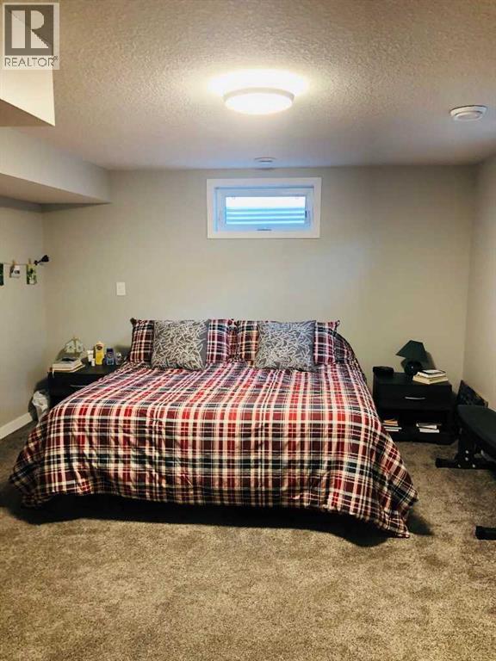
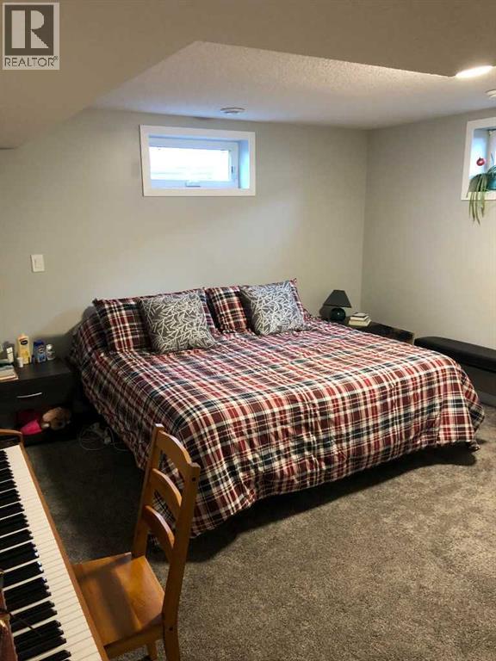
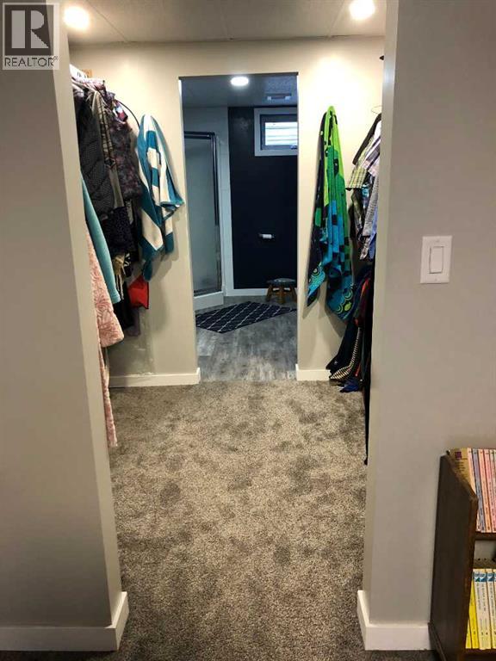
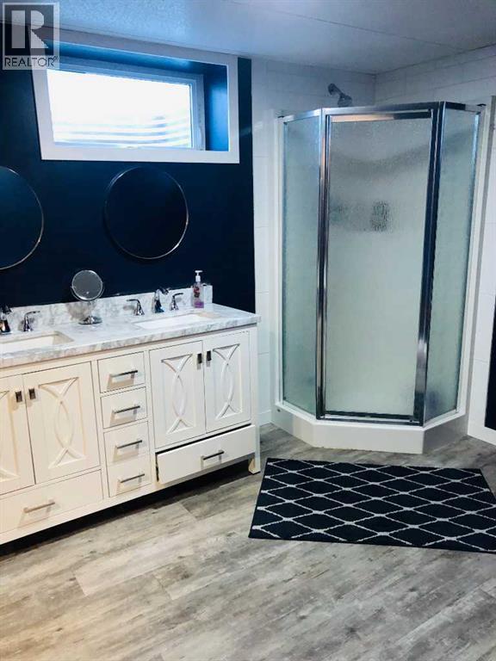
Welcome to this beautifully updated 1,008 sq. ft. bungalow in the desirable Highland Park subdivision! Situated on a large, mature lot with towering trees, this property offers exceptional curb appeal, a huge driveway with plenty of RV parking, and an 18’ x 30’ detached garage that is insulated, fully finished, and wired with 220-amp power—perfect for a workshop or hobby space.Inside, you’ll appreciate the many major updates completed in 2013, including windows, doors, kitchen, and shingles. The functional layout is complemented by a fully finished basement featuring a spacious rec room, a large primary bedroom with a private 3-piece ensuite, and plenty of additional living space for the whole family.Additional highlights include hot water on demand for added efficiency and convenience. This is a fantastic opportunity to own a move-in-ready home on a mature lot in a great neighbourhood! Currently tenant occupied, tenant is moving out, photos were from previous occupancy (id:53676)
| Bathroom Total | 2 | Bedrooms Above Ground | 3 |
| Bedrooms Below Ground | 1 | Bedrooms Total | 4 |
| Appliances | Refrigerator, Dishwasher, Stove, Washer & Dryer | Architectural Style | Bungalow |
| Basement Development | Finished | Basement Features | Separate Entrance |
| Basement Type | Full (finished) | Constructed Date | 1964 |
| Construction Style Attachment | Detached | Cooling Type | None |
| Exterior Finish | Vinyl Siding | Flooring Type | Carpeted, Hardwood |
| Foundation Type | Poured Concrete | Heating Type | Forced Air |
| Stories Total | 1 | Size Interior | 1008 Sqft |
| Total Finished Area | 1008 Sqft | Type | House |
| Detached Garage | 2 |
| Acreage | No | Fence Type | Fence |
| Land Amenities | Schools, Shopping | Size Depth | 35.05 M |
| Size Frontage | 19.81 M | Size Irregular | 7475.00 |
| Size Total | 7475 Sqft|7,251 - 10,889 Sqft | Size Total Text | 7475 Sqft|7,251 - 10,889 Sqft |
| Zoning Description | Rg |
| Level | Type | Dimensions |
|---|---|---|
| Basement | 3pc Bathroom | 1.00 Ft x 1.00 Ft |
| Basement | Primary Bedroom | 1.00 Ft x 1.00 Ft |
| Main Level | 4pc Bathroom | 1.00 Ft x 1.00 Ft |
| Main Level | Bedroom | 1.00 Ft x 1.00 Ft |
| Main Level | Bedroom | 1.00 Ft x 1.00 Ft |
| Main Level | Bedroom | 1.00 Ft x 1.00 Ft |

Start Your Mortgage Application
