
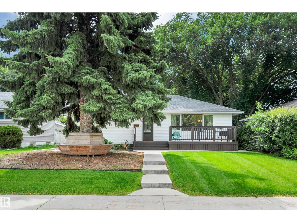
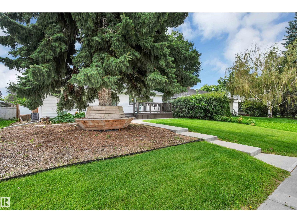
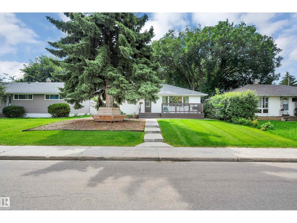
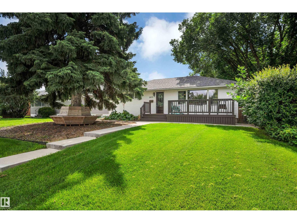
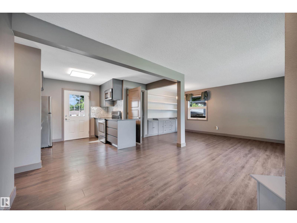
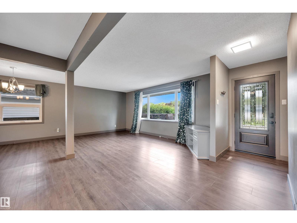
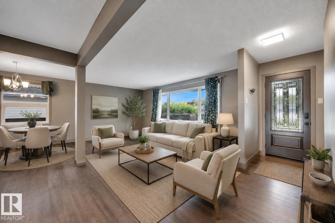
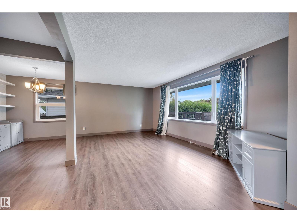
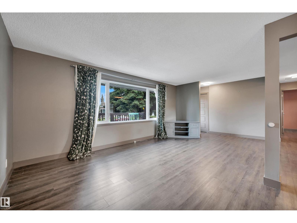
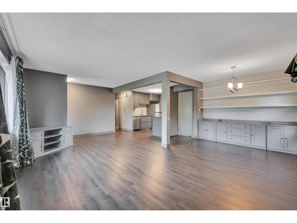
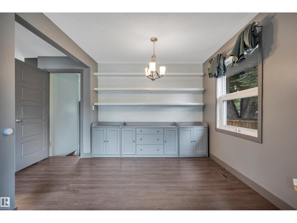
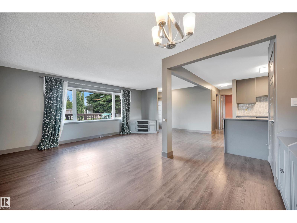
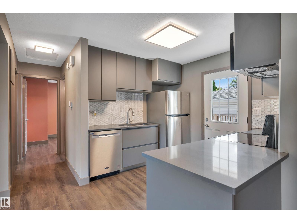
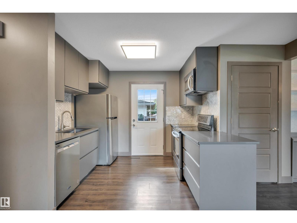
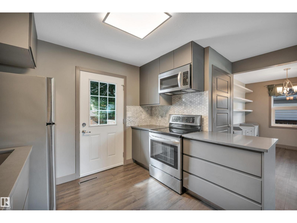
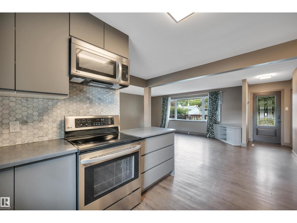
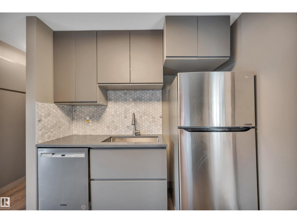
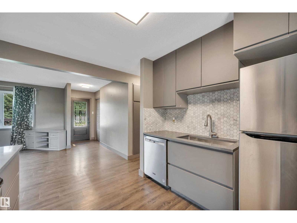
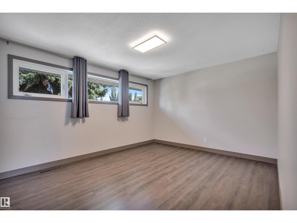
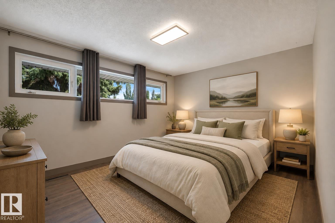
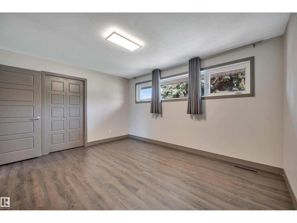
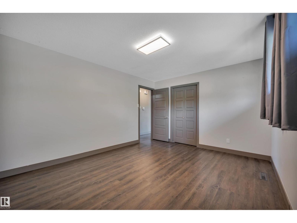
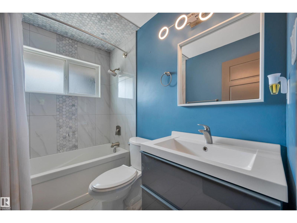
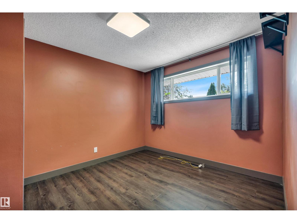
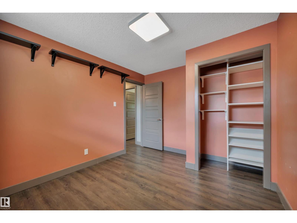
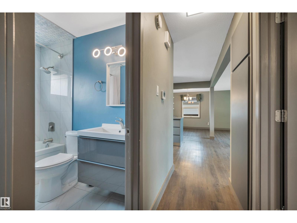
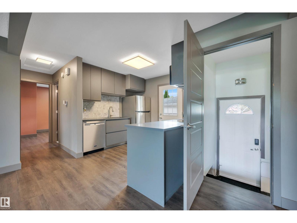
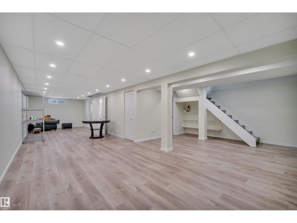
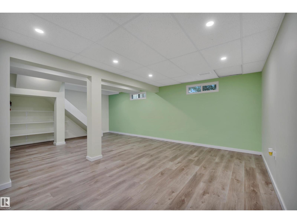
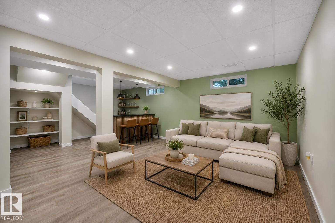
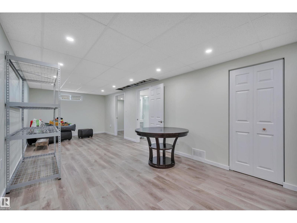
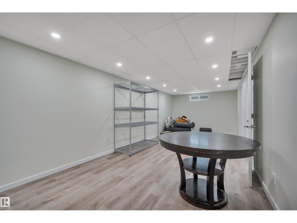
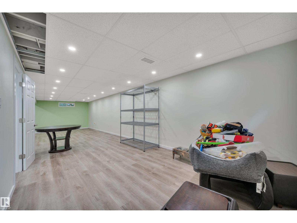
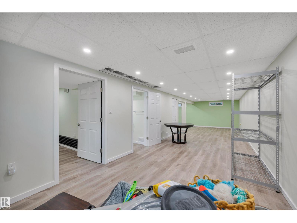
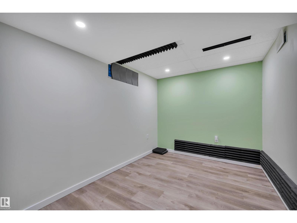
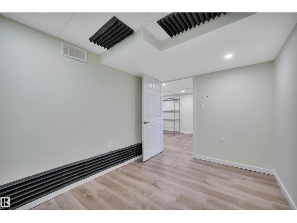
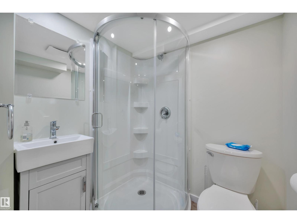
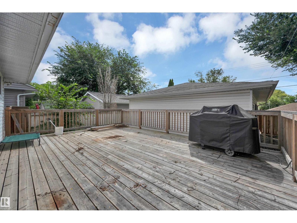
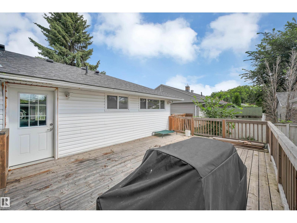
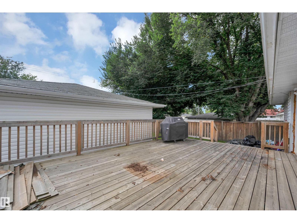
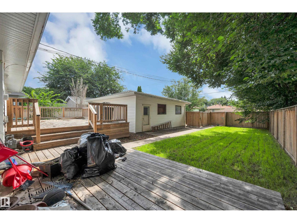
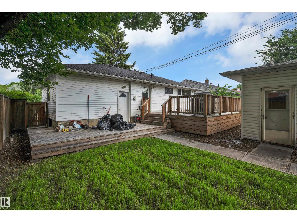
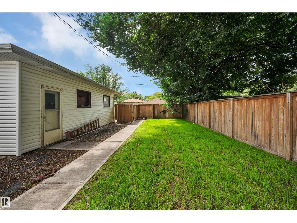
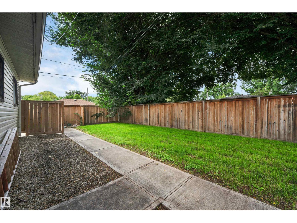
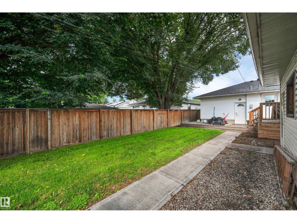
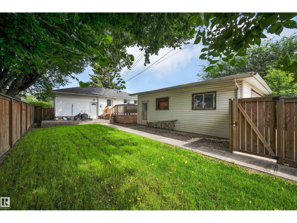
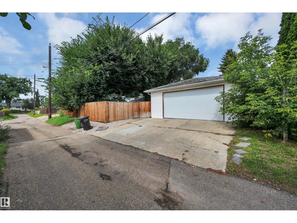
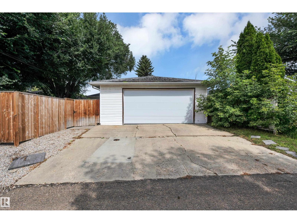
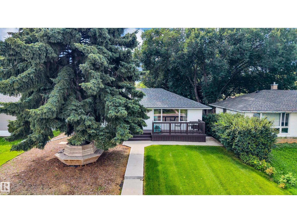
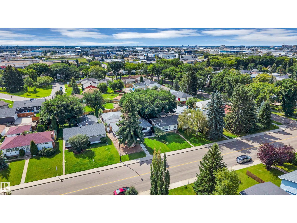
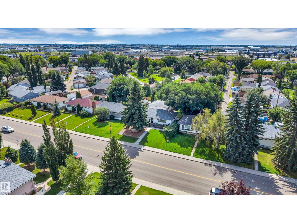
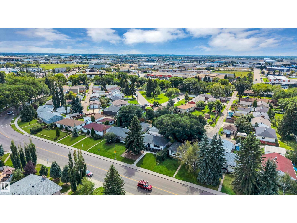
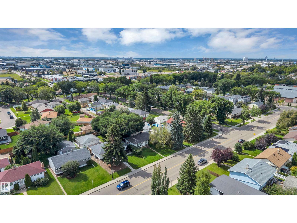
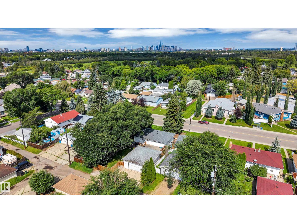
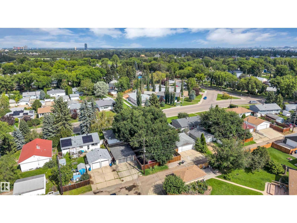
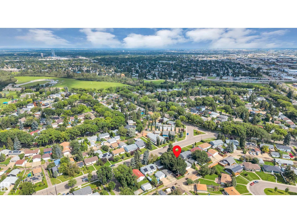
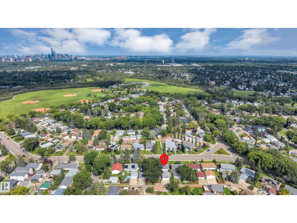
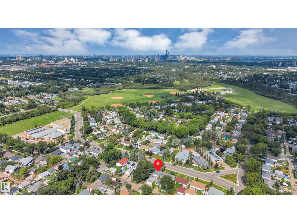
Located in the mature family neighbourhood of Argyll, this renovated bungalow sits on a large 52x120 ft lot & offers over 1,724 sqft of total living space, 2 bedrooms & 2 baths. Renovated in 2018, the home welcomes you into a bright living room w/ massive windows & vinyl plank flooring throughout. The dining room features custom built-in shelving, while the updated kitchen offers quartz counters, SS appliances, ample cabinetry, a wi pantry & direct access to the backyard. A spacious primary bedroom, additional bedroom & 4pc bath complete the main level. Downstairs offers a massive rec room, full bath & flex room w/ the potential to be converted into an additional bedroom. Outside, the south-facing backyard offers a large deck, newer fencing, concrete walkways & an oversized 25x23 double detached garage. Additional upgrades include A/C, updated windows & more. Located close to schools, shopping, parks & w/ quick access to major routes, this is a great opportunity in an established Edmonton neighbourhoods. (id:53676)
| Bathroom Total | 2 | Bedrooms Total | 2 |
| Appliances | Dishwasher, Dryer, Freezer, Stove, Washer, Window Coverings, Two Refrigerators | Architectural Style | Bungalow |
| Basement Development | Finished | Basement Type | Full (finished) |
| Constructed Date | 1955 | Construction Style Attachment | Detached |
| Cooling Type | Central Air Conditioning | Heating Type | Forced Air |
| Stories Total | 1 | Size Interior | 962 Sqft |
| Type | House |
| Detached Garage | |
| Oversize |
| Acreage | No | Land Amenities | Playground, Public Transit, Schools, Shopping |
| Level | Type | Dimensions |
|---|---|---|
| Basement | Recreation Room | 11.58 m x 6.7 m |
| Main Level | Living Room | 4.53 m x 6.76 m |
| Main Level | Dining Room | 2.37 m x 4.15 m |
| Main Level | Kitchen | 2.56 m x 3.01 m |
| Main Level | Primary Bedroom | 3.49 m x 4.34 m |
| Main Level | Bedroom 2 | 3.46 m x 3 m |

Start Your Mortgage Application
