
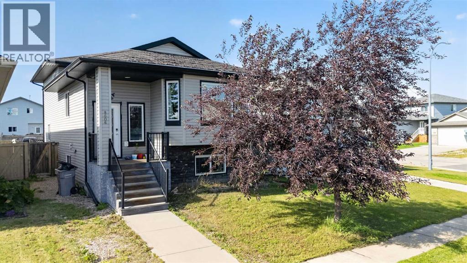
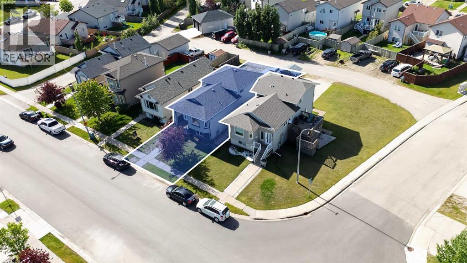
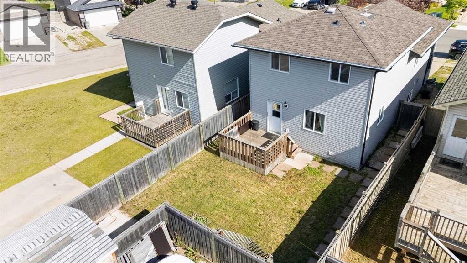
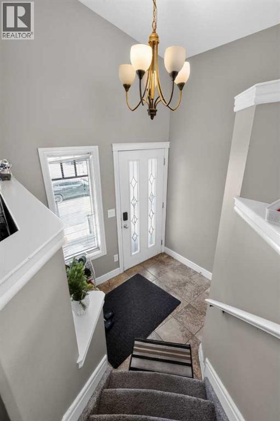
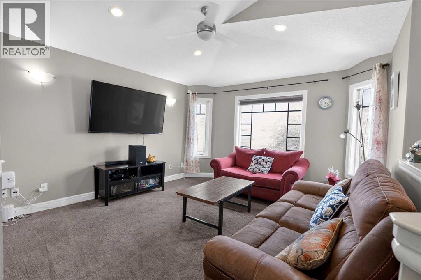
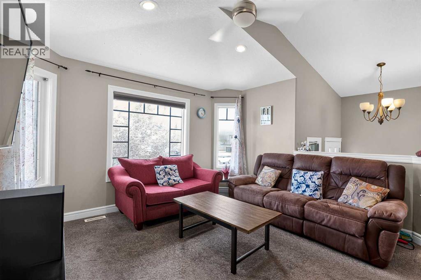
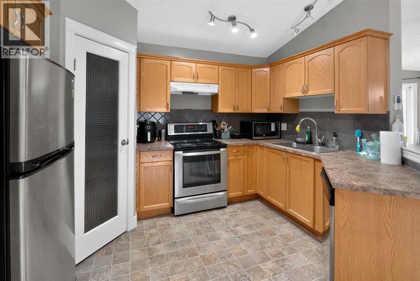
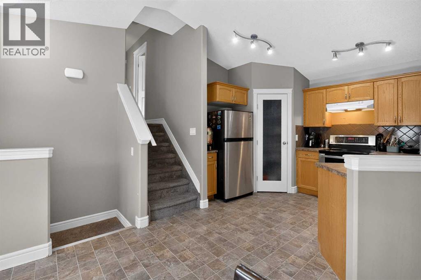
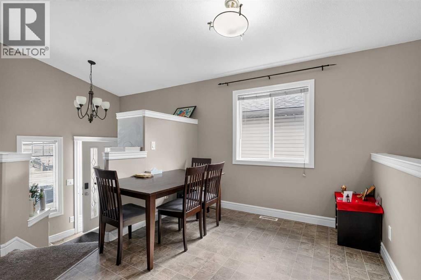
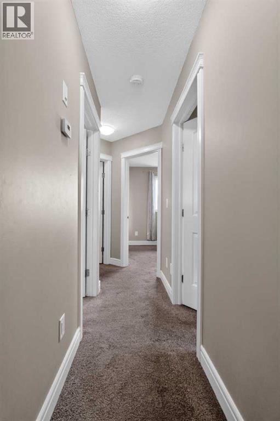
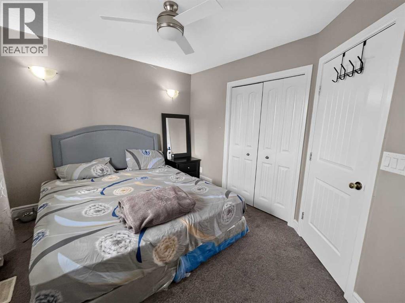
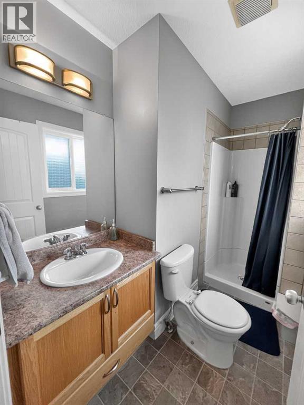
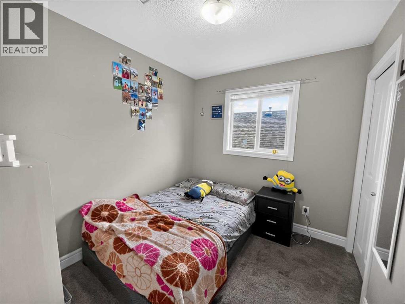
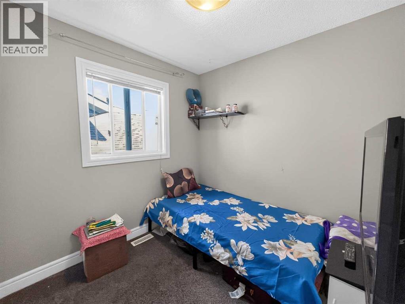
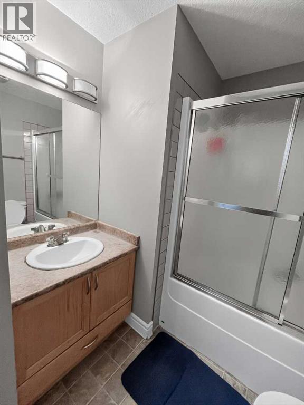
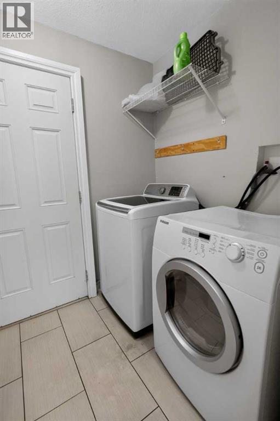
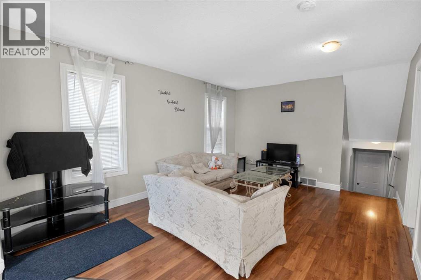
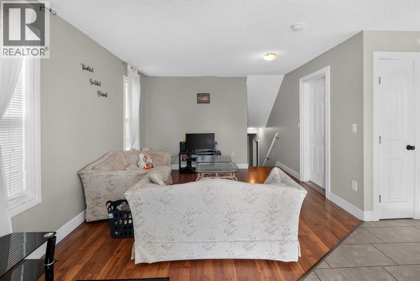
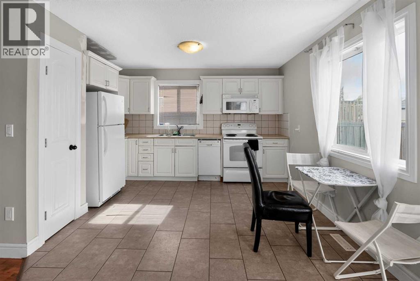
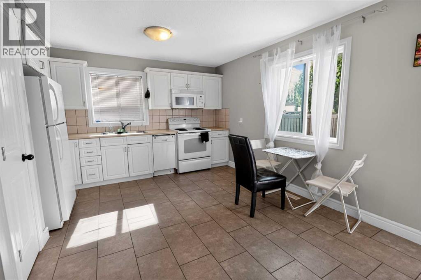
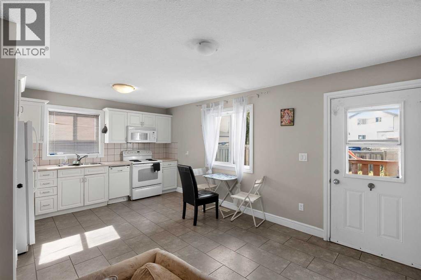
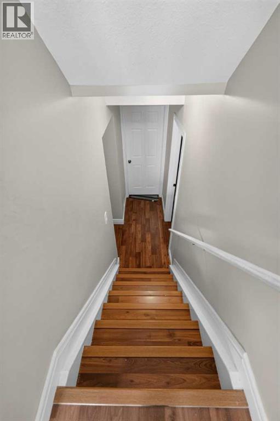
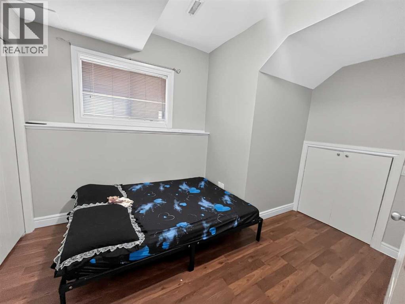
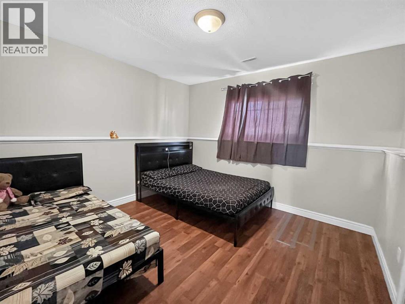
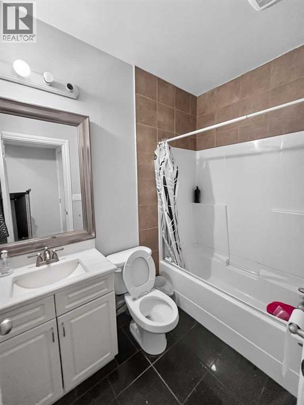
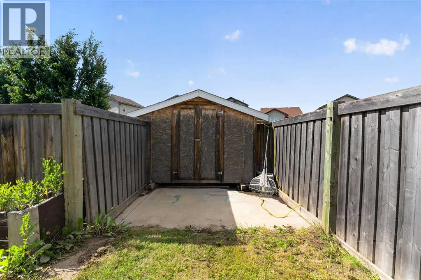
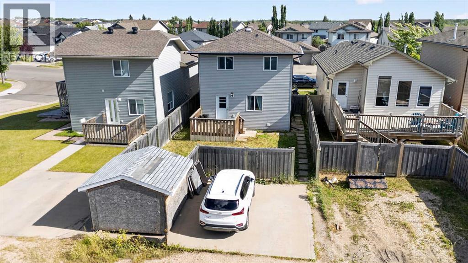
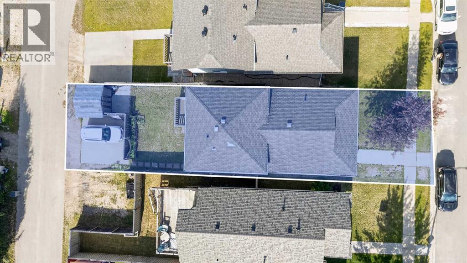
Welcome to Crystal Landing! This fully developed 4-level split offers an impressive amount of living space and a flexible layout that can adapt to a variety of lifestyles. The upper levels feature a bright and welcoming main living area, a functional kitchen with dining space, three bedrooms, and two full bathrooms, including a private ensuite off the primary bedroom. The lower levels provide even more flexibility with a second kitchen, with two additional bedrooms, a full bathroom, a spacious family room, and a separate entrance with walkout access to the backyard. Whether you need space for extended family, guests, teenagers, or a home office setup, this home offers plenty of possibilities.Outside, you'll appreciate the fully fenced and landscaped yard, rear deck, storage shed, and large concrete driveway with ample parking. A water softener installed in 2023 adds extra convenience and value. Located in the family-friendly community of Crystal Landing, close to parks, playgrounds, schools, walking trails, and shopping, this property is an excellent opportunity for buyers looking for space, functionality, and a great location. Don't miss your chance to make this home yours! (id:53676)
| Bathroom Total | 3 | Bedrooms Above Ground | 3 |
| Bedrooms Below Ground | 2 | Bedrooms Total | 5 |
| Appliances | Washer, Refrigerator, Dishwasher, Stove, Dryer | Architectural Style | 4 Level |
| Basement Development | Finished | Basement Features | Separate Entrance, Suite |
| Basement Type | Full (finished) | Constructed Date | 2008 |
| Construction Material | Wood Frame | Construction Style Attachment | Detached |
| Cooling Type | None | Exterior Finish | Vinyl Siding |
| Flooring Type | Carpeted, Laminate, Linoleum, Tile | Foundation Type | Poured Concrete |
| Heating Type | Forced Air | Size Interior | 1492 Sqft |
| Total Finished Area | 1492 Sqft | Type | House |
| Parking Pad |
| Acreage | No | Fence Type | Fence |
| Landscape Features | Landscaped | Size Depth | 35.6 M |
| Size Frontage | 9.8 M | Size Irregular | 3692.00 |
| Size Total | 3692 Sqft|0-4,050 Sqft | Size Total Text | 3692 Sqft|0-4,050 Sqft |
| Zoning Description | Rs |
| Level | Type | Dimensions |
|---|---|---|
| Second Level | Primary Bedroom | 9.75 Ft x 11.33 Ft |
| Second Level | 3pc Bathroom | 8.83 Ft x 4.92 Ft |
| Second Level | Bedroom | 8.00 Ft x 8.92 Ft |
| Second Level | Bedroom | 7.92 Ft x 8.25 Ft |
| Second Level | 3pc Bathroom | 7.25 Ft x 7.33 Ft |
| Basement | Bedroom | 7.83 Ft x 8.33 Ft |
| Basement | Bedroom | 11.83 Ft x 11.33 Ft |
| Basement | 3pc Bathroom | 7.75 Ft x 4.83 Ft |

Start Your Mortgage Application
