
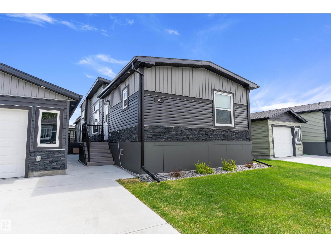
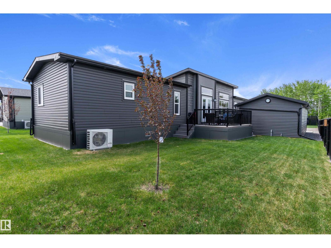
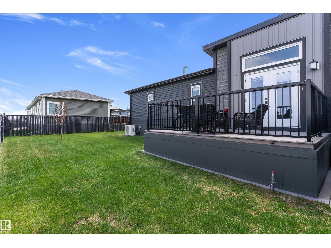
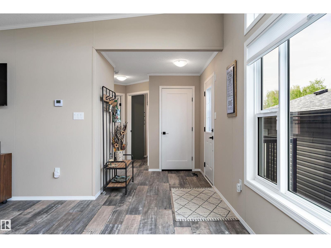
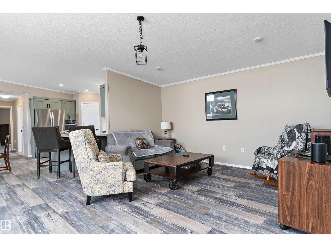
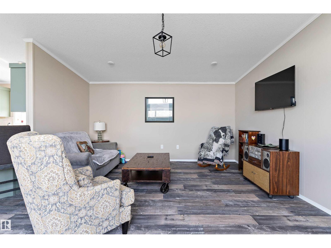
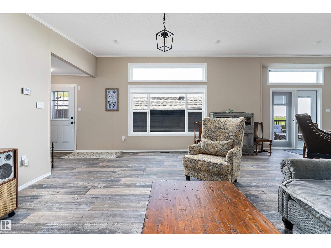
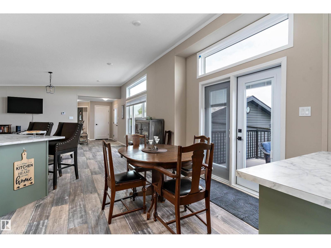
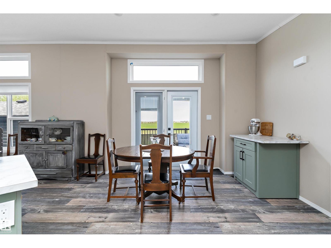
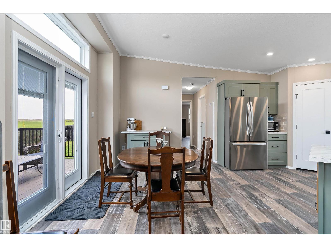
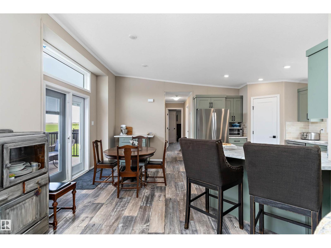
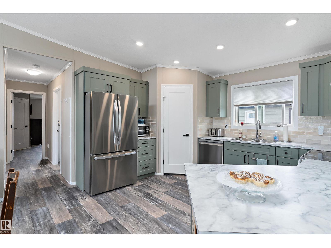
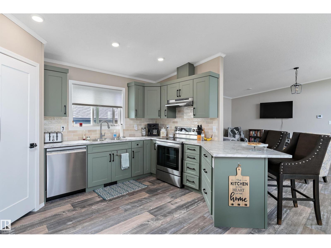
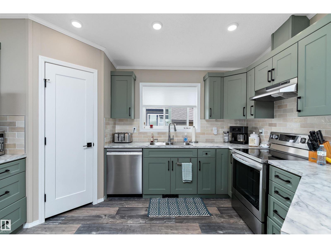
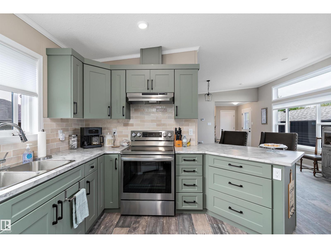
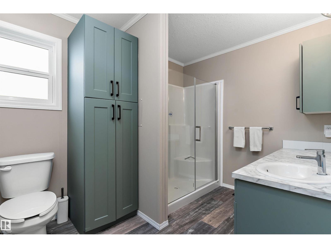
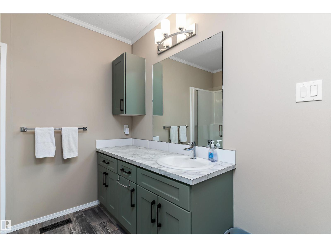
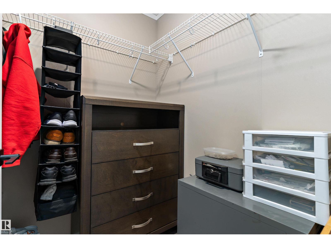
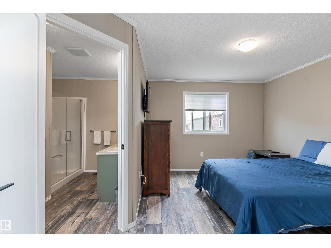
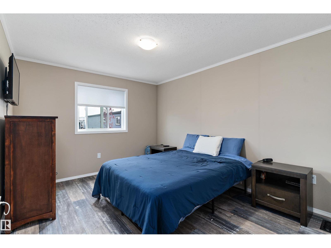
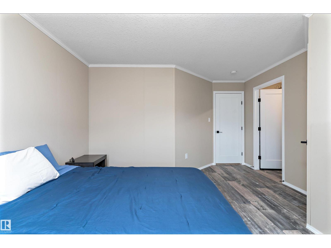
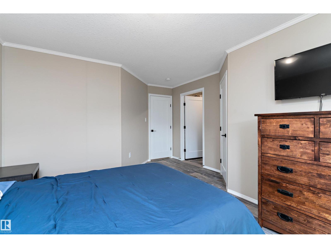
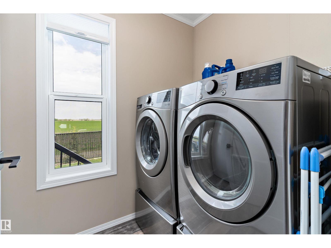
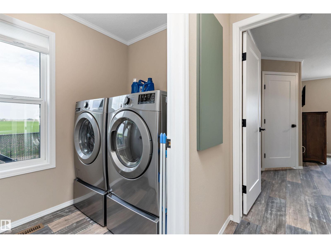
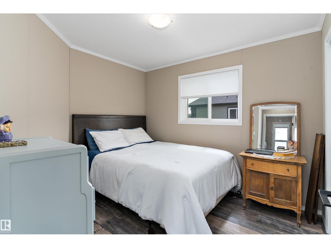
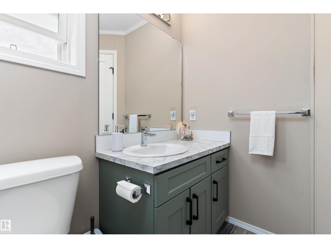
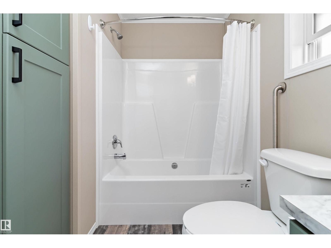
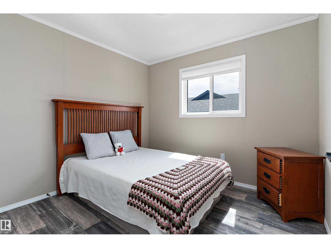
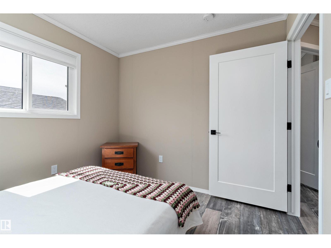
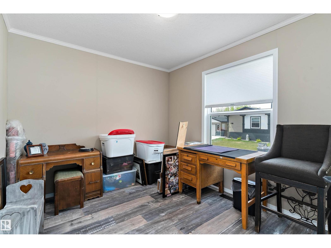
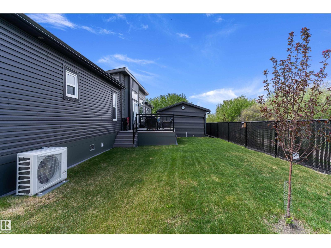
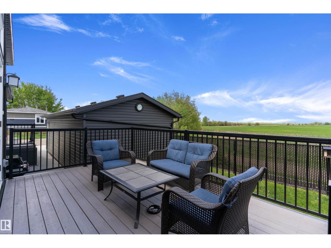
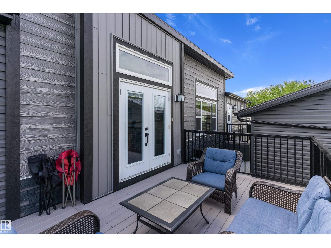
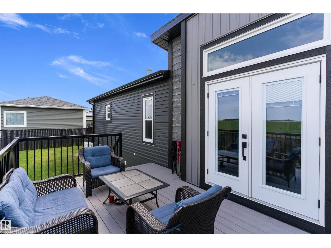
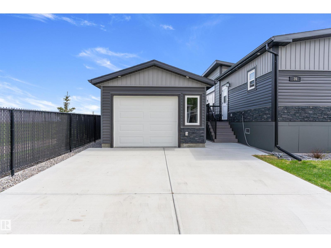
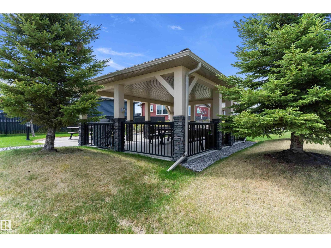
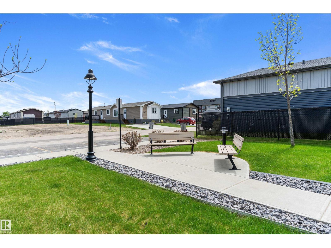
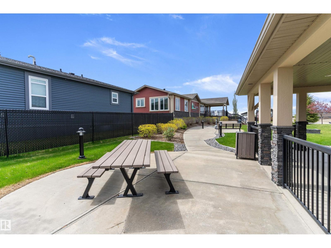
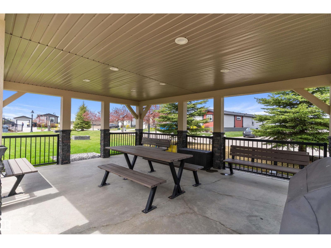
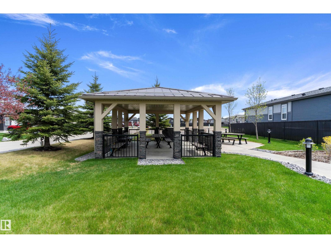
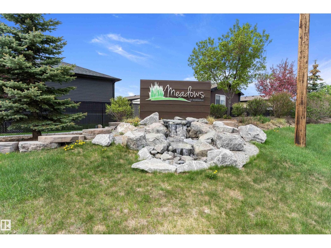
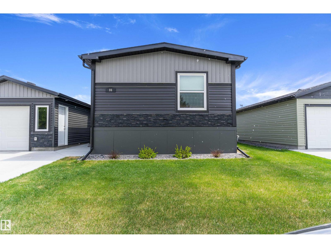
Located in the peaceful community of The Meadows of Morinville, this NEWER 2024-CUSTOM built home offers the perfect blend of modern comfort, functional design, & scenic surroundings. With 4 generously sized bedrooms & 2 full bathrooms, this home backs a walking trail, providing added privacy & beautiful sunset views. Step inside to discover a bright open-concept layout highlighted by vaulted ceilings, oversized living room window that fills the space w/natural light. The spacious kitchen is designed for both everyday living & entertaining, complete w/ample cabinetry, expansive countertops, SS appliances, & convenient walk-in pantry. The adjoining dining & living areas create a warm & welcoming atmosphere. The private primary retreat features a walk-in closet & 3-piece ensuite w/large vanity & step-in shower. Nearby, you'll find the laundry area & second bedroom, while the front of home offers two additional spacious bedrooms and a 4-piece bathroom. Single, oversized(30' x 13') garage with gas hookup! (id:53676)
| Bathroom Total | 2 | Bedrooms Total | 4 |
| Amenities | Vinyl Windows | Appliances | Dishwasher, Dryer, Garage Door Opener Remote(s), Garage Door Opener, Hood Fan, Microwave, Refrigerator, Stove, Washer, Window Coverings |
| Architectural Style | Bungalow | Ceiling Type | Vaulted |
| Constructed Date | 2024 | Cooling Type | Central Air Conditioning |
| Fire Protection | Smoke Detectors | Heating Type | Forced Air |
| Stories Total | 1 | Size Interior | 1529 Sqft |
| Type | House |
| Oversize | |
| Parking Pad | |
| Detached Garage | |
| See Remarks |
| Acreage | No | Land Amenities | Park, Schools, Shopping |
| Level | Type | Dimensions |
|---|---|---|
| Main Level | Living Room | 5.27 m x 4.59 m |
| Main Level | Dining Room | 3.64 m x 2.34 m |
| Main Level | Kitchen | 4.04 m x 3.48 m |
| Main Level | Primary Bedroom | 5.12 m x 3.95 m |
| Main Level | Bedroom 2 | 3.19 m x 2.87 m |
| Main Level | Bedroom 3 | 2.99 m x 2.84 m |
| Main Level | Bedroom 4 | 3.44 m x 2.81 m |

Start Your Mortgage Application
