
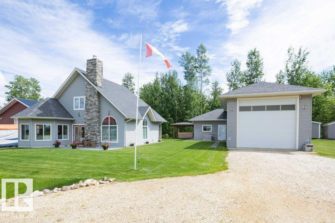
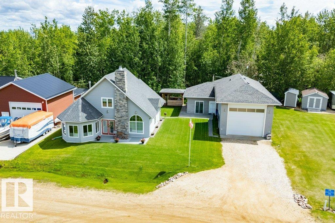
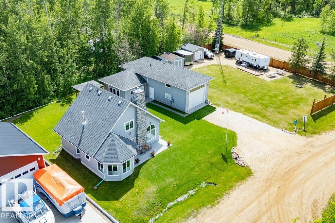
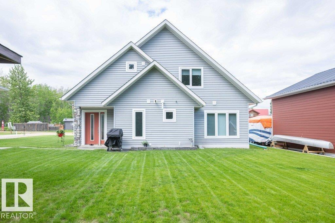
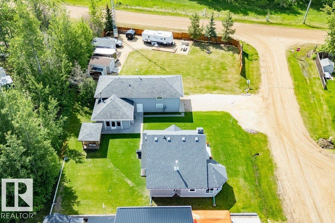
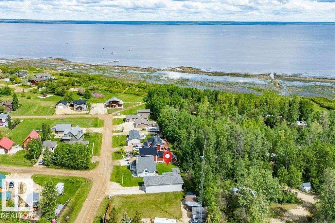
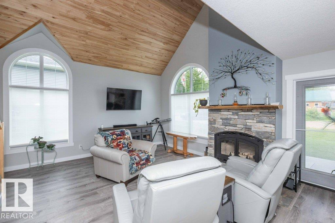
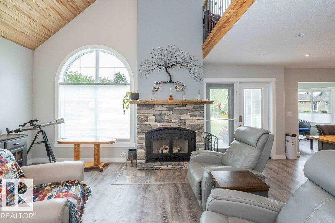
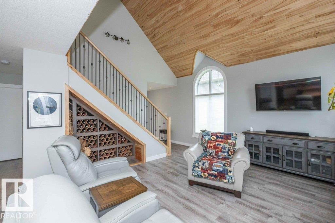
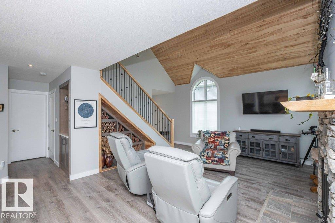
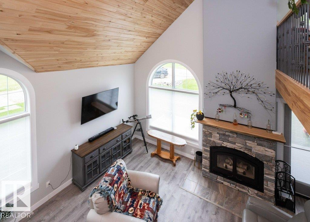
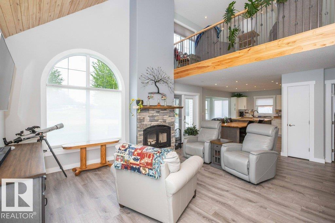
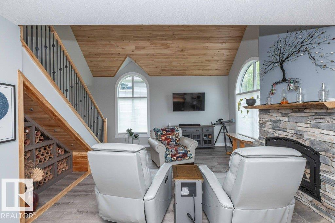
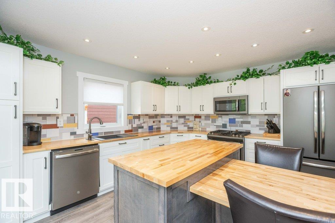
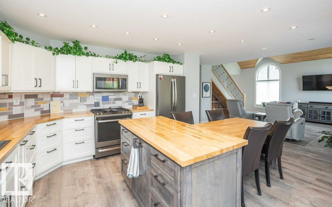
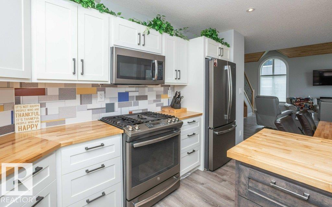
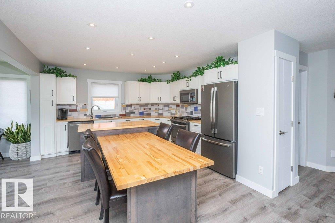
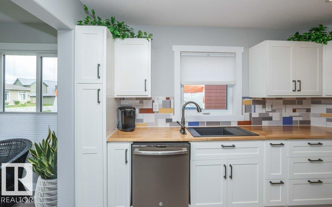
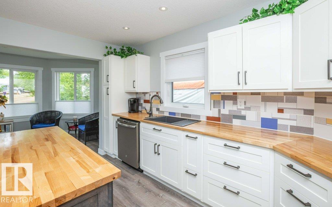
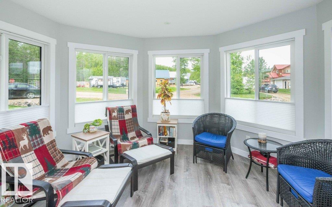
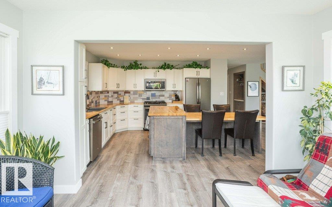
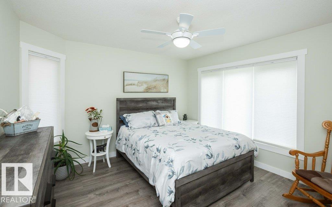
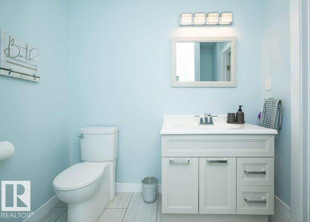
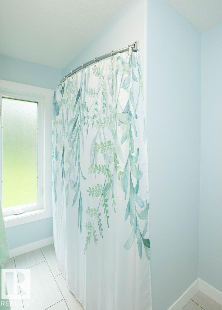
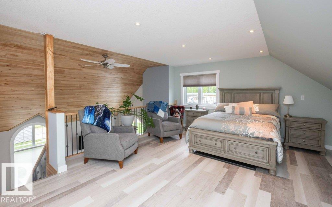
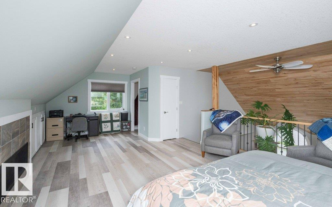
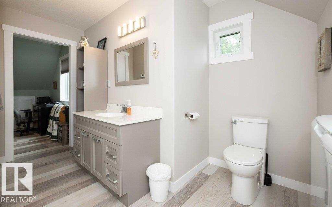
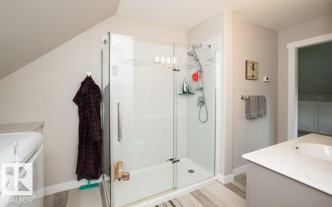
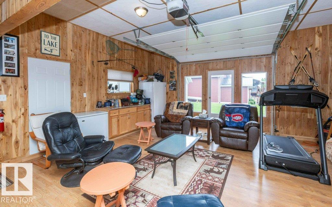
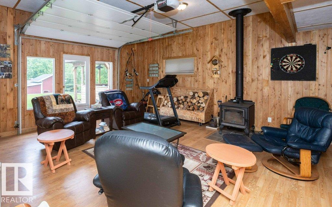
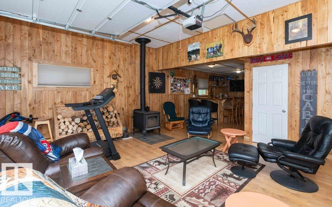
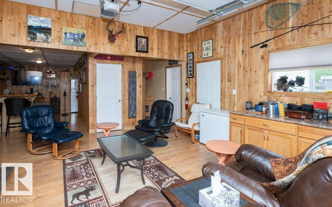
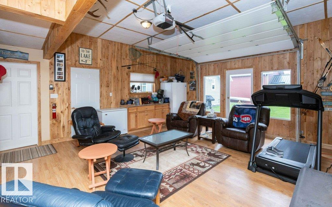
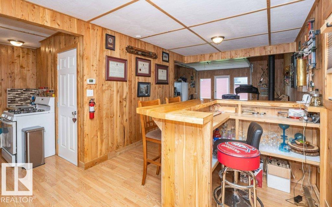
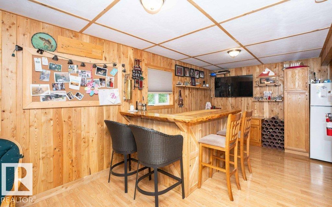
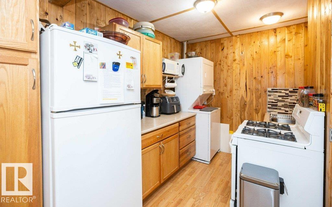
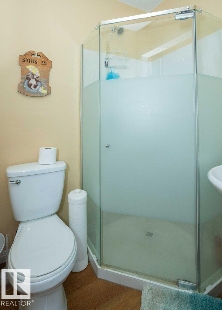
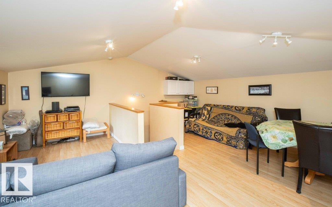
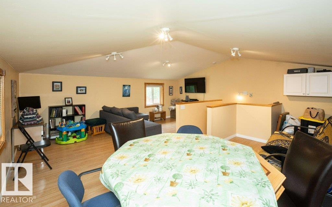
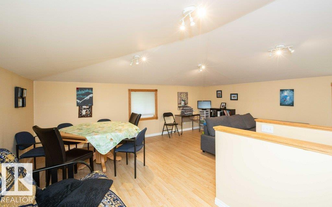
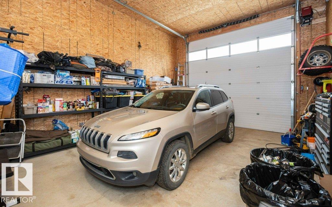
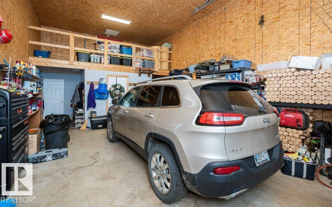
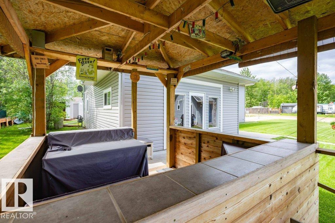
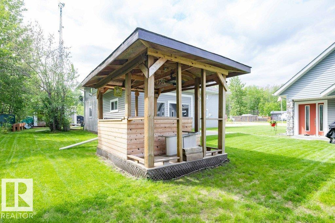
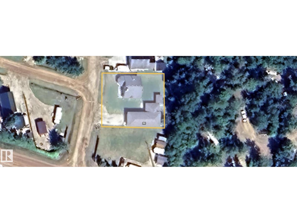
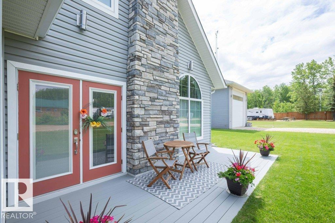
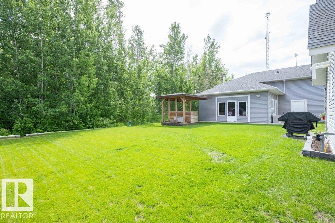
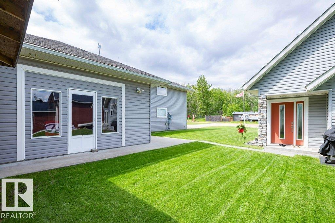
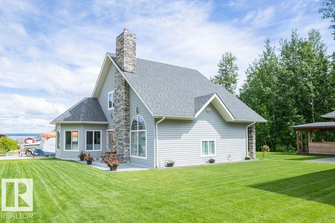
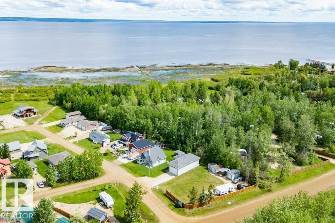
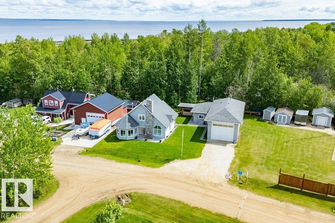
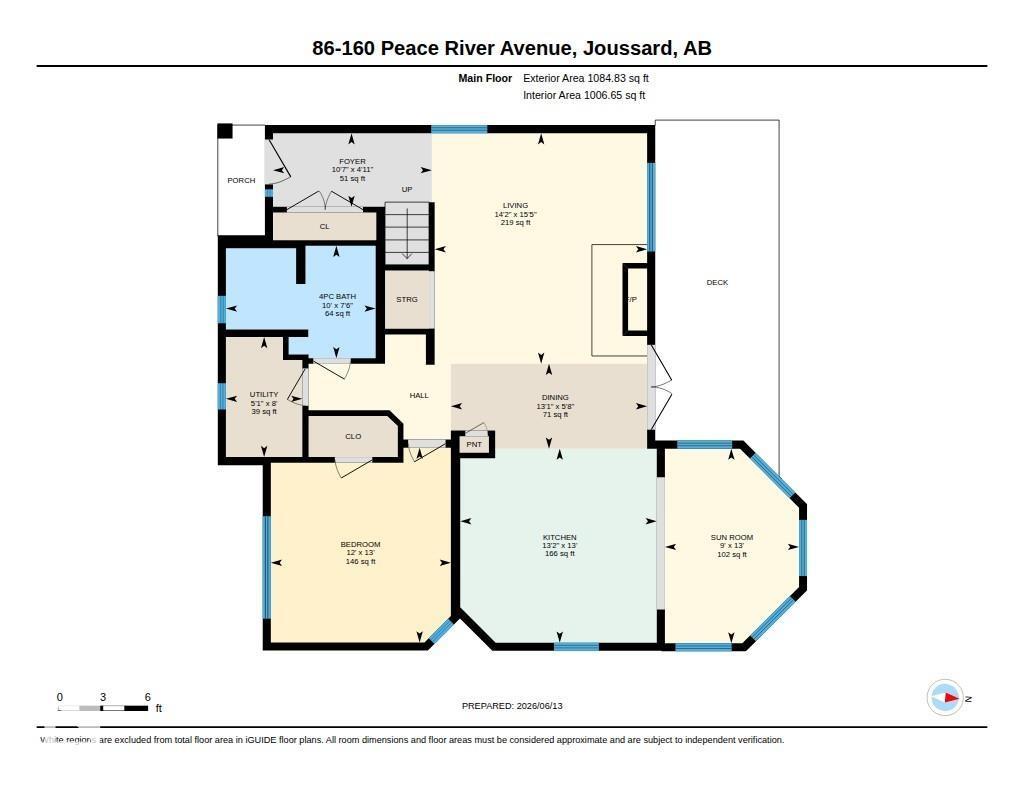
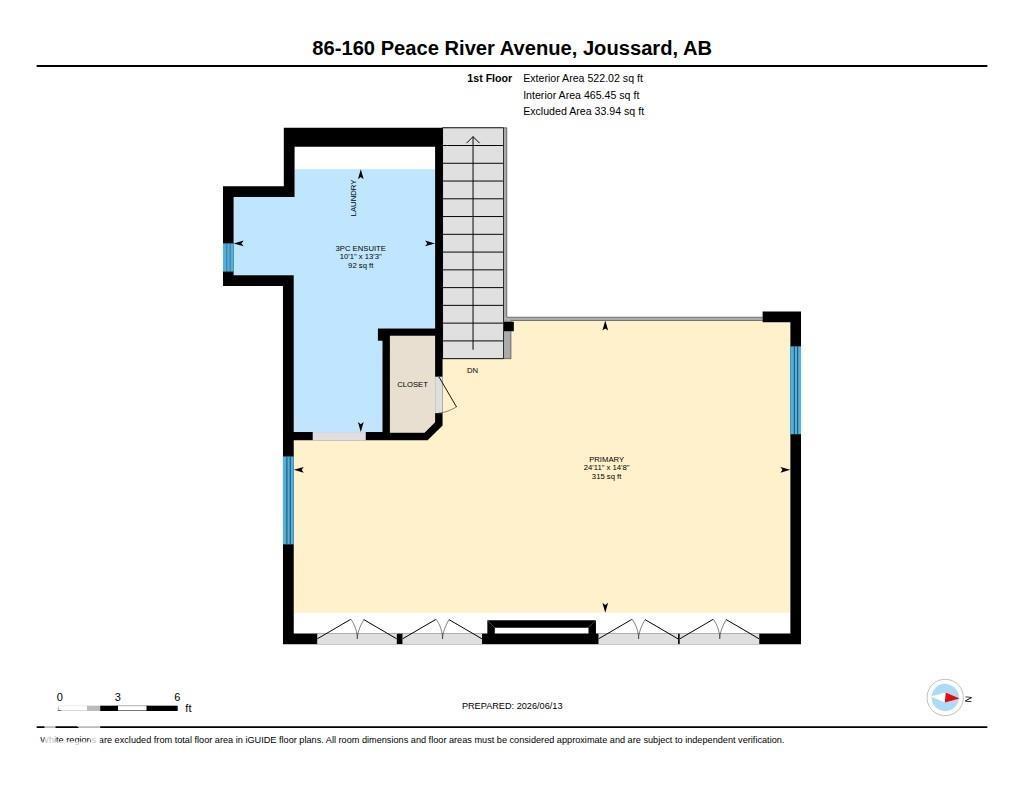
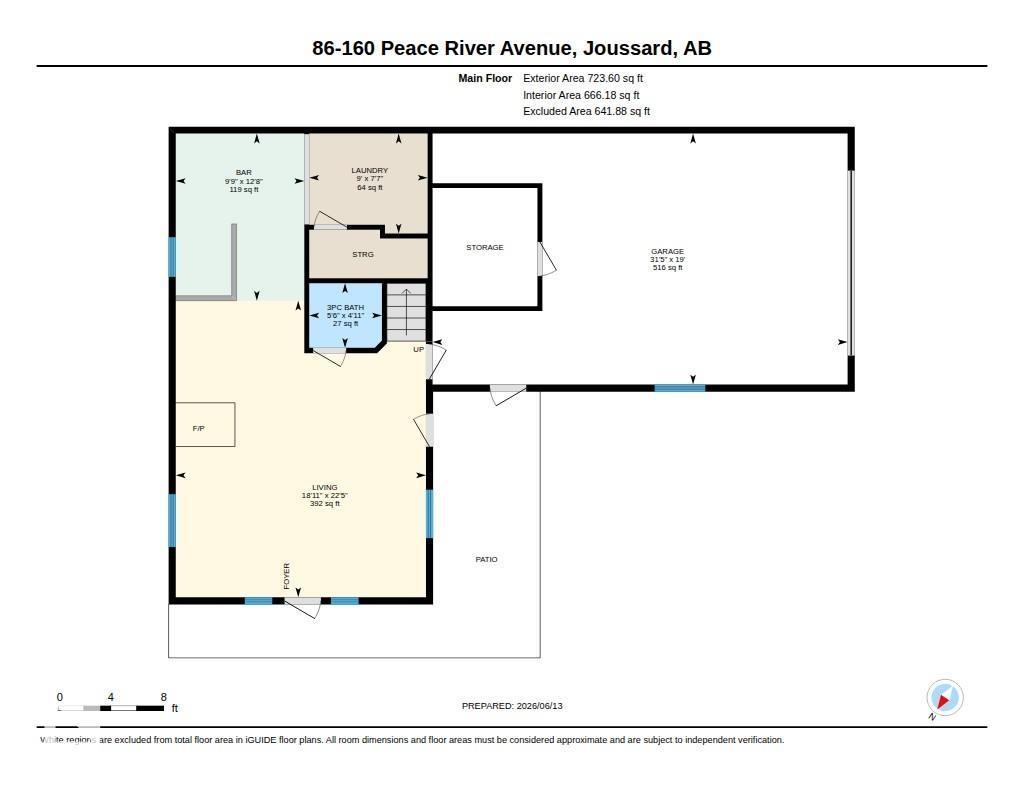
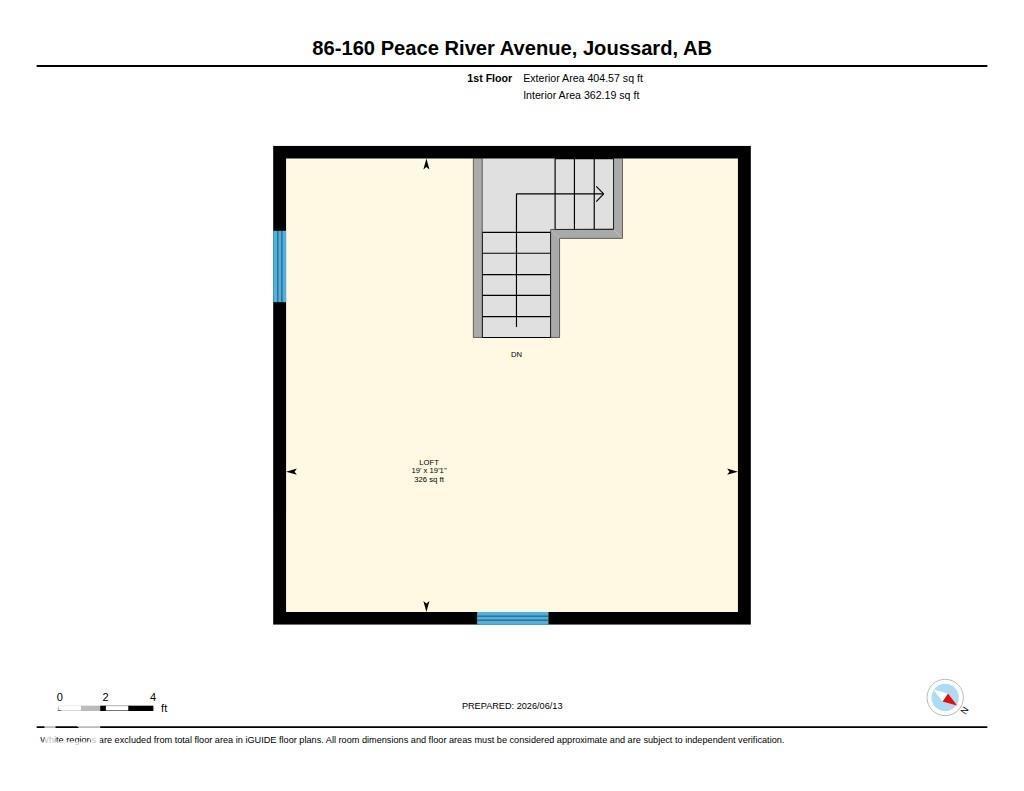
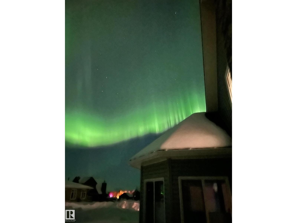
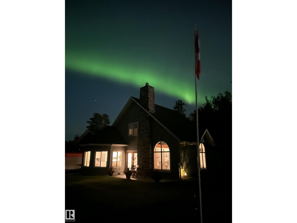
Welcome to your perfect recreational retreat in the beautiful bare land condo community of Redsky in Joussard, Alberta. Thoughtfully designed for comfort and relaxation, this stunning 1600 sq ft 1 1/2 storey home offers the ideal blend of cozy charm and low-maintenance living, perfect for weekend getaways or full time living. Step inside to an inviting open concept living space with wood burning fireplace, cozy reading nook, bedroom and 4 pce bath. Upstairs in the loft is the primary bedroom, 3 pce ensuite and laundry. Take advantage of the oversized detached garage with additional living space at the rear which features, living area with wood stove, bar, kitchen, bath and additional space upstairs. Walking distance to the lake and marina access for fishing and boating make this vibrant community a peaceful getaway or a place to create lasting memories with family and friends. Beautiful low maintenance landscaping and additional cook shack make it an entertaining dream while enjoying the lake and nature! (id:53676)
| Bathroom Total | 2 | Bedrooms Total | 2 |
| Appliances | Alarm System, Dishwasher, Dryer, Fan, Freezer, Garage Door Opener Remote(s), Microwave Range Hood Combo, Microwave, Refrigerator, Gas Stove(s), Washer, Window Coverings, Two Refrigerators | Basement Type | None |
| Ceiling Type | Vaulted | Constructed Date | 2016 |
| Heating Type | In Floor Heating | Stories Total | 2 |
| Size Interior | 1607 Sqft | Type | House |
| Detached Garage | |
| R V |
| Access Type | Boat Access | Acreage | No |
| Land Amenities | Park | Size Irregular | 0.24 |
| Size Total | 0.24 Ac | Size Total Text | 0.24 Ac |
| Level | Type | Dimensions |
|---|---|---|
| Main Level | Living Room | 4.69 m x 4.32 m |
| Main Level | Dining Room | 1.73 m x 3.99 m |
| Main Level | Kitchen | 3.95 m x 4 m |
| Main Level | Bedroom 2 | 3.96 m x 3.66 m |
| Upper Level | Primary Bedroom | 4.48 m x 7.61 m |

Start Your Mortgage Application
