
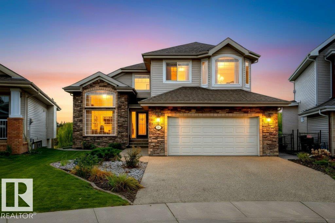
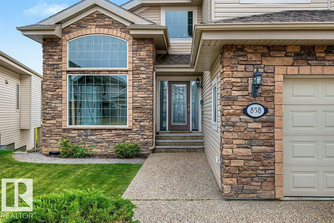
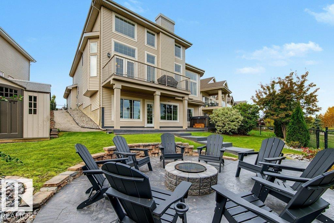
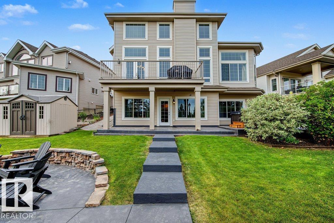
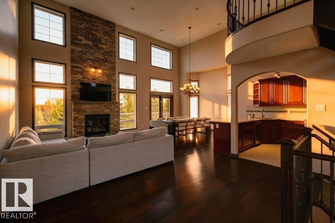
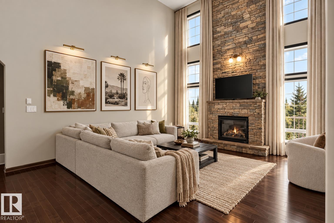
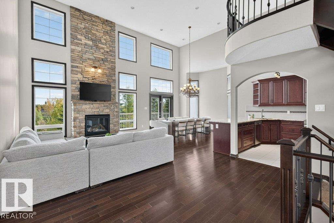
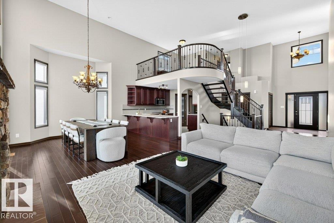
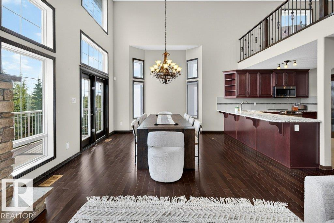
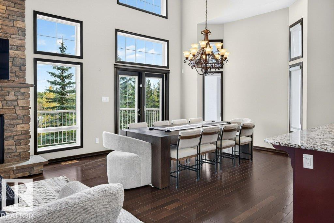
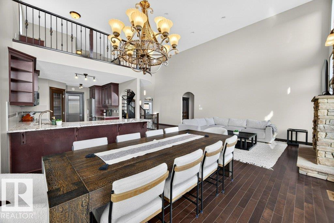
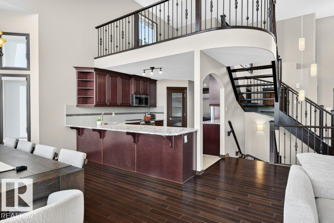
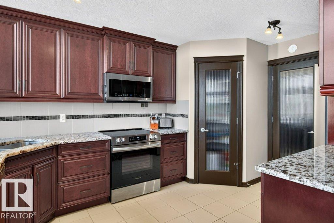
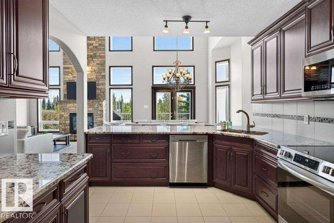
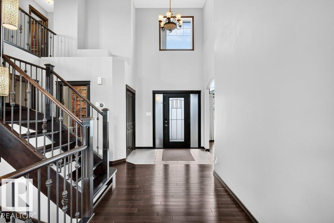
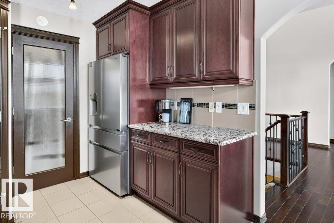
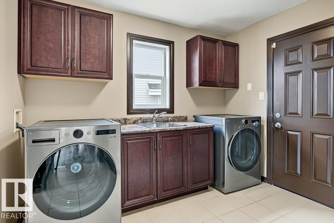
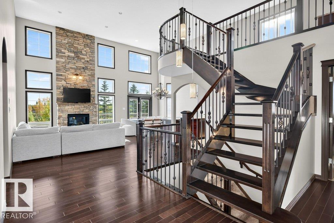
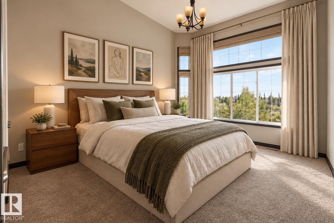
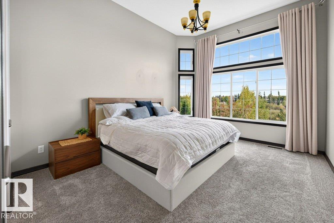
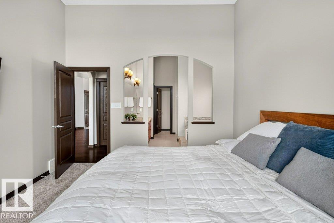
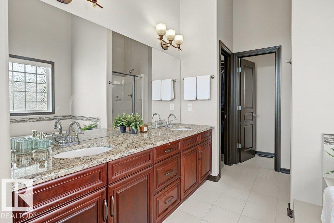
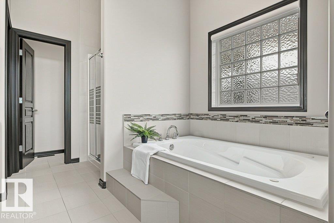
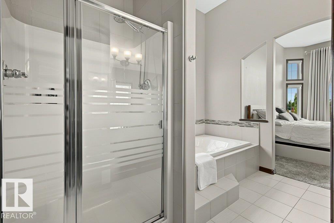
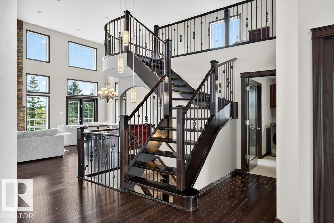
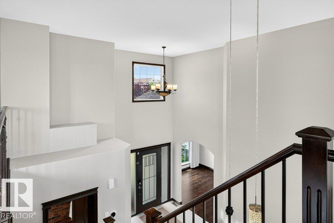
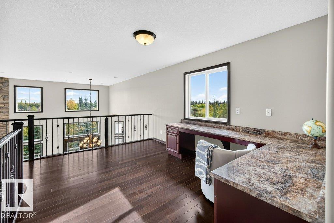
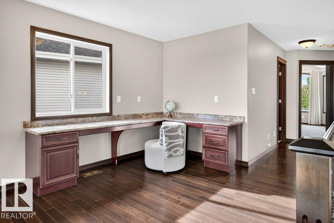
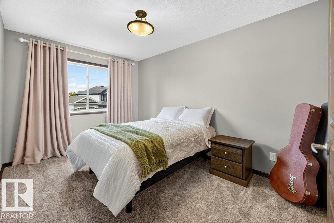
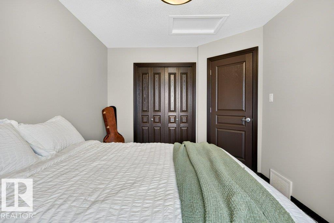
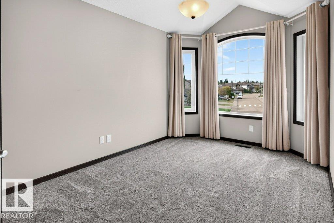
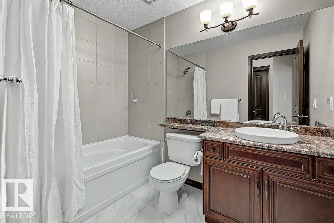
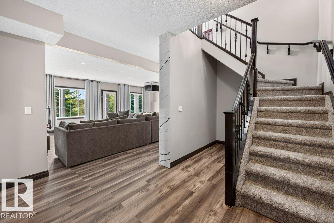
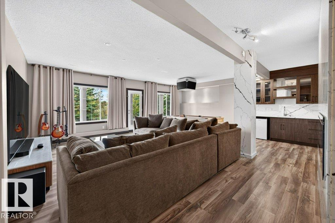
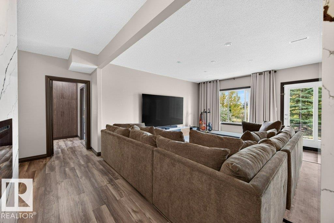
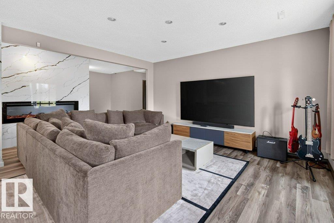
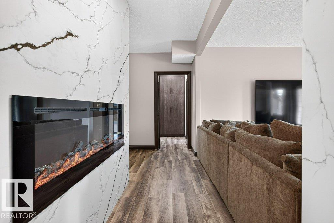
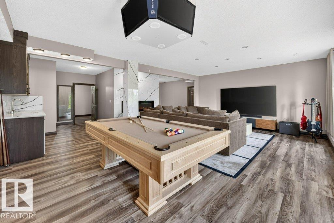
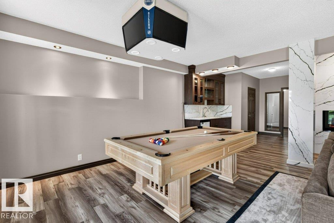
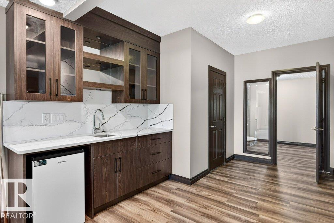
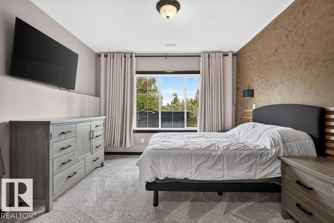
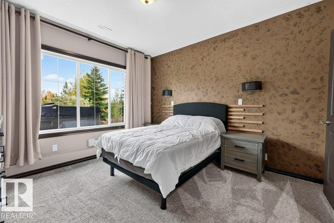
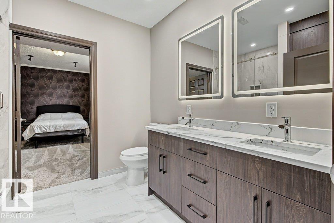
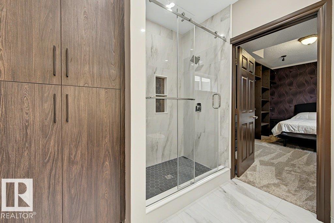
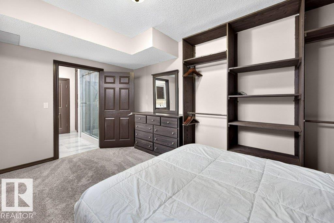
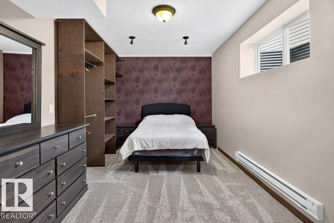
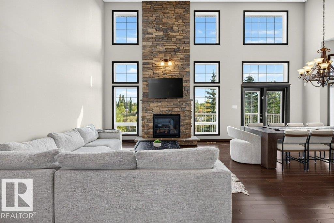
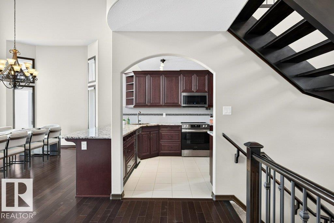
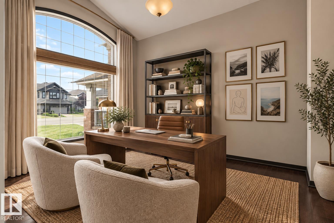
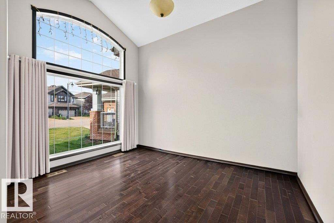
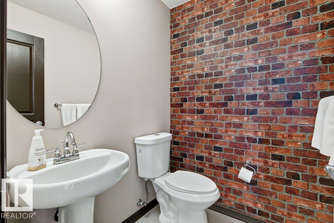
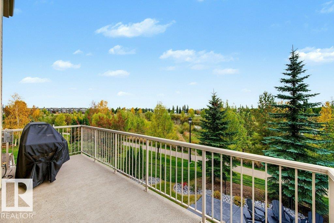
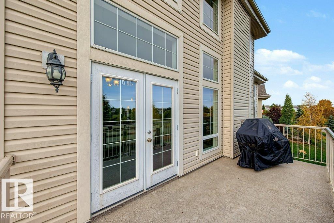
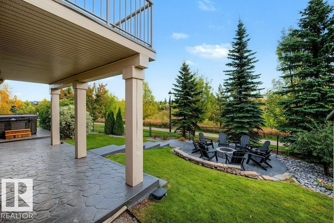
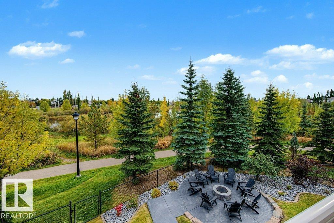
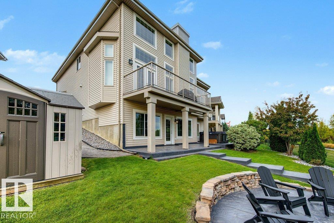
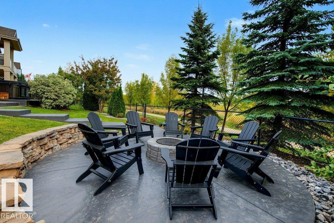
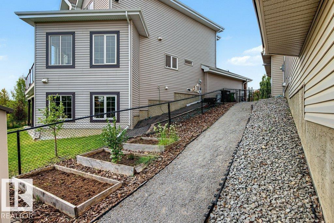
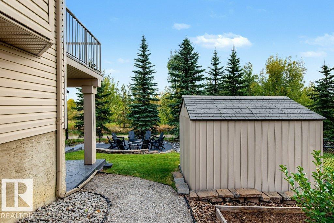
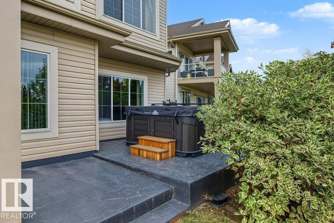
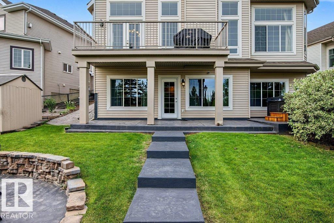
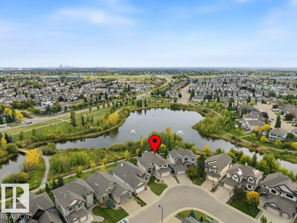
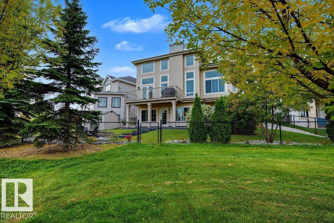
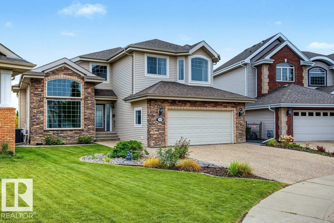
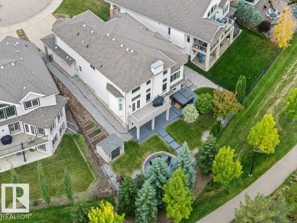
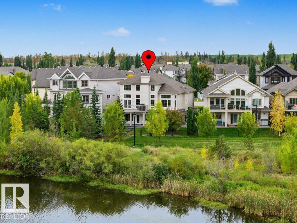
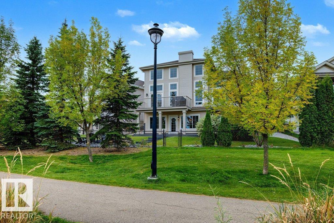
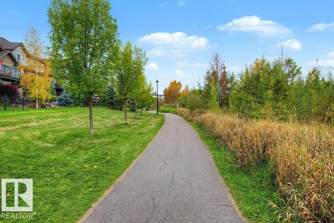
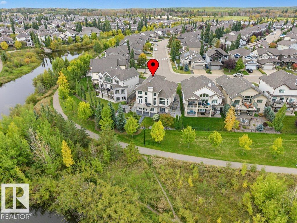
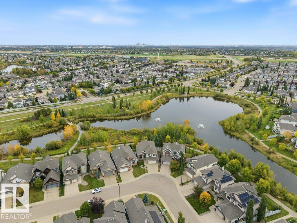
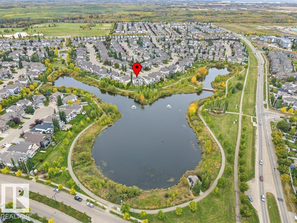
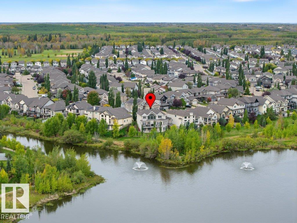
Bungalow Living - Elevated! Backing Onto Trees, Trails & Ponds in The Hamptons. This exceptionally maintained and updated 1.5-storey home lives like a true bungalow, with everything you need on the main floor. Soaring vaulted ceilings, gleaming hardwood throughout, and a kitchen with rich wood cabinetry and granite countertops create a warm, elegant space for everyday living and entertaining. The main-floor primary retreat offers easy single-level living for years to come. Upstairs, an open loft leads to 2 more bedrooms and a full bath, perfect for family, guests, or a home office. The fully renovated basement adds versatile living space and a stylish bathroom with a tiled walk-in shower. Outside, your private oasis awaits: a newly stamped concrete patio, a hot tub (2024), and a fire pit area for cozy evenings, all backing onto mature trees, scenic walking trails, and a peaceful pond system. New A/C & heated garage add year-round comfort. Quiet luxury in a setting that truly feels like home. A rare find! (id:53676)
| Bathroom Total | 5 | Bedrooms Total | 5 |
| Appliances | Dishwasher, Dryer, Garage Door Opener Remote(s), Garage Door Opener, Microwave Range Hood Combo, Refrigerator, Storage Shed, Stove, Washer, Window Coverings, Wine Fridge | Basement Development | Finished |
| Basement Features | Walk Out | Basement Type | Full (finished) |
| Ceiling Type | Vaulted | Constructed Date | 2011 |
| Construction Style Attachment | Detached | Cooling Type | Central Air Conditioning |
| Fireplace Fuel | Gas | Fireplace Present | Yes |
| Fireplace Type | Unknown | Half Bath Total | 2 |
| Heating Type | Forced Air | Stories Total | 2 |
| Size Interior | 2267 Sqft | Type | House |
| Attached Garage |
| Acreage | No | Land Amenities | Park, Playground, Shopping |
| Size Irregular | 628.74 | Size Total | 628.74 M2 |
| Size Total Text | 628.74 M2 |
| Level | Type | Dimensions |
|---|---|---|
| Basement | Bedroom 4 | 15'2'' x 9'9 |
| Basement | Bedroom 5 | 12'2'' x 11'5 |
| Basement | Recreation Room | 16'4'' x 24' |
| Basement | Utility Room | 9'9'' x 7'5'' |
| Main Level | Living Room | 14'1" x 16'.4 |
| Main Level | Dining Room | 12'4" x 16'.4 |
| Main Level | Kitchen | 10'2" x 12'.8 |
| Main Level | Den | Measurements not available x 13.5 m |
| Main Level | Primary Bedroom | 14'11'' x 12' |
| Main Level | Mud Room | 9'8'' 10'2 |
| Upper Level | Family Room | Measurements not available x 13.1 m |
| Upper Level | Bedroom 2 | Measurements not available x 9.3 m |
| Upper Level | Bedroom 3 | 15'2'' x 9'.3 |

Start Your Mortgage Application
