
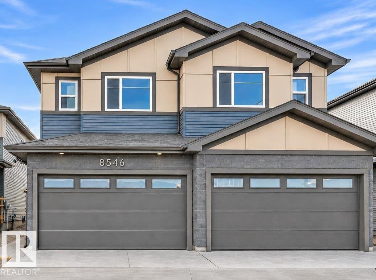
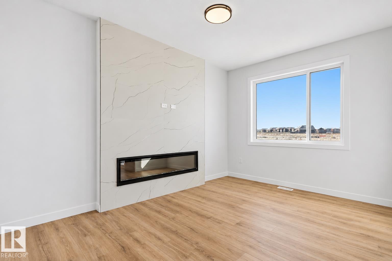
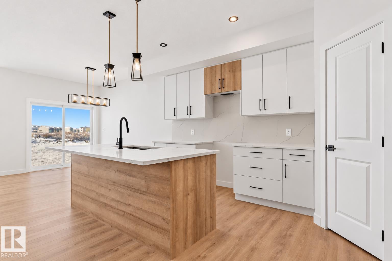
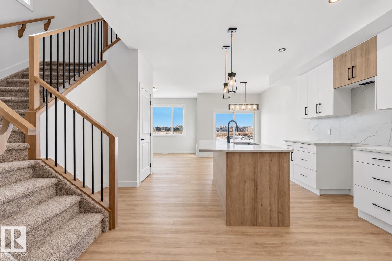
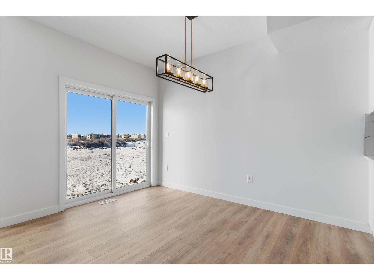
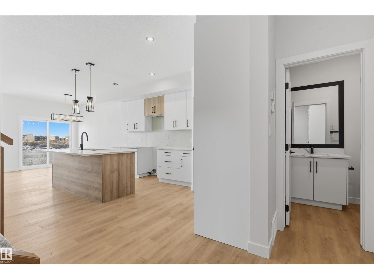
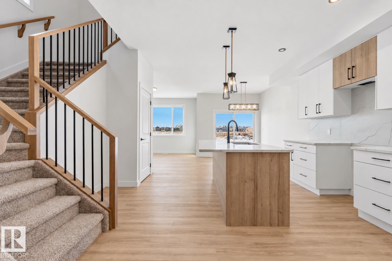
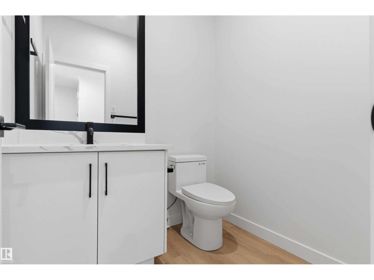
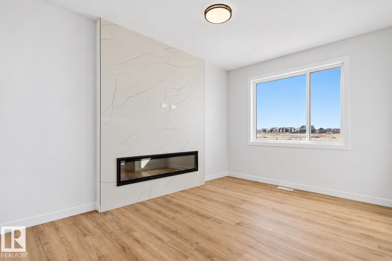
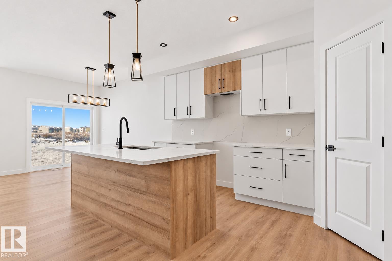
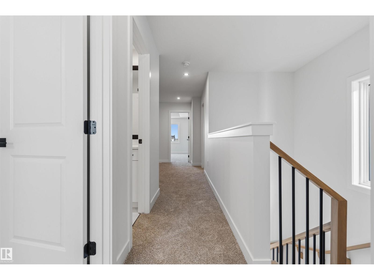
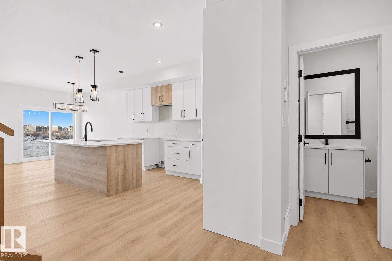
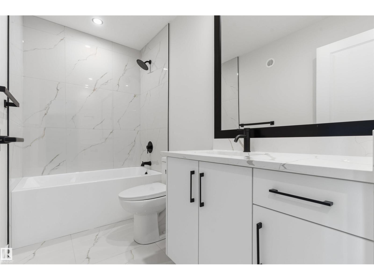
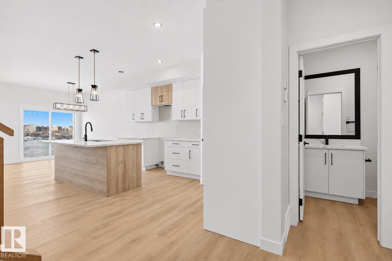
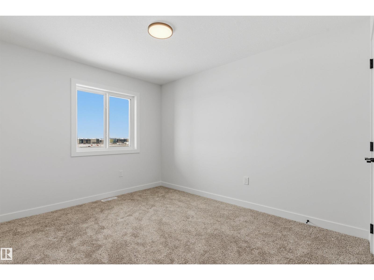
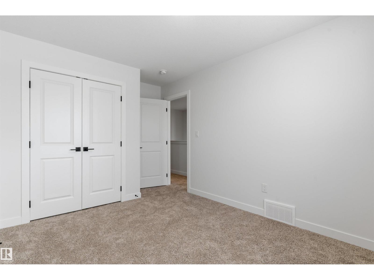
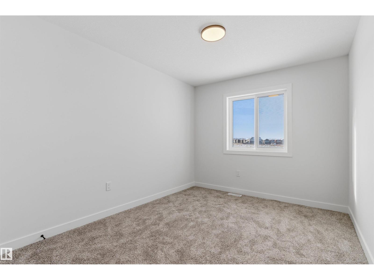
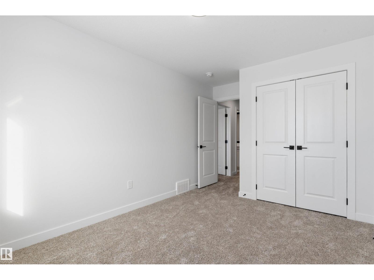
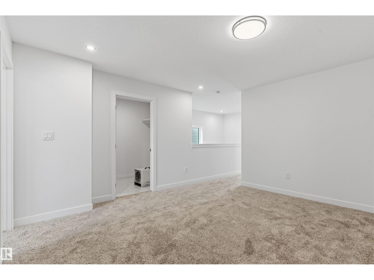
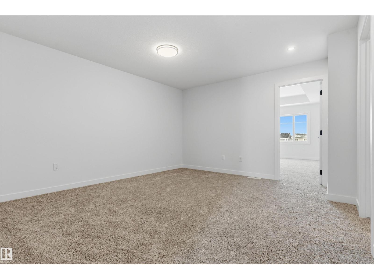
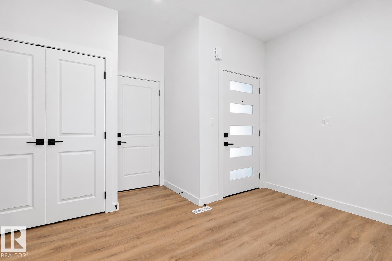
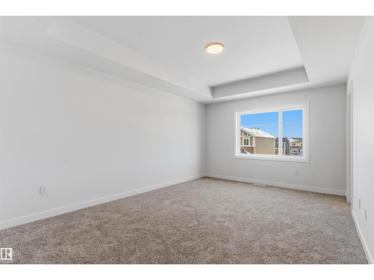
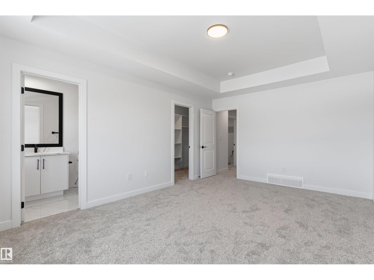
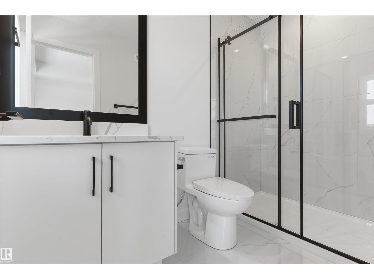
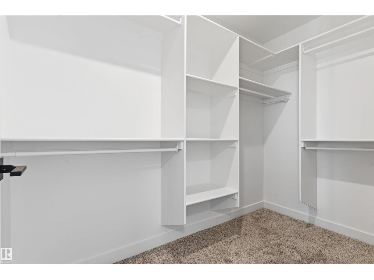
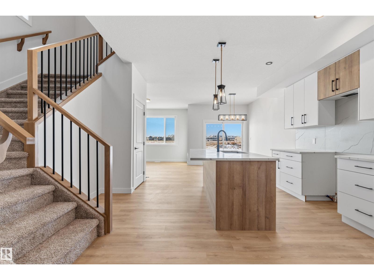
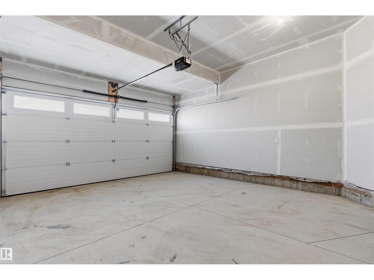
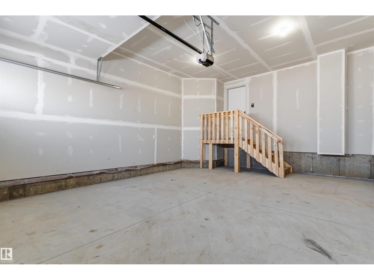
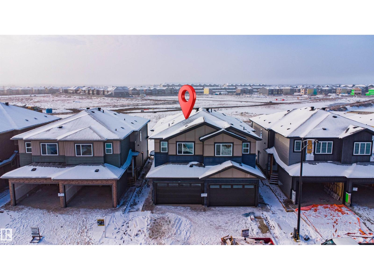
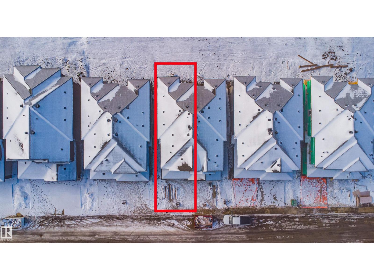
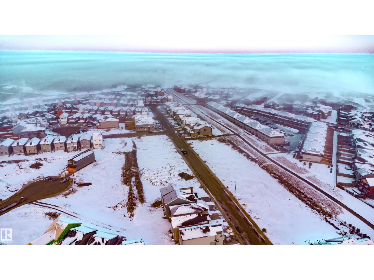
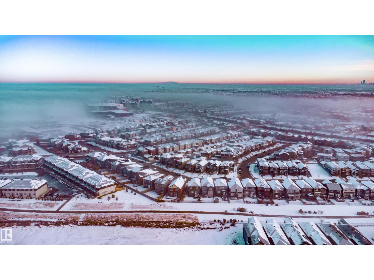
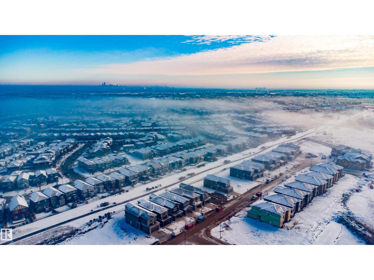
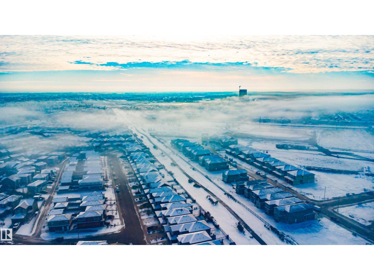
NO CONDO FEES! Welcome to a NEW TWO-STOREY DUPLEX in ROSENTHAL. Main floor features an ISLAND KITCHEN WITH PANTRY, open to the dining area and family room with ELECTRIC FIREPLACE, plus a convenient HALF BATH ON MAIN FLOOR and garage access to the MUDROOM. Upstairs, the PRIMARY SUITE offers a WALK-IN CLOSET & PRIVATE ENSUITE, with two additional bedrooms, a full bath, UPPER-FLOOR LAUNDRY & a BONUS ROOM, SEPARATE ENTRANCE and DOUBLE ATTACHED GARAGE. Enjoy Rosenthal's WALKING TRAILS, PLAYGROUND & SPRAY PARK, with COSTCO and WEST HENDAY PROMENADE nearby and easy access to ANTHONY HENDAY DRIVE & WHITEMUD DRIVE. (id:53676)
2:00 pm
Ends at:4:00 pm
| Bathroom Total | 3 | Bedrooms Total | 3 |
| Amenities | Ceiling - 9ft | Appliances | See Remarks |
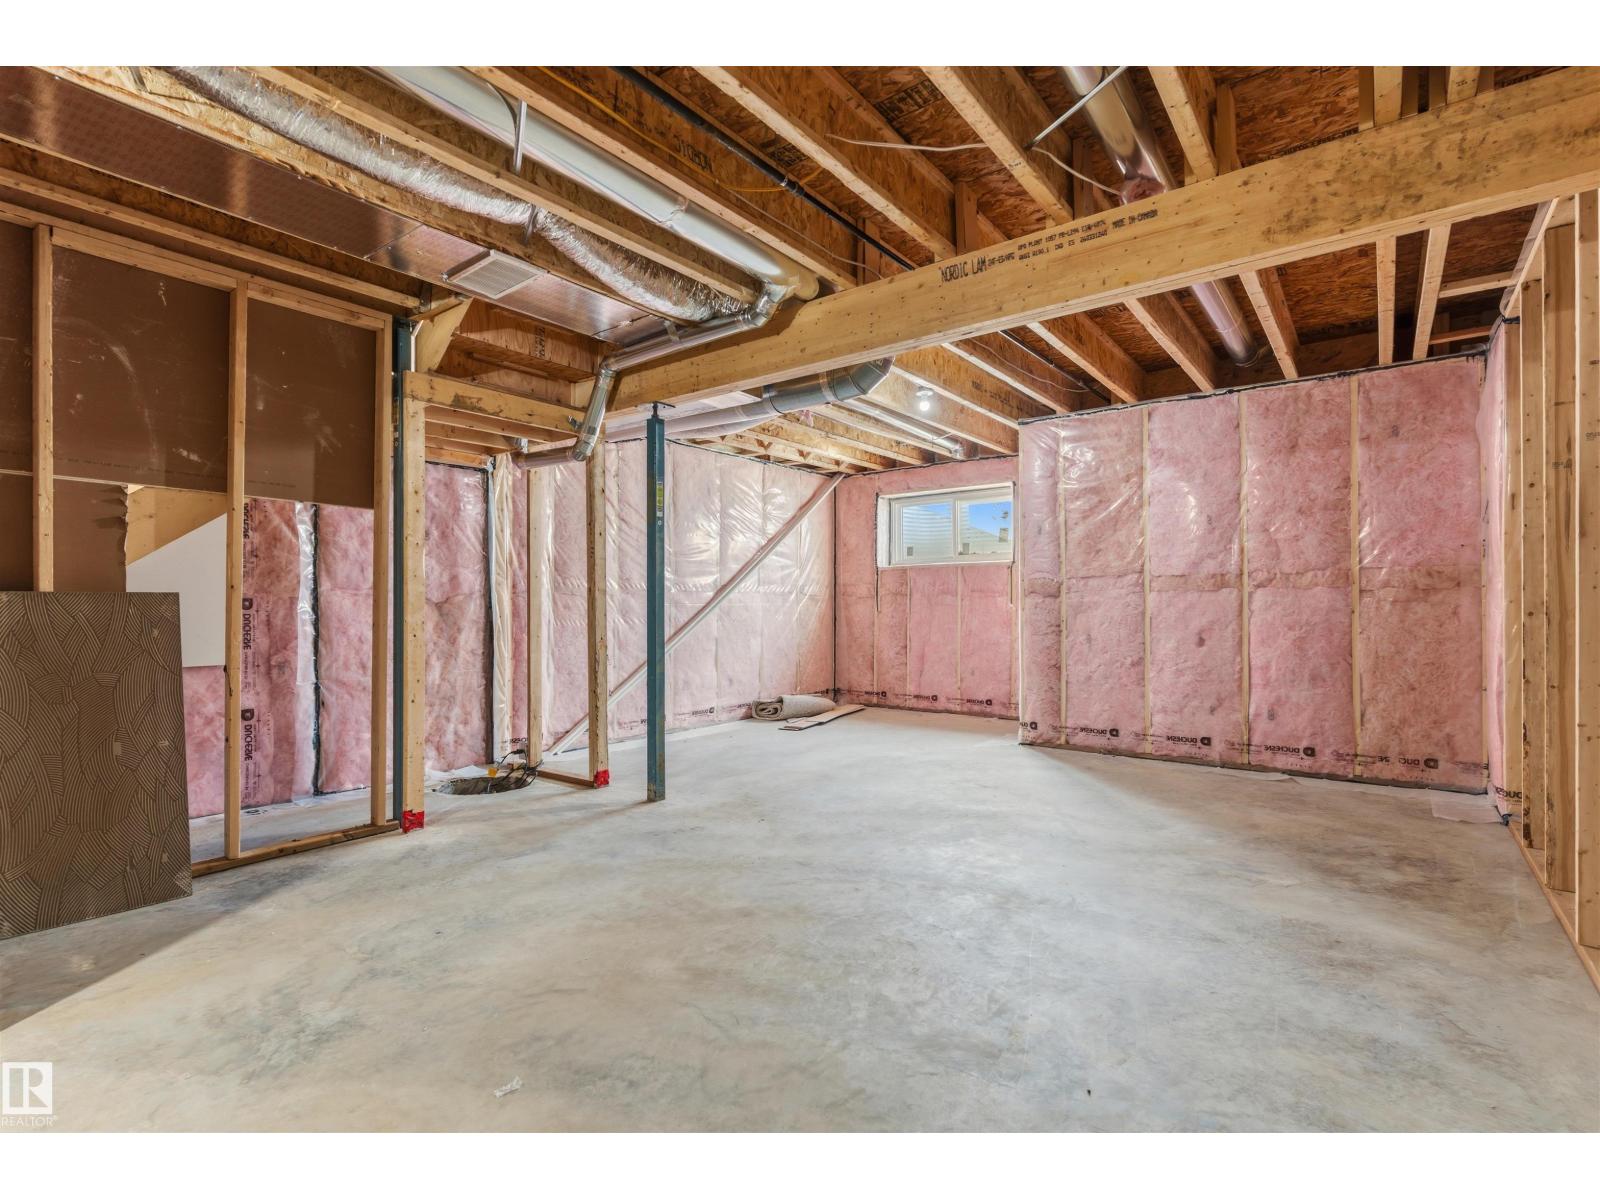
| Basement Development | Unfinished | Basement Type | Full (unfinished) |
| Constructed Date | 2026 | Construction Style Attachment | Semi-detached |
| Fireplace Fuel | Electric | Fireplace Present | Yes |
| Fireplace Type | Unknown | Half Bath Total | 1 |
| Heating Type | Forced Air | Stories Total | 2 |
| Size Interior | 1792 Sqft | Type | Duplex |
| Attached Garage |
| Acreage | No | Land Amenities | Playground, Shopping |
| Level | Type | Dimensions |
|---|---|---|
| Main Level | Living Room | 3.09 m x 4.2 m |
| Main Level | Dining Room | 2.73 m x 3 m |
| Main Level | Kitchen | 4.53 m x 5.3 m |
| Upper Level | Primary Bedroom | 3.62 m x 5.1 m |
| Upper Level | Bedroom 2 | 2.85 m x 4.32 m |
| Upper Level | Bedroom 3 | 2.88 m x 4.32 m |
| Upper Level | Bonus Room | 3.96 m x 4 m |

Start Your Mortgage Application
