
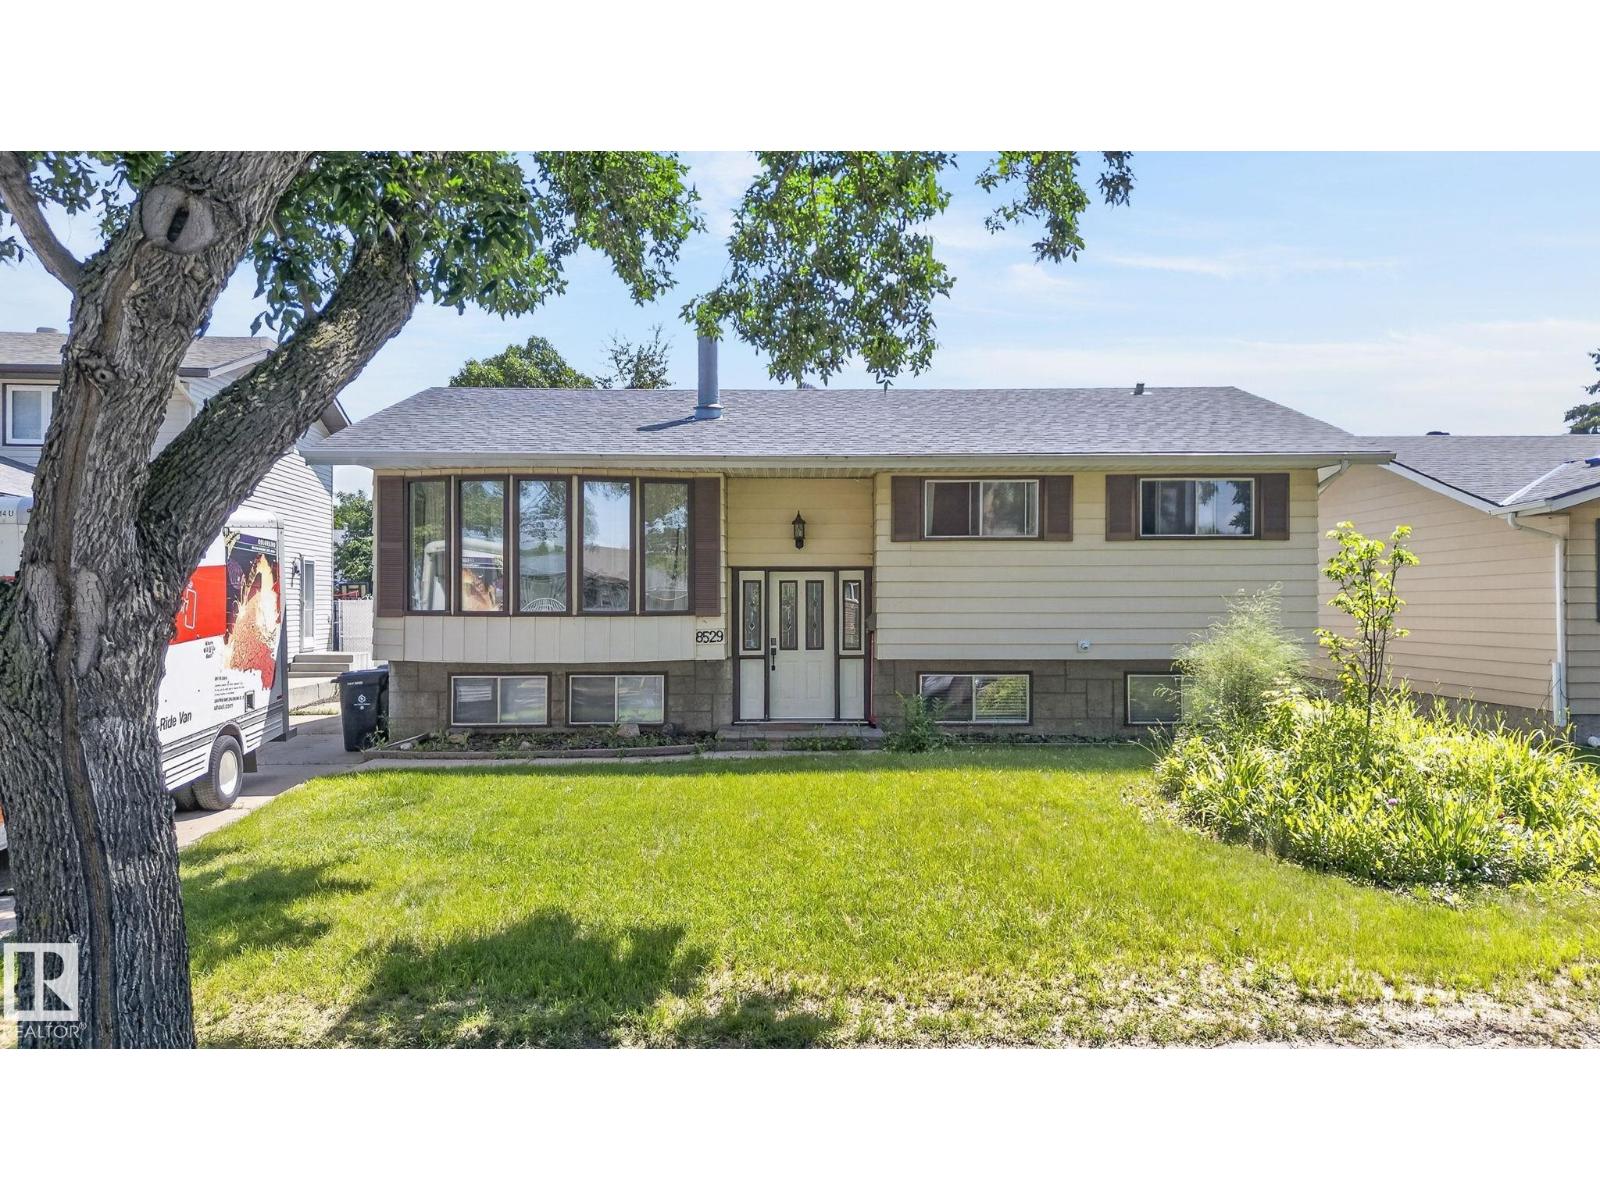
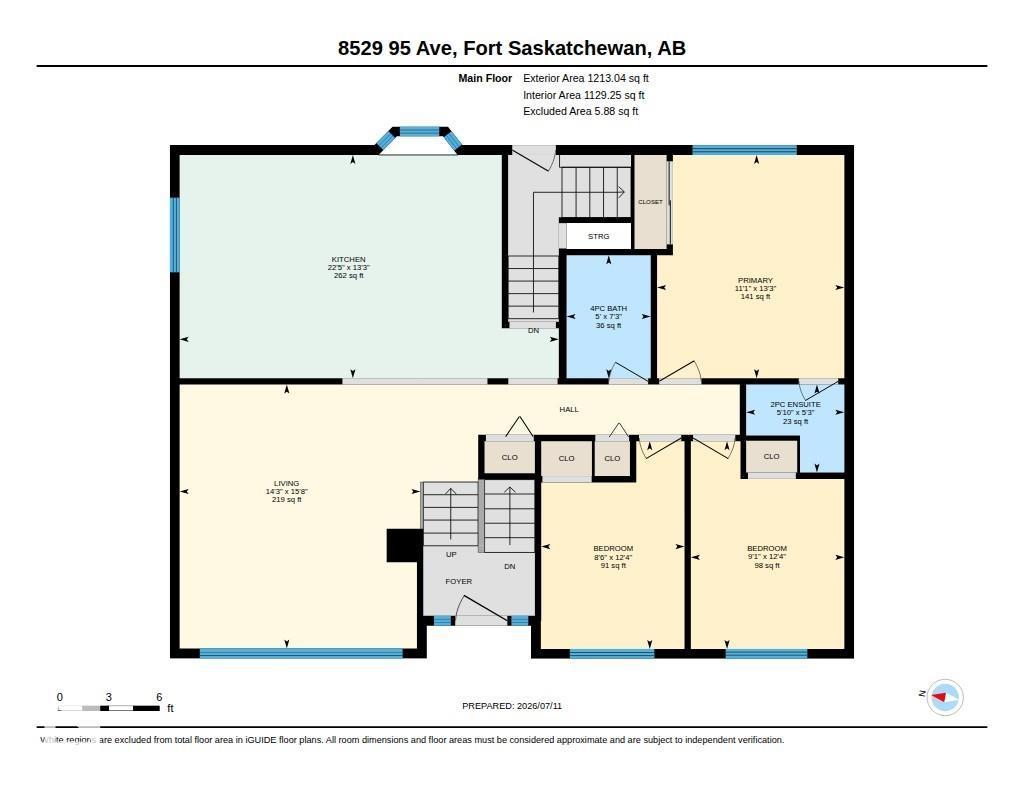
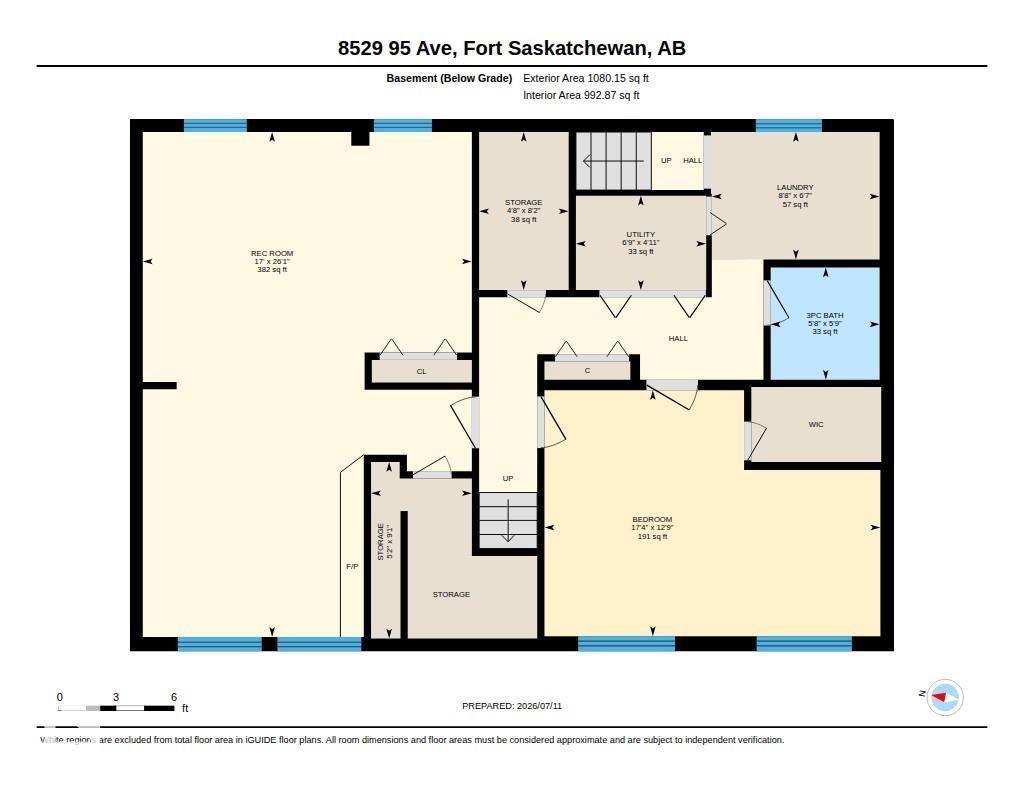
Space, comfort, and endless potential come together in this welcoming bi-level nestled on a quiet street in Pineview. With 3 bedrooms on the main floor, a 4th bedroom downstairs, and 3 full bathrooms, there's room for the whole family to grow. The open main living area is centered around a spacious kitchen featuring an abundance of cabinetry and counter space, stainless steel appliances, and a large island that's perfect for gathering with family and friends. The fully finished basement offers even more space to enjoy with a cozy stone fireplace, wet bar, a generous fourth bedroom, and a 3-piece bathroom. Step outside to a mature backyard with plenty of room for kids to play, a stone patio ideal for summer evenings around the fire, space for a hot tub, and an impressive 27' x 23' garage. Located close to schools, parks, and everyday amenities. Professional photos coming soon. (id:53676)
| Bathroom Total | 3 | Bedrooms Total | 4 |
| Appliances | Dishwasher, Dryer, Garage Door Opener Remote(s), Garage Door Opener, Microwave Range Hood Combo, Refrigerator, Gas Stove(s), Washer, Window Coverings | Architectural Style | Bi-level |
| Basement Development | Finished | Basement Type | Full (finished) |
| Constructed Date | 1976 | Construction Style Attachment | Detached |
| Fire Protection | Smoke Detectors | Half Bath Total | 1 |
| Heating Type | Forced Air | Size Interior | 1213 Sqft |
| Type | House |
| Detached Garage | |
| Heated Garage | |
| Oversize |
| Acreage | No | Fence Type | Fence |
| Land Amenities | Golf Course, Playground, Schools, Shopping | Size Irregular | 659.15 |
| Size Total | 659.15 M2 | Size Total Text | 659.15 M2 |
| Level | Type | Dimensions |
|---|---|---|
| Basement | Bedroom 4 | 5.29 m x 3.87 m |
| Basement | Laundry Room | 2.01 m x 2.64 m |
| Basement | Recreation Room | 7.95 m x 5.18 m |
| Basement | Storage | 2.49 m x 1.41 m |
| Basement | Storage | 2.78 m x 1.59 m |
| Basement | Utility Room | 1.49 m x 2.05 m |
| Main Level | Living Room | 4.34 m x 4.76 m |
| Main Level | Kitchen | 4.03 m x 6.84 m |
| Main Level | Primary Bedroom | 4.03 m x 3.38 m |
| Main Level | Bedroom 2 | 2.58 m x 3.75 m |
| Main Level | Bedroom 3 | 2.77 m x 3.75 m |

Start Your Mortgage Application
