
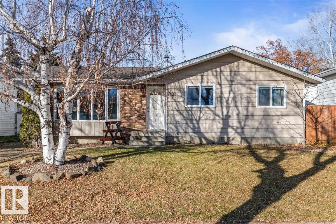
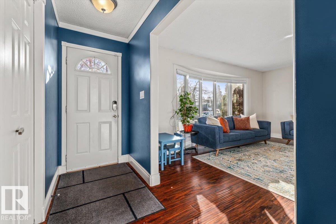
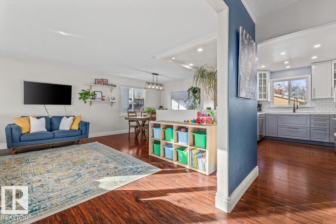
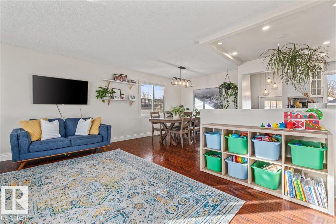
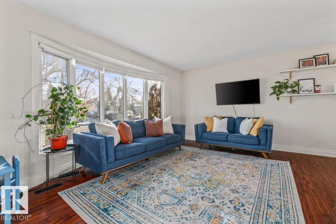
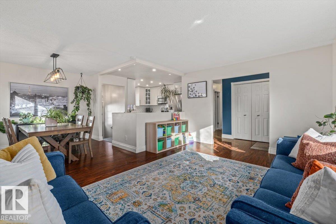
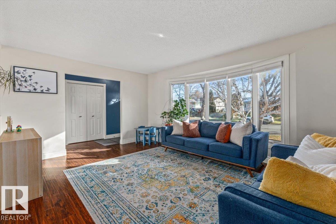
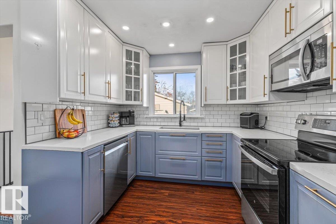
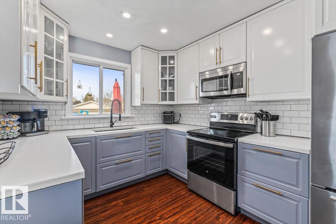
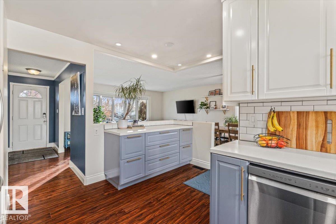
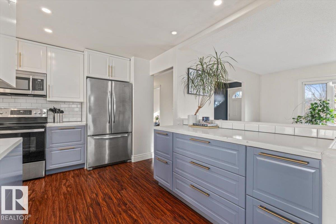
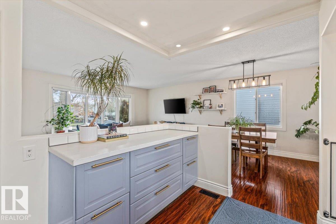
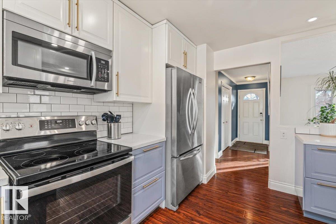
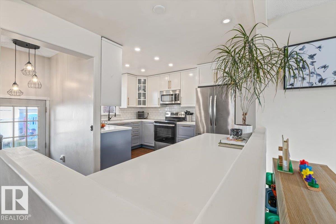
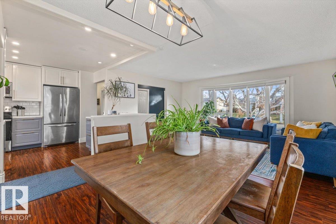
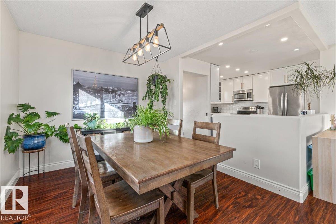
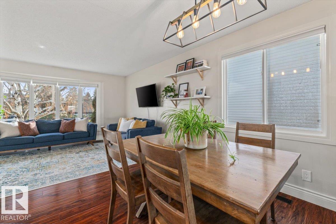
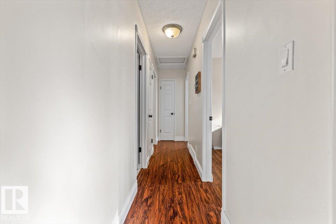
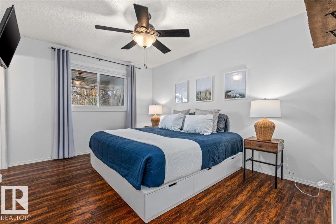
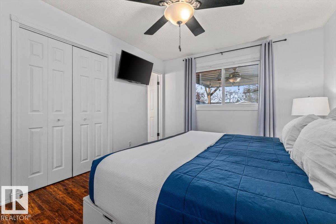
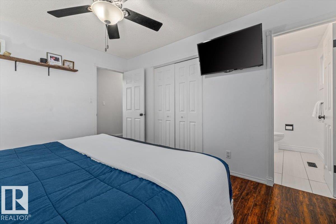
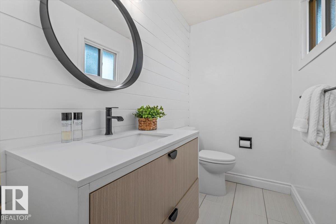
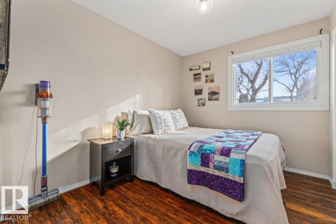
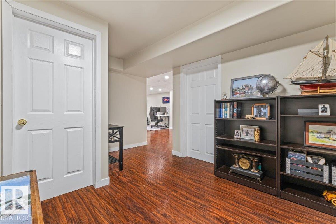
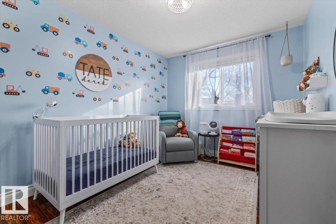
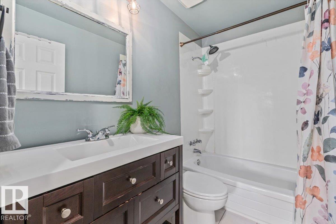
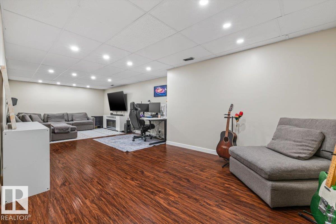
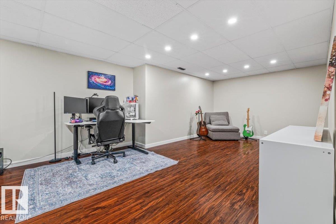
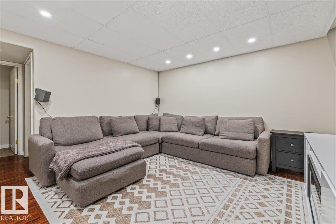
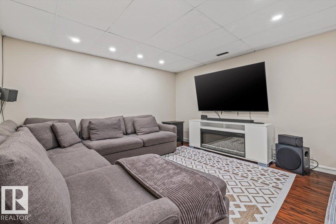
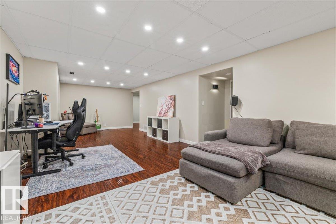
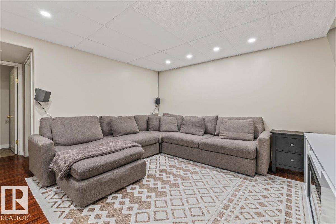
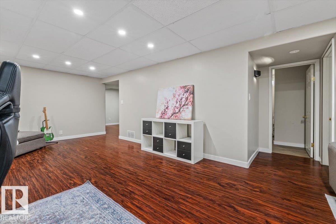
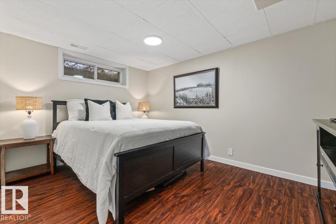
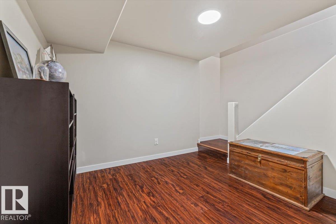
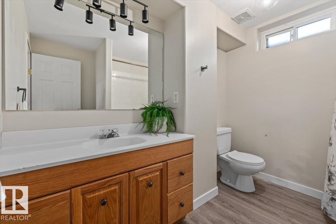
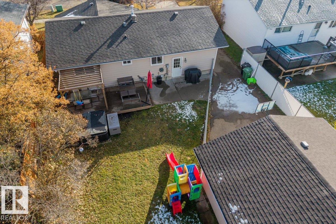
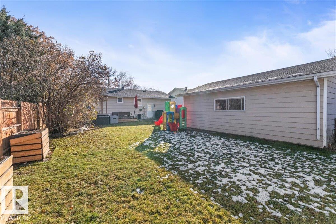
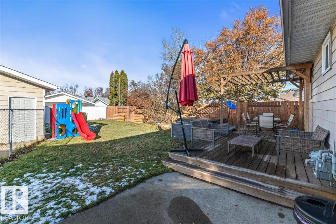
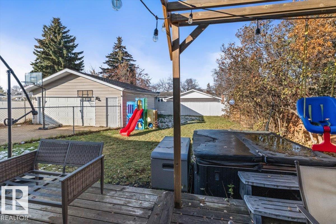
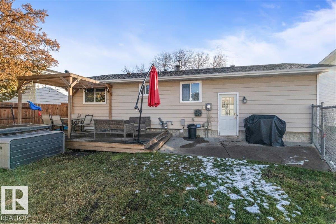
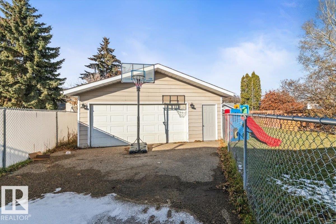
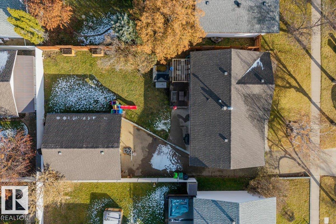
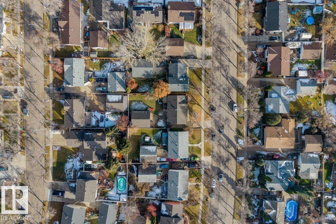
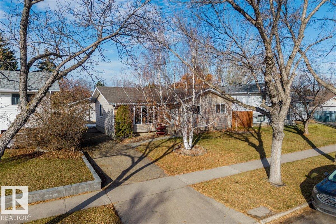
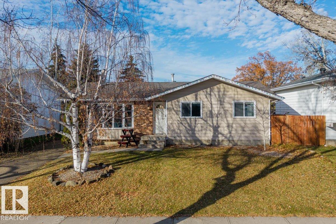
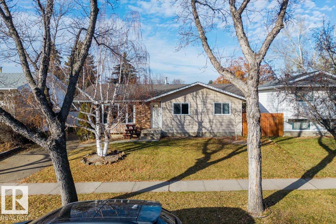
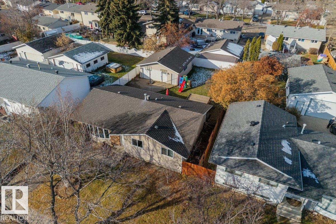
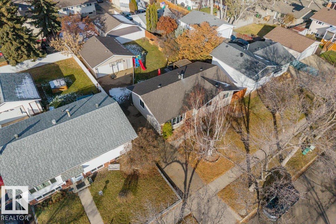
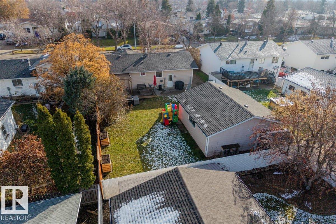
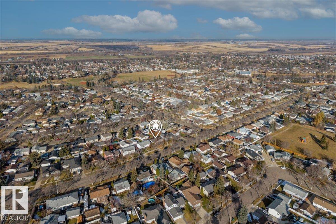
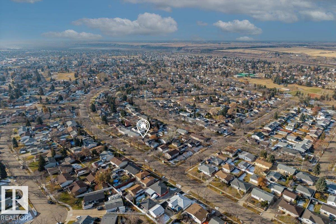
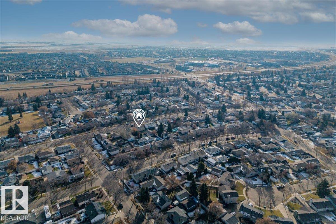
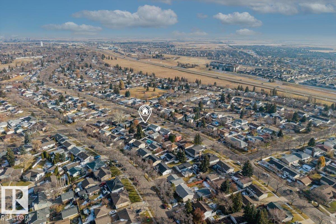
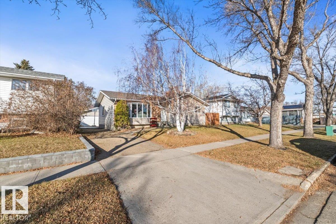
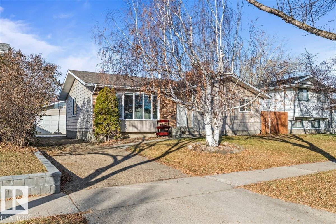
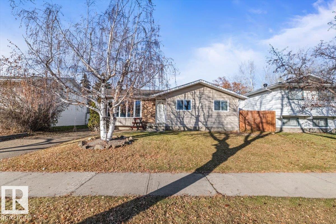
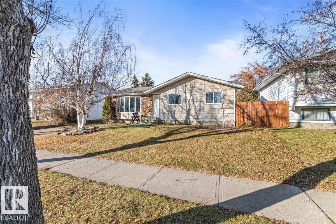
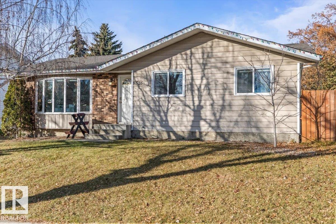
Beautifully updated bungalow located in an established neighbourhood in Fort Saskatchewan. The main floor features a bright, open-concept layout with newer flooring, updated kitchen cabinetry, countertops, and backsplash. The kitchen flows seamlessly into the spacious dining area, offering plenty of room for family gatherings and entertaining. The inviting living room features a beautiful bay window that allows for an abundance of natural light. The spacious primary bedroom includes a 2-piece ensuite with an updated vanity, toilet, and flooring. Two additional bedrooms and a well-appointed main bathroom complete the main floor. The fully finished basement offers excellent additional living space, featuring updated flooring, a large open-concept recreation area, an additional bedroom, and a full bathroom with a tub. Outside, enjoy a generously sized, fully fenced backyard with plenty of room for outdoor activities, along with a detached double garage. Enjoy the quick access to all major amenities. (id:53676)
| Bathroom Total | 3 | Bedrooms Total | 4 |
| Amenities | Vinyl Windows | Appliances | Dishwasher, Dryer, Garage Door Opener Remote(s), Garage Door Opener, Microwave Range Hood Combo, Refrigerator, Stove, Washer, Window Coverings |
| Architectural Style | Bungalow | Basement Development | Finished |
| Basement Type | Full (finished) | Constructed Date | 1976 |
| Construction Style Attachment | Detached | Cooling Type | Central Air Conditioning |
| Fire Protection | Smoke Detectors | Half Bath Total | 1 |
| Heating Type | Forced Air | Stories Total | 1 |
| Size Interior | 1155 Sqft | Type | House |
| Detached Garage |
| Acreage | No | Fence Type | Fence |
| Land Amenities | Golf Course, Playground, Schools, Shopping |
| Level | Type | Dimensions |
|---|---|---|
| Basement | Family Room | 3.85 m x 9.23 m |
| Basement | Bedroom 4 | 3.88 m x 2.88 m |
| Main Level | Living Room | 4.05 m x 5.05 m |
| Main Level | Dining Room | 2.89 m x 2.88 m |
| Main Level | Kitchen | 3.93 m x 4 m |
| Main Level | Primary Bedroom | 3.96 m x 3.21 m |
| Main Level | Bedroom 2 | 3.51 m x 2.73 m |
| Main Level | Bedroom 3 | 3.2 m x 2.59 m |

Start Your Mortgage Application
