
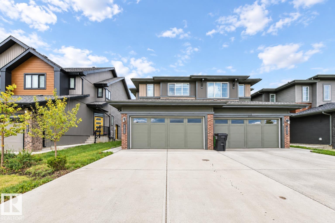
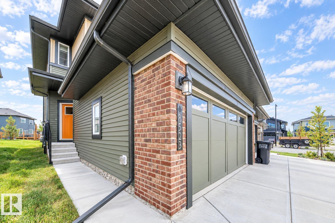
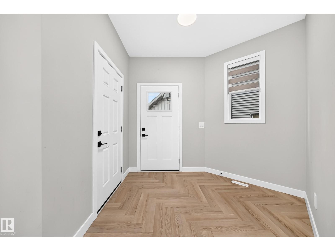
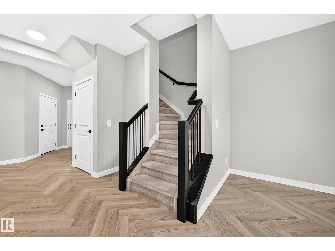
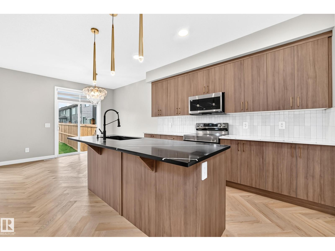
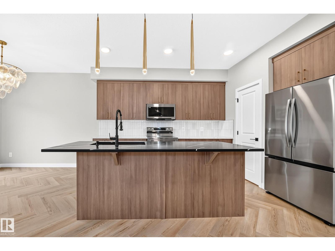
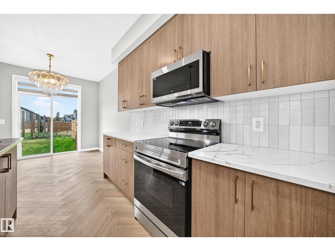
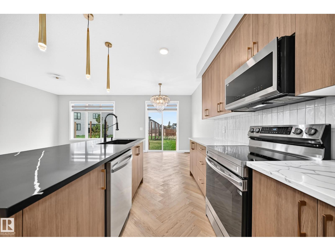
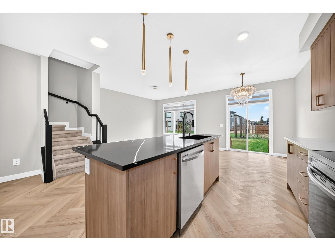
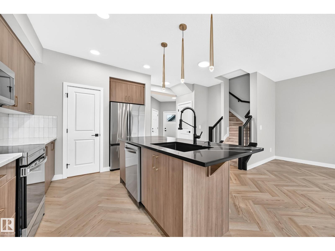
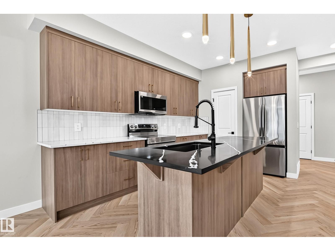
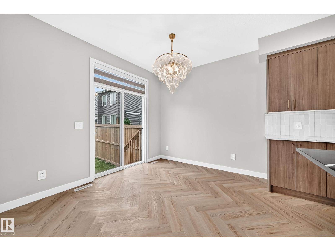
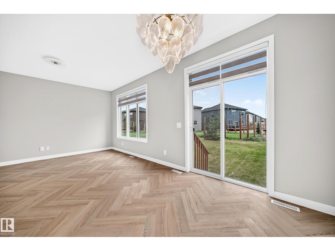
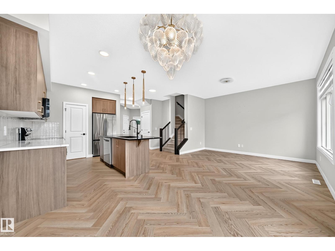
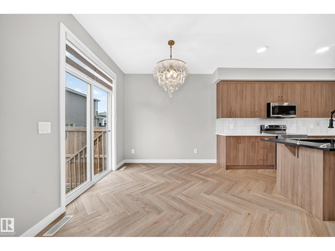
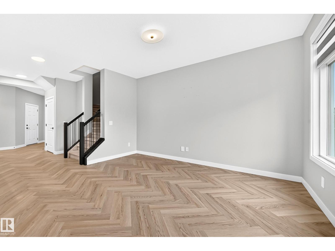
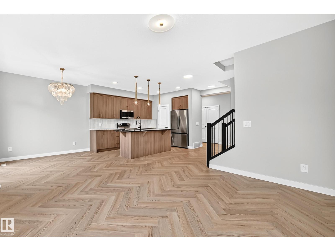
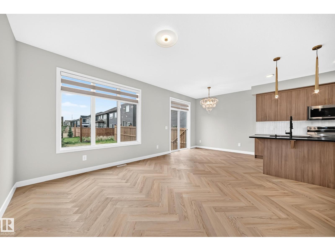
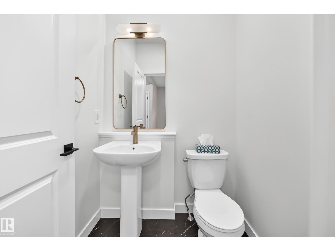
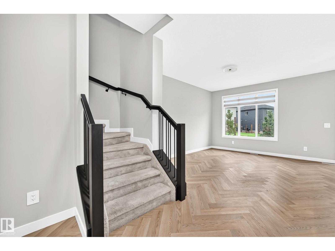
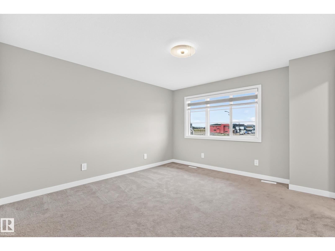
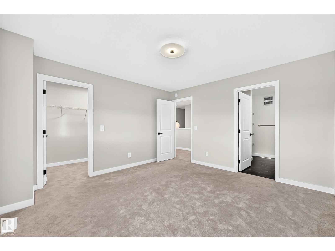
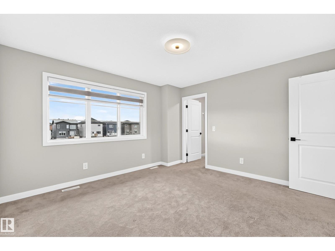
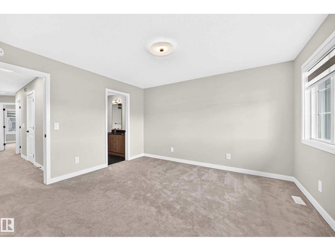
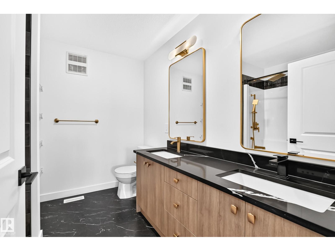
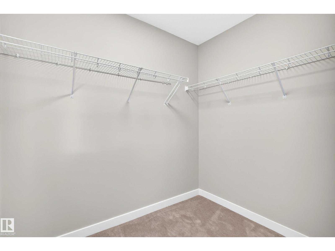
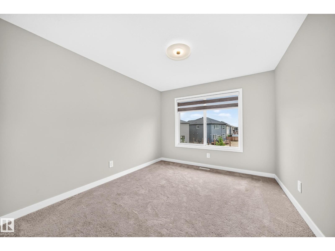
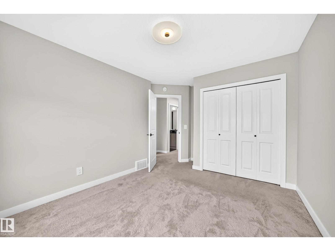
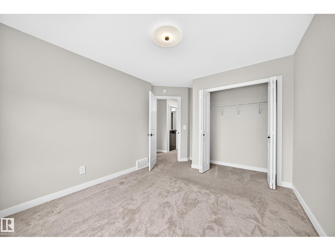
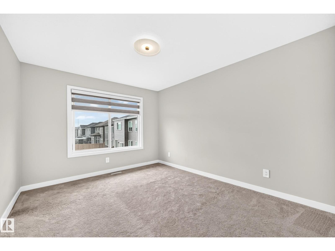
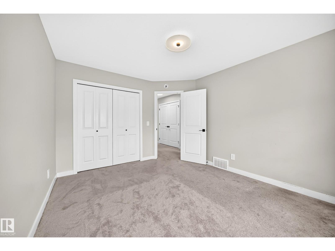
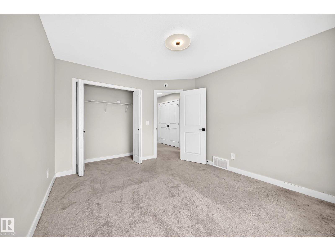
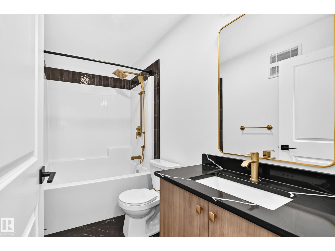
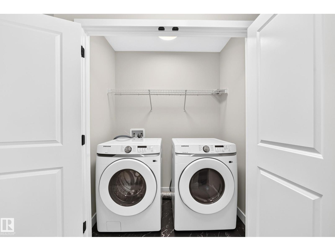
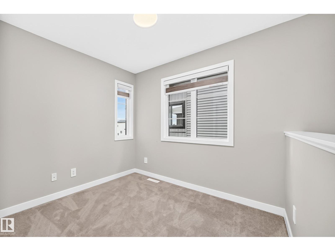
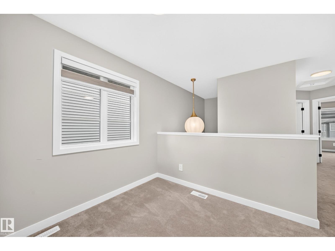
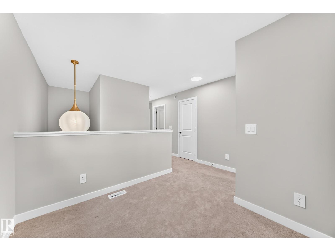
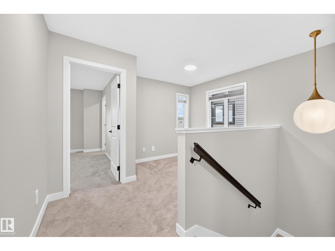
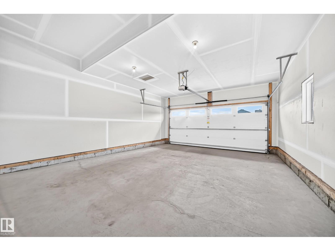
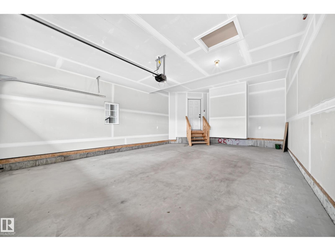
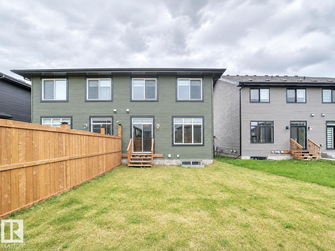
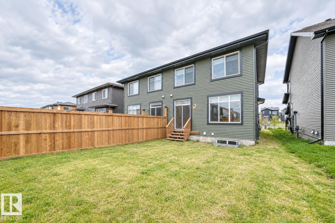
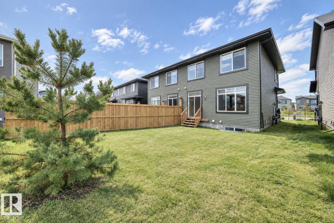
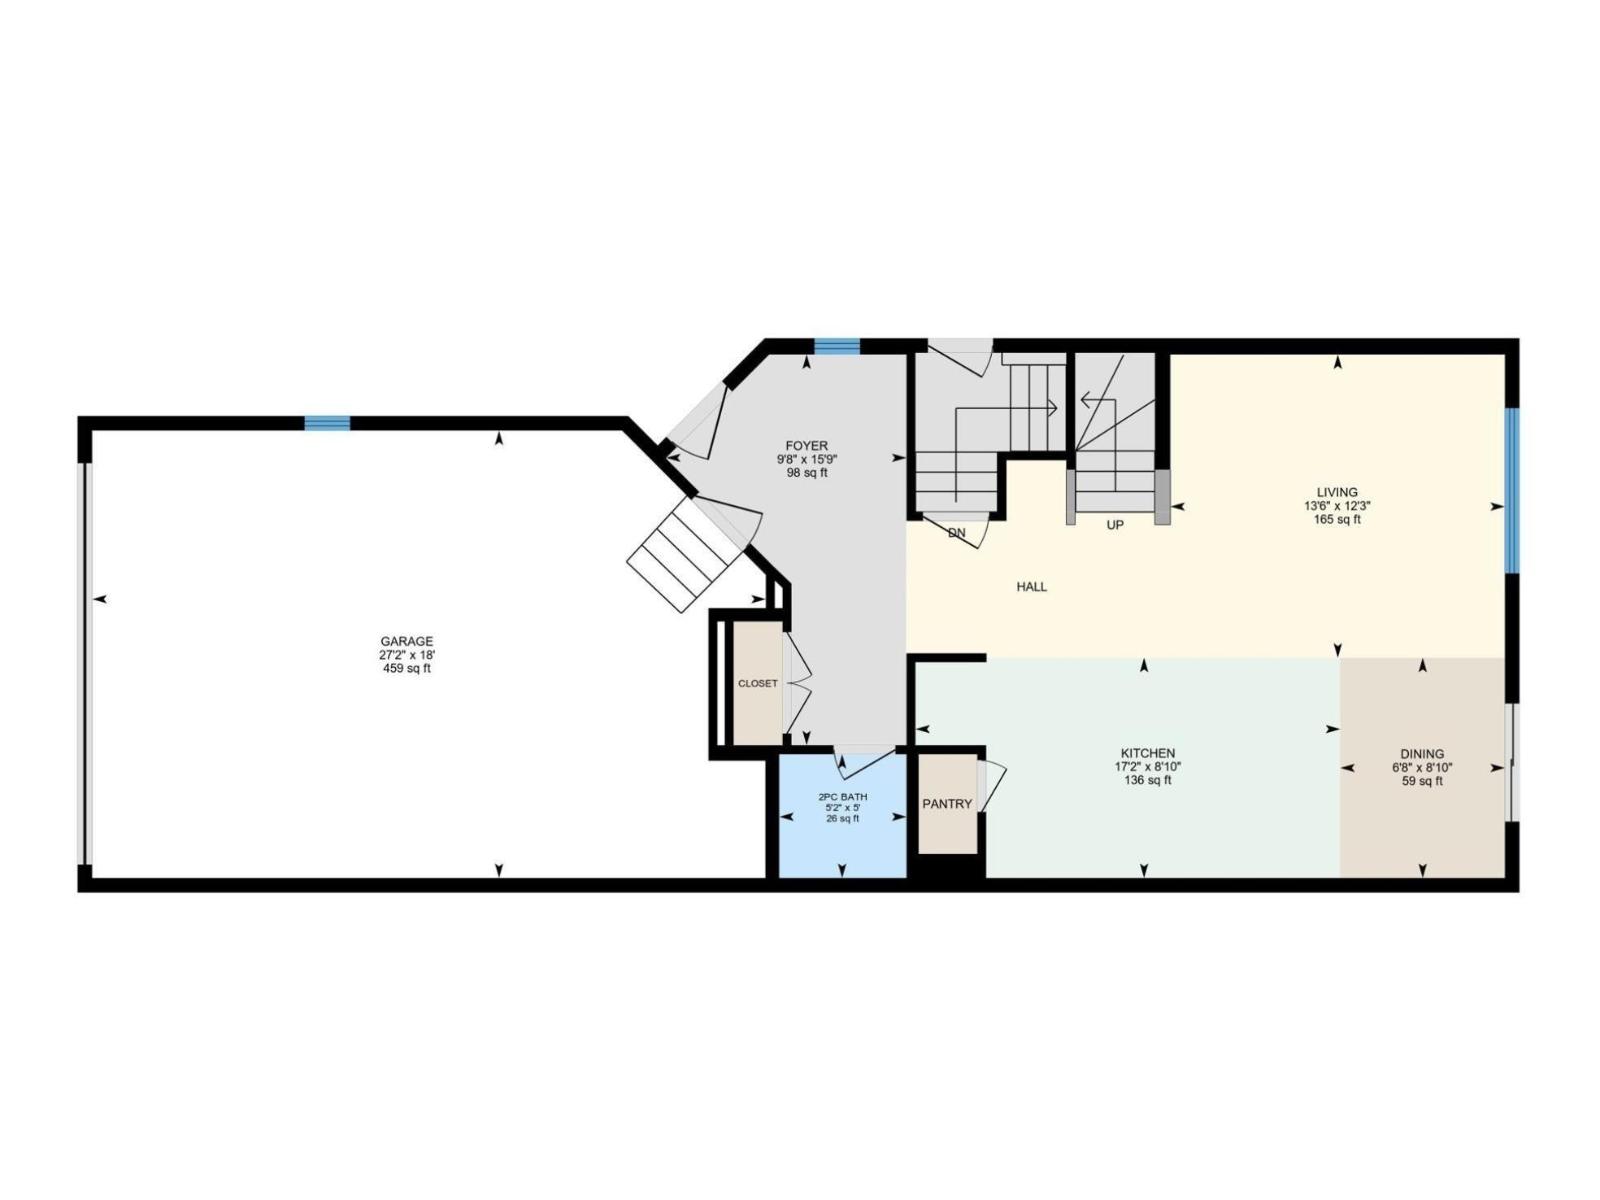
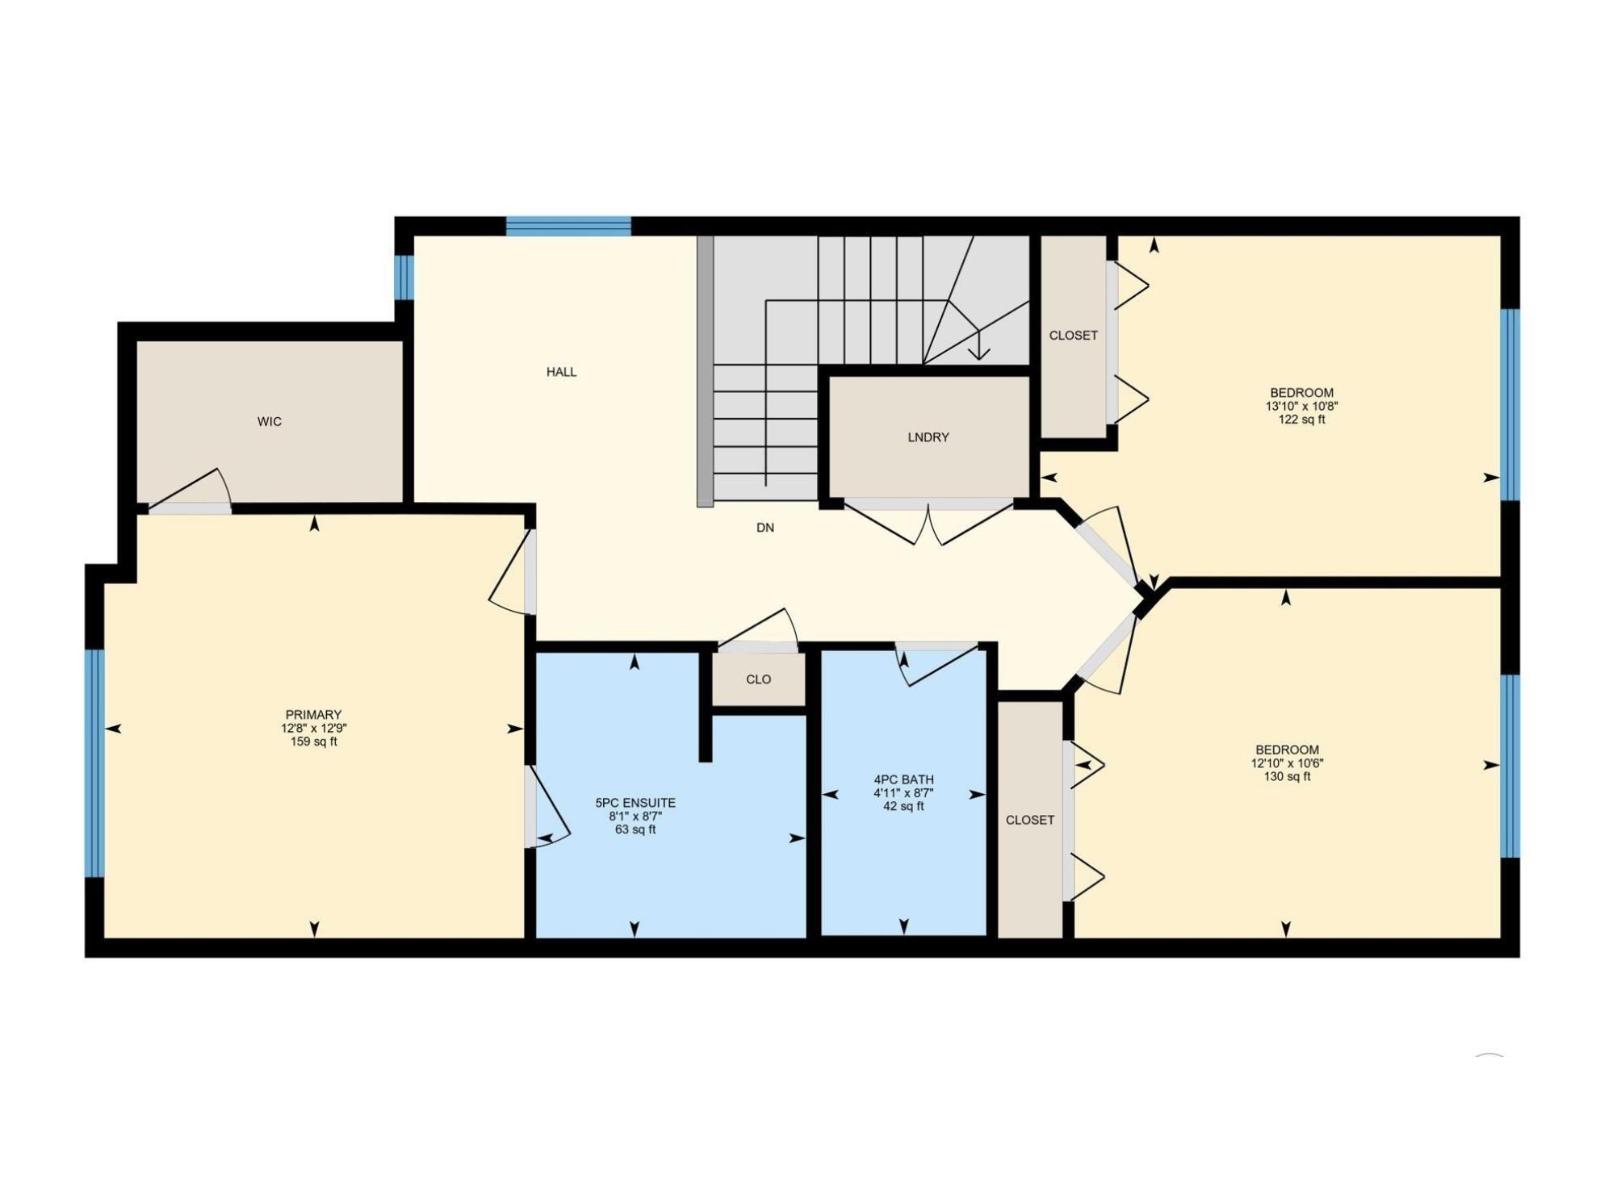
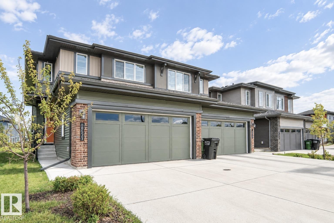
Beautifully appointed, this Orchards half duplex combines modern finishes, thoughtful design & comfortable living spaces. Offering 1,657 sqft of living space, the home welcomes you with a bright & inviting main floor that immediately sets the tone. Stylish gold-themed accents, premium finishes & contemporary details add a refined touch throughout. The main floor balances everyday living & entertaining with an open-concept living area, dining space & modern kitchen featuring Samsung stainless steel appliances. Upstairs, the spacious primary suite offers a private ensuite & comfortable retreat, joined by 2 additional bedrooms, a full bath & versatile bonus room that adds valuable living space. Convenient upstairs laundry. Thoughtfully selected window coverings throughout add privacy while complementing the home's contemporary design. The attached 2-car garage provides added convenience. Located in the vibrant community of Orchards, is close to parks, playgrounds, schools, walking trails & everyday amenities (id:53676)
| Bathroom Total | 3 | Bedrooms Total | 3 |
| Amenities | Ceiling - 9ft | Appliances | Dishwasher, Dryer, Garage Door Opener, Microwave Range Hood Combo, Refrigerator, Stove, Washer, Window Coverings, See Remarks |
| Basement Development | Unfinished | Basement Type | Full (unfinished) |
| Constructed Date | 2024 | Construction Style Attachment | Semi-detached |
| Fire Protection | Smoke Detectors | Half Bath Total | 1 |
| Heating Type | Forced Air | Stories Total | 2 |
| Size Interior | 1657 Sqft | Type | Duplex |
| Attached Garage |
| Acreage | No | Land Amenities | Airport, Playground, Public Transit, Schools, Shopping |
| Size Irregular | 279.32 | Size Total | 279.32 M2 |
| Size Total Text | 279.32 M2 |
| Level | Type | Dimensions |
|---|---|---|
| Main Level | Living Room | 4.13 × 3.87 |
| Main Level | Dining Room | 2.97 × 2.89 |
| Main Level | Kitchen | 3.68 × 2.64 |
| Upper Level | Primary Bedroom | 3.89 × 3.84 |
| Upper Level | Bedroom 2 | 3.89 × 3.22 |
| Upper Level | Bedroom 3 | 3.51 × 3.09 |
| Upper Level | Bonus Room | 2.65 × 2.62 |

Start Your Mortgage Application
