
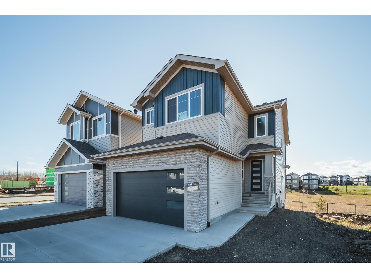
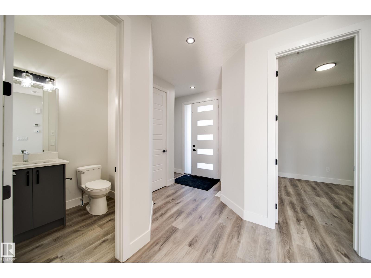
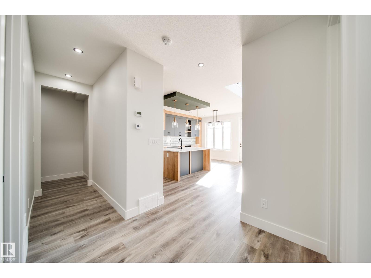
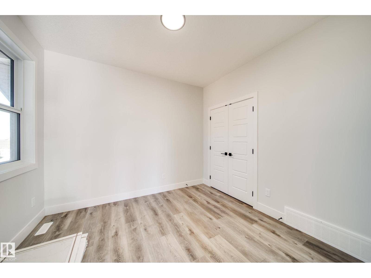
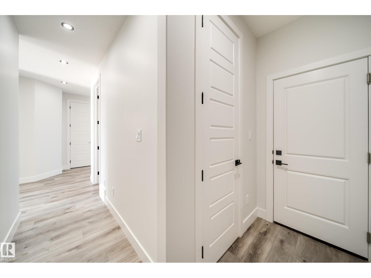
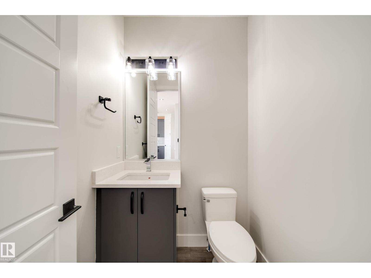
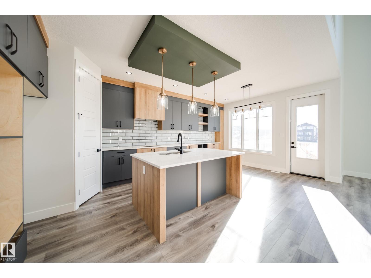
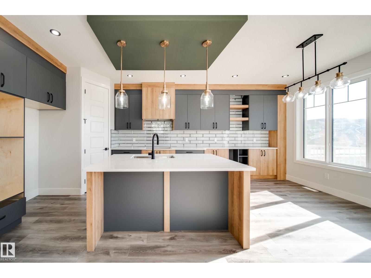
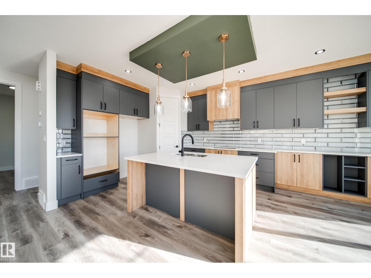
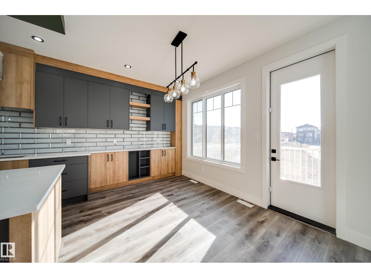
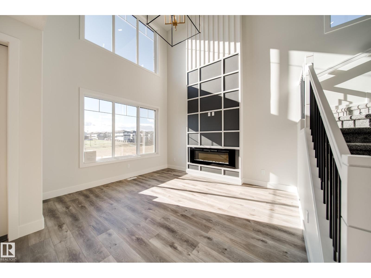
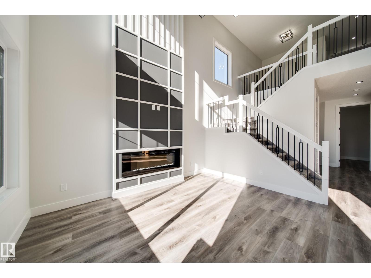
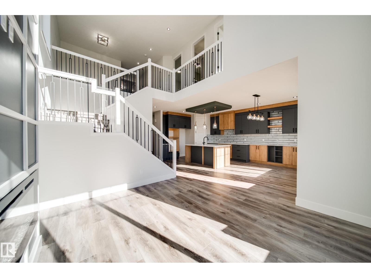
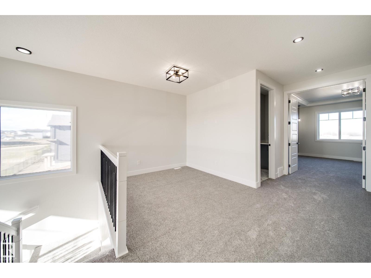
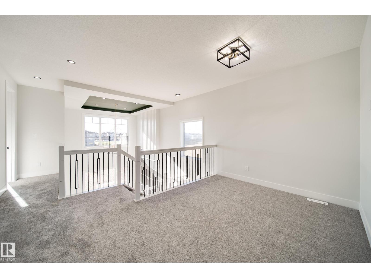
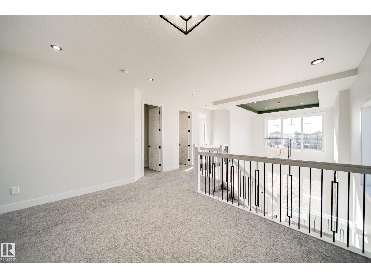
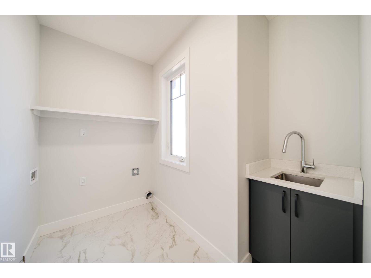
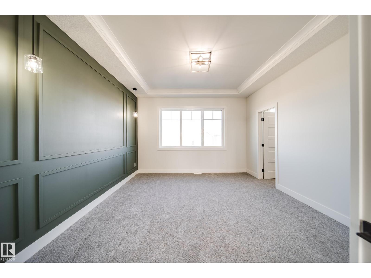
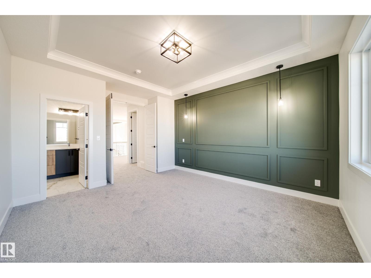
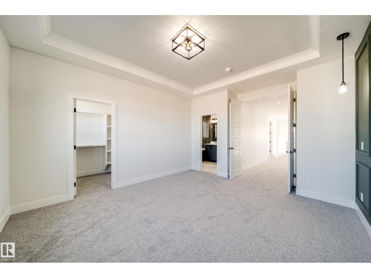
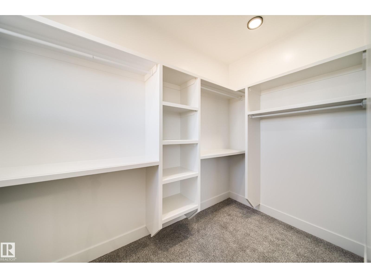
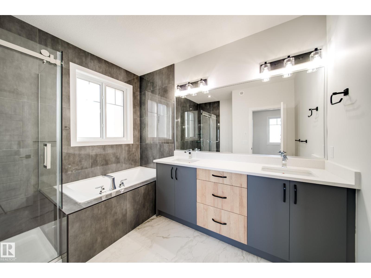
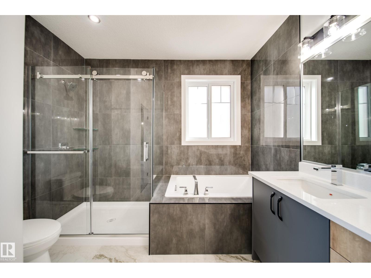
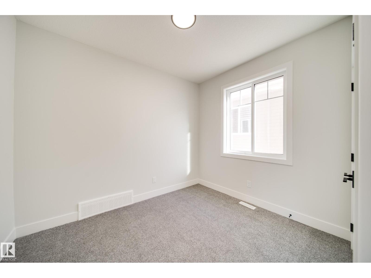
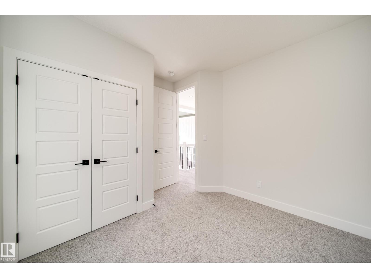
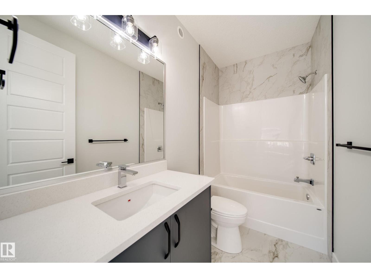
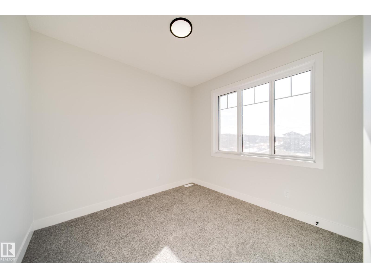
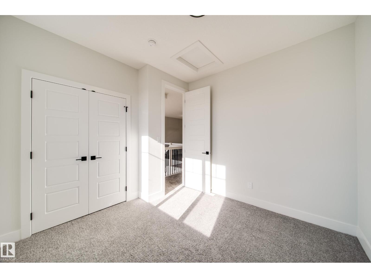
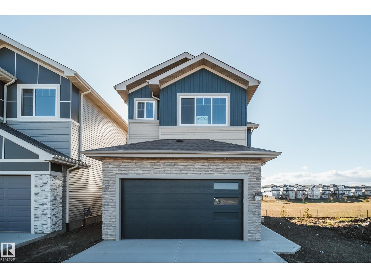
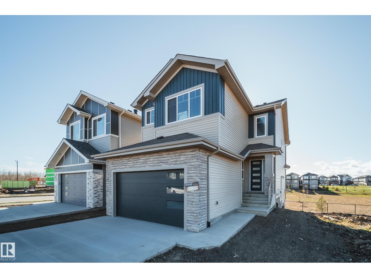
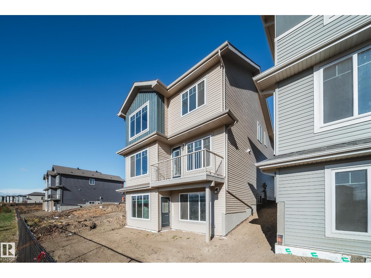
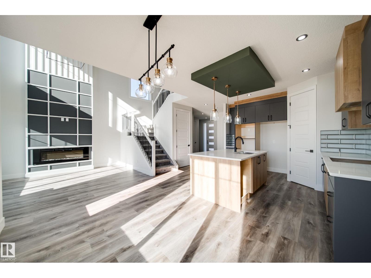
Active homes proudly presents this UPGRADED, SOUTH-FACING, WALKOUT HOME BACKING GREEN SPACE, offers thoughtful design with premium UPGRADED finishes like 9’ ceilings, 8' doors, LUXURY vinyl plank, MDF shelving & custom feature walls. A bright, open-concept main floor impresses with an open to above great room, & a versatile main floor bedroom/office paired with a convenient powder room. Enjoy cooking like a chef in your kitchen, showcasing QUARTZ countertops, UPGRADED extended cabinetry, & a WALK-IN pantry. Upstairs, find 3 spacious bedrooms, including a serene primary retreat complete with a 5 piece spa-like ensuite, tile surround shower & tub. Down the hall, find an additional full bath, SPACIOUS bonus room & a large laundry room with a SINK. A SEPARATE SIDE ENTRY to the unfinished basement awaits future development. Perfectly located in a desirable, amenity-rich community, this home offers the perfect balance of space, style, and sophistication. Make it HOME today! $5,000 Appliance credit included! (id:53676)
| Bathroom Total | 3 | Bedrooms Total | 4 |
| Amenities | Ceiling - 9ft, Vinyl Windows | Appliances | See Remarks |
| Basement Development | Unfinished | Basement Features | Walk Out |
| Basement Type | Full (unfinished) | Constructed Date | 2025 |
| Construction Style Attachment | Detached | Fireplace Fuel | Electric |
| Fireplace Present | Yes | Fireplace Type | Insert |
| Half Bath Total | 1 | Heating Type | Forced Air |
| Stories Total | 2 | Size Interior | 2013 Sqft |
| Type | House |
| Attached Garage |
| Acreage | No | Land Amenities | Playground, Public Transit, Schools, Shopping |
| Level | Type | Dimensions |
|---|---|---|
| Main Level | Living Room | 4.08 m x Measurements not available |
| Main Level | Dining Room | 3.6 m x Measurements not available |
| Main Level | Kitchen | 3.6 m x Measurements not available |
| Main Level | Bedroom 4 | 3.3 m x Measurements not available |
| Upper Level | Primary Bedroom | 3.95 m x Measurements not available |
| Upper Level | Bedroom 2 | 3.22 m x Measurements not available |
| Upper Level | Bedroom 3 | 3.12 m x Measurements not available |
| Upper Level | Bonus Room | 4.75 m x Measurements not available |

Start Your Mortgage Application
