
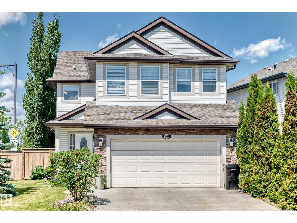
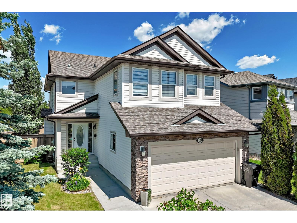
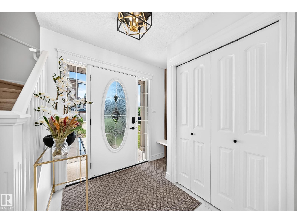
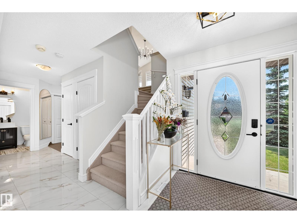
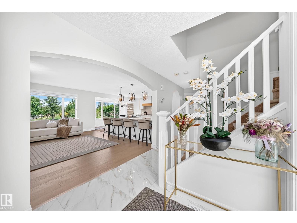
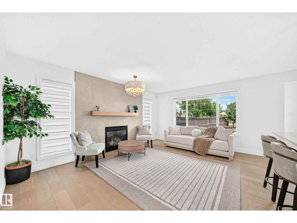
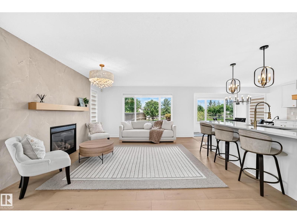
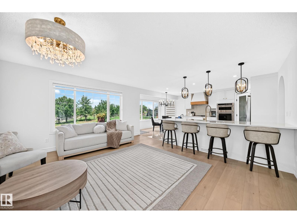
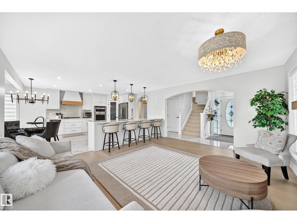
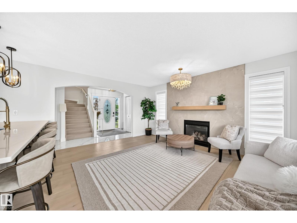
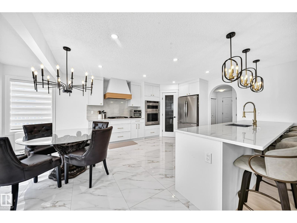
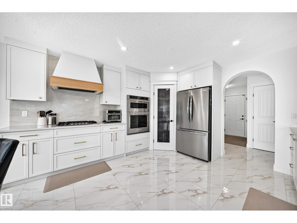
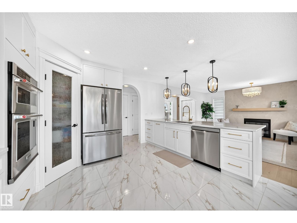
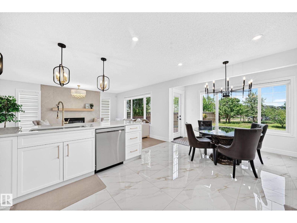
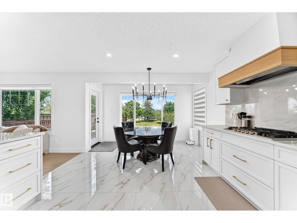
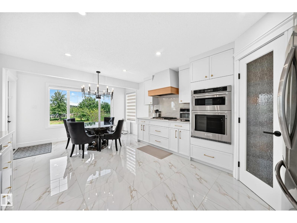
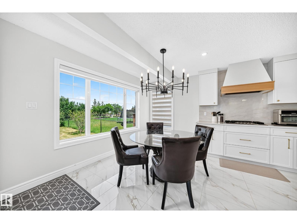
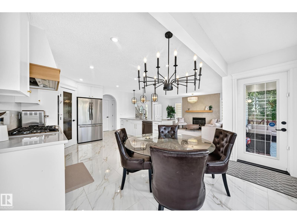
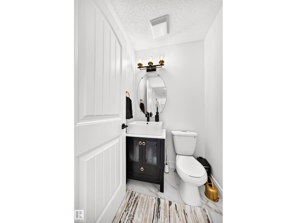
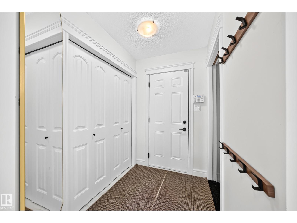
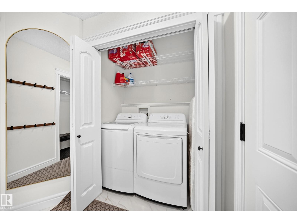
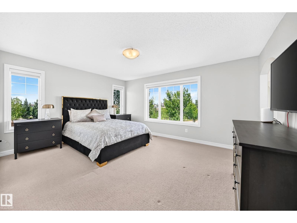
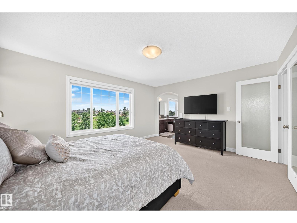
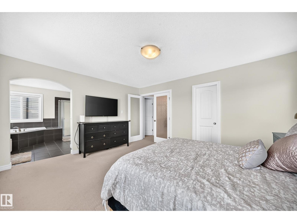
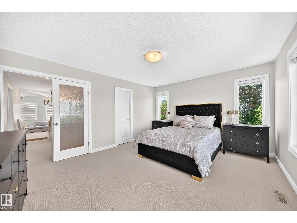
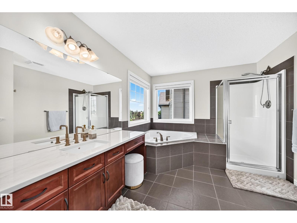
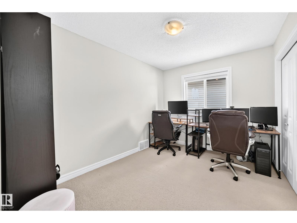
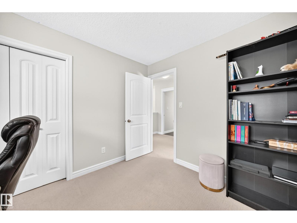
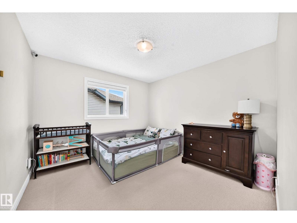
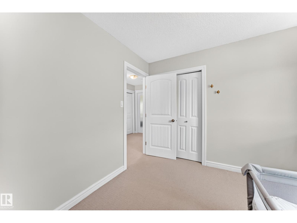
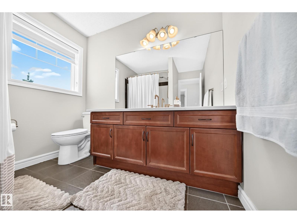
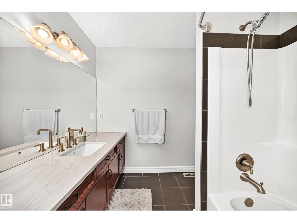
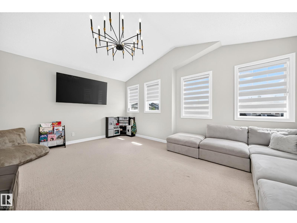
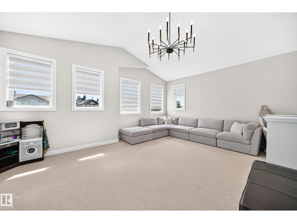
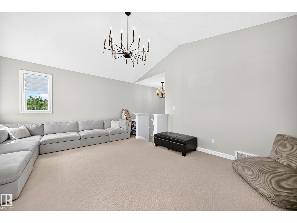
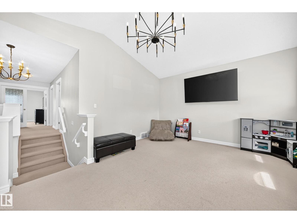
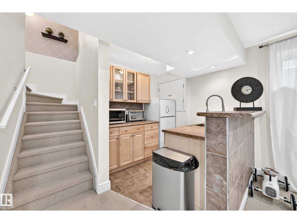
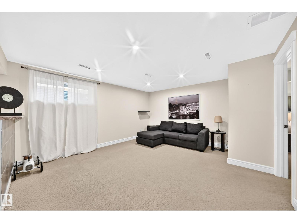
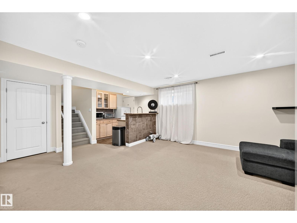
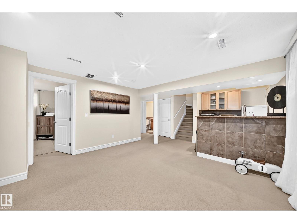
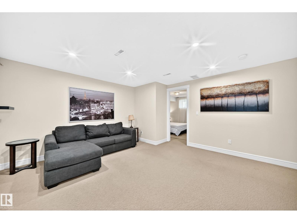
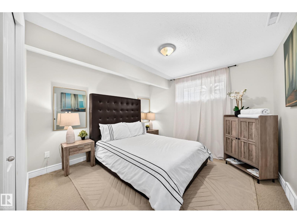
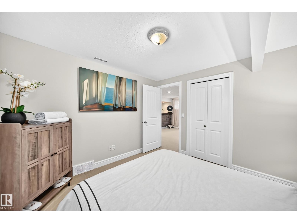
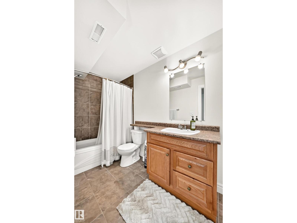
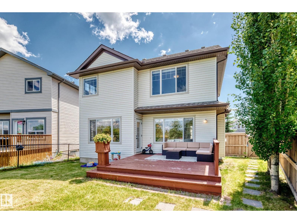
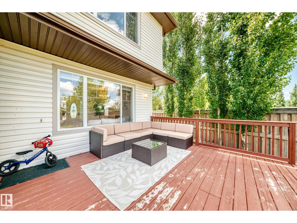
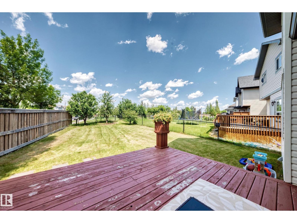
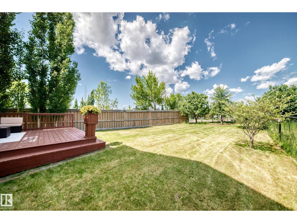
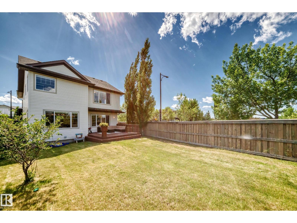
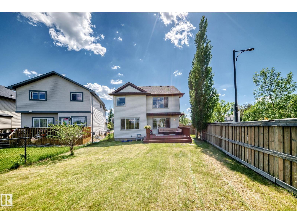
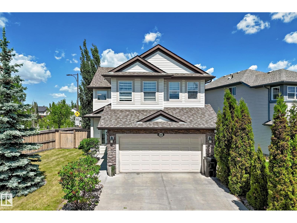
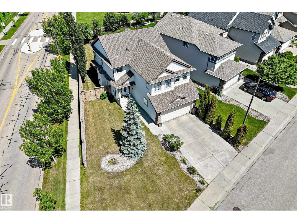
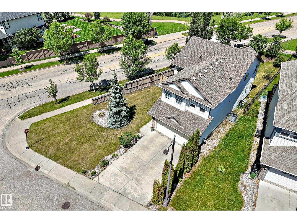
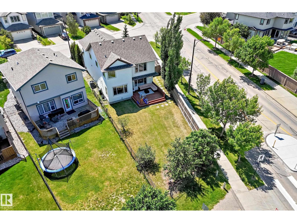
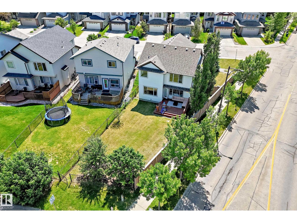
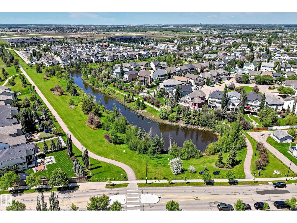
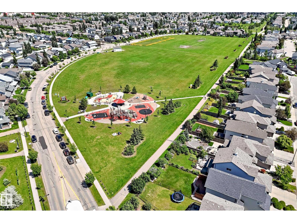
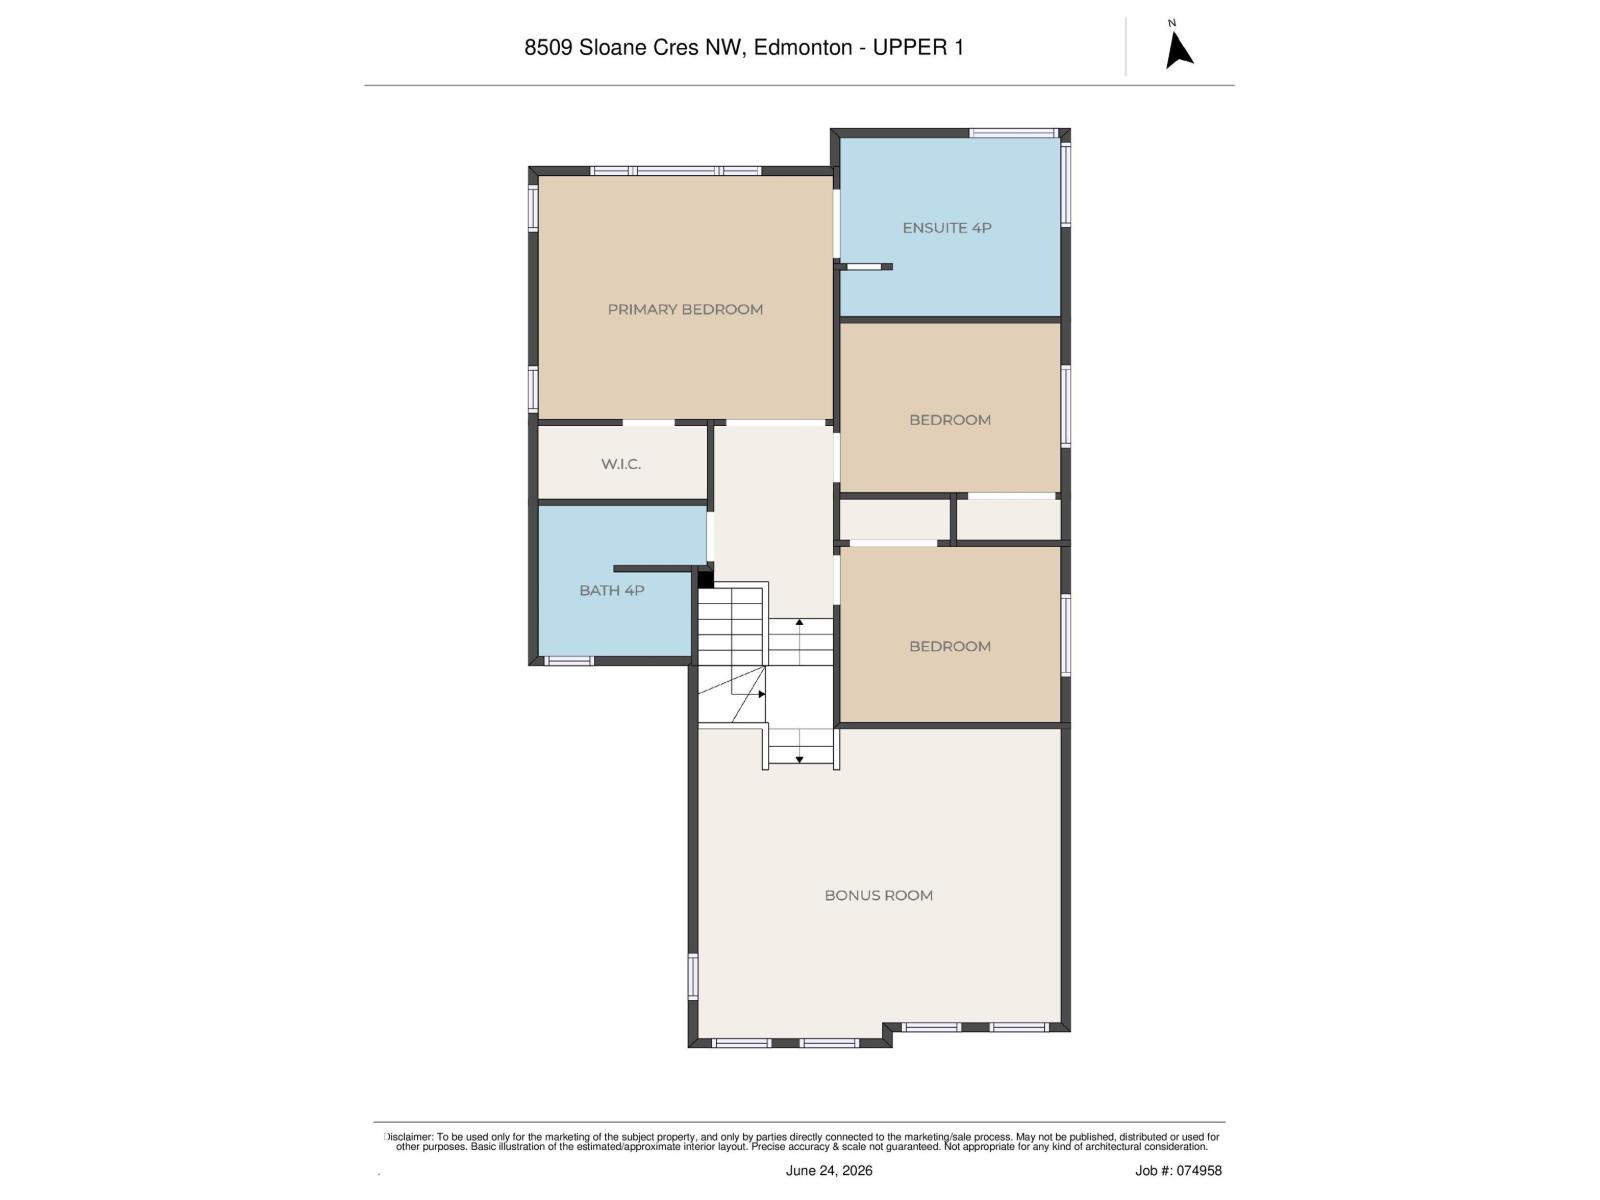
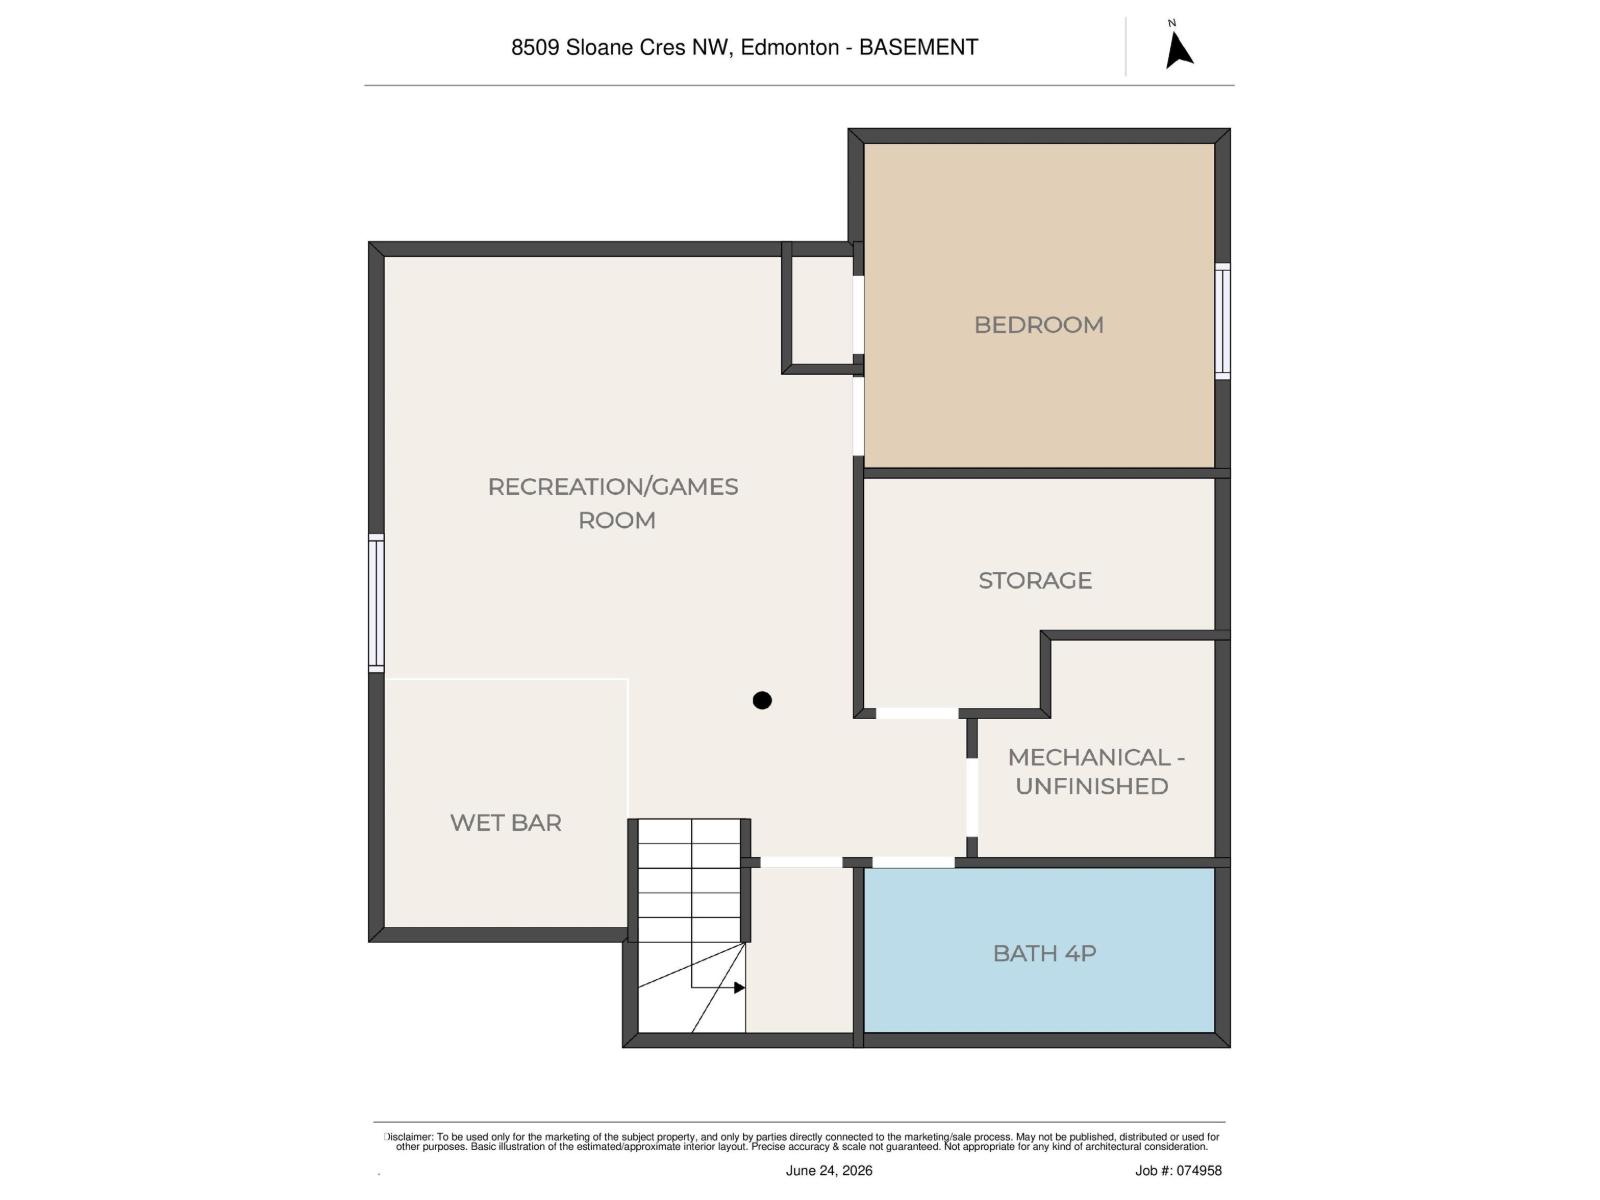
BRAND NEW MAIN FLOOR, FULLY FINISHED BASEMENT, CENTRAL AC, ON A CORNER LOT WITH EXTRA WINDOWS, AND BACKING A PARK!!! OVER $100,000 IN RENOVATIONS including: light fixtures, bathroom vanities, and the entire main floor with new engineered hardwood flooring, walls were opened up, and a bright and functional chef's kitchen with tons of cabinets & counter space was added - it looks just like your Instagram feed of dream kitchens! The second floor has a large bonus room, 2 bedrooms, a full bathroom, and primary bedroom with walk-in closet and full ensuite with corner tub. The basement is fully finished with a kitchenette/wet bar, rec room, 4th bedroom, den, full bathroom, and storage. Backing the park gives you a good view and allows you to sit on your deck to watch the kids as they race around. This property is a phenomenal value as you have so much usable living space, and it's located backing a park (which the kids will love) in a great family friendly neighborhood close to every amenity all of you need! (id:53676)
| Bathroom Total | 4 | Bedrooms Total | 4 |
| Appliances | Dishwasher, Dryer, Hood Fan, Refrigerator, Stove, Washer | Basement Development | Finished |
| Basement Type | Full (finished) | Constructed Date | 2007 |
| Construction Style Attachment | Detached | Cooling Type | Central Air Conditioning |
| Fire Protection | Smoke Detectors | Fireplace Fuel | Gas |
| Fireplace Present | Yes | Fireplace Type | Unknown |
| Half Bath Total | 1 | Heating Type | Forced Air |
| Stories Total | 2 | Size Interior | 1996 Sqft |
| Type | House |
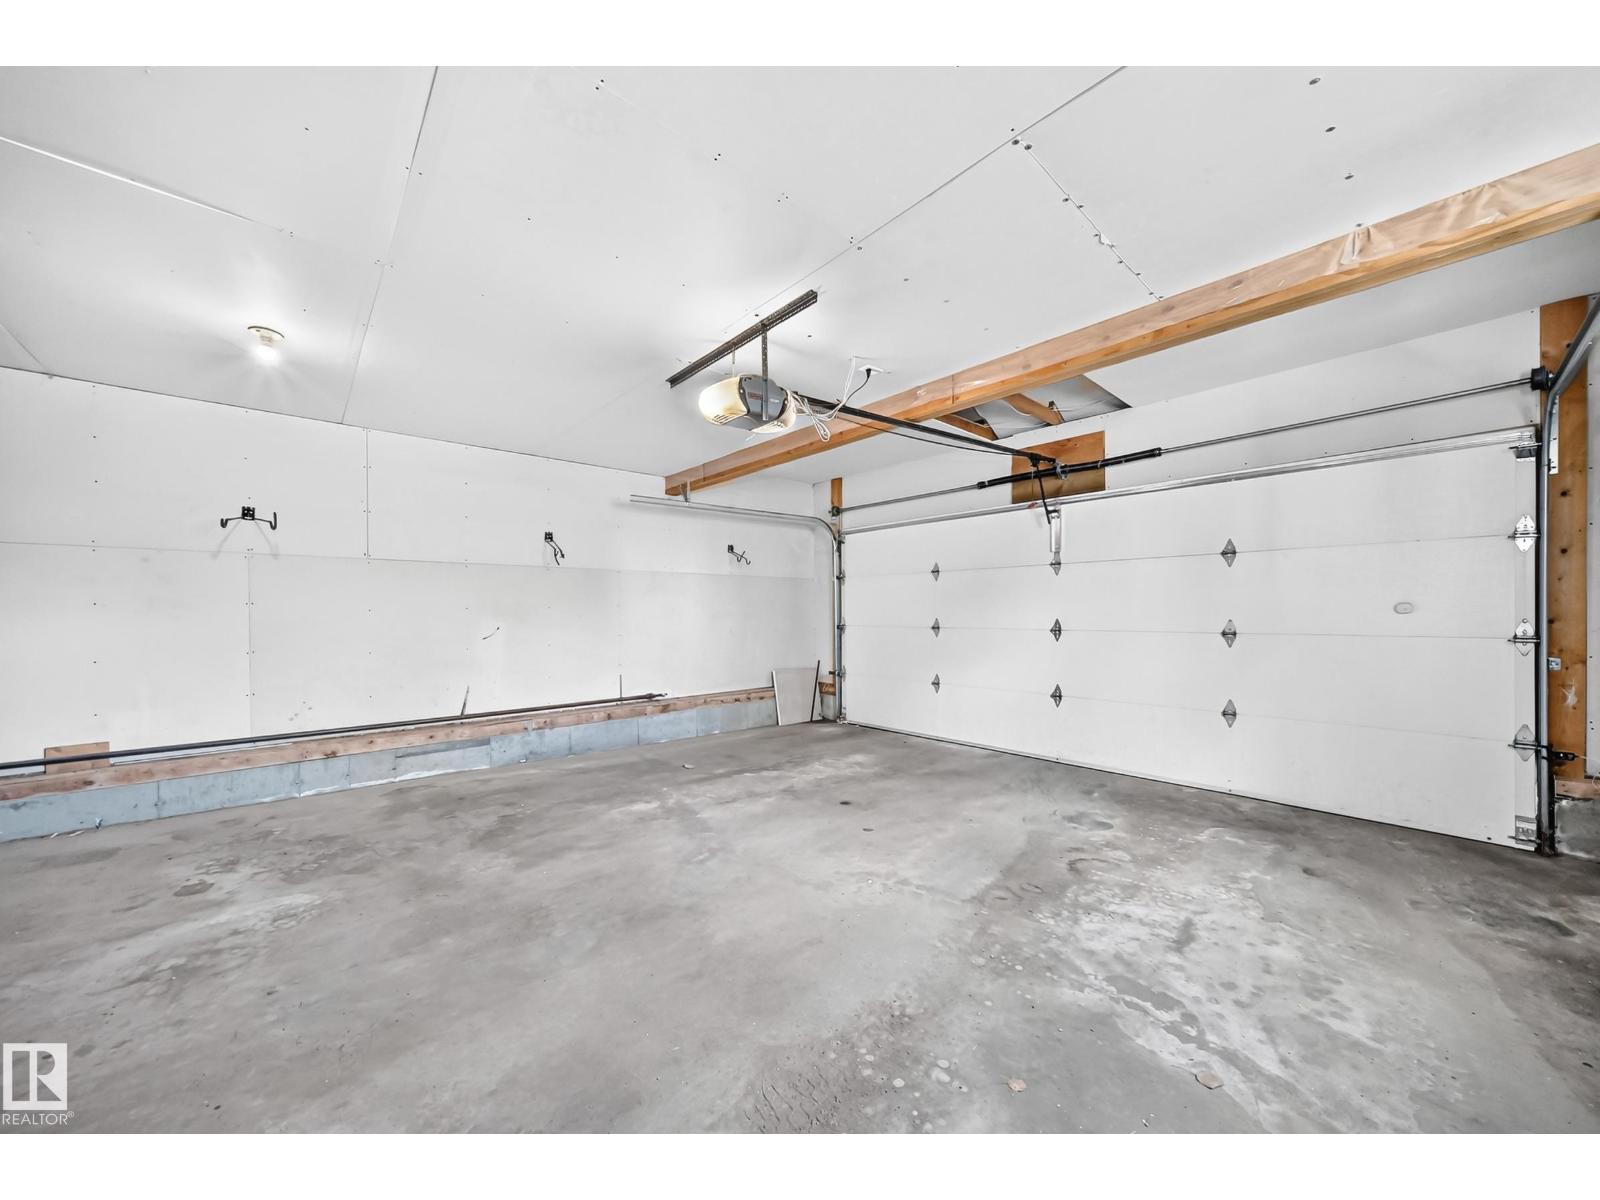
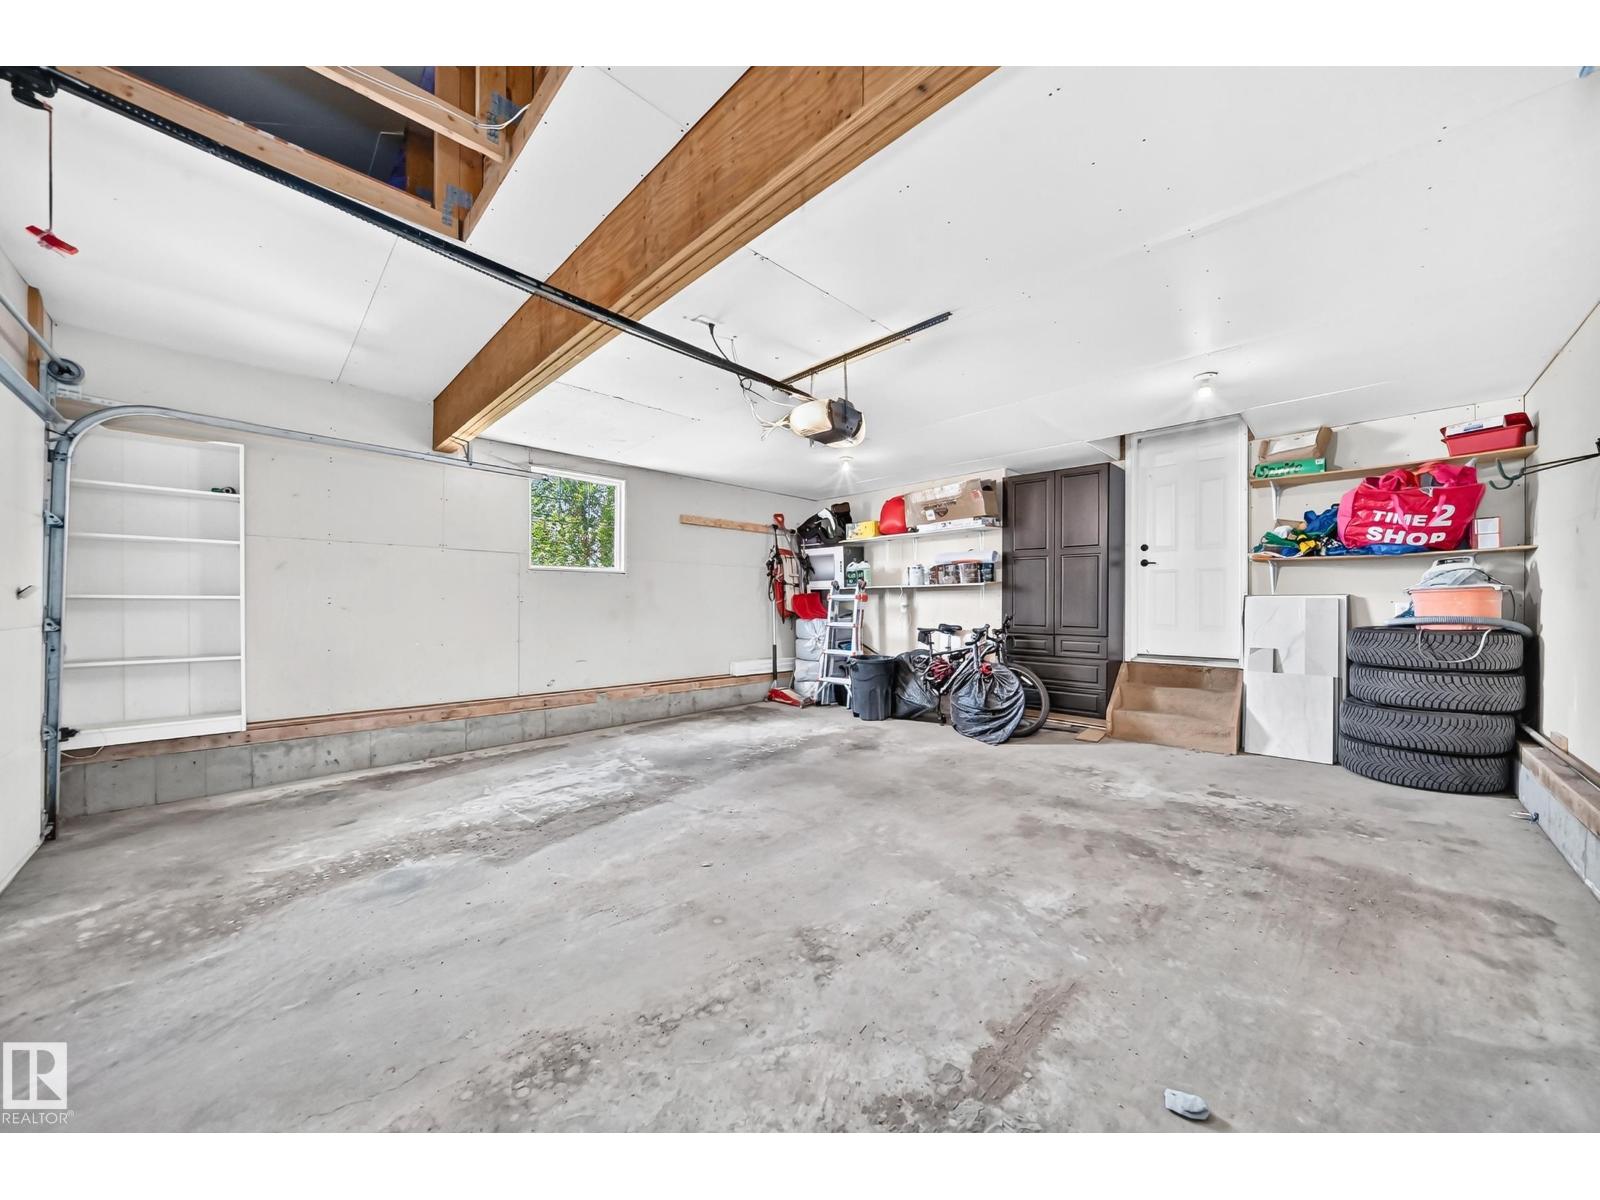
| Attached Garage |
| Acreage | No | Fence Type | Fence |
| Land Amenities | Park, Golf Course, Playground, Public Transit, Schools, Shopping | Size Irregular | 546.46 |
| Size Total | 546.46 M2 | Size Total Text | 546.46 M2 |
| Level | Type | Dimensions |
|---|---|---|
| Basement | Bedroom 4 | 3.40 × 3.31 |
| Basement | Recreation Room | 3.83 × 4.51 |
| Basement | Other | 2.43 × 2.12 |
| Basement | Storage | 1.85 × 3.32 |
| Basement | Utility Room | 1.80 × 2.28 |
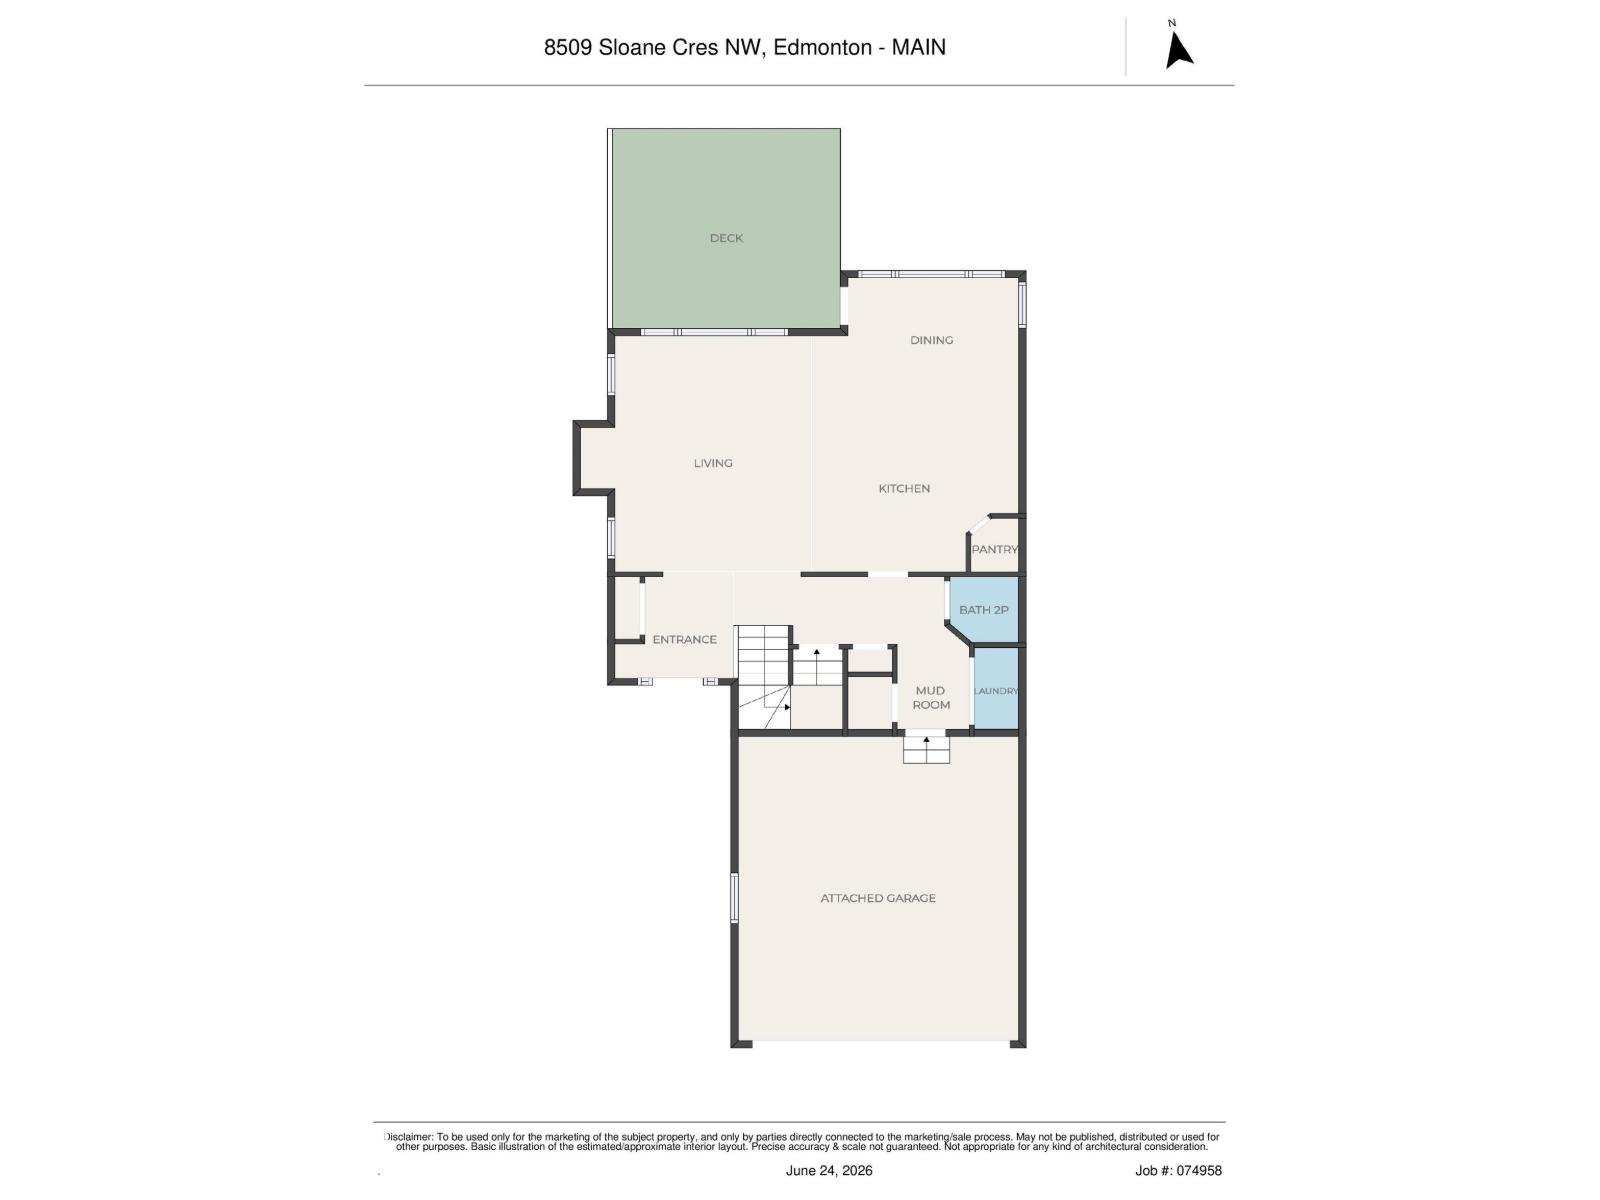
| Main Level | Living Room | 4.87 × 3.88 |
| Main Level | Dining Room | 2.00 × 3.82 |
| Main Level | Kitchen | 4.10 × 3.42 |
| Main Level | Laundry Room | 1.70 × 0.98 |
| Main Level | Mud Room | 2.12 × 1.47 |
| Upper Level | Primary Bedroom | 4.75 × 3.97 |
| Upper Level | Bedroom 2 | 3.35 × 3.20 |
| Upper Level | Bedroom 3 | 3.37 × 2.75 |
| Upper Level | Bonus Room | 4.37 × 5.80 |

Start Your Mortgage Application
