
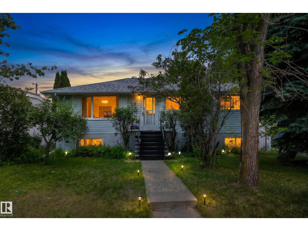
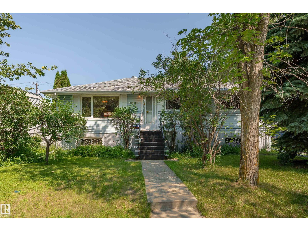
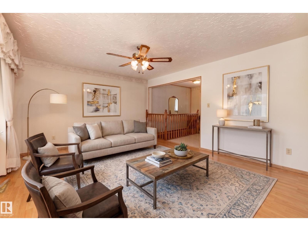
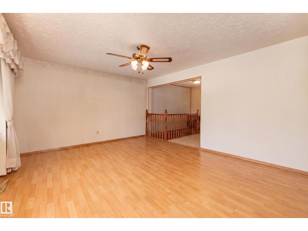
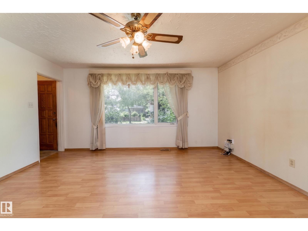
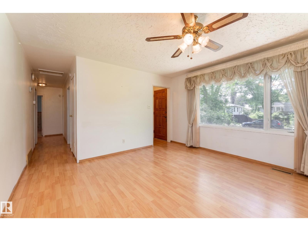
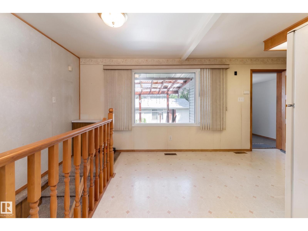
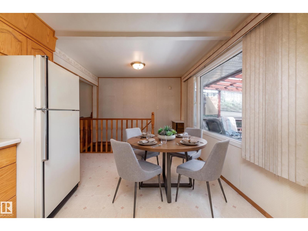
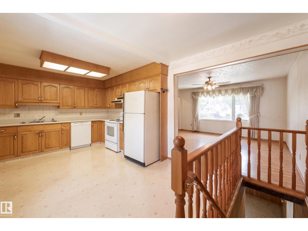
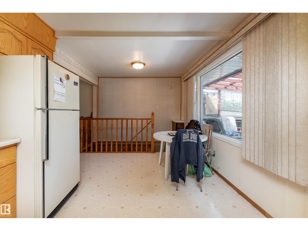
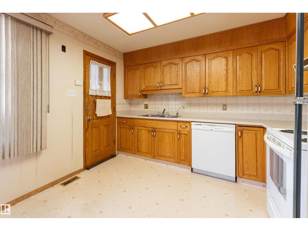
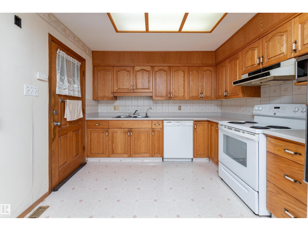
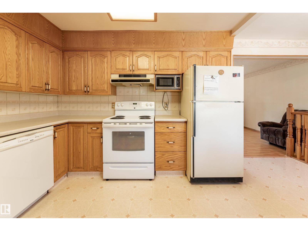
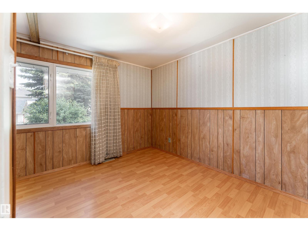
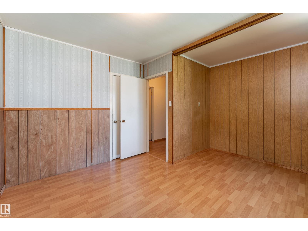
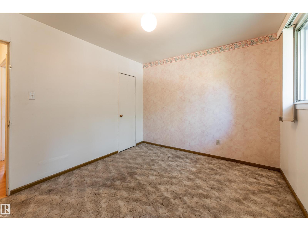
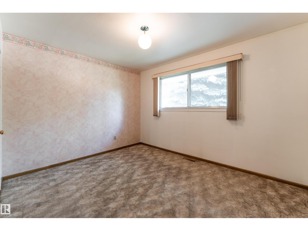
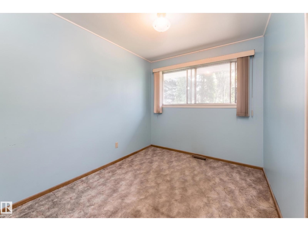
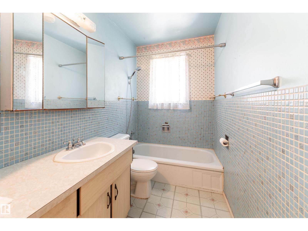
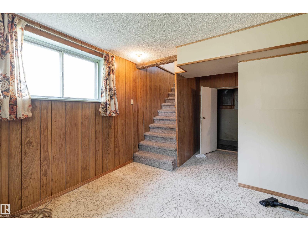
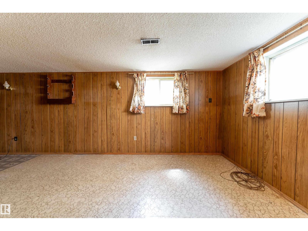
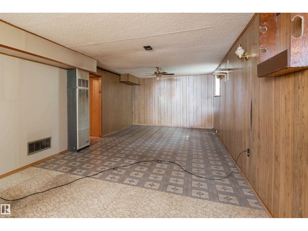
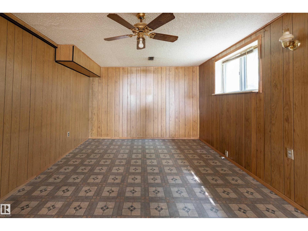
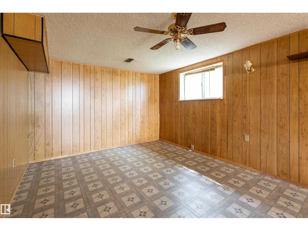
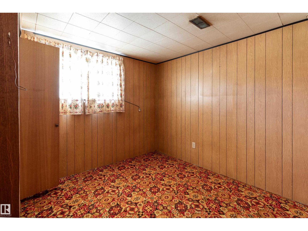
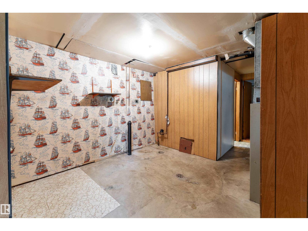
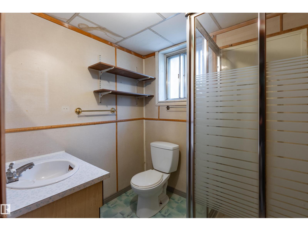
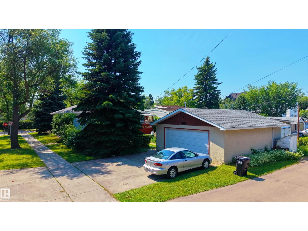
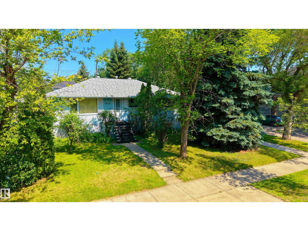
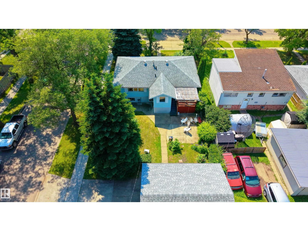
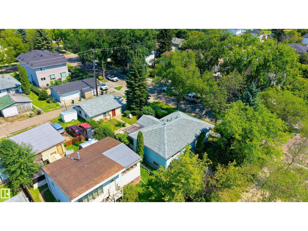
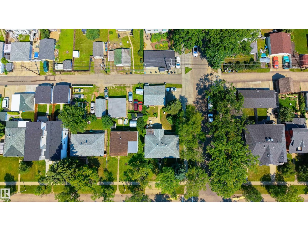
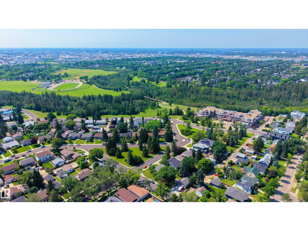
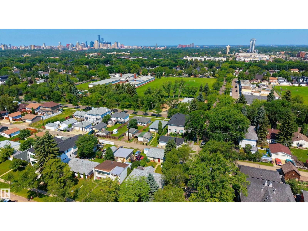
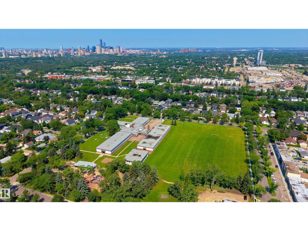
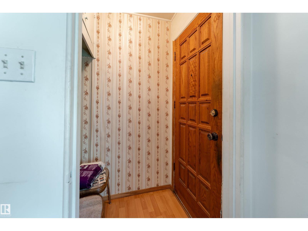
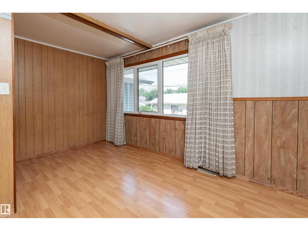
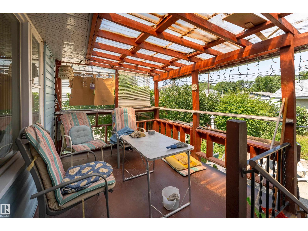
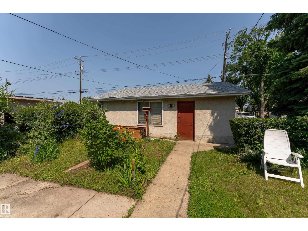
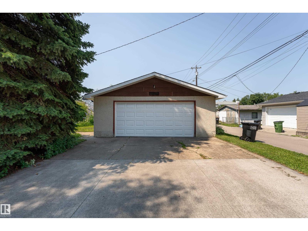
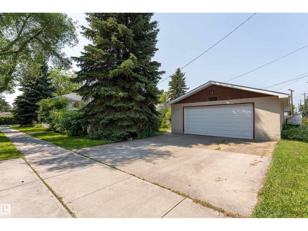
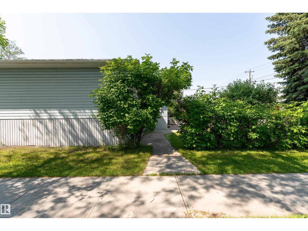
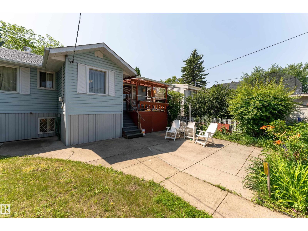
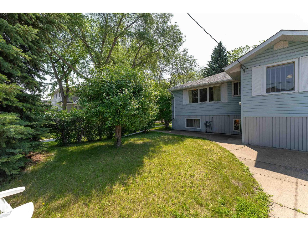
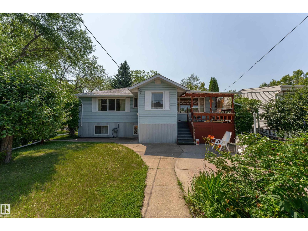
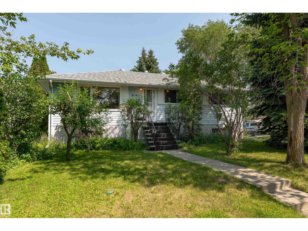
Opportunity awaits on this spacious 542 sq. m. corner lot in an established, amenity rich neighbourhood! Whether you're an investor, renovator, or buyer ready to create your dream home, this property is full of potential. Enjoy the convenience of being close to parks, golf, schools, shopping, playgrounds, public transit, and everyday amenities. Inside, the main floor offers a spacious layout with 3 bedrooms, a full 4 piece bath, a large living room, and a generous kitchen. The finished basement expands your living space with a huge rec room ideal for a family room, games area, or entertaining, plus an additional bedroom and 3 piece bath. Outside, mature trees provide a beautiful setting for the large backyard, complete with a double detached garage. Bring your ideas and unlock the possibilities this property has to offer! Some photos have been virtually staged. (id:53676)
| Bathroom Total | 2 | Bedrooms Total | 4 |
| Appliances | Dishwasher, Refrigerator, Stove | Architectural Style | Raised Bungalow |
| Basement Development | Finished | Basement Type | Full (finished) |
| Constructed Date | 1949 | Construction Style Attachment | Detached |
| Heating Type | Forced Air | Stories Total | 1 |
| Size Interior | 997 Sqft | Type | House |
| Detached Garage |
| Acreage | No | Land Amenities | Golf Course, Playground, Public Transit, Schools, Shopping |
| Size Irregular | 542.08 | Size Total | 542.08 M2 |
| Size Total Text | 542.08 M2 |
| Level | Type | Dimensions |
|---|---|---|
| Basement | Bedroom 4 | 3.47 m x 3.5 m |
| Basement | Recreation Room | 3.49 m x 11.7 m |
| Basement | Utility Room | 3.52 m x 7.08 m |
| Main Level | Living Room | 4.06 m x 4.58 m |
| Main Level | Dining Room | 3.08 m x 1.56 m |
| Main Level | Kitchen | Measurements not available x 3.3 m |
| Main Level | Primary Bedroom | 3.47 m x 4.24 m |
| Main Level | Bedroom 2 | 3.03 m x 2.43 m |
| Main Level | Bedroom 3 | 3.03 m x 3.59 m |

Start Your Mortgage Application
