
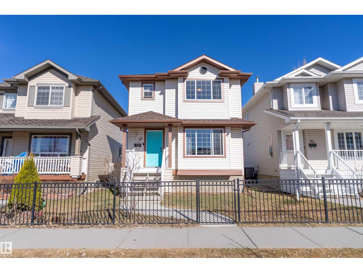
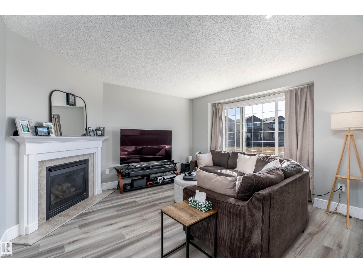
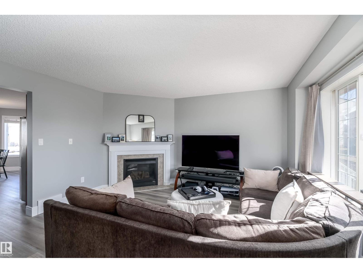
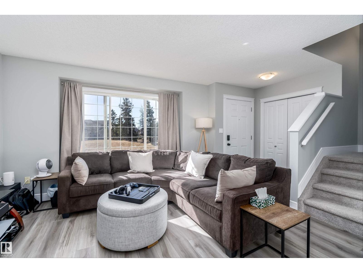
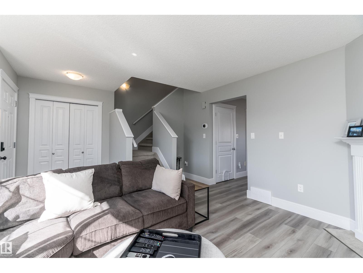
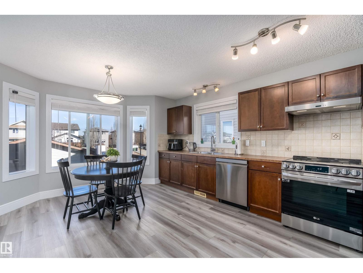
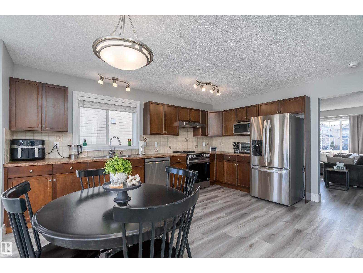
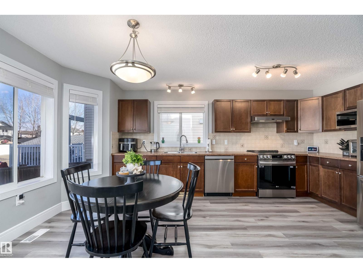
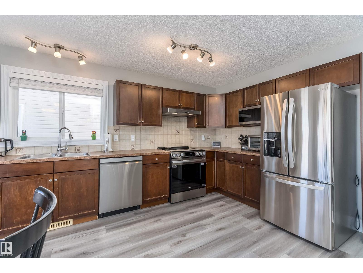
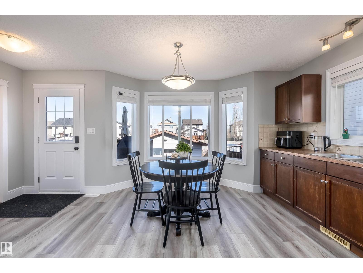
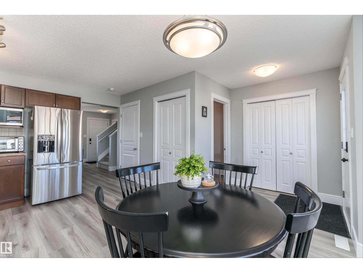
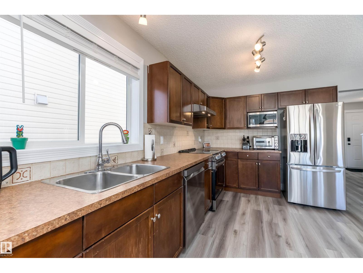
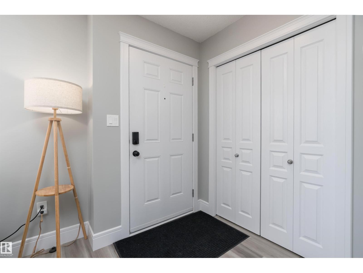
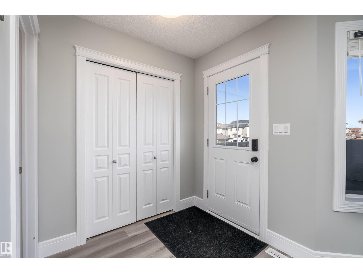
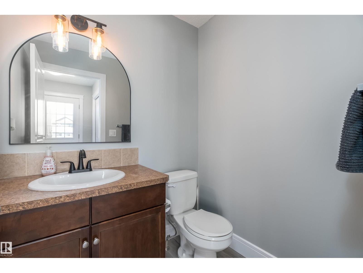
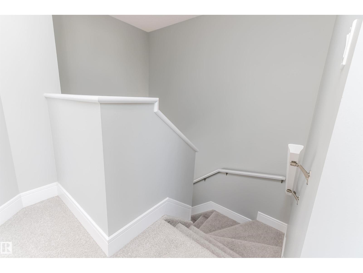
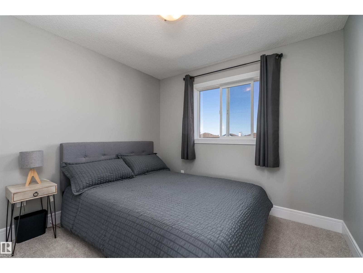
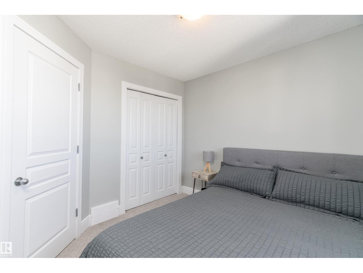
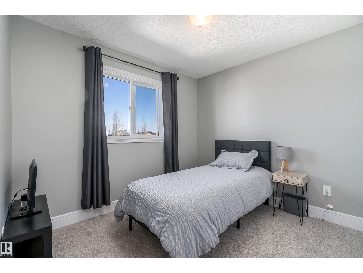
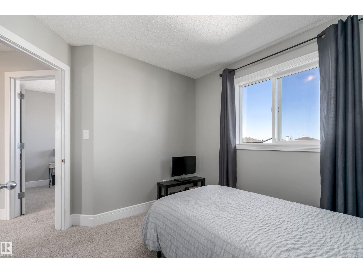
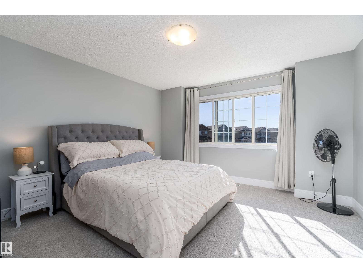
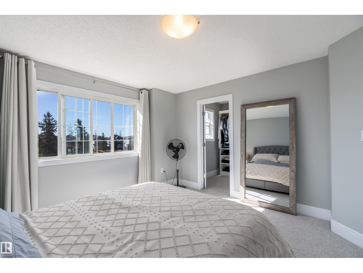
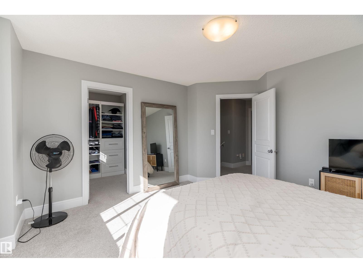
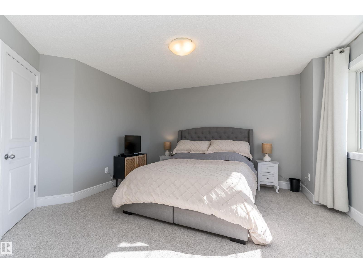
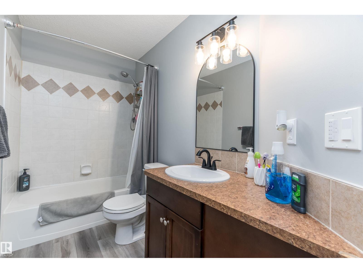
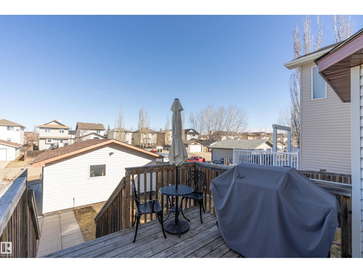
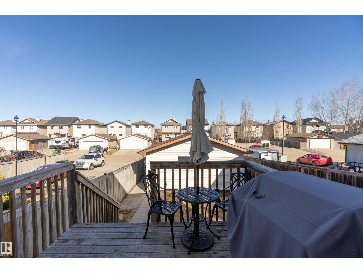
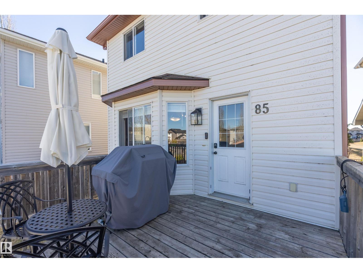
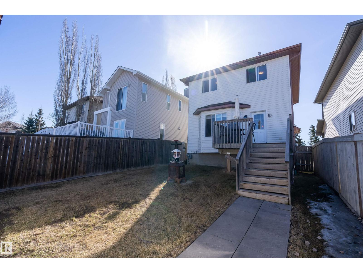
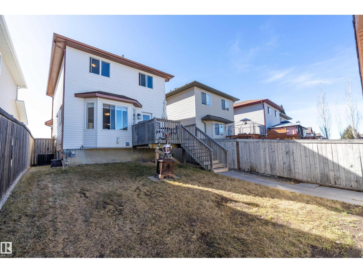
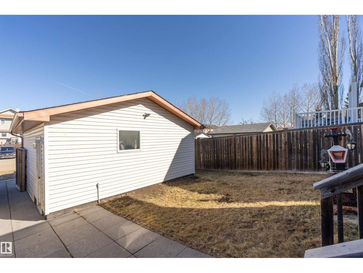
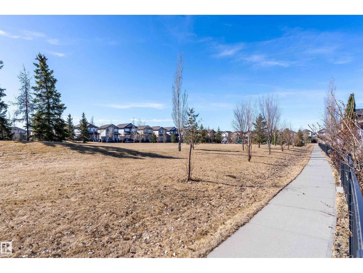
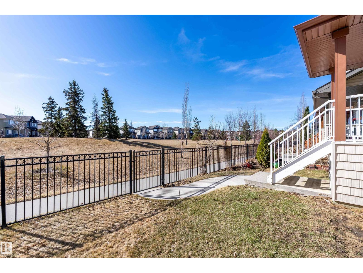
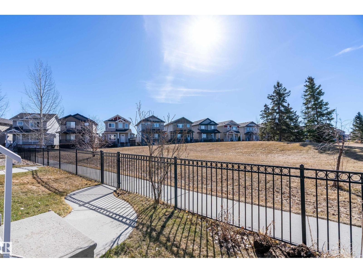
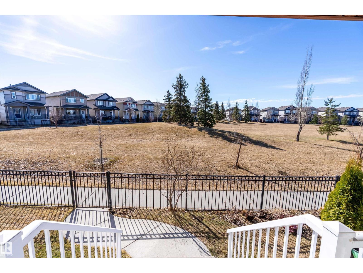
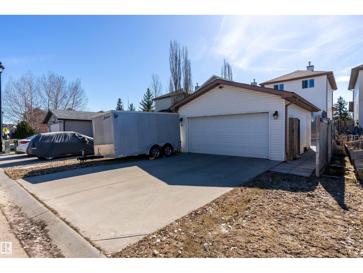
Better than new! Immaculate detached home with a DOUBLE detached garage for under $400,000! This pristine 3 bed, 2 bath home overlooks green space and a playground, with all the major updates already completed for you. New flooring, stainless steel appliances, A/C (Nov 2023), high-efficiency furnace (Nov 2023), large-capacity hot water tank, water softener, and a gas line for the BBQ were all completed in 2024. Shingles were replaced in 2021. The well-designed layout offers a spacious kitchen, bright living room, and convenient 2 pc bath on the main level. Upstairs features three well-sized bedrooms, including a primary suite with a huge walk-in closet, plus a full bathroom. The basement is unspoiled and ready for future development, with laundry located on this level. Outside, you'll find a large yard and the DOUBLE detached garage. Fantastic location close to schools, walking paths, ponds, shopping, and more. Just move in and enjoy! (id:53676)
| Bathroom Total | 2 | Bedrooms Total | 3 |
| Appliances | Dishwasher, Dryer, Garage Door Opener Remote(s), Garage Door Opener, Microwave, Refrigerator, Stove, Washer, Water Softener, Window Coverings | Basement Development | Unfinished |
| Basement Type | Full (unfinished) | Constructed Date | 2005 |
| Construction Style Attachment | Detached | Cooling Type | Central Air Conditioning |
| Fireplace Fuel | Gas | Fireplace Present | Yes |
| Fireplace Type | Unknown | Half Bath Total | 1 |
| Heating Type | Forced Air | Stories Total | 2 |
| Size Interior | 1306 Sqft | Type | House |
| Detached Garage | |
| Parking Pad | |
| Rear |
| Acreage | No | Land Amenities | Airport, Golf Course, Playground, Schools, Shopping |
| Size Irregular | 349.97 | Size Total | 349.97 M2 |
| Size Total Text | 349.97 M2 |
| Level | Type | Dimensions |
|---|---|---|
| Main Level | Living Room | 4.06 m x 4.01 m |
| Main Level | Kitchen | 5.3 m x 3.77 m |
| Upper Level | Primary Bedroom | 4.03 m x 3.96 m |
| Upper Level | Bedroom 2 | 2.87 m x 3.25 m |
| Upper Level | Bedroom 3 | 2.95 m x 2.95 m |

Start Your Mortgage Application
