
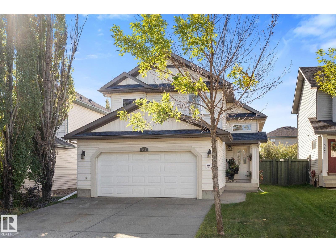
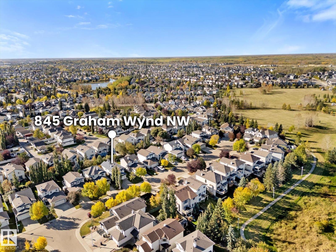
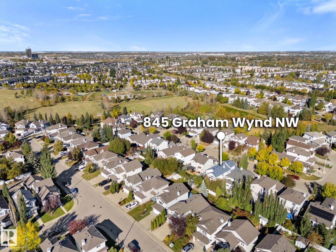
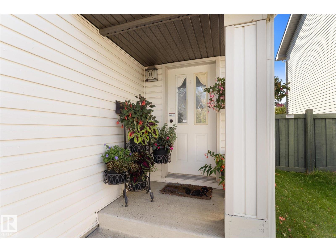
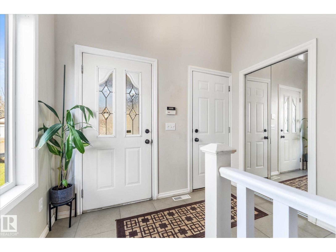
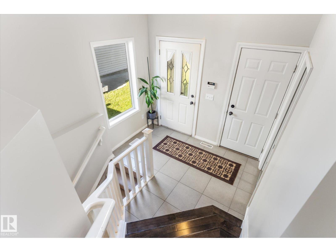
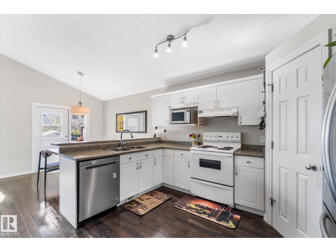
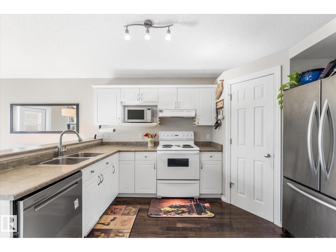
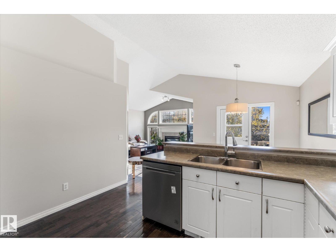
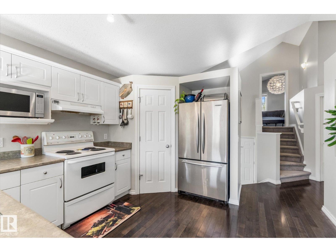
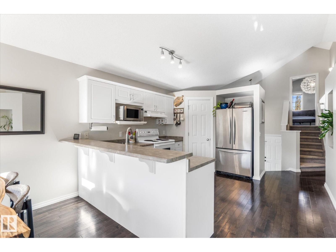
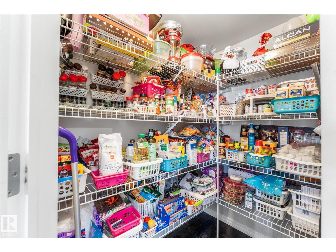
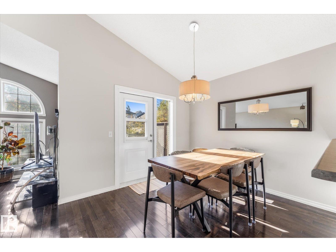
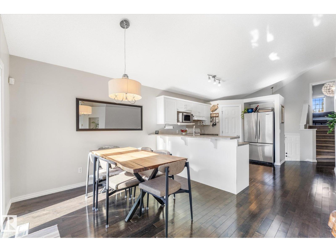
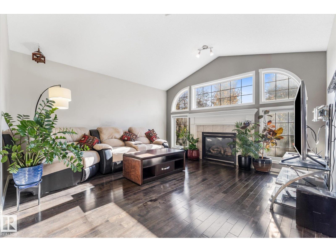
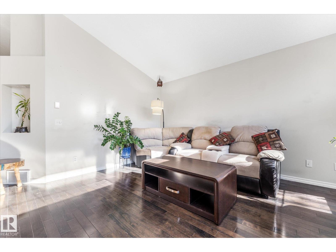
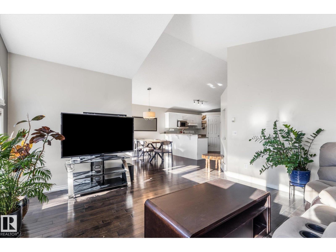
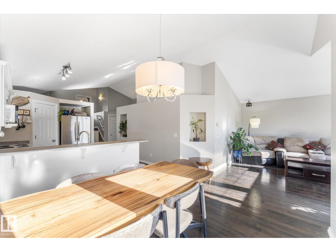
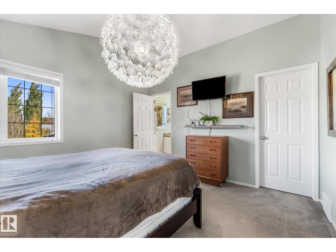
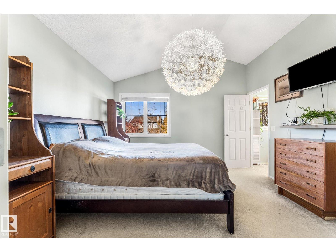
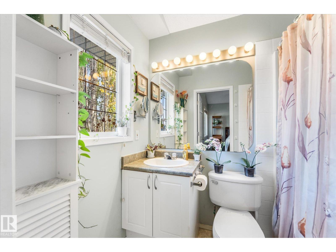
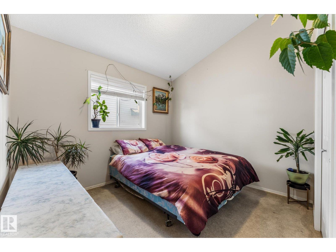
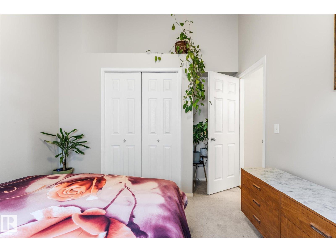
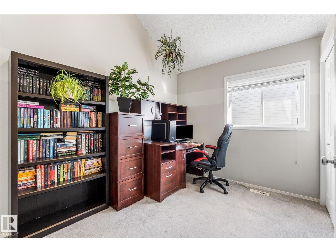
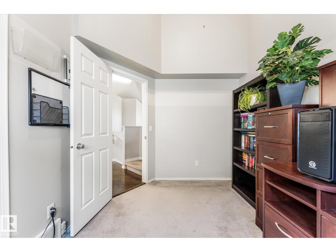
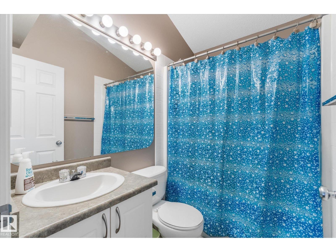
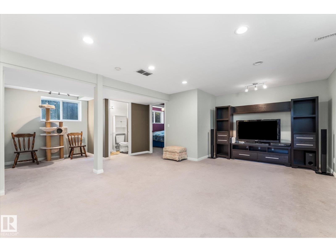
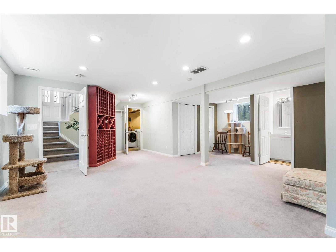
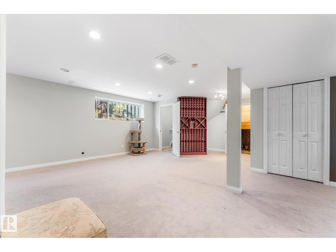
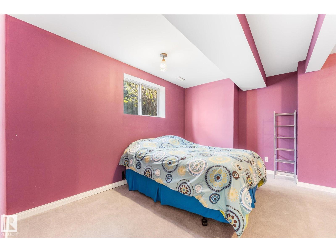
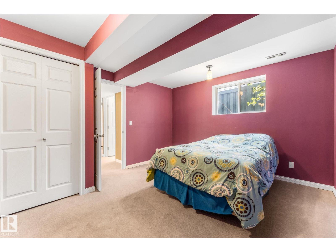
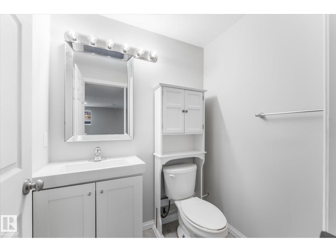
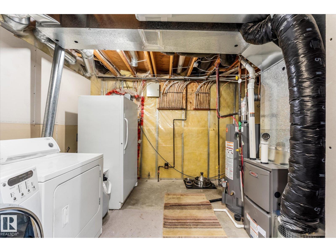
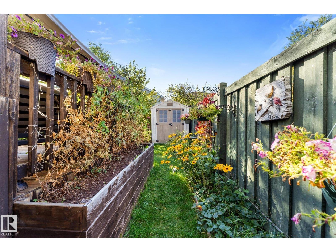
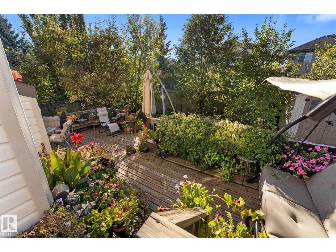
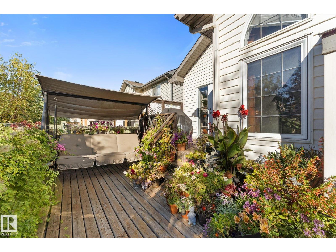
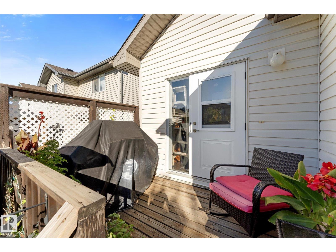
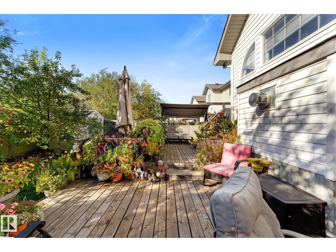
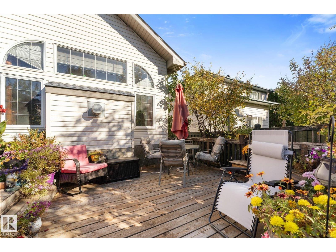
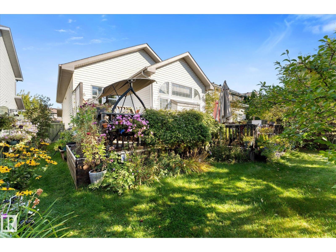
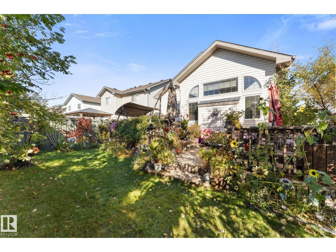
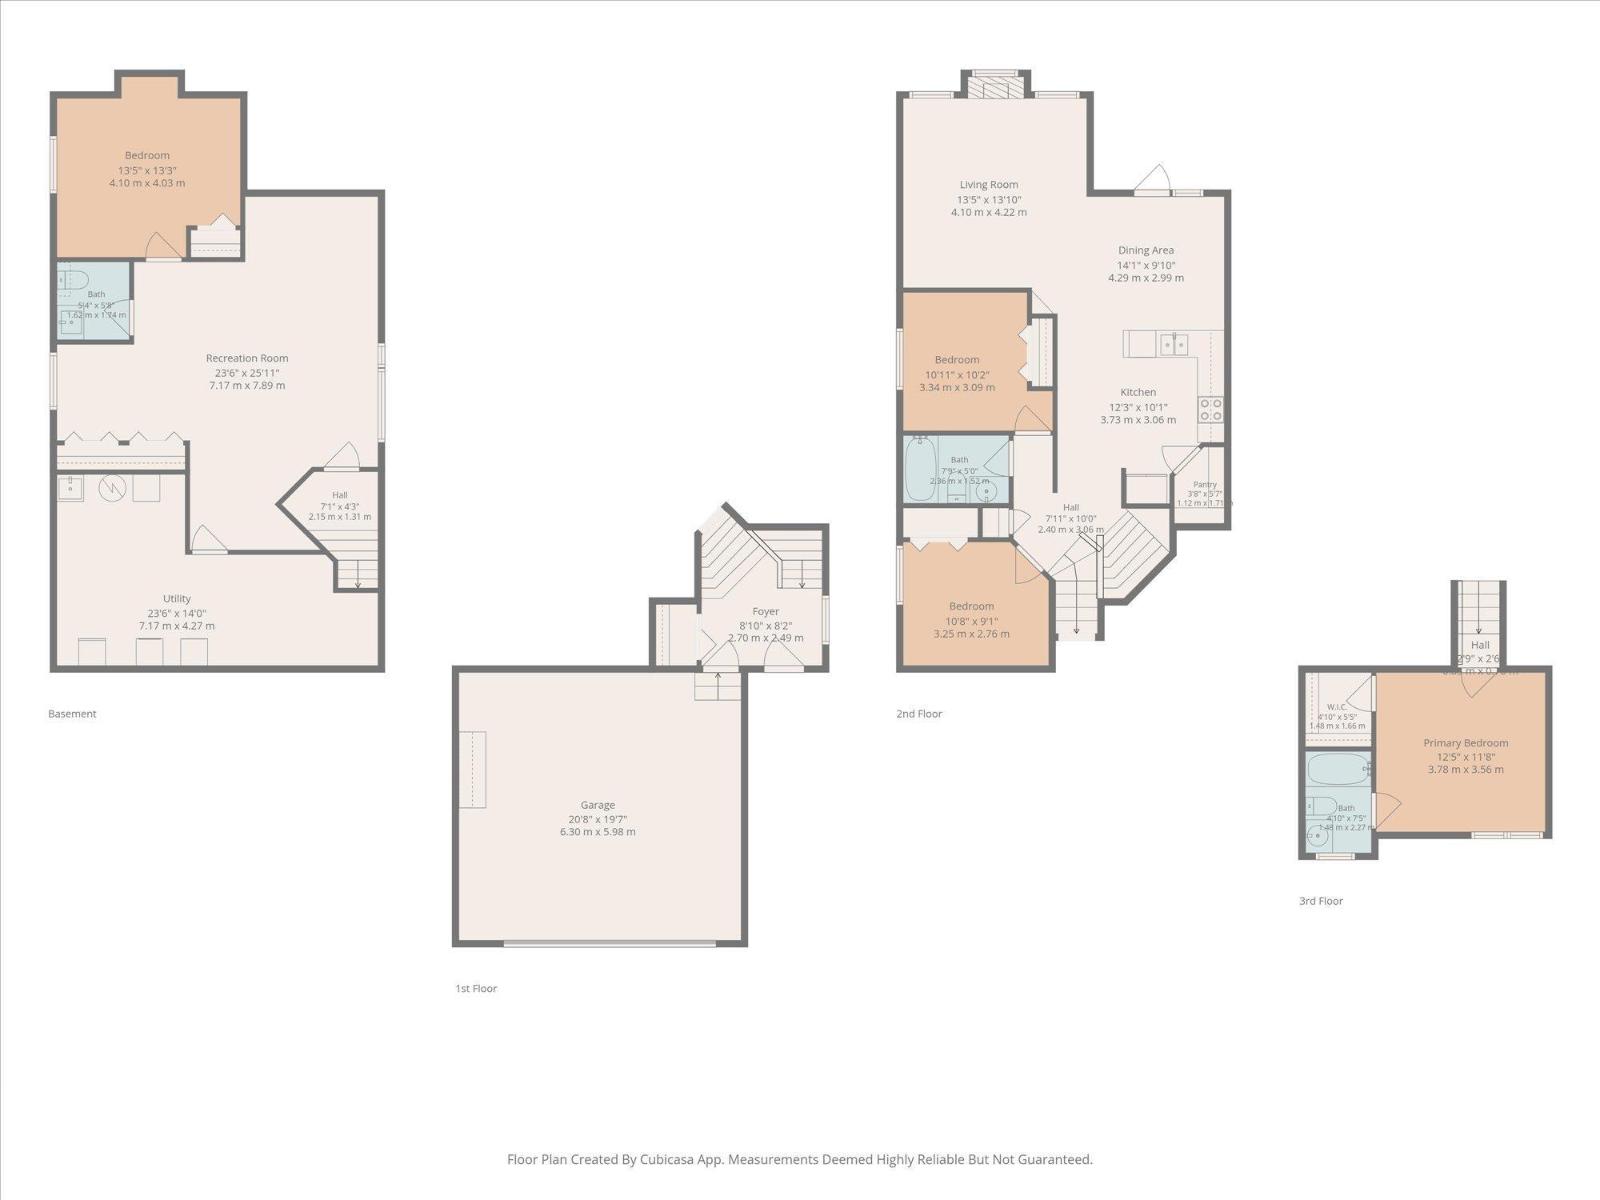
Welcome to this updated modified bilevel in a quiet Glastonbury cul-de-sac! Recent upgrades include a new back door (2023), hot water tank (2024), shingles and dishwasher (2025), and furnace (2026). Bright and inviting, the home features a crisp white kitchen with a large pantry, hardwood flooring throughout the main living area and a cozy gas fireplace completely framed by windows. Two bedrooms and a 4-piece bathroom complete the main floor. Privately situated above the garage, the spacious primary bedroom offers a walk-in closet and 4-piece ensuite. The fully finished basement adds a large rec room, an additional bedroom, a 2-piece bathroom and laundry. The south-facing backyard fills the home with natural light and features beautiful landscaping, a generous tiered deck and apple, cherry and two Saskatoon trees. An insulated double garage provides extra room for parking and storage. Enjoy a fantastic location just steps from Glastonbury Park, walking trails, the spray park and skating rink! (id:53676)
| Bathroom Total | 3 | Bedrooms Total | 4 |
| Amenities | Vinyl Windows | Appliances | Dishwasher, Dryer, Freezer, Refrigerator, Stove, Washer, Window Coverings |
| Architectural Style | Bi-level | Basement Development | Finished |
| Basement Type | Full (finished) | Ceiling Type | Vaulted |
| Constructed Date | 2001 | Construction Style Attachment | Detached |
| Fire Protection | Smoke Detectors | Fireplace Fuel | Gas |
| Fireplace Present | Yes | Fireplace Type | Unknown |
| Half Bath Total | 1 | Heating Type | Forced Air |
| Size Interior | 1256 Sqft | Type | House |
| Attached Garage |
| Acreage | No | Fence Type | Fence |
| Land Amenities | Golf Course, Playground, Shopping | Size Irregular | 414.39 |
| Size Total | 414.39 M2 | Size Total Text | 414.39 M2 |
| Level | Type | Dimensions |
|---|---|---|
| Basement | Family Room | 7.17 m x Measurements not available |
| Basement | Bedroom 4 | 4.1 m x Measurements not available |
| Main Level | Living Room | 4.1 m x Measurements not available |
| Main Level | Dining Room | 4.29 m x Measurements not available |
| Main Level | Kitchen | 3.73 m x Measurements not available |
| Main Level | Bedroom 2 | 3.34 m x Measurements not available |
| Main Level | Bedroom 3 | 3.25 m x Measurements not available |
| Upper Level | Primary Bedroom | 3.78 m x Measurements not available |

Start Your Mortgage Application
