
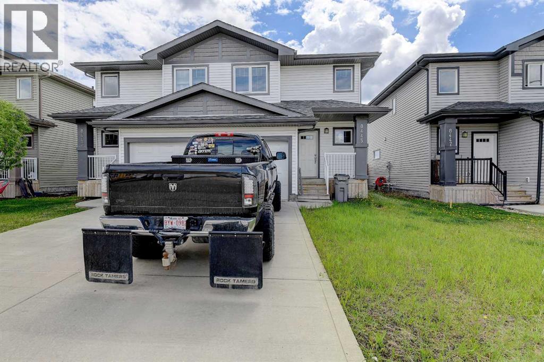
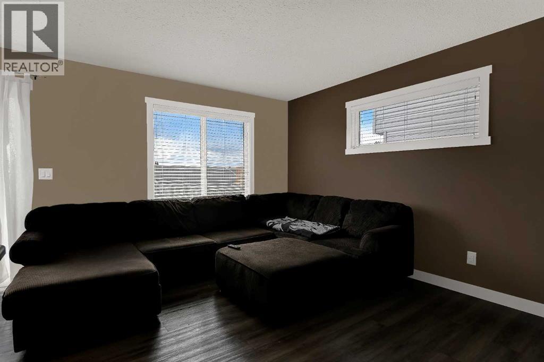
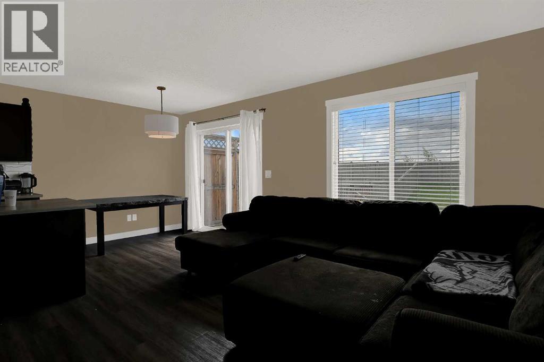
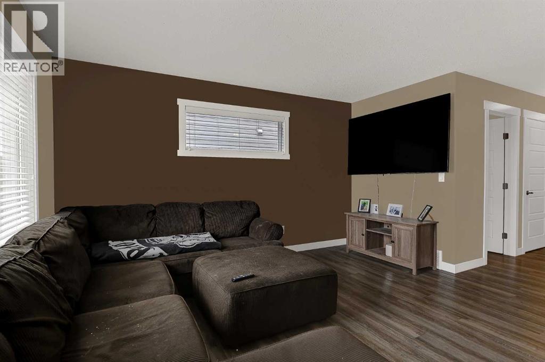
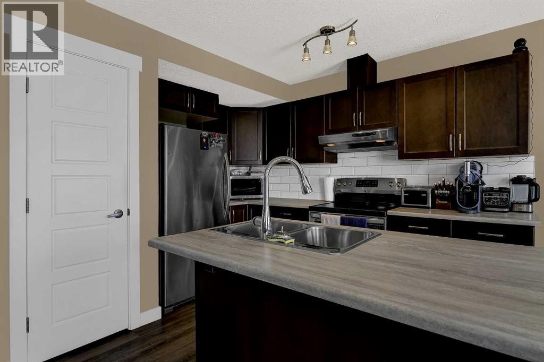
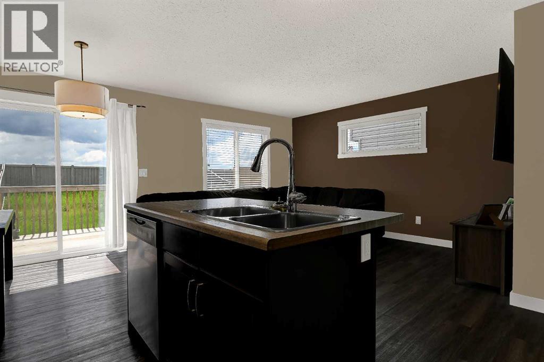
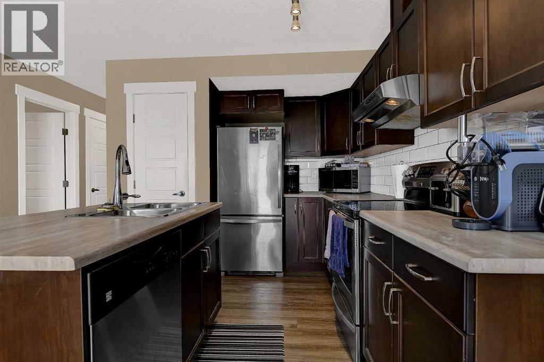
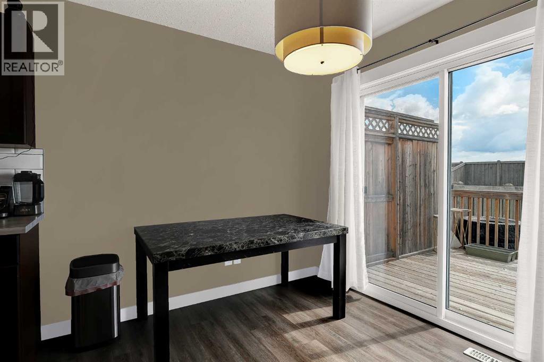
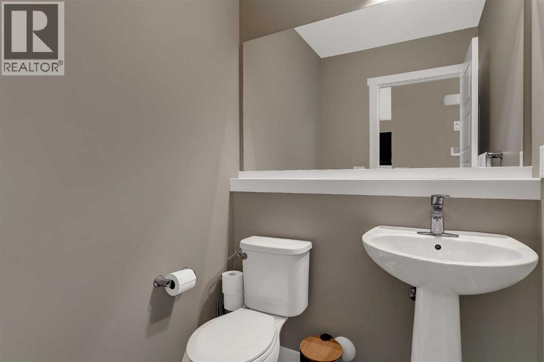
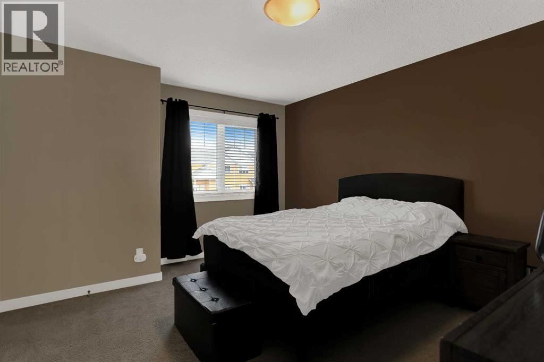
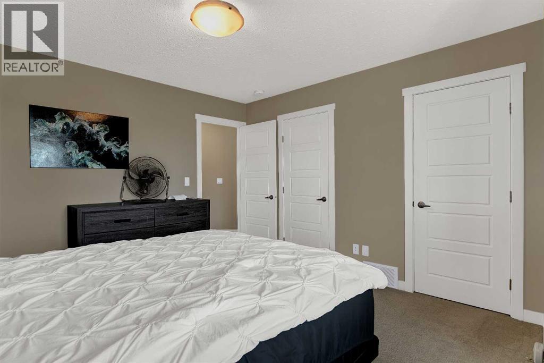
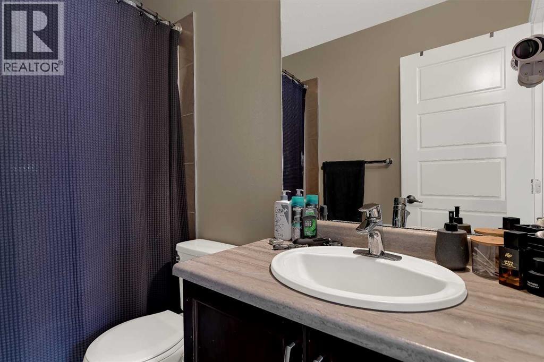
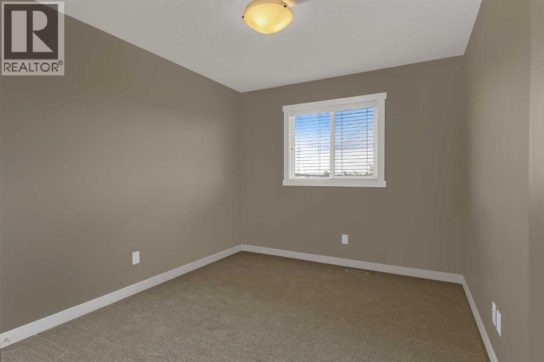
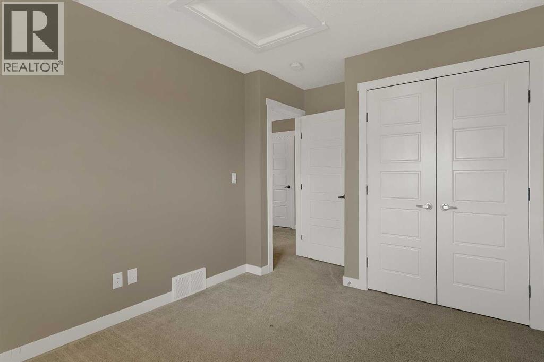
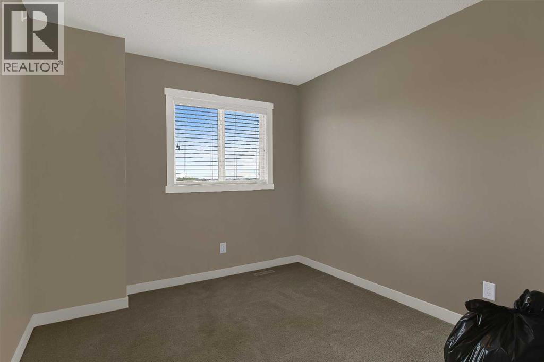
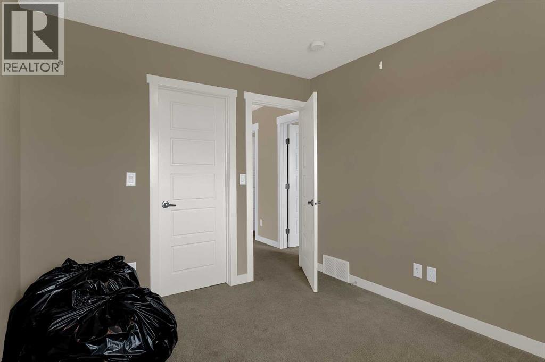
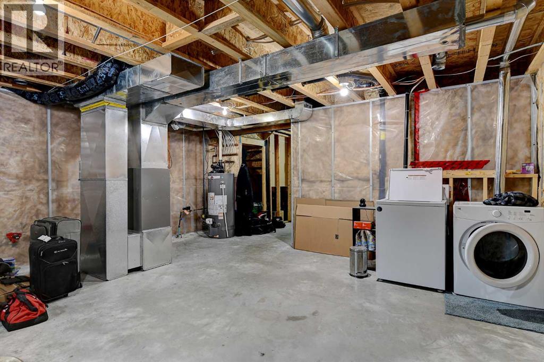
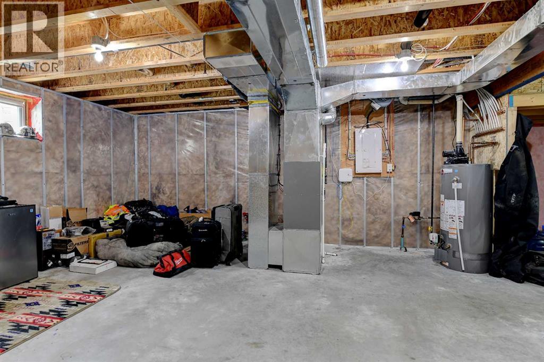
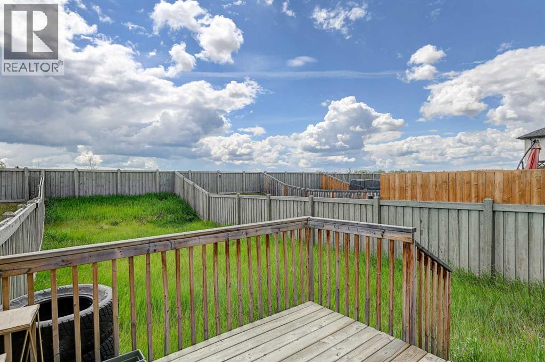
Attractive duplex in Crystal Landing with an attached single-car garage and air conditioning! Possession available at the end of October! This thoughtfully designed 3-bedroom, 1.5-bathroom home features a functional layout, modern finishes, Also presents a great option for a first-time home buyer looking to enter the market. The main floor offers a bright living room, dining area, and well-appointed kitchen complete with a pantry, center island with sink, and eating bar. Durable vinyl plank and tile flooring flow throughout the main level, along with the convenience of a half bathroom and air conditioning for added comfort. Upstairs, you'll find three generously sized bedrooms and a full bathroom. The primary bedroom and second bedroom both feature walk-in closets, providing plenty of storage and organization options. The unfinished basement offers excellent potential for future development or additional storage. Outside, the fully fenced and landscaped backyard provides a private outdoor space with plenty of room to enjoy. The other side of the duplex is also available for purchase, creating a unique opportunity to own both sides. Don't miss out—schedule your showing today! (id:53676)
| Bathroom Total | 2 | Bedrooms Above Ground | 3 |
| Bedrooms Total | 3 | Appliances | Refrigerator, Dishwasher, Stove, Washer & Dryer |
| Basement Development | Unfinished | Basement Type | Full (unfinished) |
| Constructed Date | 2015 | Construction Style Attachment | Semi-detached |
| Cooling Type | Central Air Conditioning | Flooring Type | Carpeted, Vinyl Plank |
| Foundation Type | Poured Concrete | Half Bath Total | 1 |
| Heating Type | Forced Air | Stories Total | 2 |
| Size Interior | 1091 Sqft | Total Finished Area | 1091 Sqft |
| Type | Duplex |
| Attached Garage | 1 |
| Acreage | No | Fence Type | Fence |
| Land Amenities | Playground, Schools, Shopping | Size Frontage | 7.63 M |
| Size Irregular | 28.28 | Size Total | 28.28 M2|0-4,050 Sqft |
| Size Total Text | 28.28 M2|0-4,050 Sqft | Zoning Description | Rs |
| Level | Type | Dimensions |
|---|---|---|
| Main Level | 2pc Bathroom | 5.50 Ft x 4.83 Ft |
| Upper Level | Bedroom | 9.42 Ft x 11.42 Ft |
| Upper Level | Bedroom | 9.33 Ft x 14.17 Ft |
| Upper Level | Primary Bedroom | 12.08 Ft x 13.17 Ft |
| Upper Level | 4pc Bathroom | 8.58 Ft x 4.92 Ft |

Start Your Mortgage Application
