Description
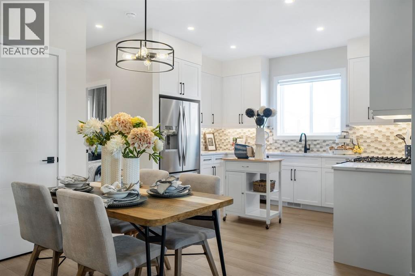
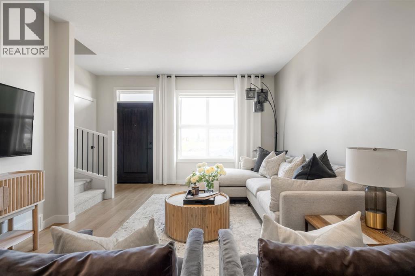
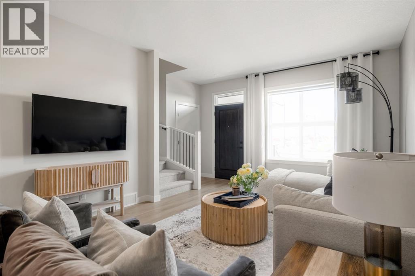
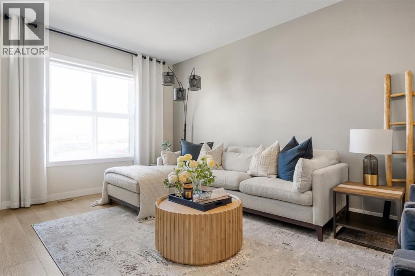
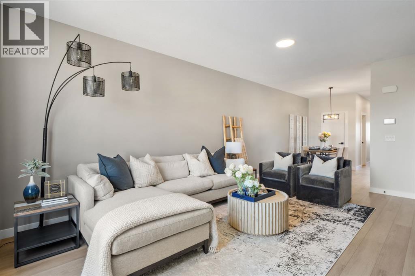
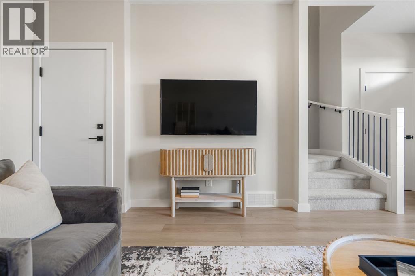
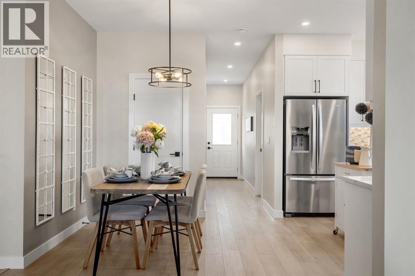
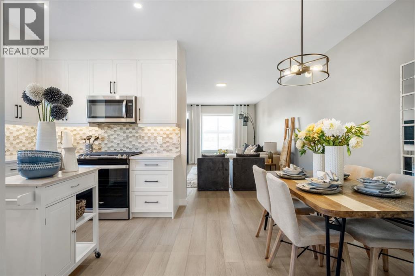
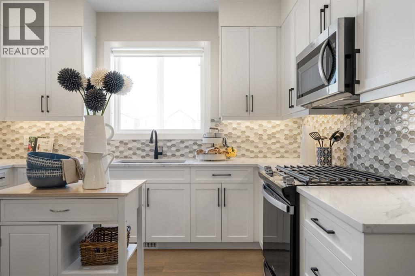
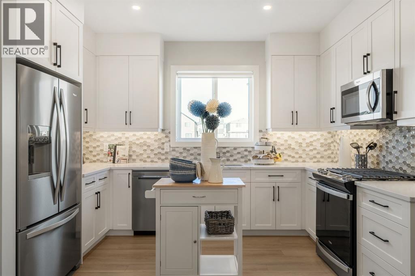
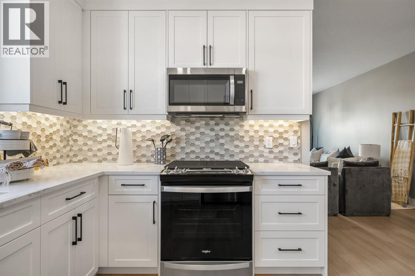
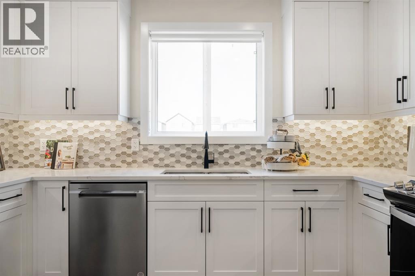
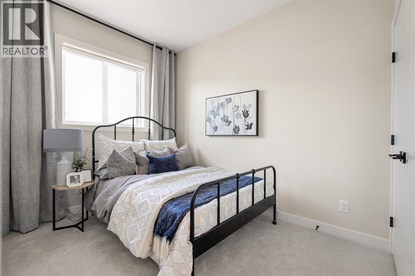
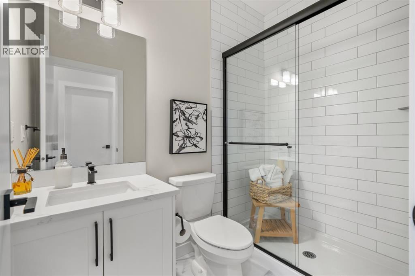
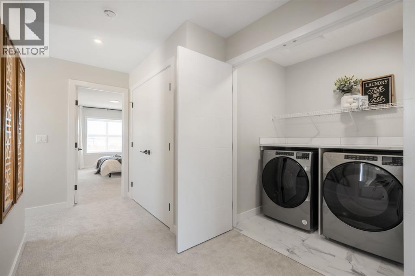
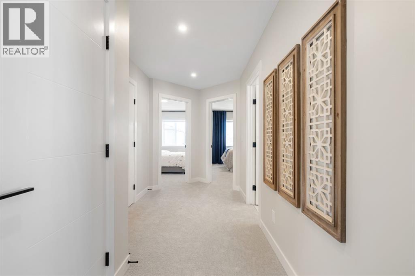
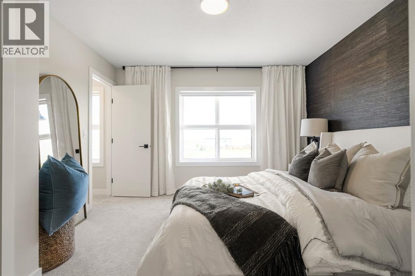
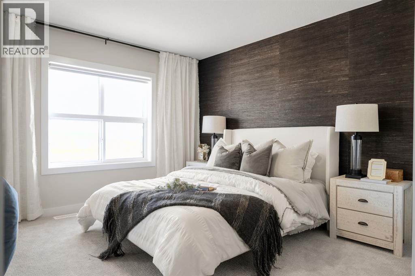
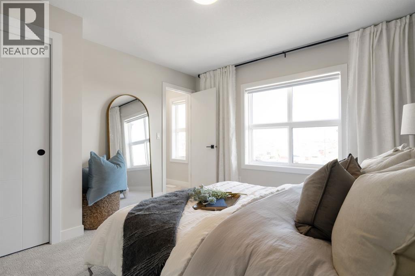
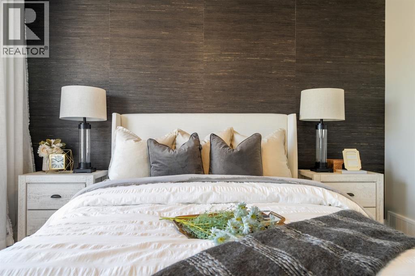
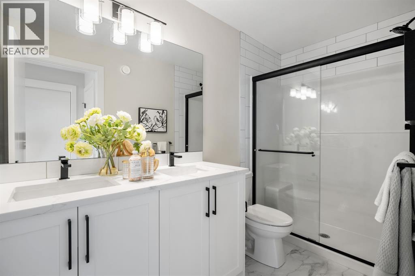
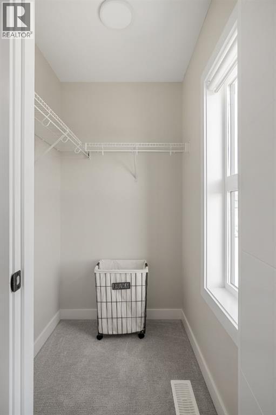
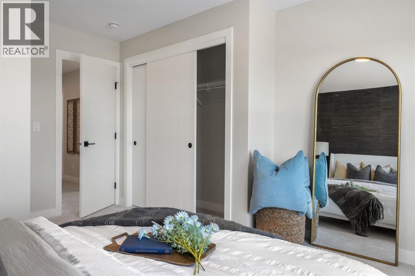
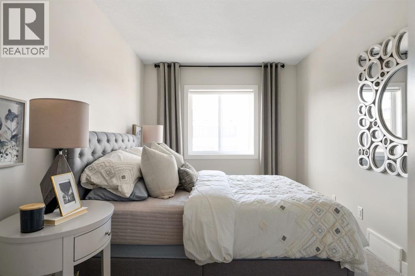
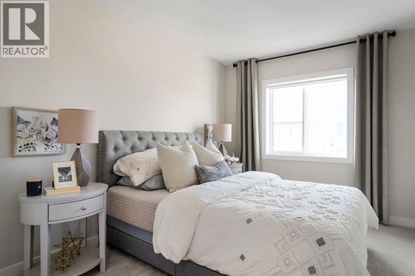
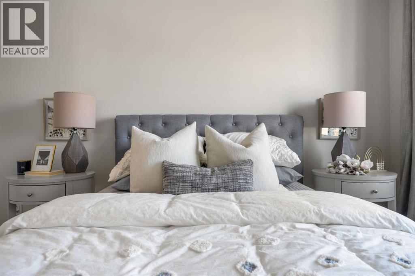
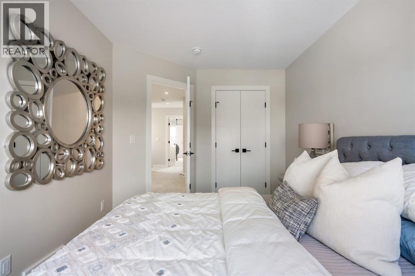
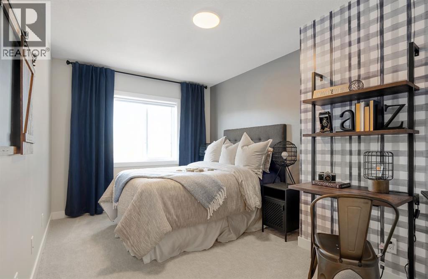
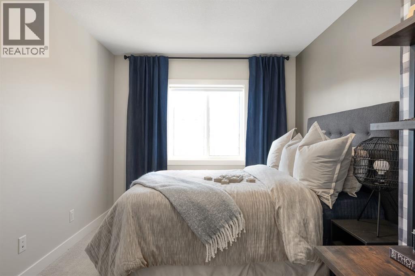
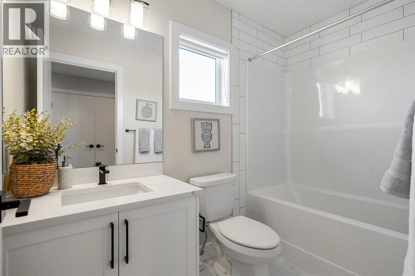
Welcome to a home that checks all the boxes and then adds a few more you didn't know you needed. Perfectly positioned facing a future school site and within walking distance of a playground and Calgary Transit, this property offers both convenience and long-term value in the growing northeast Calgary community of Homestead. This is the Ashton 17' by Partners Homes, a brand new home thoughtfully designed to meet the needs of today's families, multi-generational households, and investors. Featuring a separate side entrance, a highly sought-after main floor bedroom, and a full bathroom with a walk-in shower, this layout offers the flexibility buyers are looking for whether accommodating extended family, working from home, or planning for future basement development. The kitchen has been designed with both style and functionality in mind, featuring a gas range, chimney hood fan, built-in microwave, and a layout that works equally well for everyday living and entertaining. The adjacent living and dining spaces create a comfortable flow throughout the main floor. Upstairs, the spacious primary retreat offers two closets and a private ensuite complete with a walk-in shower. The upper level is thoughtfully arranged to provide practical separation between living spaces while maintaining a layout that works well for growing families. The basement offers exceptional future potential with 9-foot ceilings, two windows, and the separate side entrance, providing flexibility for additional living space, future development, or potential income opportunities. Located in Homestead, residents will enjoy more than 4 kilometres of walking paths, a 19-acre wetland, future schools, parks, playgrounds, and sports fields. With easy access to major roadways, shopping, and everyday amenities, this home offers an outstanding opportunity to purchase a new construction home in Calgary with a functional layout, desirable upgrades, and strong long-term value. (id:53676)