
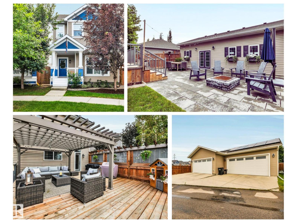
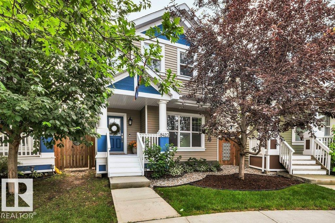
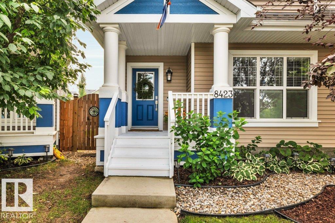
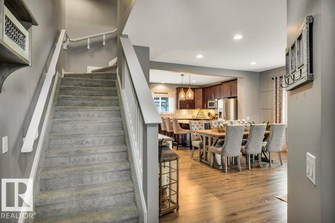
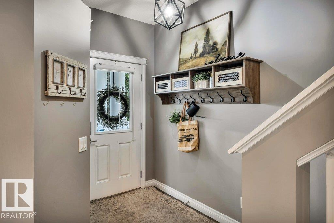
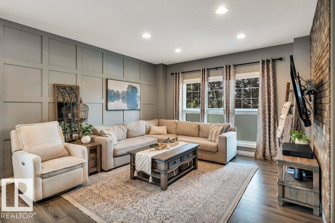
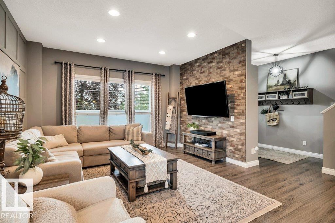
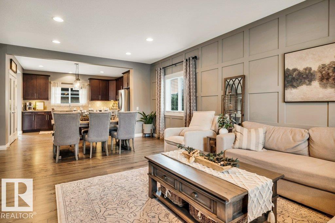
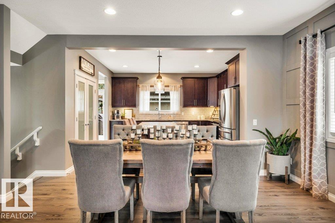
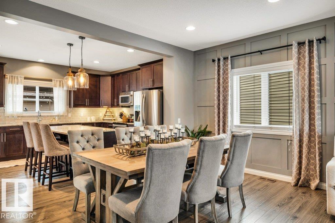
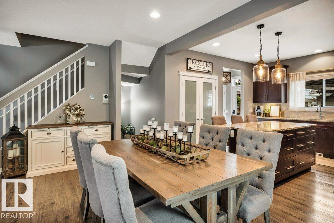
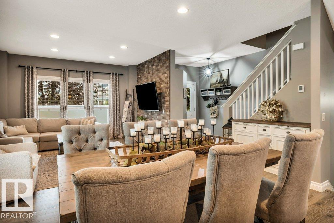
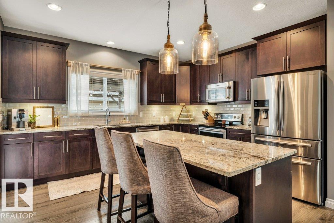
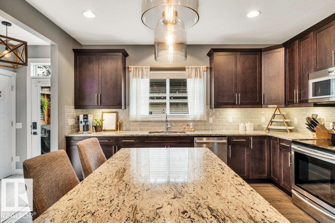
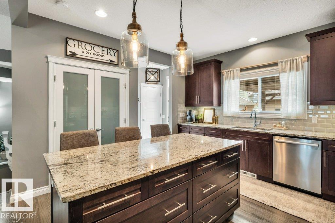
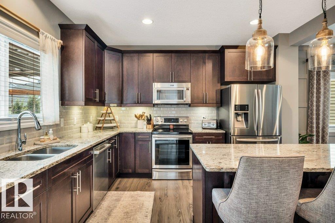
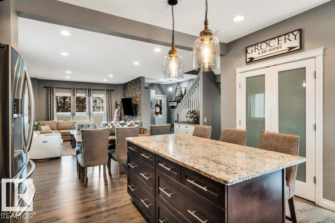
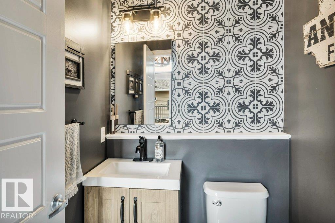
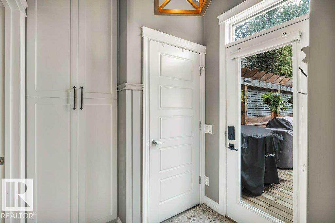
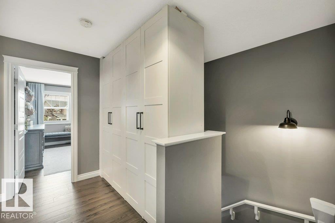
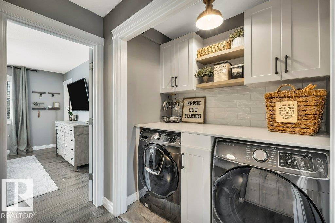
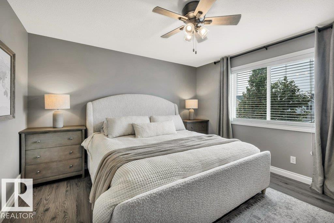
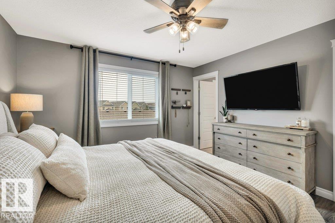
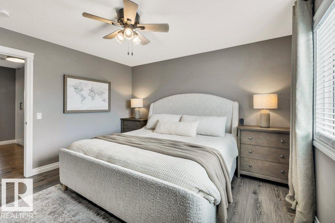
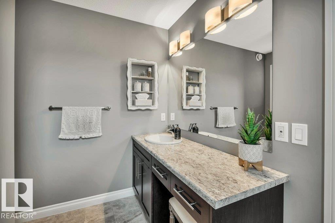
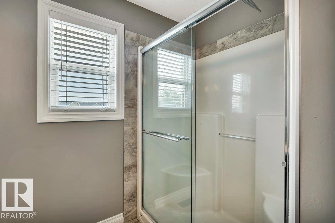
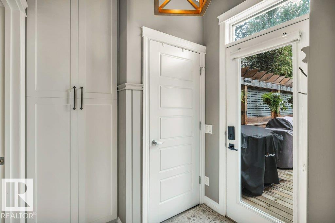
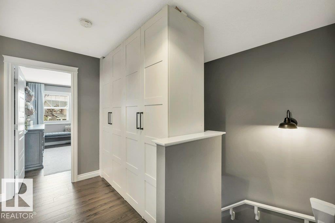
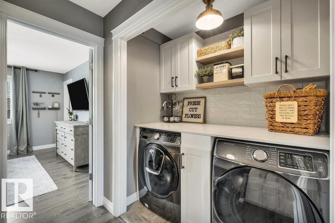
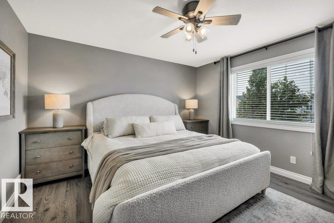
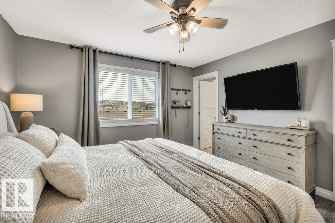
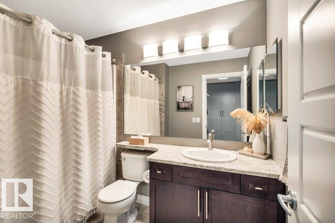
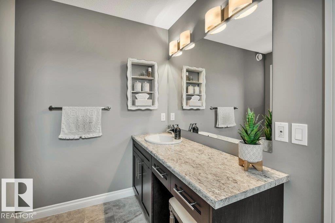
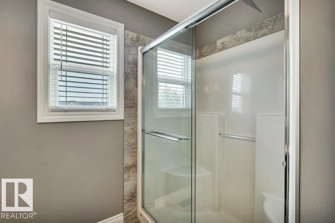
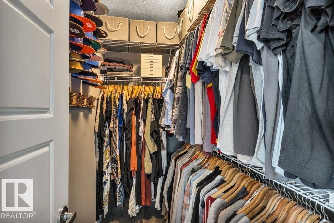
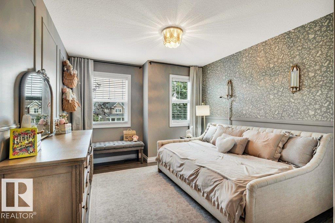
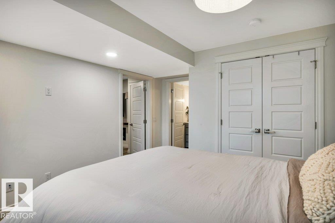
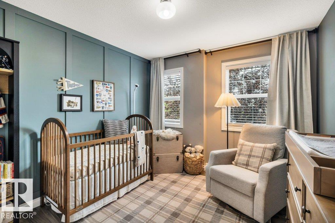
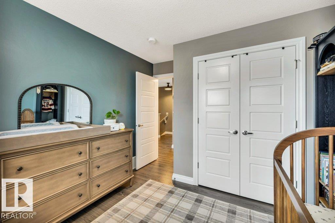
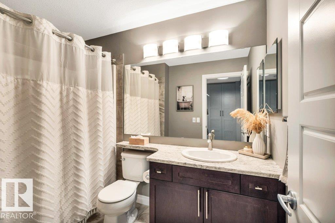
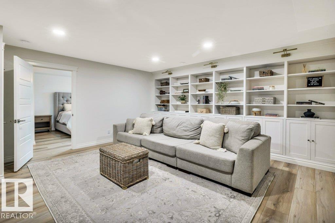
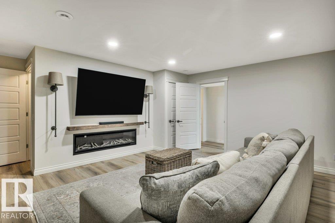
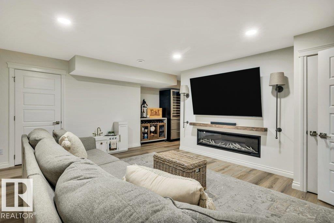
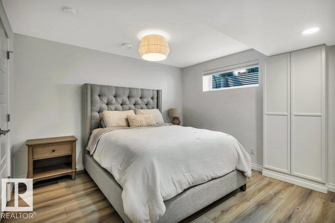
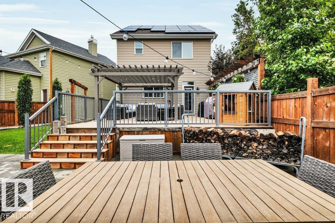
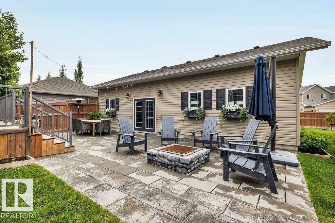
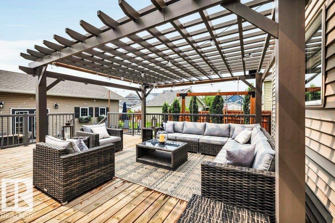
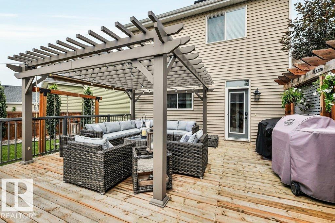
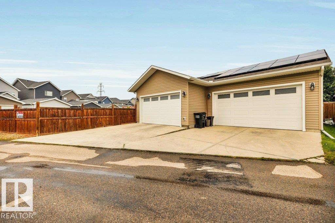
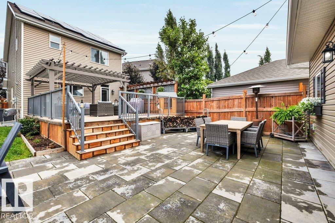
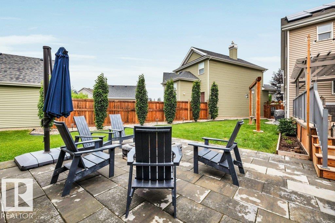
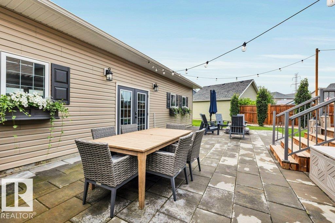
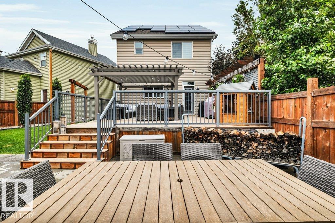
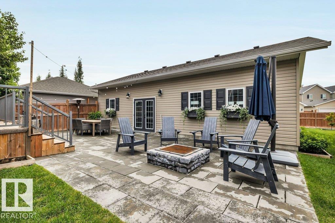
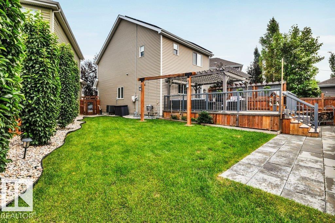
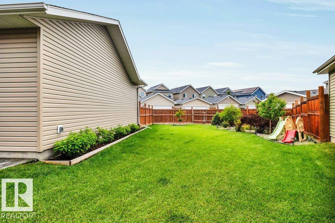
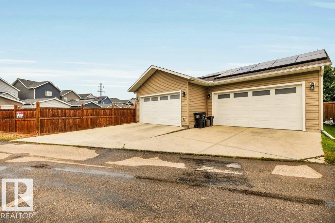
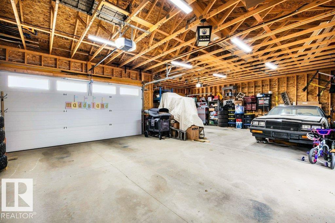
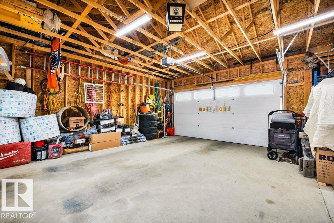
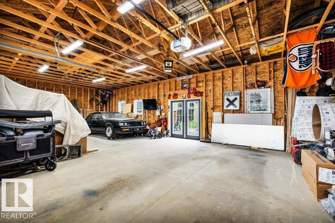
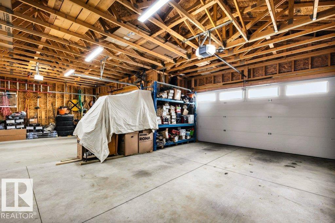
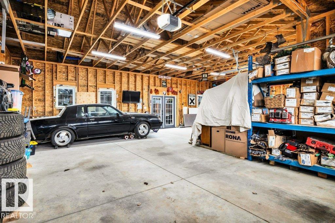


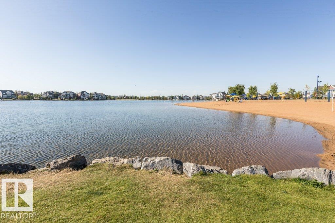
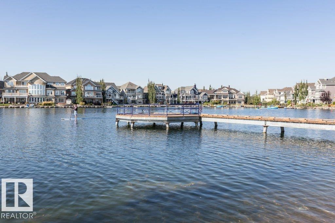
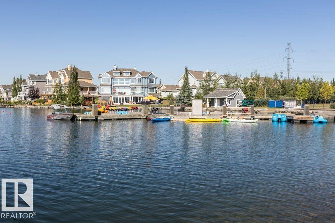
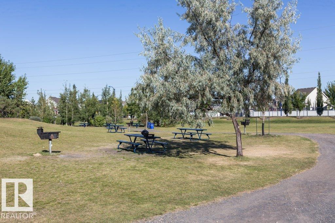
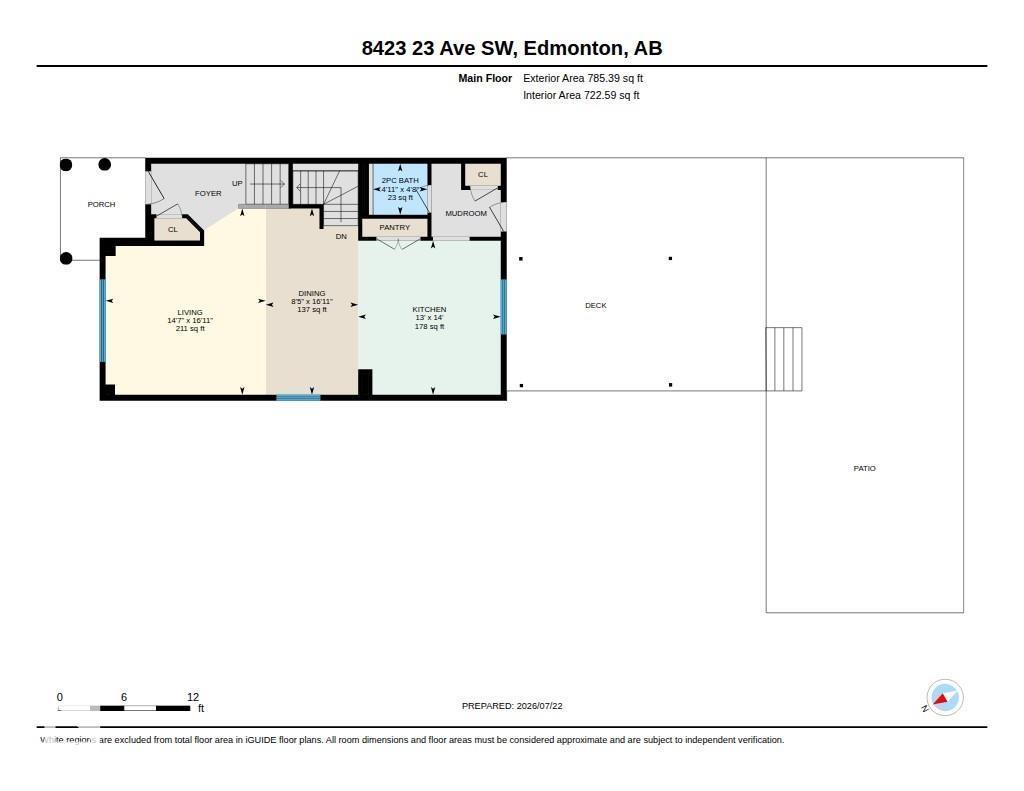
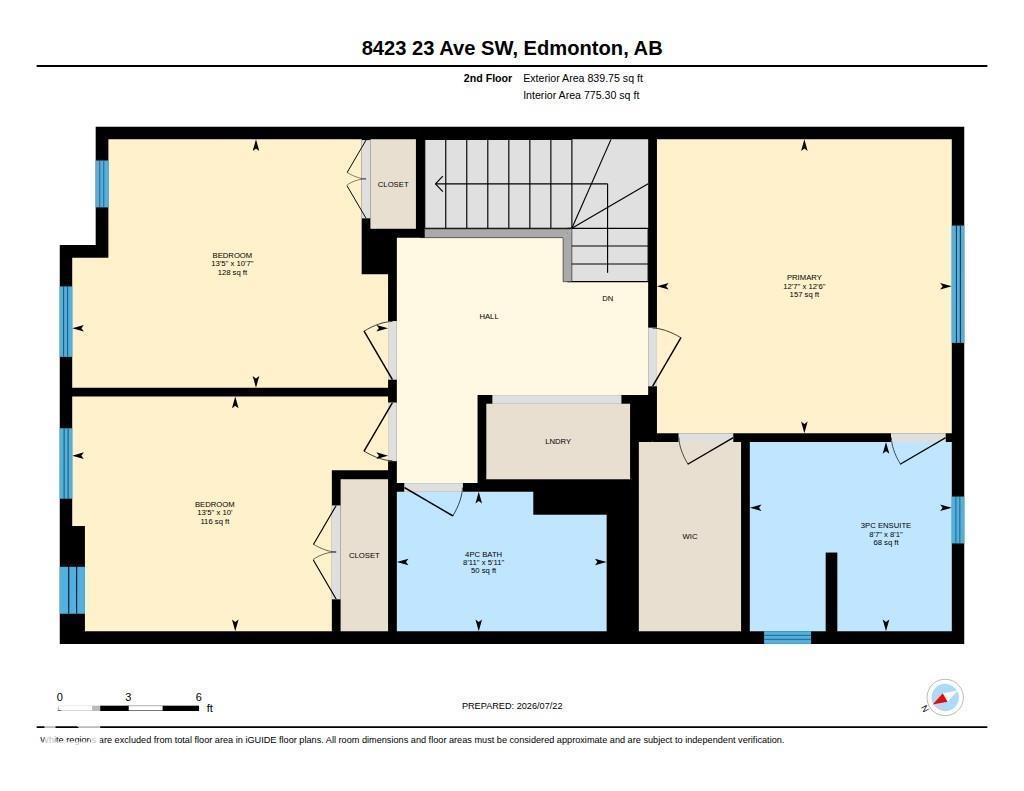
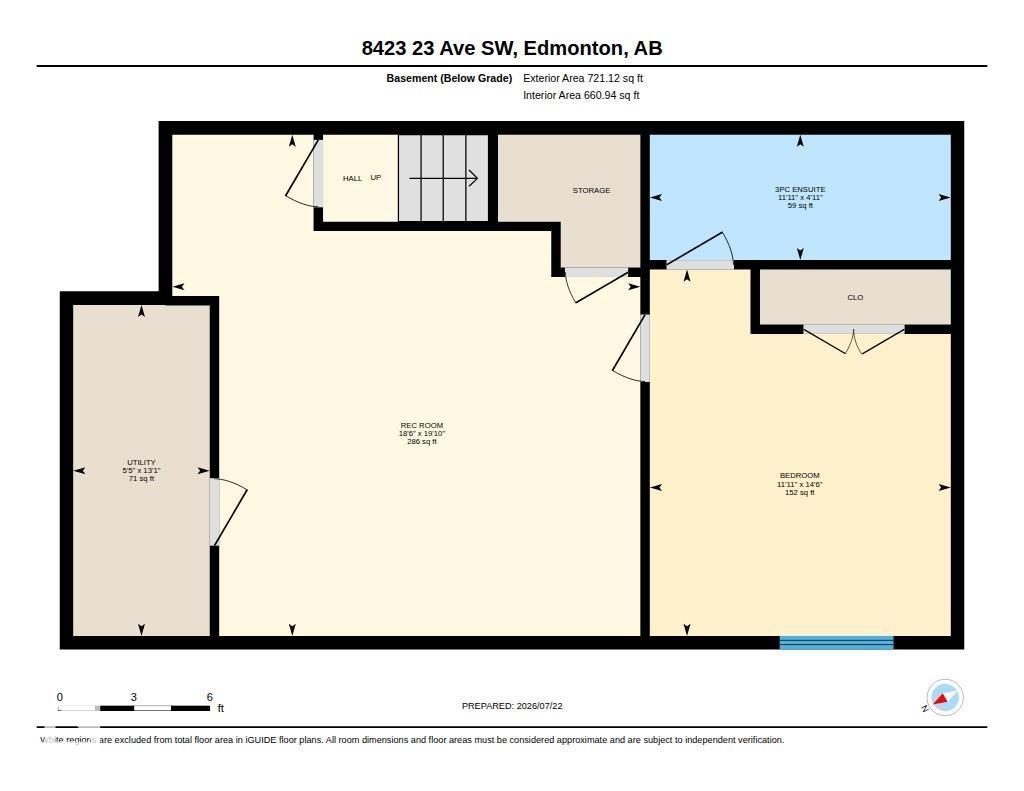
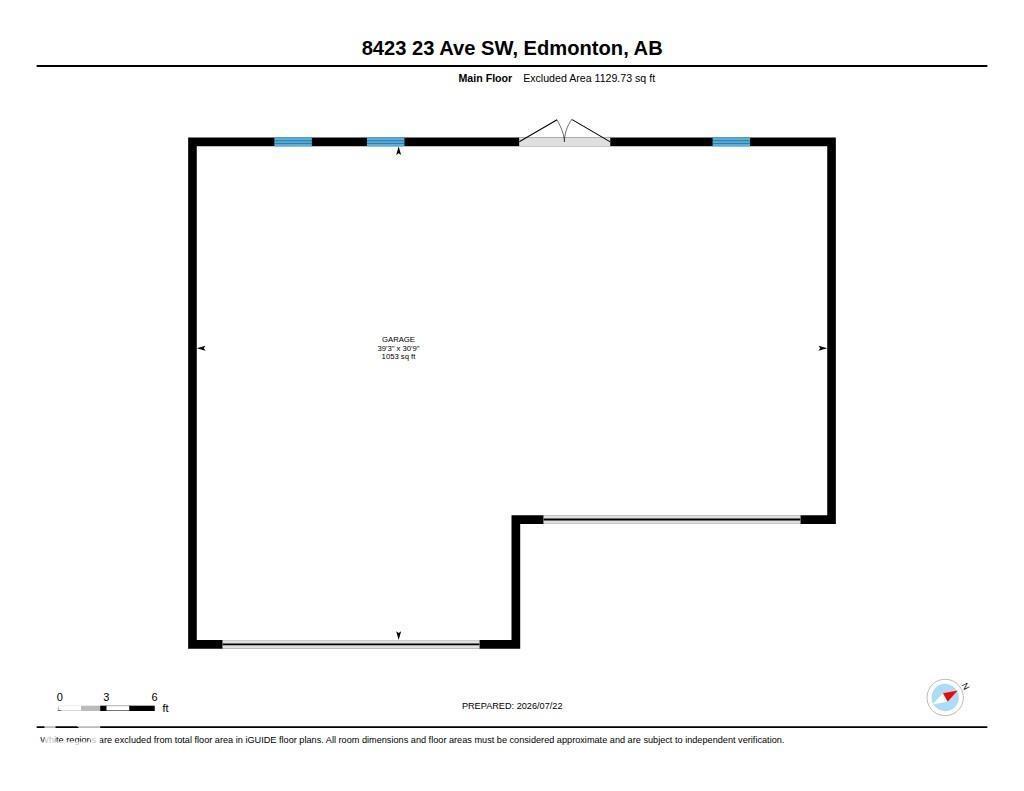
Welcome to a truly one-of-a-kind property. This 2-storey, 4-bedroom, 3.5-bath home is built 2 feet wider than comparable homes, offering exceptional space and functionality throughout. The open-concept main floor features a large kitchen, living/dining area, and convenient half bath. Upstairs, you'll find a generous primary retreat with WIC and ensuite, two additional bedrooms, a full bath, and dedicated laundry space. The fully finished basement offers a large rec room and 4th bedroom with its own ensuite. Situated on a quiet street, this home sits on a massive south-facing pie lot with an expansive lawn, oversized patio, and large deck, perfect for outdoor living. The incredible 1,120 sq. ft. 4-car garage provides unmatched room for vehicles, storage, and hobbies. Additional highlights include abundant built-in storage, central air conditioning, and 31 solar panels for outstanding energy savings. This is a rare opportunity to own a special property with features not commonly found in today's market. (id:53676)
| Bathroom Total | 4 | Bedrooms Total | 4 |
| Appliances | Dishwasher, Dryer, Microwave Range Hood Combo, Refrigerator, Stove, Washer | Basement Development | Finished |
| Basement Type | Full (finished) | Constructed Date | 2016 |
| Construction Style Attachment | Detached | Cooling Type | Central Air Conditioning |
| Fireplace Fuel | Electric | Fireplace Present | Yes |
| Fireplace Type | Insert | Half Bath Total | 1 |
| Heating Type | Forced Air | Stories Total | 2 |
| Size Interior | 1625 Sqft | Type | House |
| Detached Garage | |
| R V |
| Access Type | Boat Access | Acreage | No |
| Fence Type | Fence | Land Amenities | Airport, Golf Course, Schools |
| Level | Type | Dimensions |
|---|---|---|
| Lower Level | Bedroom 4 | 3.63 m x 4.41 m |
| Lower Level | Recreation Room | 5.64 m x 6.04 m |
| Main Level | Living Room | 4.44 m x 5.16 m |
| Main Level | Dining Room | 2.56 m x 5.16 m |
| Main Level | Kitchen | 3.95 m x 4.27 m |
| Upper Level | Primary Bedroom | 3.83 m x 3.82 m |
| Upper Level | Bedroom 2 | 4.1 m x 3.23 m |
| Upper Level | Bedroom 3 | 4.1 m x 3.05 m |
| Upper Level | Laundry Room | Measurements not available |

Start Your Mortgage Application
