
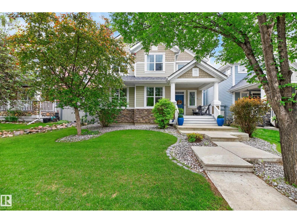
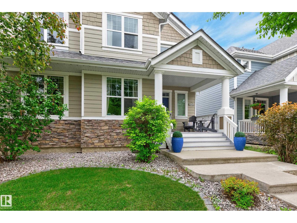
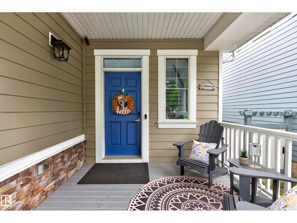
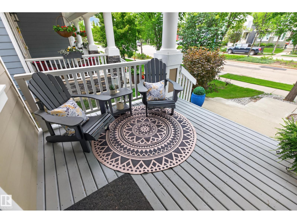
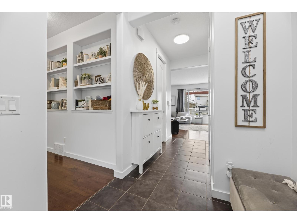
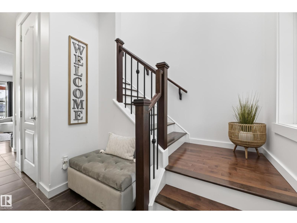
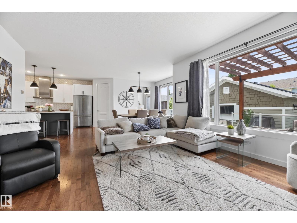
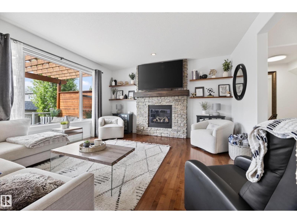
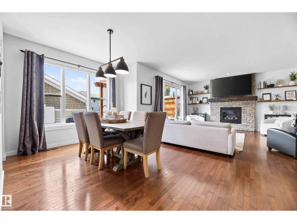
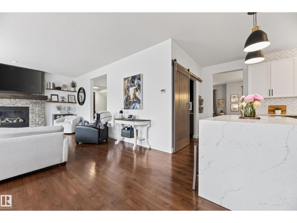
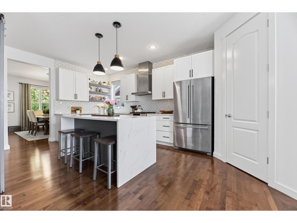
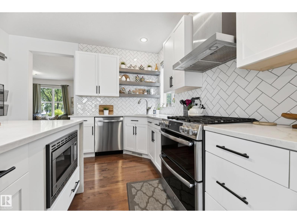
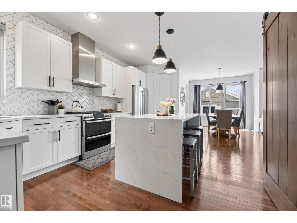
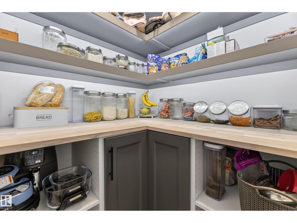
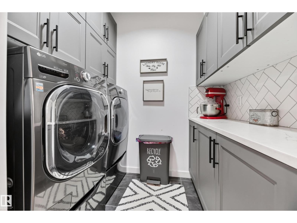
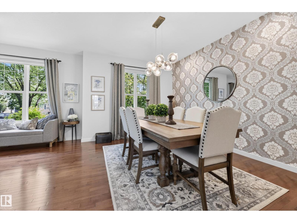
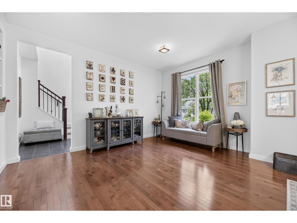
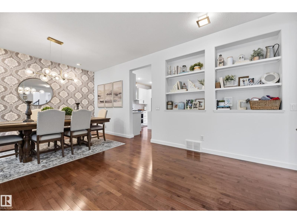
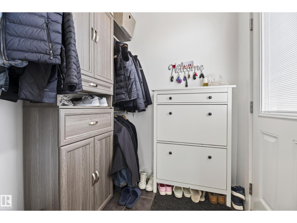
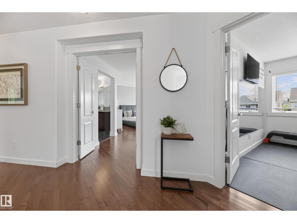
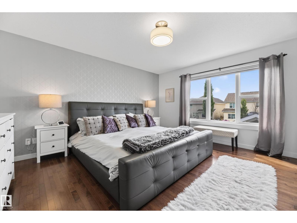
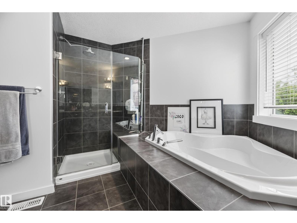
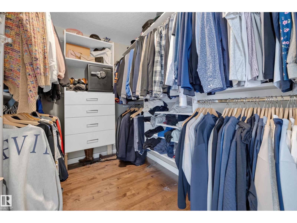
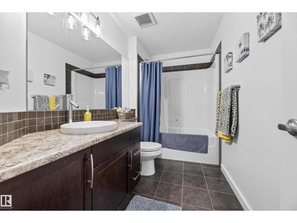
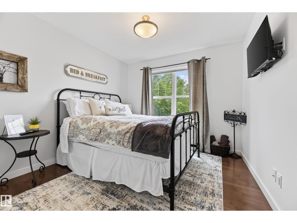
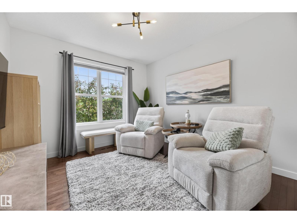
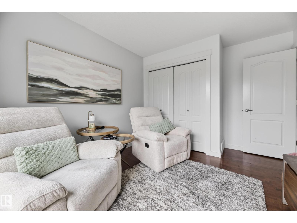
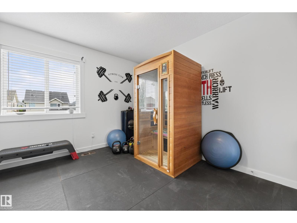
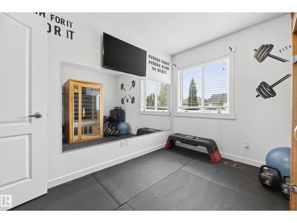
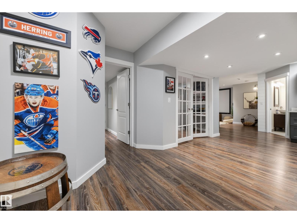
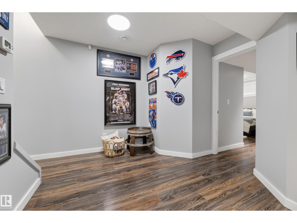
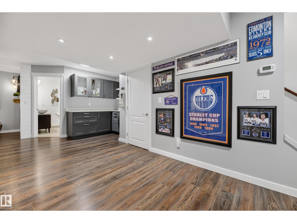
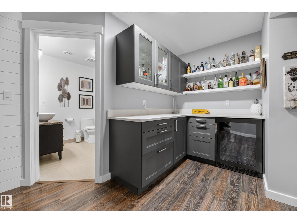
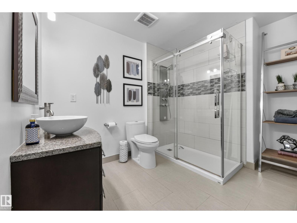
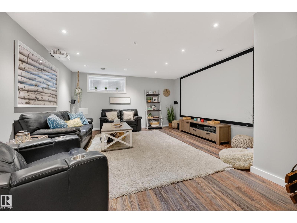
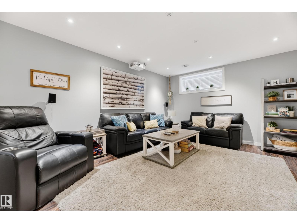
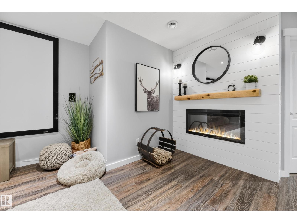
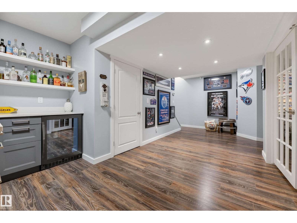
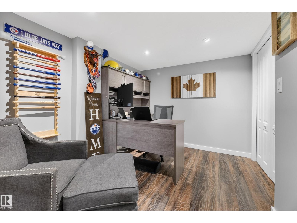
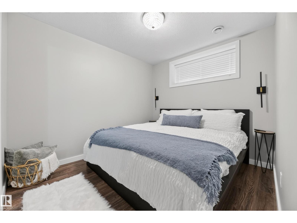
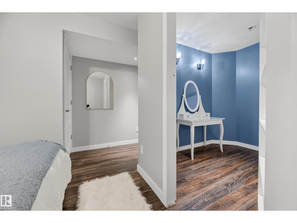
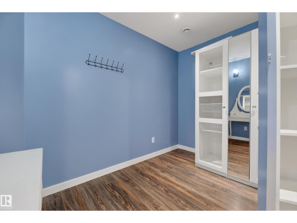
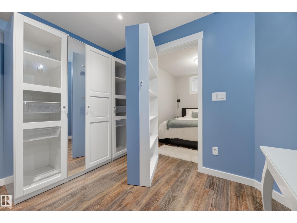
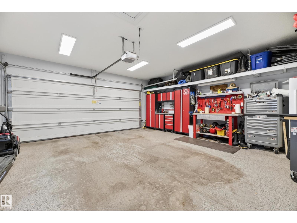
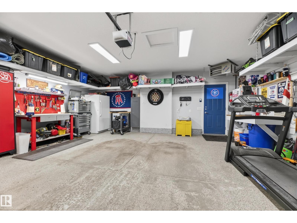
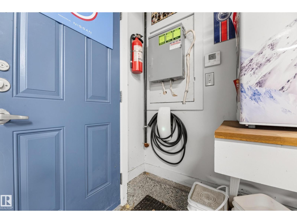
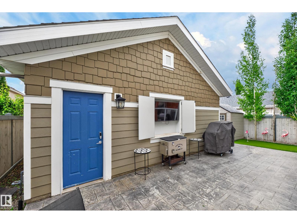
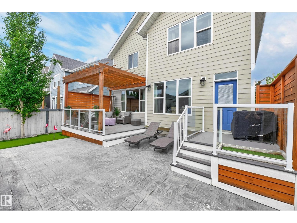
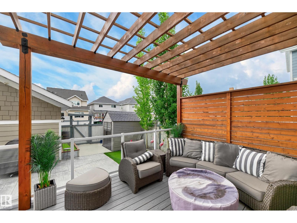
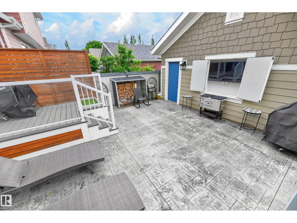
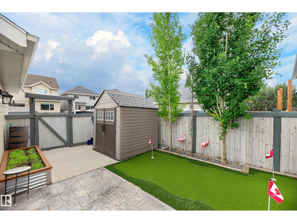
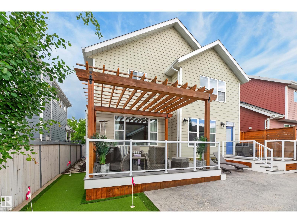
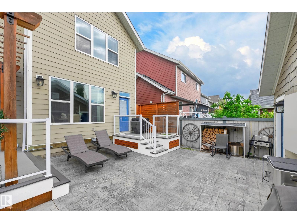
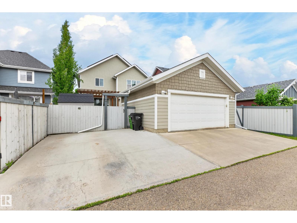
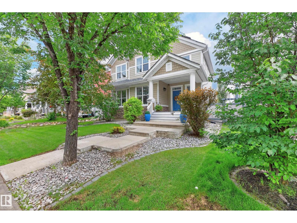
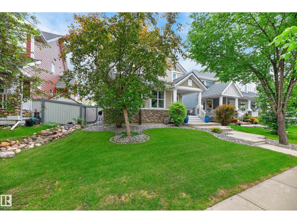
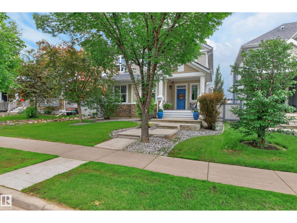
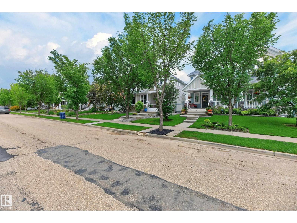
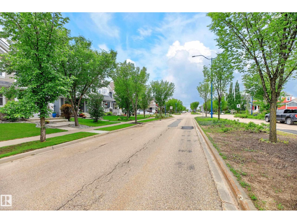
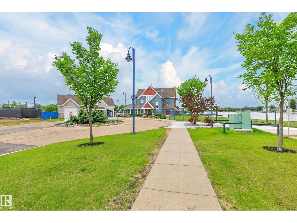
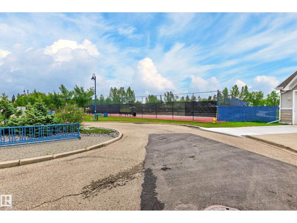
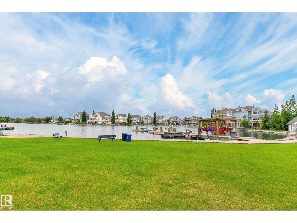
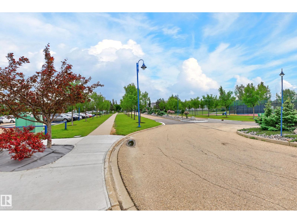
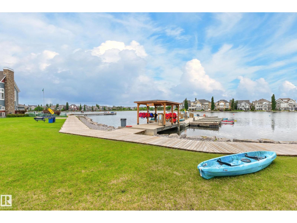
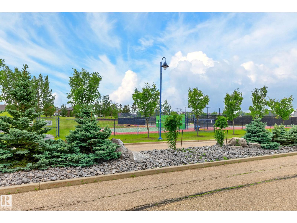
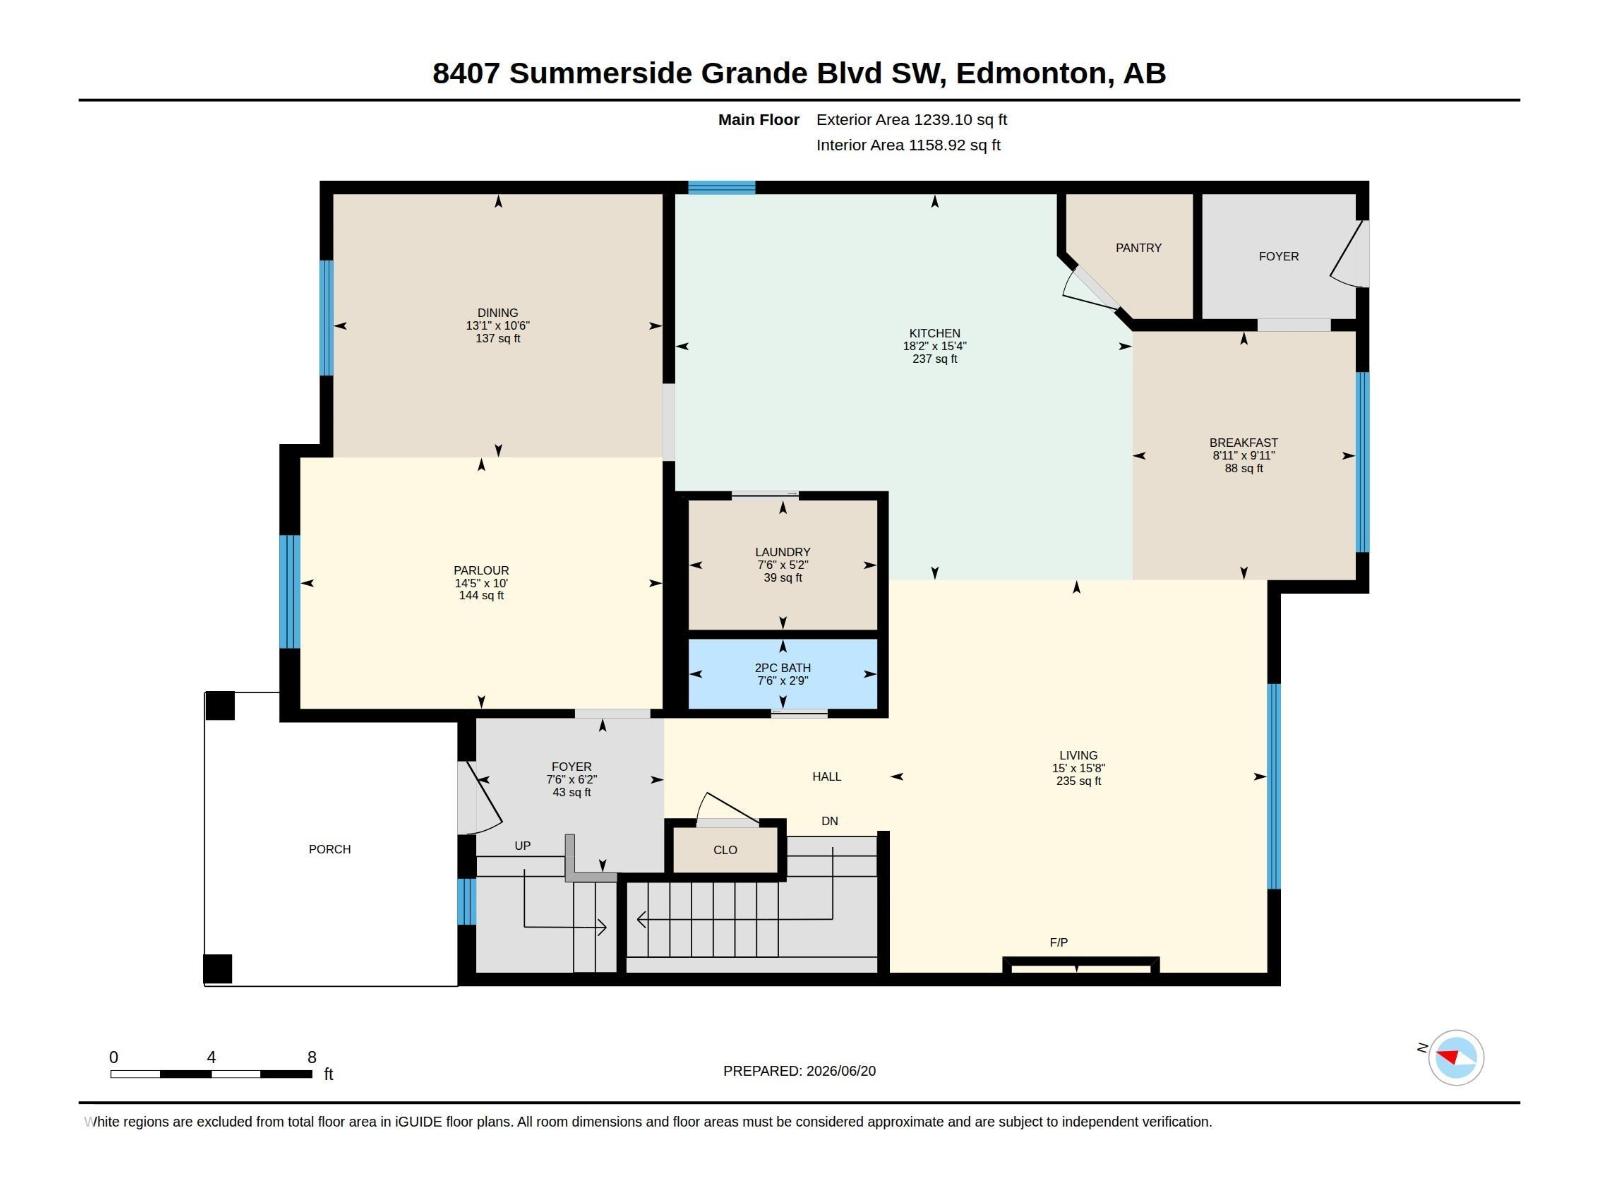
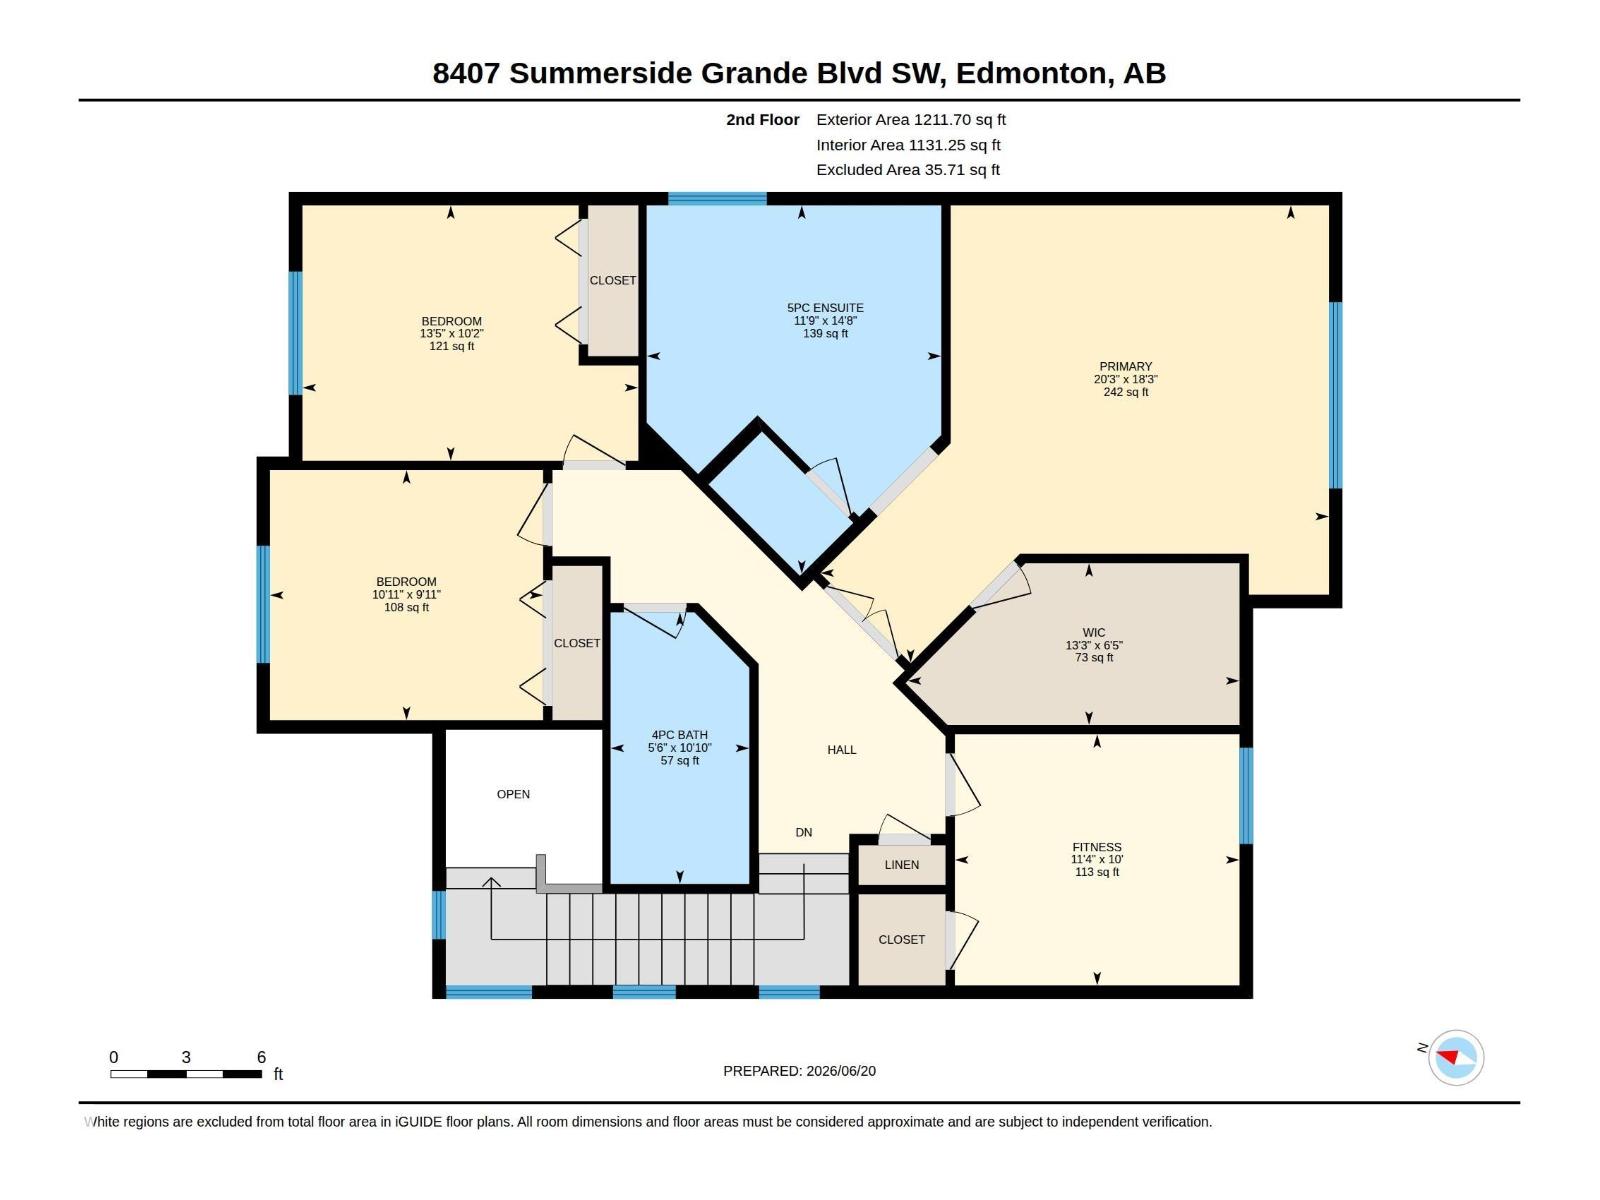
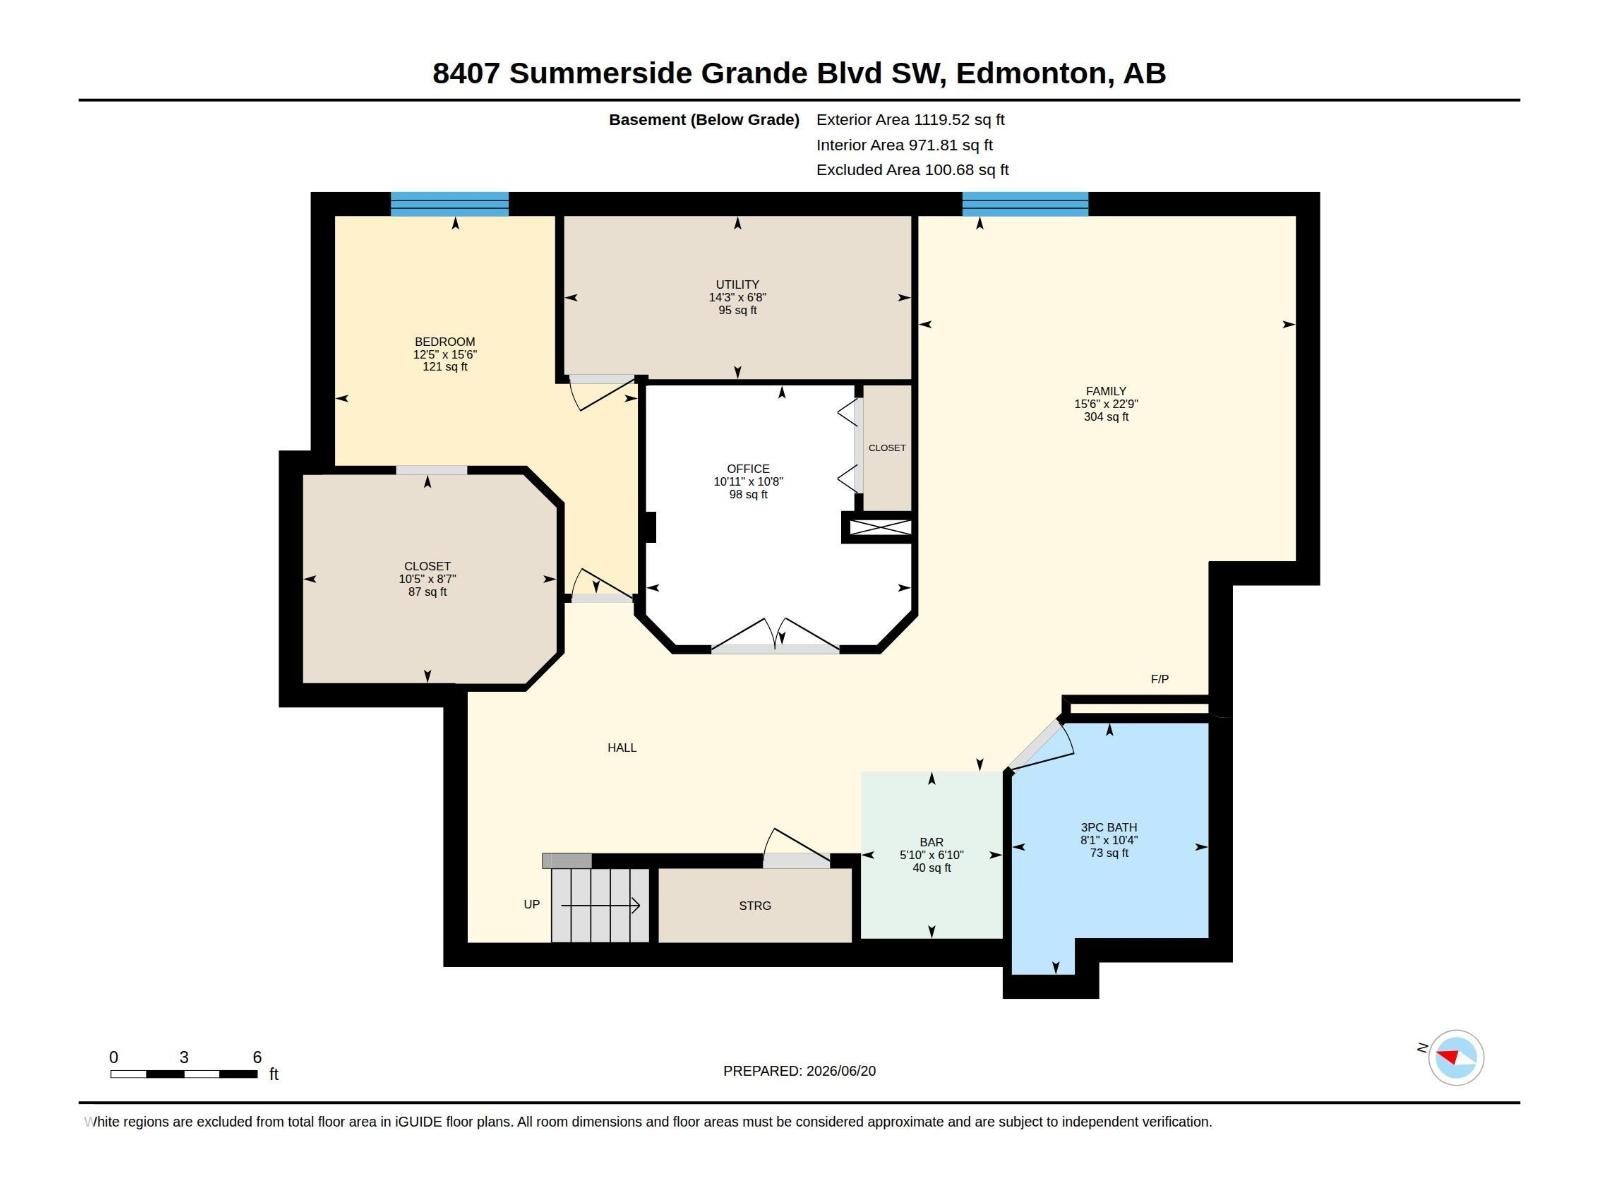
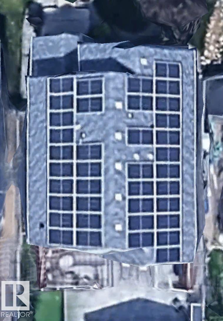
Welcome to Summerside! Stunning 2,450 sq.ft. 2-storey home offers hardwood & ceramic tile thru-out, 4 spacious bdrms upstairs, & fully finished basement featuring 5th bdrm with hidden door to a secret rm, private office, family rm with elec fireplace, & dry bar with beverage cooler. The island kitchen is beautifully appointed with granite counters, S/S appliances incl gas stove, breakfast nook & formal dining rm with adjoining parlour. A vaulted front entrance welcomes you to an elegant living rm with brick gas fireplace. Retreat to a luxurious primary suite with huge 5pc ensuite & walk-in closet. Outside, enjoy low-maint living with 2 decks, pergola with privacy wall, patio, putting green, shed, BBQ gas line, gemstone lighting, & 17 kW solar panel system. The heated dbl det garage features epoxy flrs, EV charger, & back lane access. Enjoy exclusive Summerside Lake access with swimming beach, boating, volleyball & tennis courts, trails, parks, transit, schools, & quick airport access. Family dream home! (id:53676)
| Bathroom Total | 4 | Bedrooms Total | 5 |
| Amenities | Ceiling - 10ft | Appliances | Dishwasher, Dryer, Garage Door Opener Remote(s), Garage Door Opener, Hood Fan, Refrigerator, Storage Shed, Gas Stove(s), Washer, Window Coverings |
| Basement Development | Finished | Basement Type | Full (finished) |
| Constructed Date | 2010 | Construction Style Attachment | Detached |
| Cooling Type | Central Air Conditioning | Fireplace Fuel | Gas |
| Fireplace Present | Yes | Fireplace Type | Unknown |
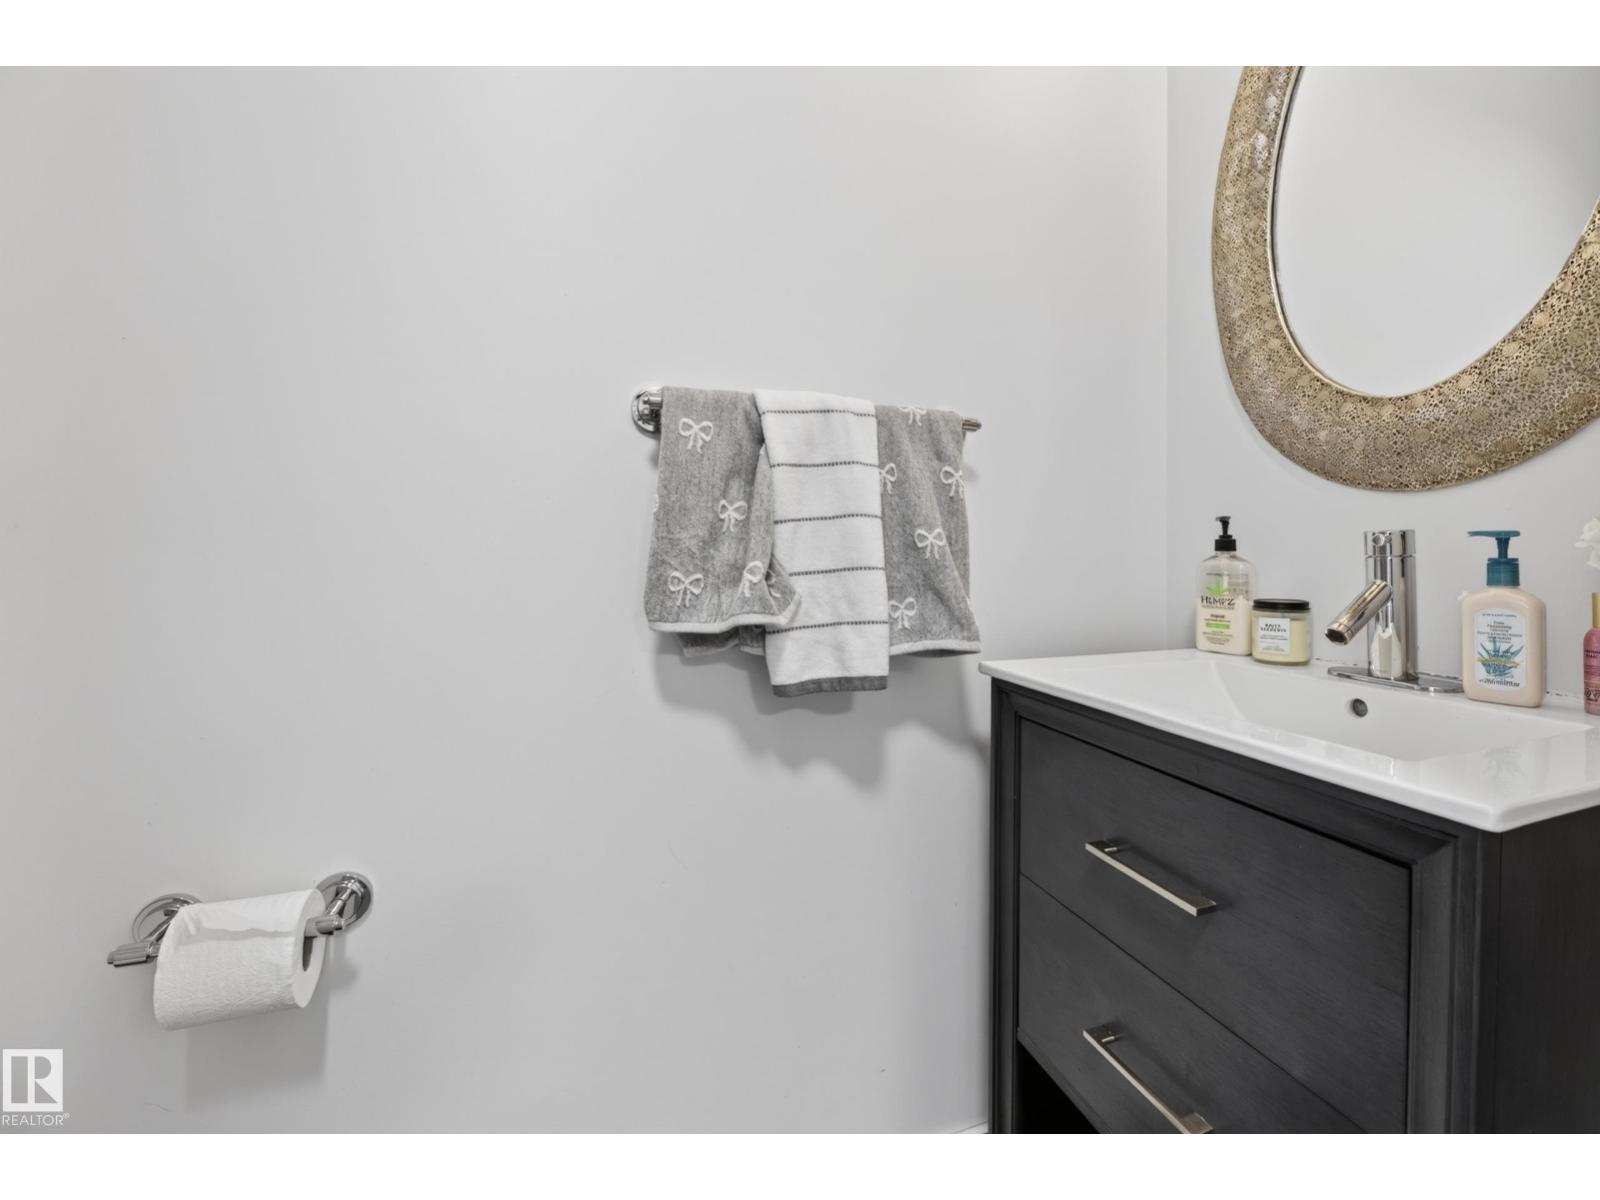
| Half Bath Total | 1 | Heating Type | Forced Air |
| Stories Total | 2 | Size Interior | 2451 Sqft |
| Type | House |
| Detached Garage |
| Acreage | No | Fence Type | Fence |
| Land Amenities | Playground, Public Transit, Schools, Shopping | Size Irregular | 467.92 |
| Size Total | 467.92 M2 | Size Total Text | 467.92 M2 |
| Surface Water | Lake |
| Level | Type | Dimensions |
|---|---|---|
| Basement | Family Room | 6.94 m x 4.72 m |
| Basement | Den | 3.25 m x 3.32 m |
| Basement | Bedroom 5 | 4.72 m x 3.79 m |
| Main Level | Living Room | 4.76 m x 4.58 m |
| Main Level | Dining Room | 3.19 m x 3.99 m |
| Main Level | Kitchen | 4.68 m x 5.55 m |
| Main Level | Breakfast | 3.02 m x 2.71 m |
| Main Level | Other | 3.05 m x 4.39 m |
| Upper Level | Primary Bedroom | 5.55 m x 6.17 m |
| Upper Level | Bedroom 2 | 3.04 m x 3.32 m |
| Upper Level | Bedroom 3 | 3.1 m x 4.08 m |
| Upper Level | Bedroom 4 | 3.05 m x 3.45 m |

Start Your Mortgage Application
