
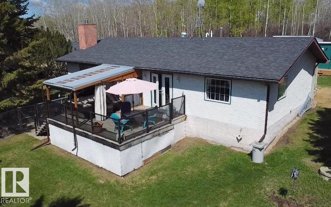
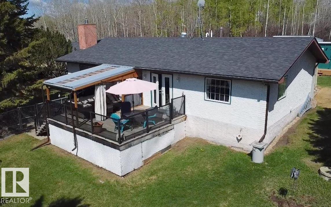
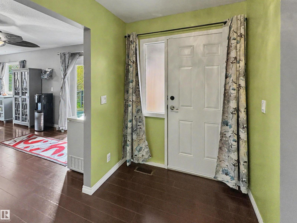
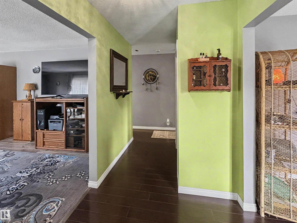
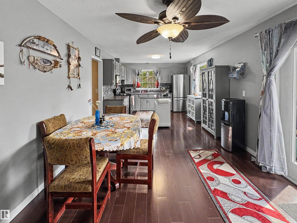
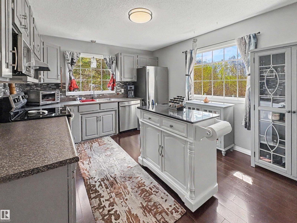
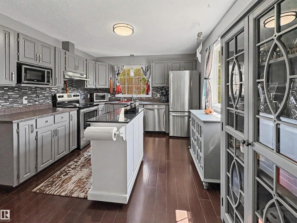
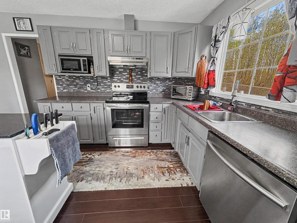
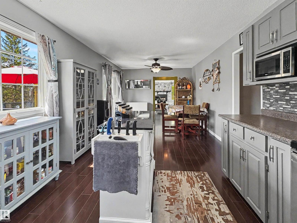
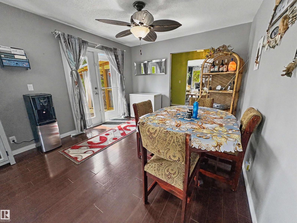
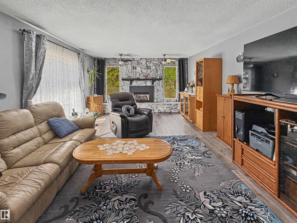
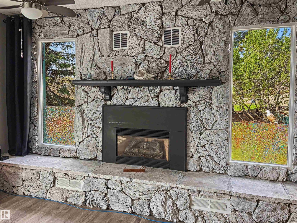
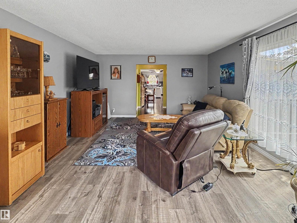
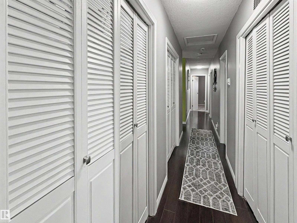
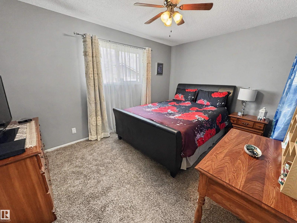
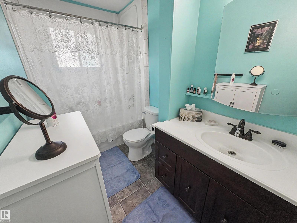
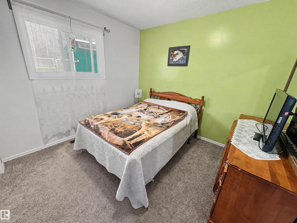
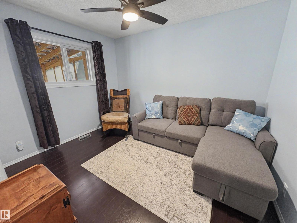
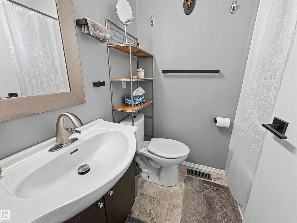
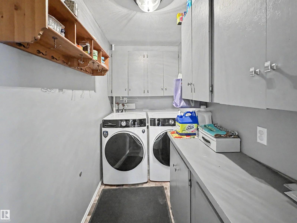
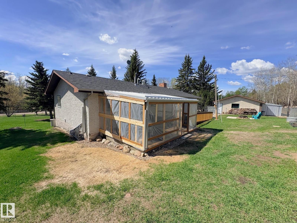
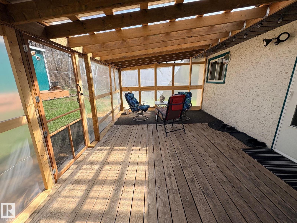
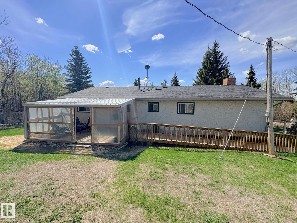
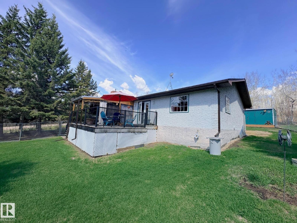
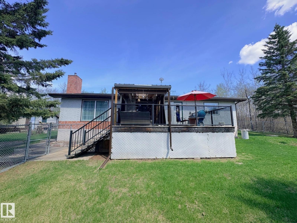
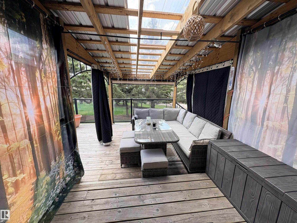
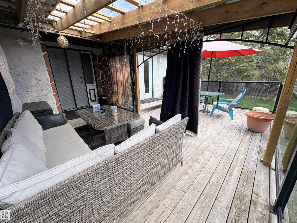
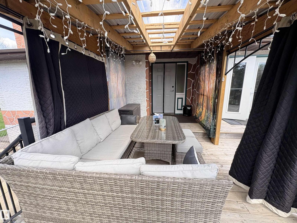
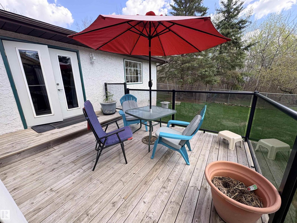
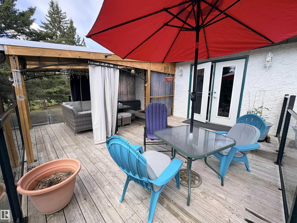
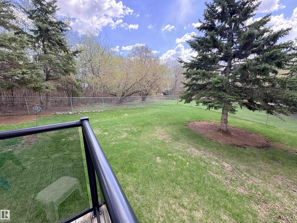
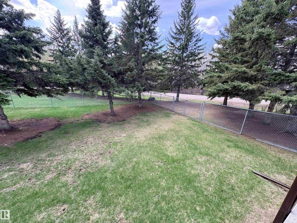
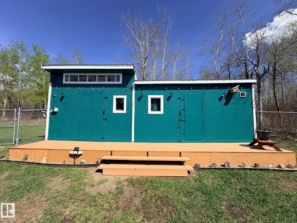
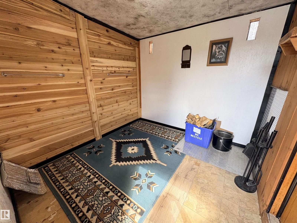
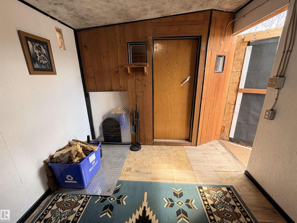
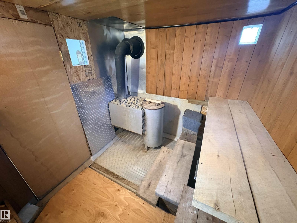
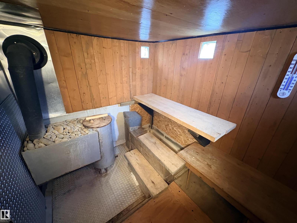
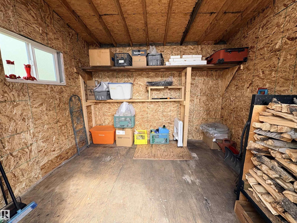
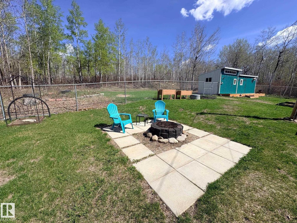
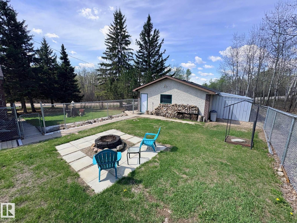
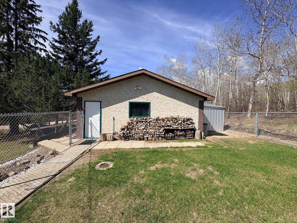
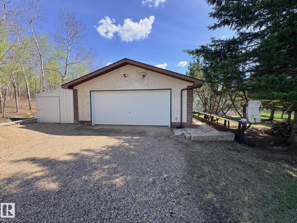
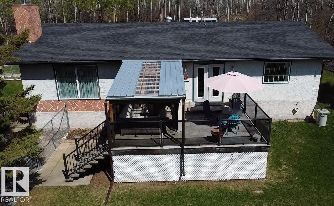
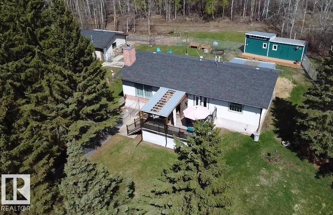
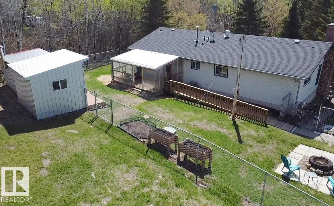
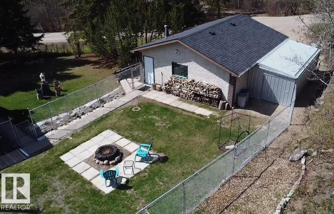
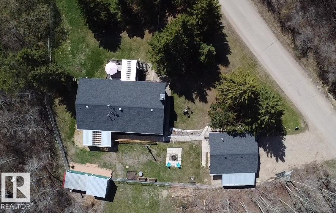
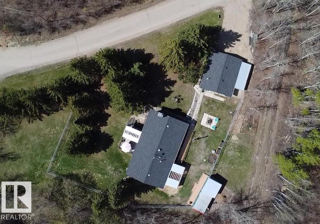
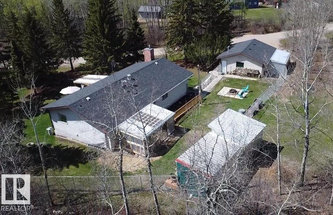
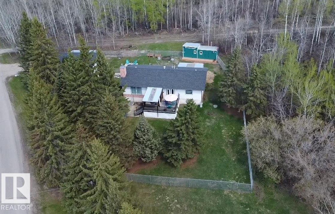
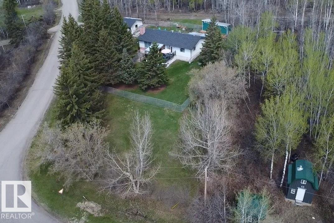
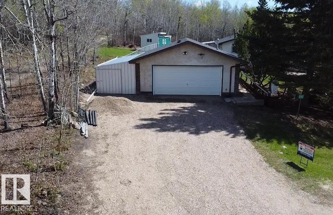
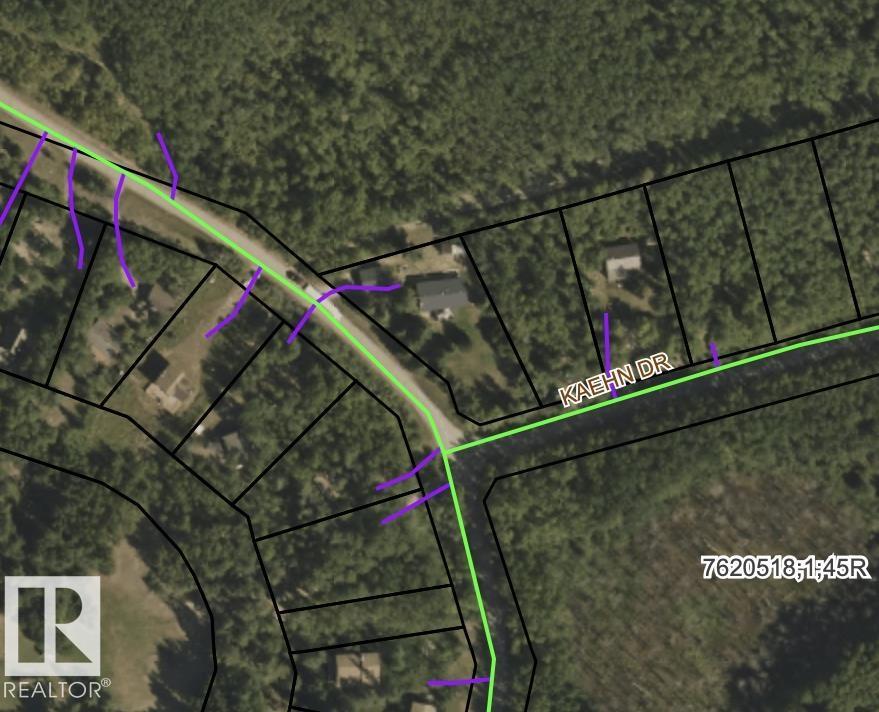
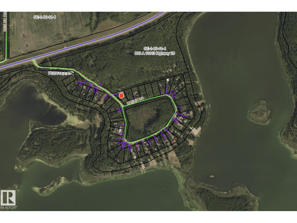
Private Year Round or Summer Retreat At Upper Mann Lake! Bright living room w/ gas fireplace & fabricated stone accents. Delightful kitchen offers plenty of cupboards, stainless steel appliances & china cabinet. Spacious dining area w/ patio doors leading to a large deck & covered lounge area w/ curtains. 3 bdmrs, 2 full baths & laundry w/ ample storage. Recent updates include furnace, water conditioning equip., HWT, paint, lighting, eavestroughs & crawl space insulation. Enclosed back deck is wheelchair accessible. Large renovated outbuilding w/ wood sauna & extra storage. Fenced yard w/ fire pit area, garden, raised flower beds & mature trees. Heated 24’ x 28’ detached garage w/ lean-to. Great location across from county land, steps to public lake access & nice neighbourhood safe for kids & pets . Close to Iron Horse Trail for ATVing, walking, horseback riding, & snowmobiling. Located between Ashmont & Mallaig with school bus services, only 2 hours from Edmonton. (id:53676)
| Bathroom Total | 2 | Bedrooms Total | 3 |
| Appliances | Dishwasher, Dryer, Garage Door Opener Remote(s), Garage Door Opener, Refrigerator, Stove, Washer, Window Coverings | Architectural Style | Bungalow |
| Basement Type | None | Constructed Date | 1982 |
| Construction Style Attachment | Detached | Cooling Type | Central Air Conditioning |
| Fireplace Fuel | Gas | Fireplace Present | Yes |
| Fireplace Type | Unknown | Heating Type | Forced Air |
| Stories Total | 1 | Size Interior | 1493 Sqft |
| Type | House |
| Heated Garage |
| Acreage | No | Land Amenities | Golf Course |
| Size Irregular | 0.57 | Size Total | 0.57 Ac |
| Size Total Text | 0.57 Ac |
| Level | Type | Dimensions |
|---|---|---|
| Main Level | Living Room | 20' x 14' |
| Main Level | Kitchen | 24' x 11' |
| Main Level | Primary Bedroom | 9' x 13'2 |
| Main Level | Bedroom 2 | 9'11 x 9'5 |
| Main Level | Bedroom 3 | 11'2 x 9'1 |
| Main Level | Laundry Room | 9' x 4'9 |

Start Your Mortgage Application
