
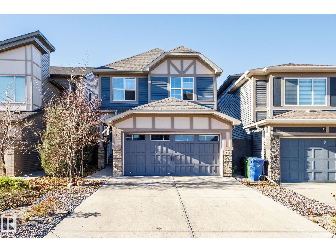
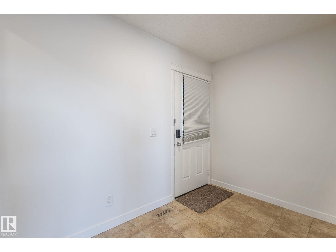
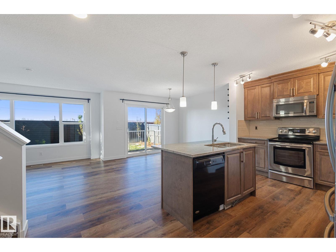
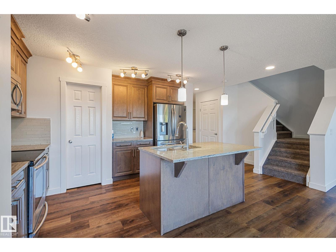
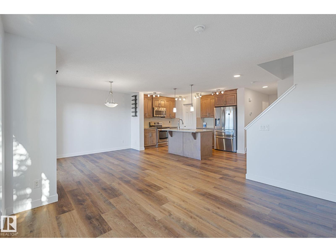
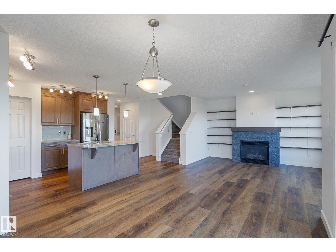
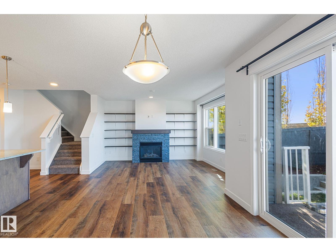
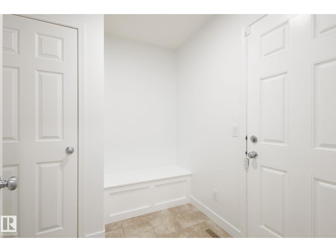
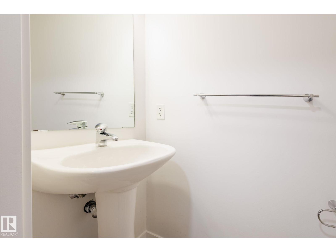
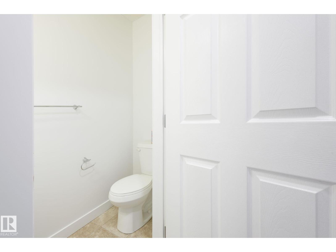
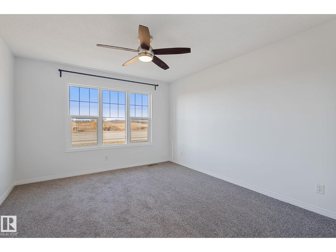
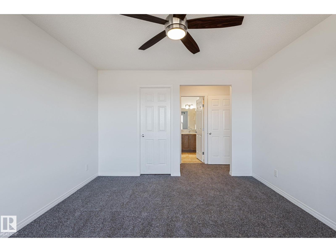
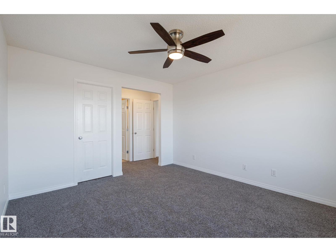
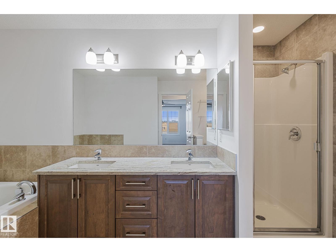
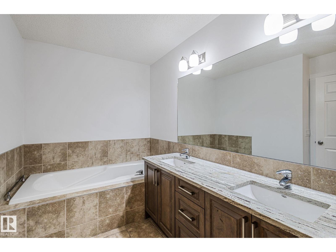
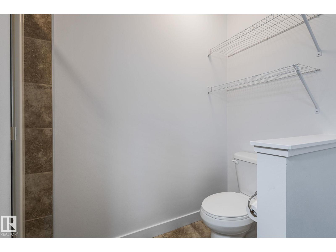
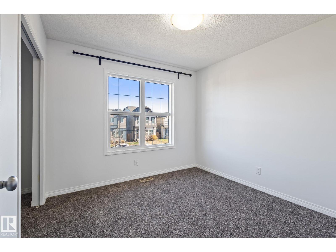
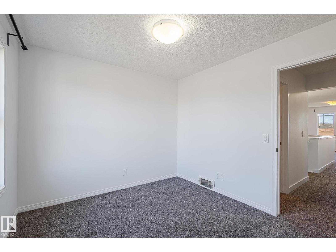
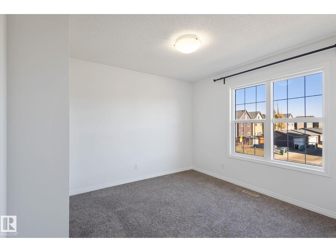
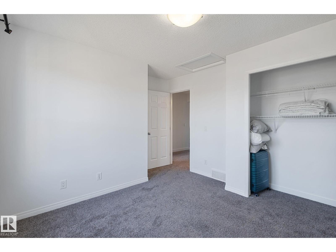
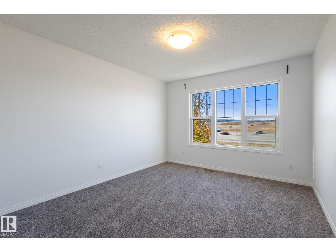
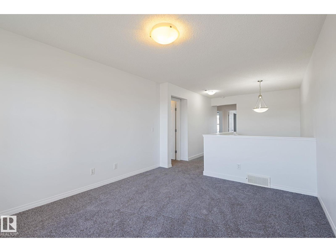
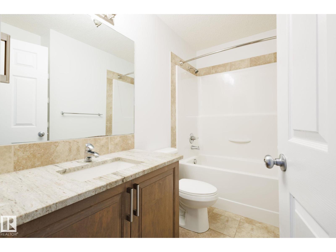
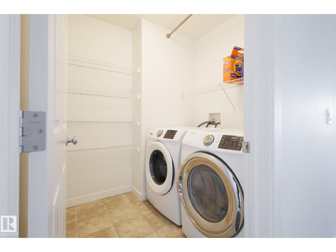
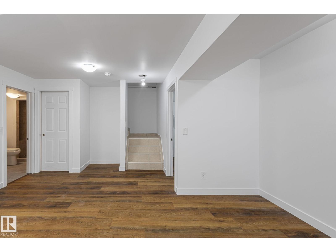
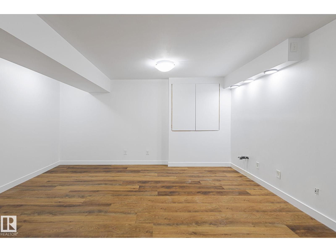
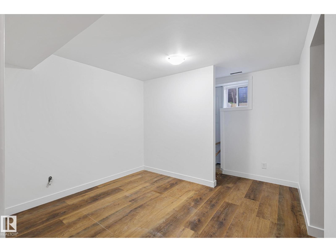
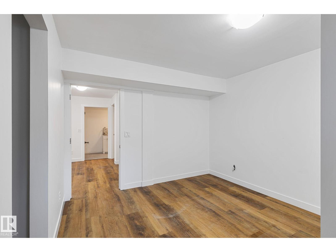
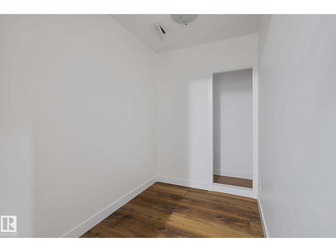
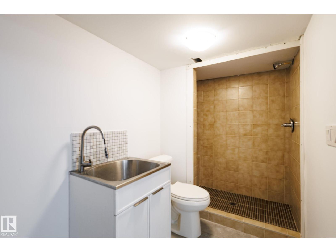
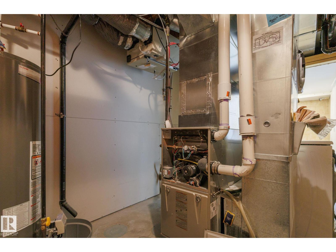
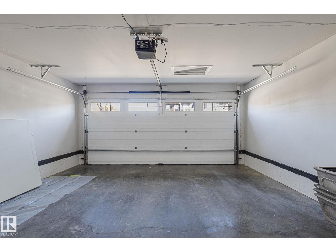
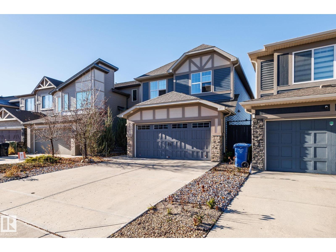
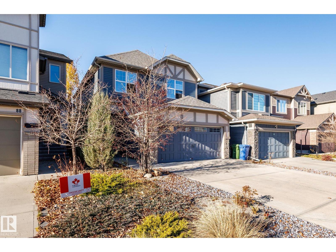
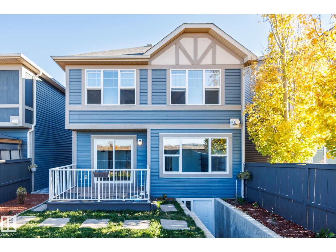
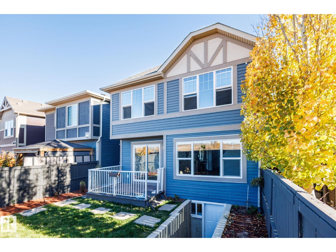
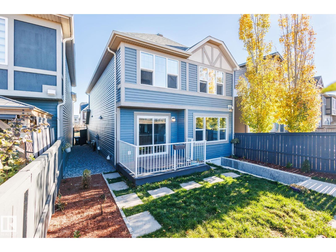
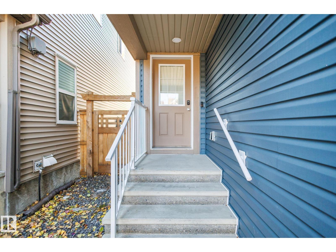
Welcome to this beautifully Renovated 3-bedroom home in the desirable community of Walden! This home features a bright, open-concept layout, spacious bonus room, stone feature fireplace, granite countertops, and a luxurious 5-piece ensuite. Recent upgrades includes new flooring, Newer Hwt, Paint, a fully finished walkout basement, adding valuable additional living space complete with plumbing hook ups perfect for a home gym, man cave, with a little imagination and the list is endless. Enjoy the southwest-facing, fully fenced and landscaped backyard with deck, perfect for relaxing or entertaining. Close proximity to shopping, parks, and playgrounds. Don’t miss this opportunity to make this beautiful home yours! (id:53676)
| Bathroom Total | 4 | Bedrooms Total | 3 |
| Appliances | Dishwasher, Dryer, Garage Door Opener Remote(s), Garage Door Opener, Microwave Range Hood Combo, Refrigerator, Stove, Washer | Basement Development | Finished |
| Basement Features | Walk Out | Basement Type | Full (finished) |
| Constructed Date | 2015 | Construction Style Attachment | Detached |
| Fire Protection | Smoke Detectors | Fireplace Fuel | Gas |
| Fireplace Present | Yes | Fireplace Type | Unknown |
| Half Bath Total | 1 | Heating Type | Forced Air |
| Stories Total | 2 | Size Interior | 1777 Sqft |
| Type | House |
| Attached Garage |
| Acreage | No | Fence Type | Fence |
| Land Amenities | Playground, Public Transit, Schools, Shopping |
| Level | Type | Dimensions |
|---|---|---|
| Main Level | Living Room | 3.89 m x 3.61 m |
| Main Level | Dining Room | 3.35 m x 3.23 m |
| Main Level | Kitchen | 3.68 m x 2.51 m |
| Upper Level | Primary Bedroom | 5.11 m x 3.56 m |
| Upper Level | Bedroom 2 | 3.86 m x 3.33 m |
| Upper Level | Bedroom 3 | 3.02 m x 3 m |
| Upper Level | Bonus Room | 3.96 m x 3.05 m |

Start Your Mortgage Application
