
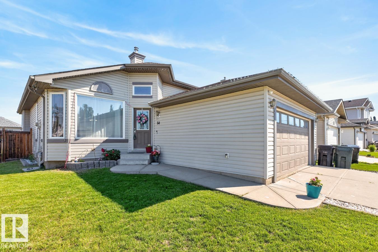
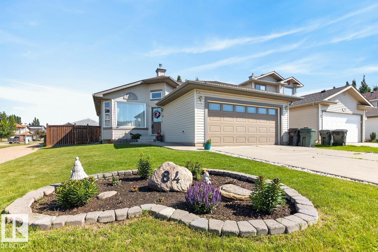
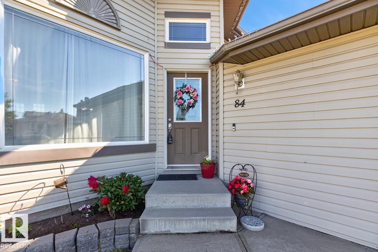
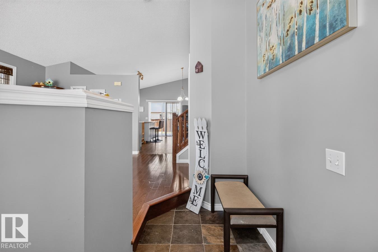
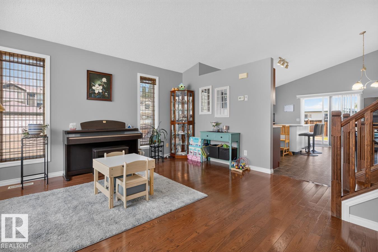
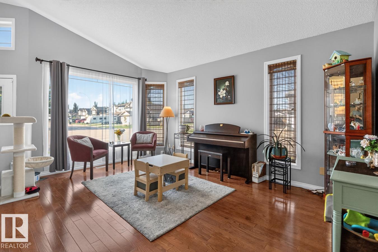
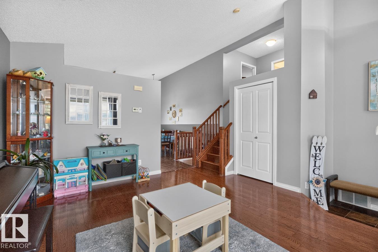
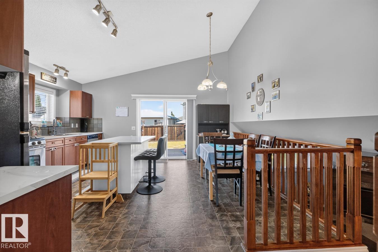
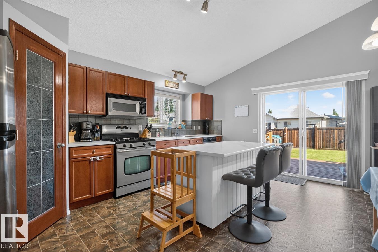
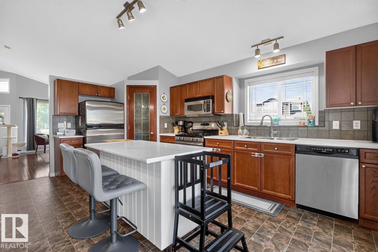
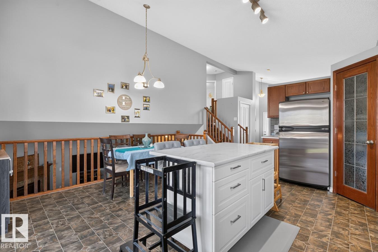
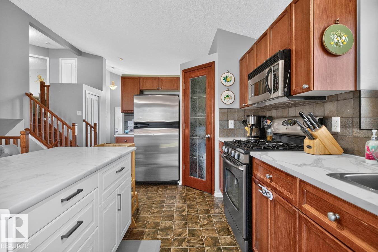
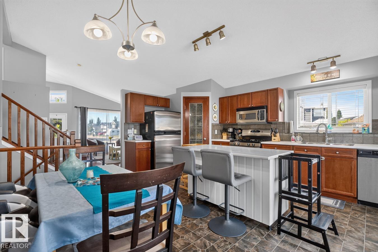
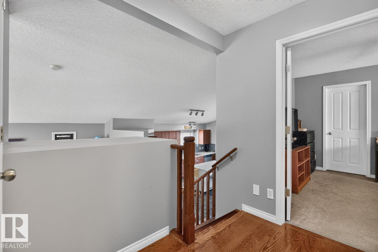
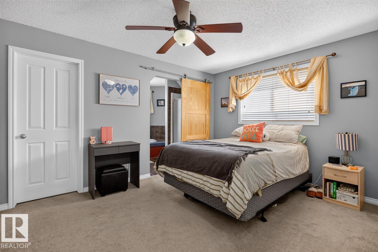
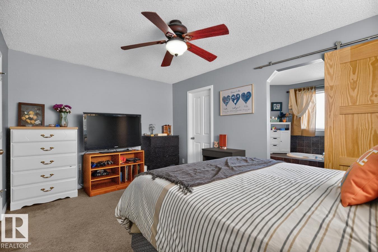
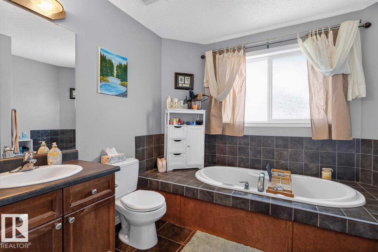
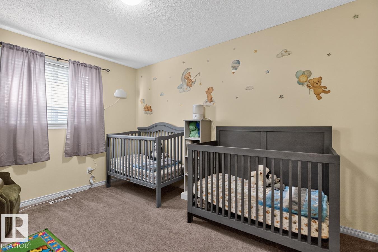
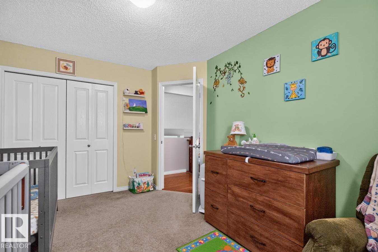
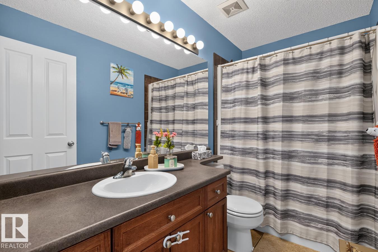
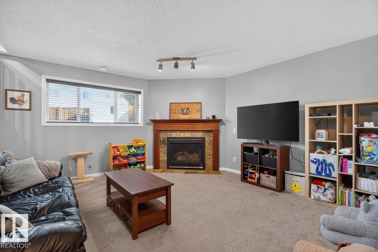
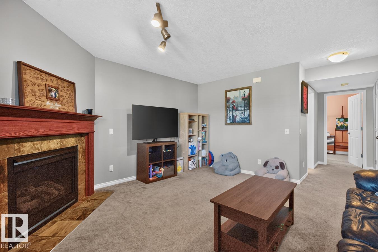
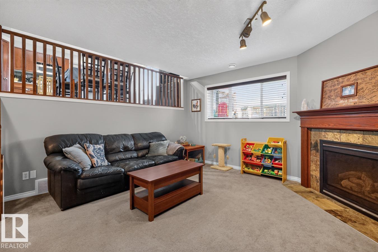
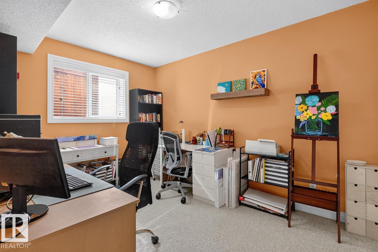
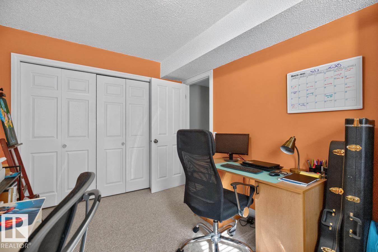
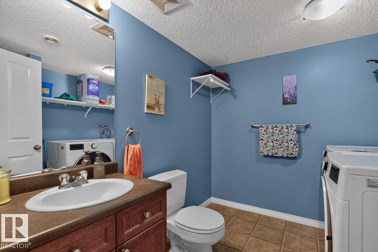
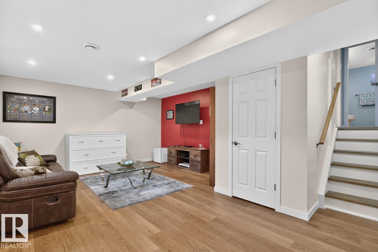
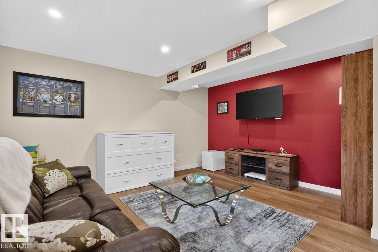
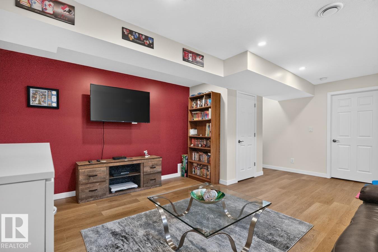
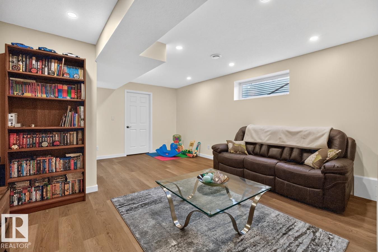
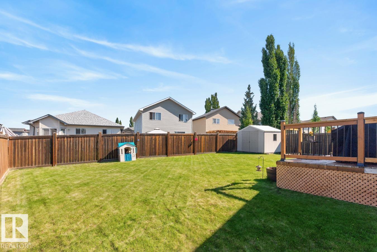
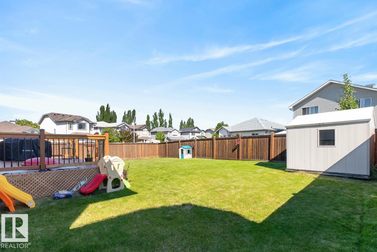
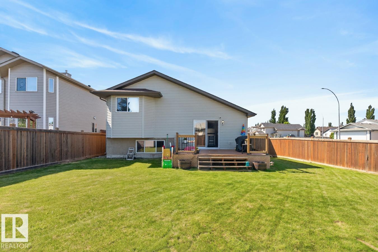
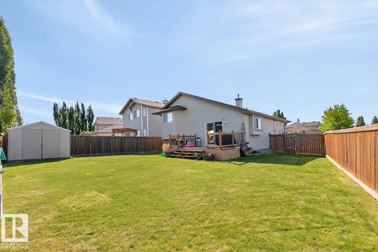
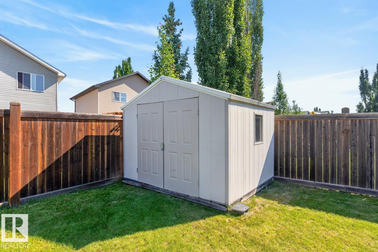
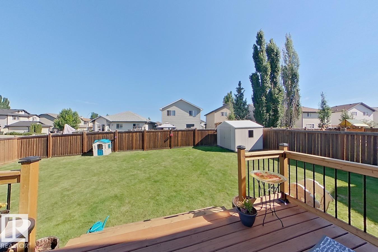
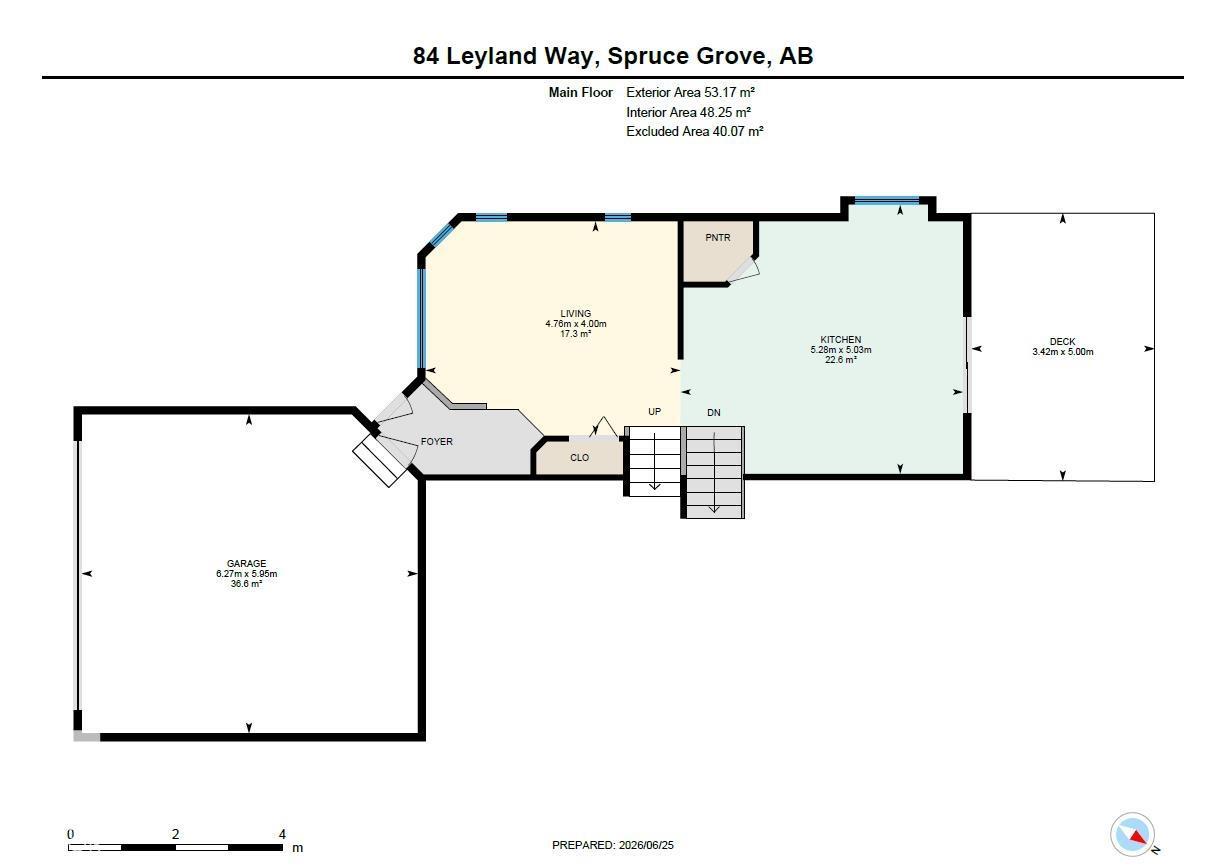
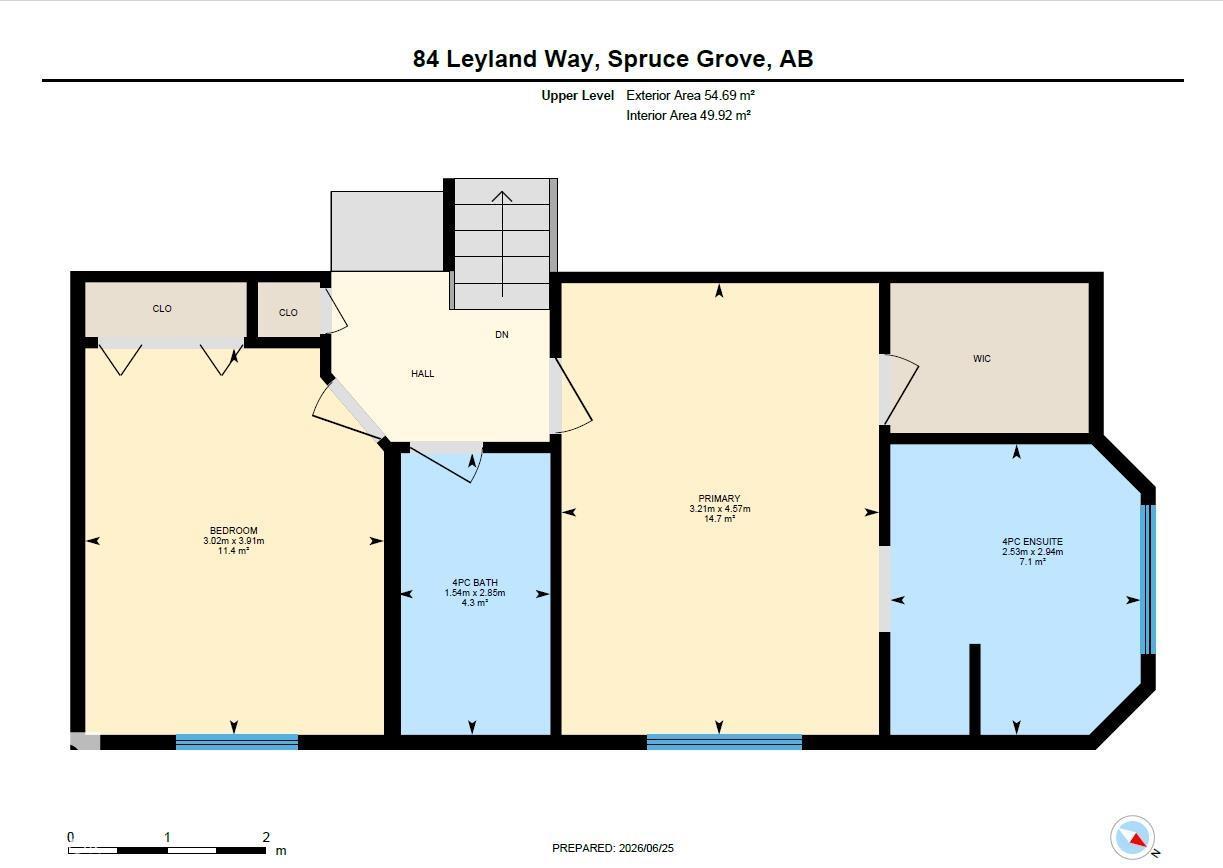
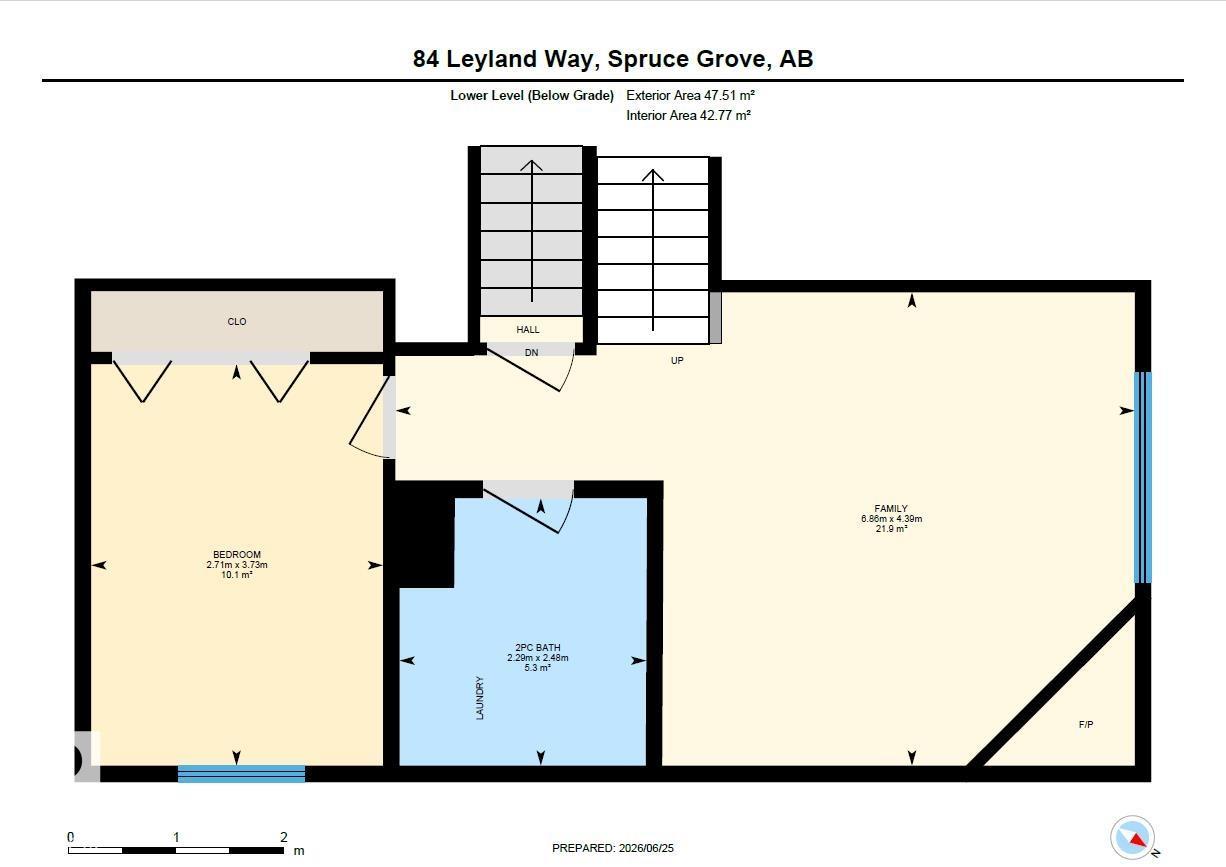
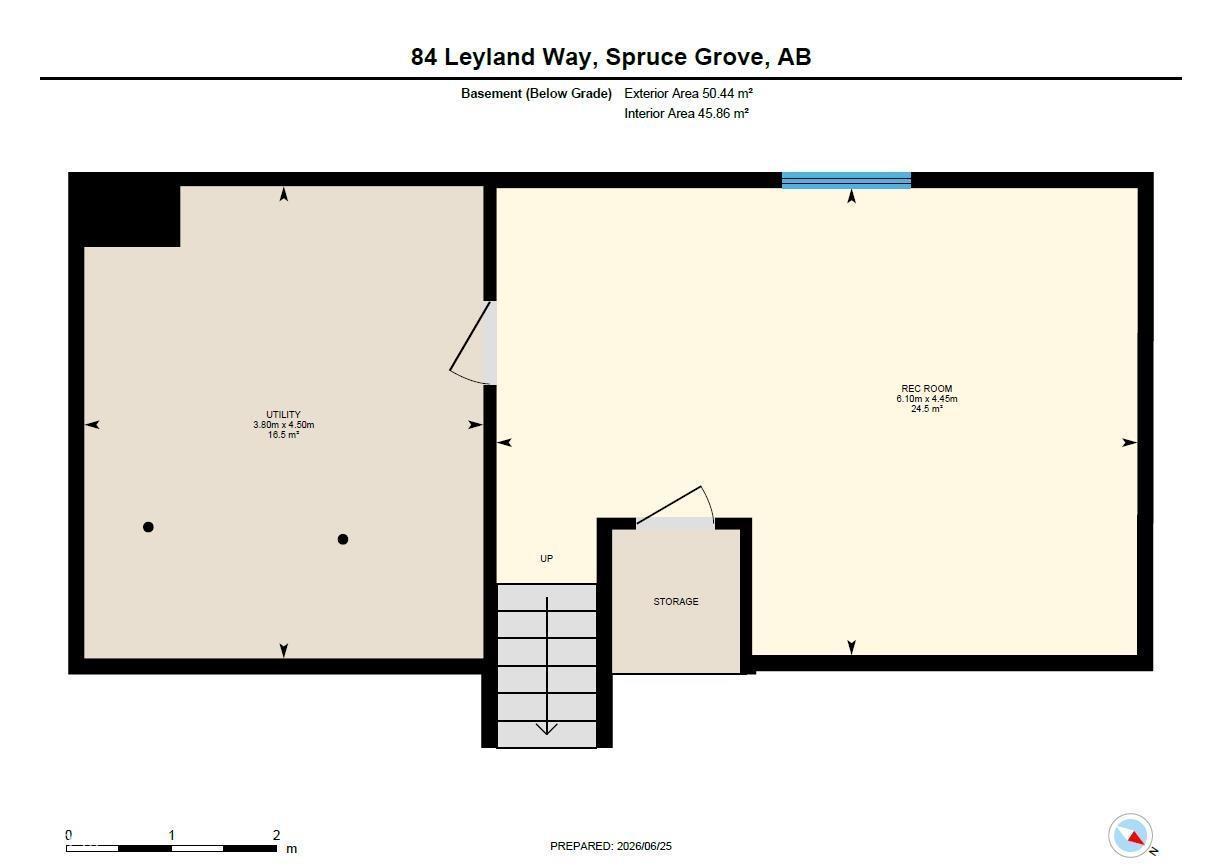
Updated 4-level split in the family-friendly community of Lakewood, Spruce Grove, offering a great layout with plenty of space to grow. The bright front living room welcomes you with vaulted ceilings and abundant natural light. The updated kitchen features new countertops, a new island, corner pantry, and ample cabinetry, flowing into the dining area perfect for family dinners or entertaining. Upstairs, the spacious primary retreat offers a walk-in closet & private 4-piece ensuite, alongside a generous second bedroom & another full bath. The third level features a family room with large windows & a gas fireplace, plus another bedroom, full bath, & laundry. The newly finished basement (with permit) adds extra living space & rec room. Enjoy the updated over-sized deck(approx 11'x16'), expansive backyard, & storage shed for all your tools and toys. Great curb appeal, added privacy on corner lot & convenient double attached garage. Fantastic location close to parks, schools, shopping, & easy highway access. (id:53676)
| Bathroom Total | 3 | Bedrooms Total | 3 |
| Appliances | Dishwasher, Dryer, Garage Door Opener, Microwave Range Hood Combo, Refrigerator, Gas Stove(s), Washer | Basement Development | Finished |
| Basement Type | Full (finished) | Constructed Date | 2005 |
| Construction Style Attachment | Detached | Half Bath Total | 1 |
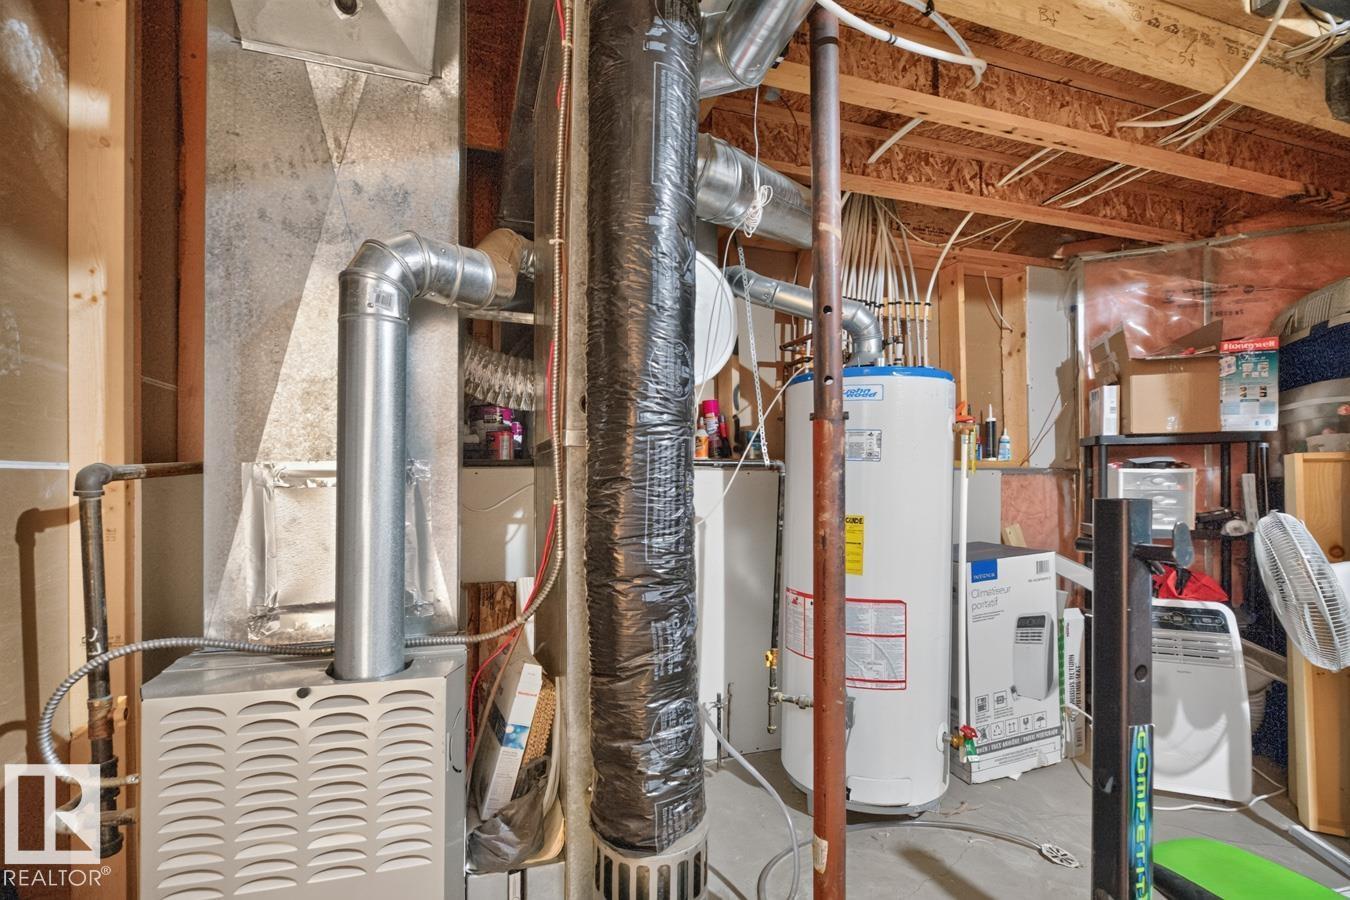
| Heating Type | Forced Air | Size Interior | 1161 Sqft |
| Type | House |
| Attached Garage |
| Acreage | No | Fence Type | Fence |
| Land Amenities | Playground, Schools, Shopping | Size Irregular | 541.53 |
| Size Total | 541.53 M2 | Size Total Text | 541.53 M2 |
| Level | Type | Dimensions |
|---|---|---|
| Basement | Recreation Room | 4.45 m x 6.1 m |
| Basement | Utility Room | 4.5 m x 3.8 m |
| Lower Level | Family Room | 4.39 m x 6.86 m |
| Lower Level | Bedroom 3 | 3.73 m x 2.71 m |
| Main Level | Living Room | 4 m x 4.76 m |
| Main Level | Kitchen | 5.03 m x 5.28 m |
| Upper Level | Primary Bedroom | 4.57 m x 3.21 m |
| Upper Level | Bedroom 2 | 3.91 m x 3.02 m |

Start Your Mortgage Application
