
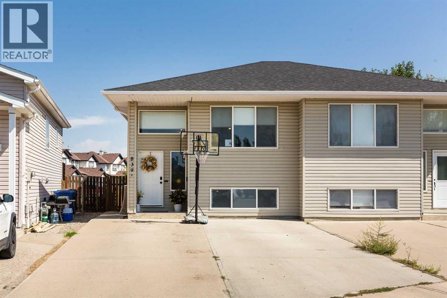
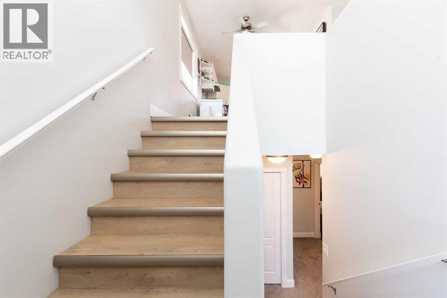

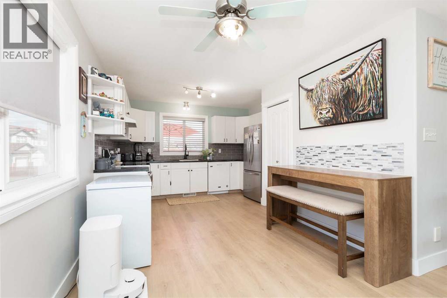
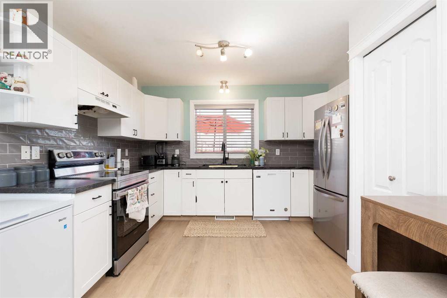
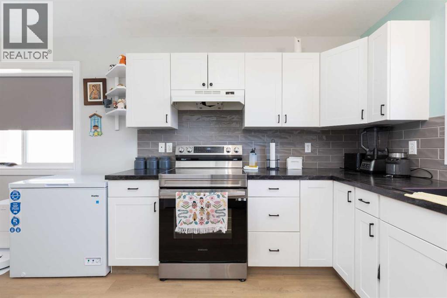
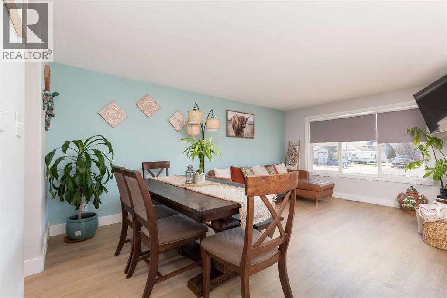
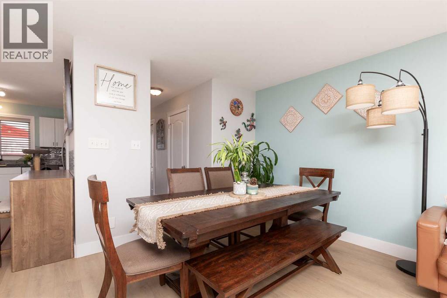
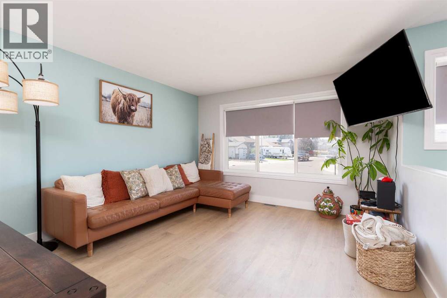
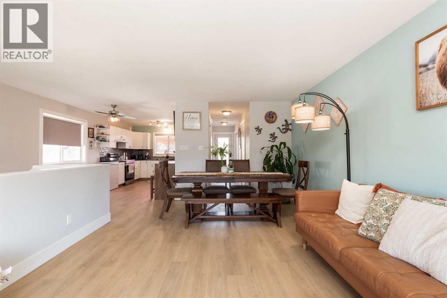
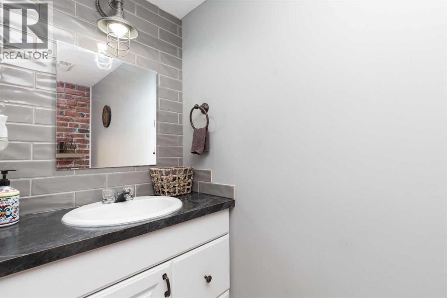
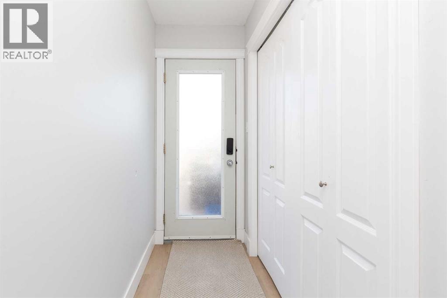
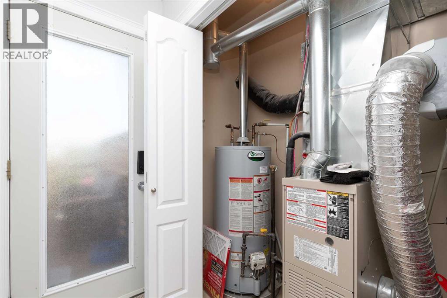
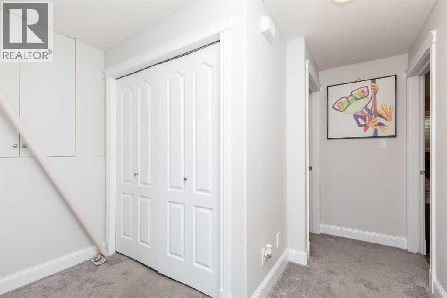
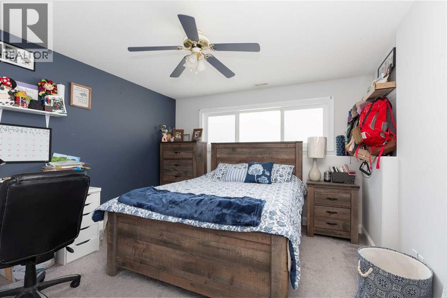
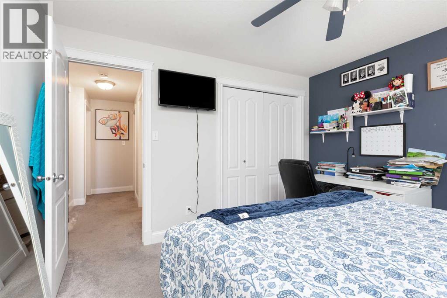
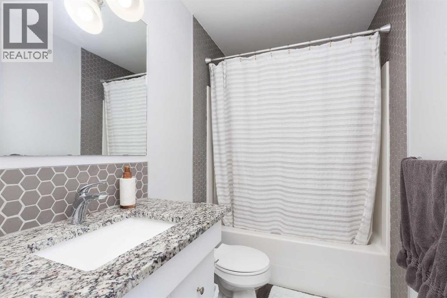
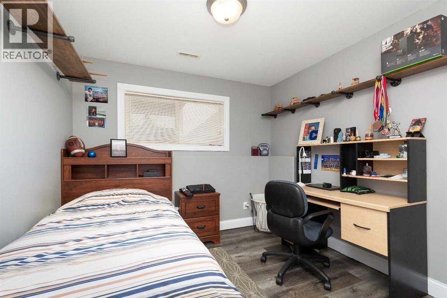
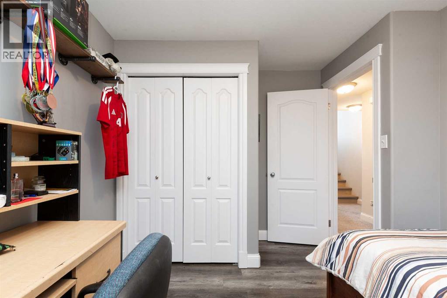
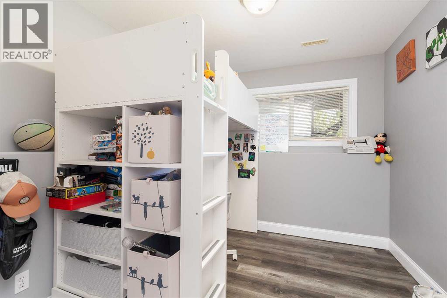
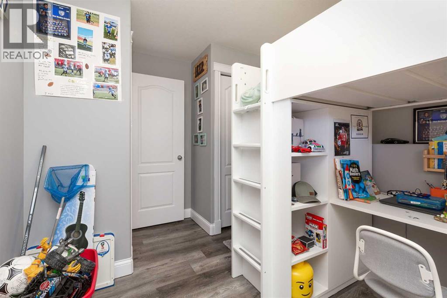
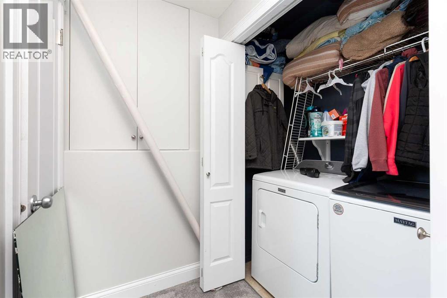
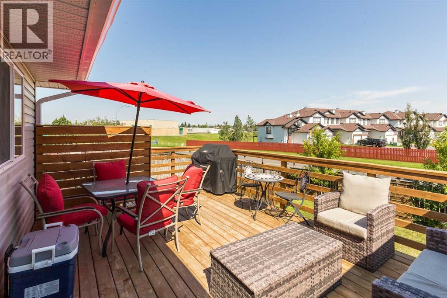
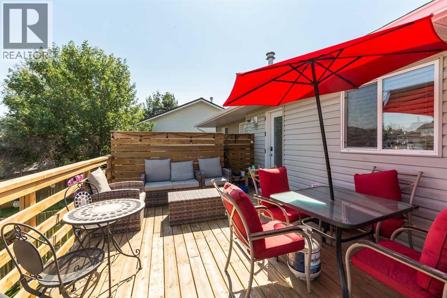
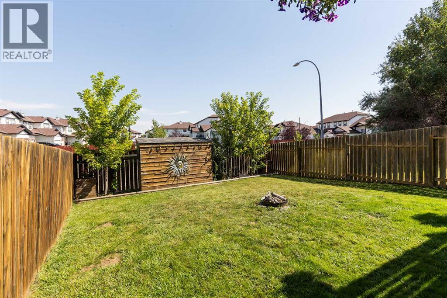
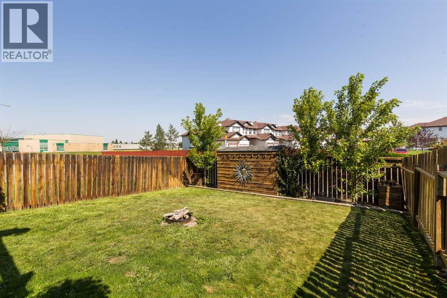
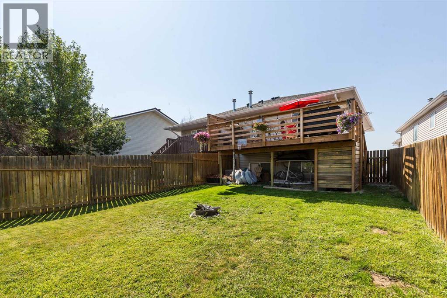
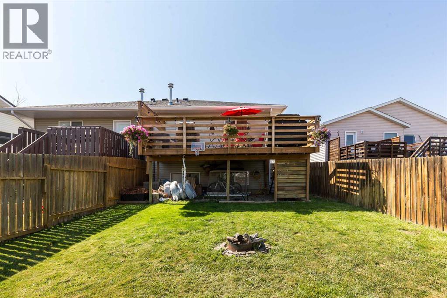
Welcome to this beautifully updated 3 bedroom, 1.5 bathroom home in an excellent location! The main floor offers a bright and open feel, with a comfortable flow between the updated kitchen, dining area, and living room, making it a great space for everyday living and entertaining. The kitchen features modern updates, while the brand new vinyl flooring throughout adds a fresh, cohesive look.Tucked down the hallway toward the back entrance is a convenient half bathroom, providing easy access when enjoying the backyard and deck.Step outside and you’ll love the stunning extended deck, offering plenty of room for outdoor entertaining, summer BBQs, or relaxing with family and friends. The backyard and deck overlook GS Lake Middle School, providing an open outlook and added privacy. Downstairs you’ll find three bedrooms, a full bathroom, and laundry, providing a functional layout with plenty of space for the whole family. The home is also equipped with air conditioning, keeping things comfortable during those warm summer months. With its thoughtful updates, fantastic outdoor space, bright main floor, and desirable location, this home is ready for you to move in and enjoy! (id:53676)
| Bathroom Total | 2 | Bedrooms Below Ground | 3 |
| Bedrooms Total | 3 | Appliances | See Remarks |
| Architectural Style | Bi-level | Basement Development | Finished |
| Basement Type | Full (finished) | Constructed Date | 2003 |
| Construction Style Attachment | Semi-detached | Cooling Type | Central Air Conditioning |
| Exterior Finish | Vinyl Siding | Flooring Type | Carpeted, Vinyl Plank |
| Foundation Type | Poured Concrete | Half Bath Total | 1 |
| Heating Type | Forced Air | Size Interior | 655 Sqft |
| Total Finished Area | 655 Sqft | Type | Duplex |
| Parking Pad |
| Acreage | No | Fence Type | Fence |
| Land Amenities | Park, Playground, Schools, Shopping | Landscape Features | Landscaped |
| Size Depth | 32.92 M | Size Frontage | 7.92 M |
| Size Irregular | 2884.00 | Size Total | 2884 Sqft|0-4,050 Sqft |
| Size Total Text | 2884 Sqft|0-4,050 Sqft | Zoning Description | R-l |
| Level | Type | Dimensions |
|---|---|---|
| Basement | Primary Bedroom | 11.92 Ft x 12.00 Ft |
| Basement | Bedroom | 9.67 Ft x 12.25 Ft |
| Basement | Bedroom | 8.67 Ft x 11.83 Ft |
| Basement | 4pc Bathroom | 8.25 Ft x 5.00 Ft |
| Main Level | Kitchen | 11.92 Ft x 9.50 Ft |
| Main Level | 2pc Bathroom | 3.08 Ft x 7.42 Ft |
| Main Level | Dining Room | 9.50 Ft x 10.83 Ft |
| Main Level | Living Room | 12.17 Ft x 18.50 Ft |

Start Your Mortgage Application


