
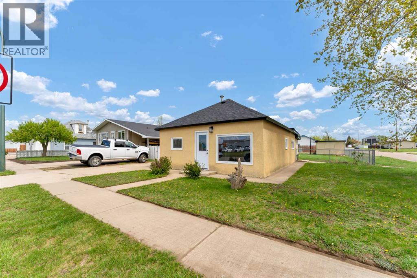
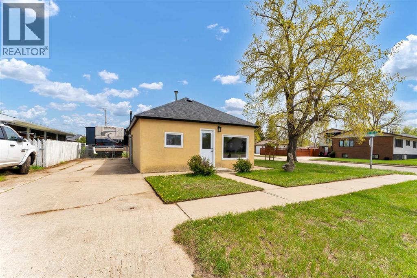
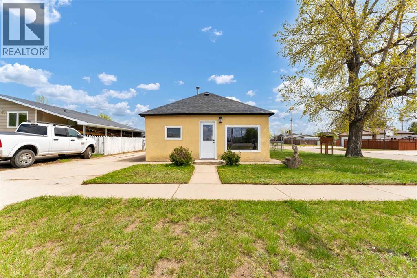
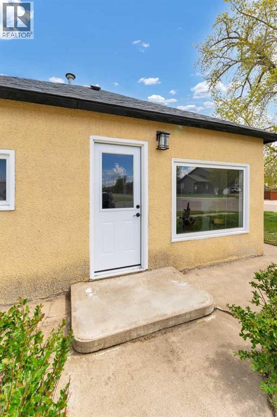
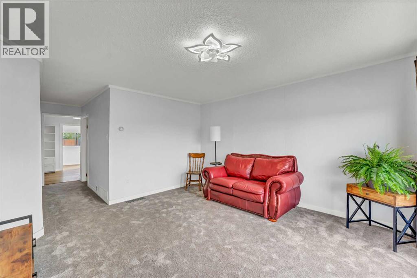
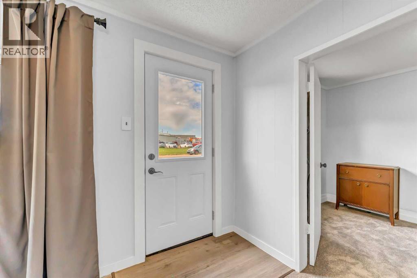
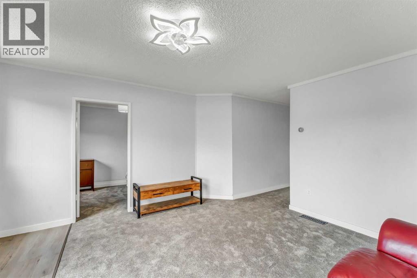
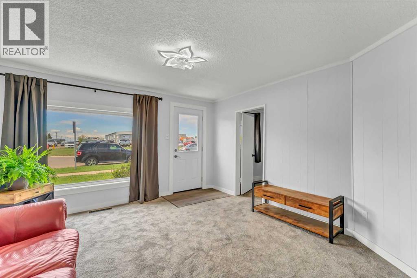
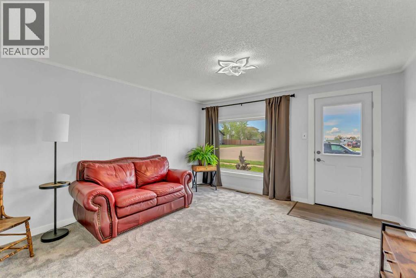
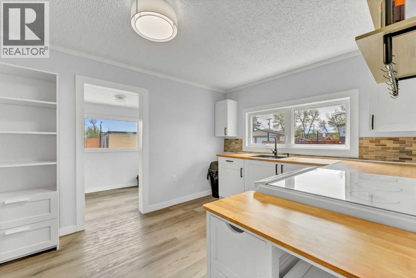
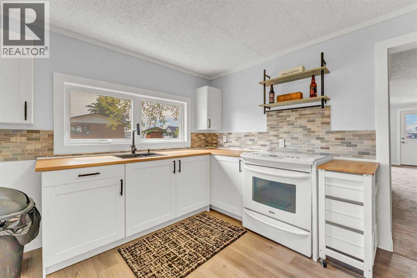
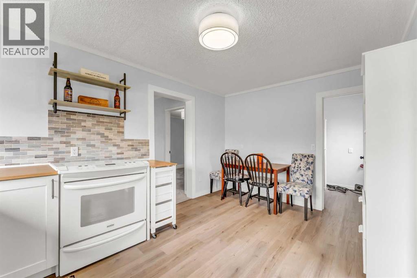
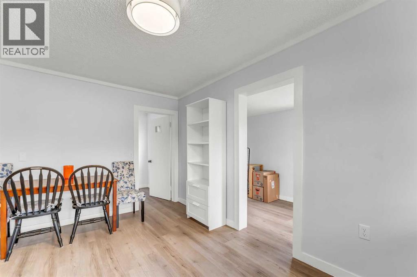
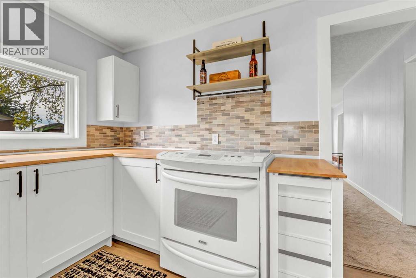
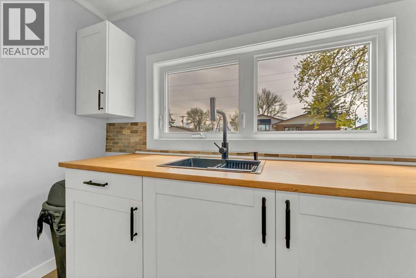
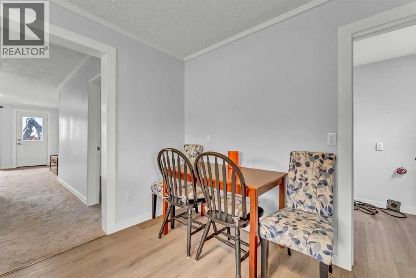
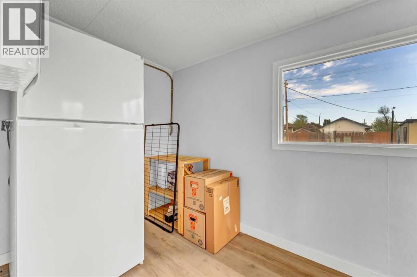
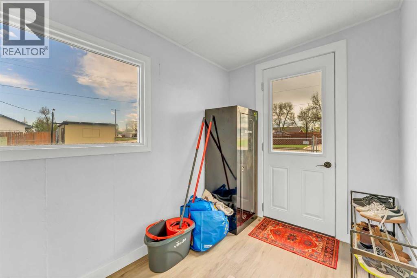
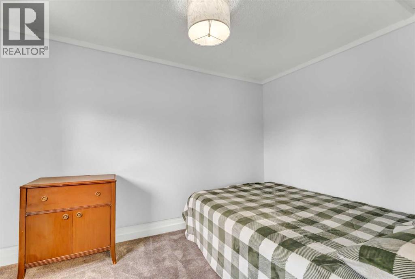
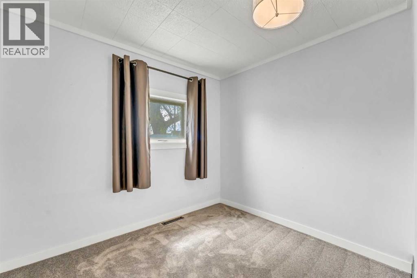
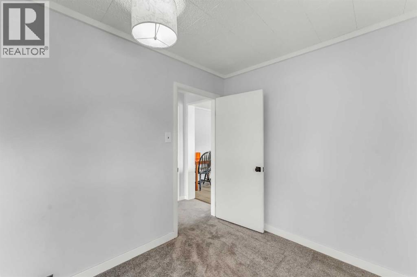
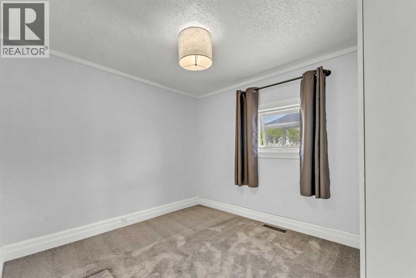
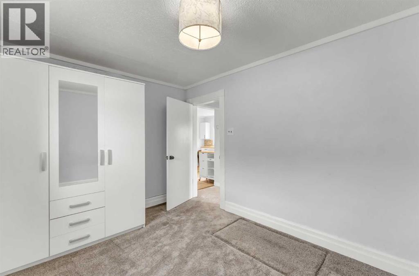
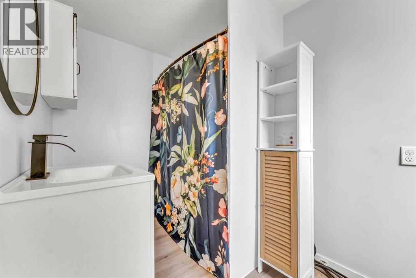
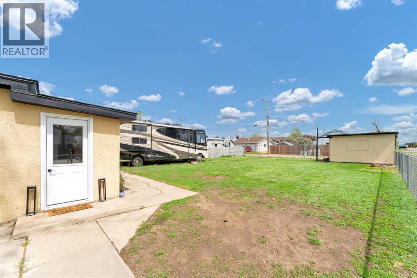
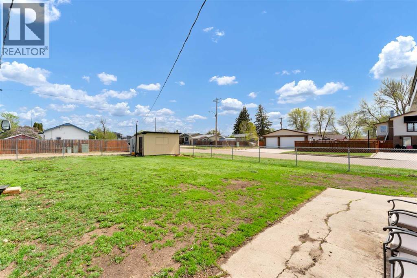
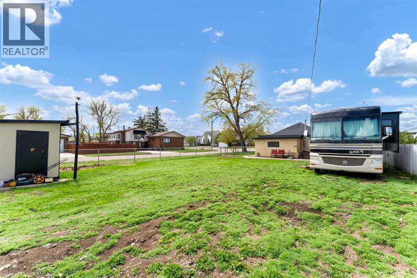
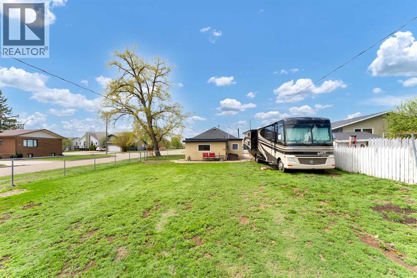
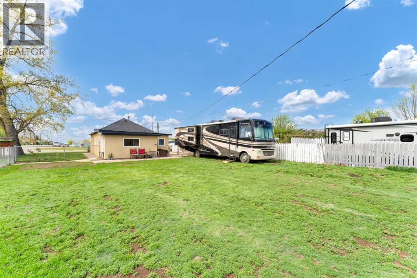
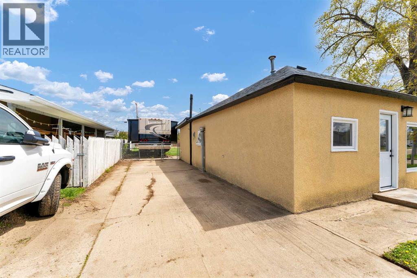
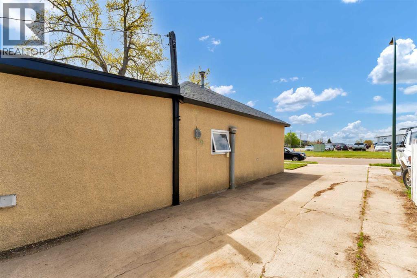
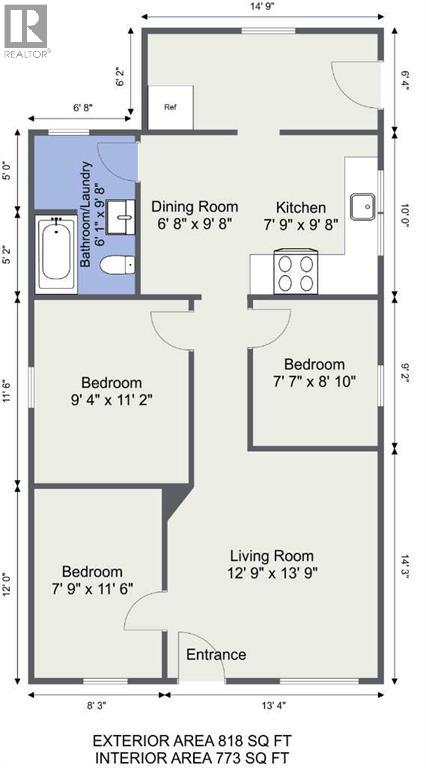
Excellent opportunity to get into a good renovated 3 bedroom home at an affordable price point. There is so much to enjoy here. Close to parks/playgrounds, schools, golf and walking trails. Fully fenced yard on a big lot (room for RV Parking AND a big garage!) with under ground sprinklers. New 100 Amp electrical service (2026), new shingles (2025), kitchen, flooring, bathroom all new in 2026. This fits very well for the first time buyer, investor for rental and the person looking to downsize their life. This bungalow delivers charm, comfort, and convenience. Contact your local neighbourhood REALTOR® today! (id:53676)
| Bathroom Total | 1 | Bedrooms Above Ground | 3 |
| Bedrooms Total | 3 | Appliances | Refrigerator, Stove, Window Coverings |
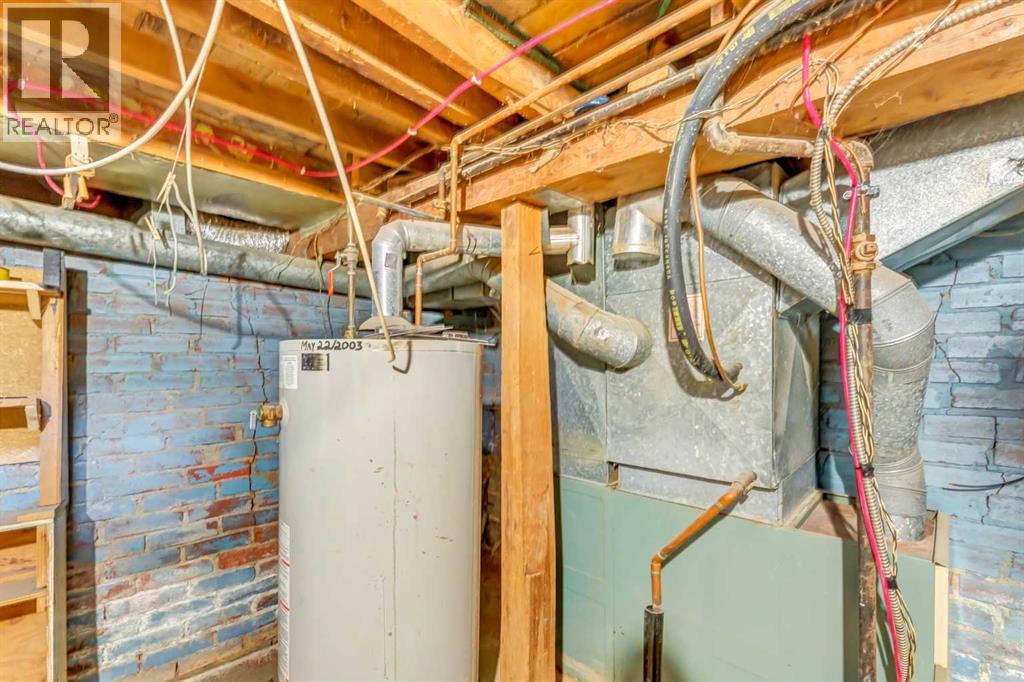
| Architectural Style | Bungalow | Basement Type | Crawl Space |
| Constructed Date | 1930 | Construction Style Attachment | Detached |
| Cooling Type | Central Air Conditioning | Flooring Type | Carpeted, Vinyl |
| Foundation Type | See Remarks | Heating Fuel | Natural Gas |
| Heating Type | Forced Air | Stories Total | 1 |
| Size Interior | 818 Sqft | Total Finished Area | 818 Sqft |
| Type | House |
| Other | |
| Parking Pad | |
| R V |
| Acreage | No | Fence Type | Fence |
| Land Amenities | Golf Course, Park, Playground, Schools | Landscape Features | Underground Sprinkler |
| Size Depth | 39.62 M | Size Frontage | 15.24 M |
| Size Irregular | 6500.00 | Size Total | 6500 Sqft|4,051 - 7,250 Sqft |
| Size Total Text | 6500 Sqft|4,051 - 7,250 Sqft | Zoning Description | R1 |
| Level | Type | Dimensions |
|---|---|---|
| Main Level | Kitchen | 7.75 Ft x 9.67 Ft |
| Main Level | Dining Room | 6.67 Ft x 9.67 Ft |
| Main Level | Living Room | 12.75 Ft x 13.75 Ft |
| Main Level | 4pc Bathroom | .00 Ft x .00 Ft |
| Main Level | Bedroom | 7.75 Ft x 11.50 Ft |
| Main Level | Bedroom | 7.58 Ft x 8.83 Ft |
| Main Level | Primary Bedroom | 9.33 Ft x 11.17 Ft |
| Main Level | Other | 13.75 Ft x 6.17 Ft |

Start Your Mortgage Application
