
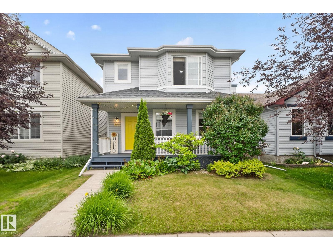
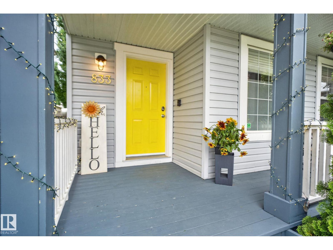
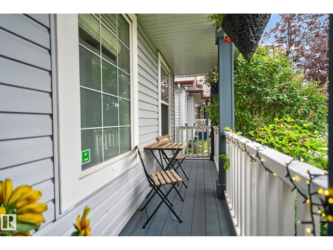
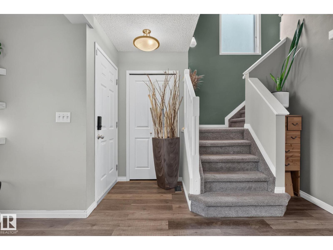
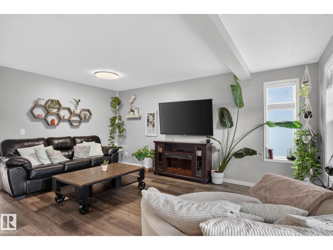
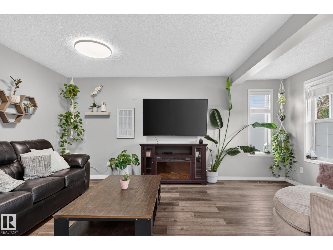
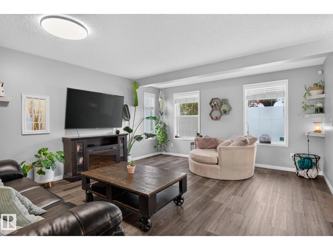
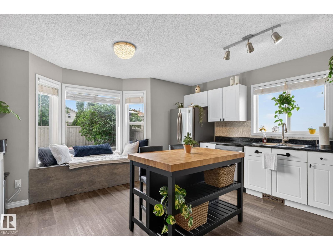
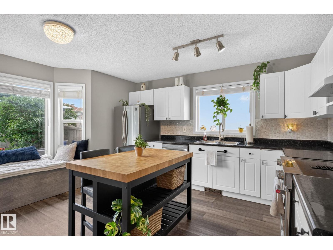
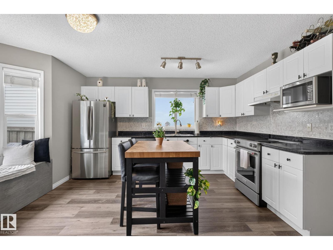
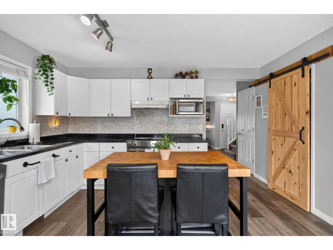
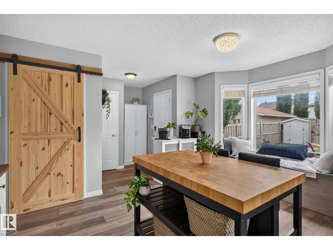
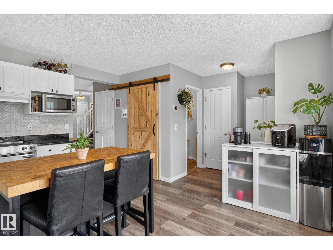
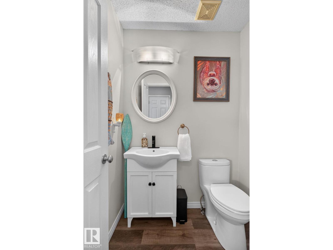
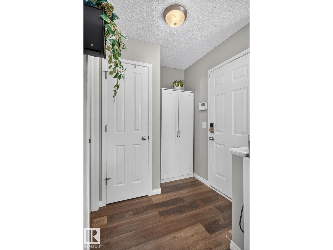
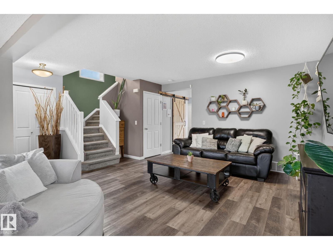
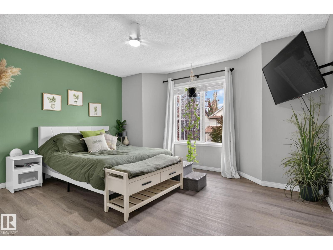
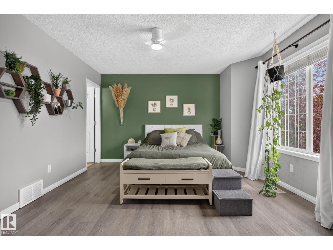
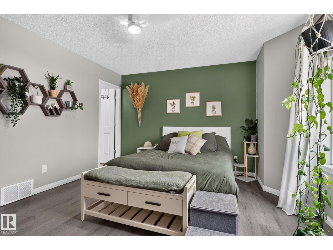
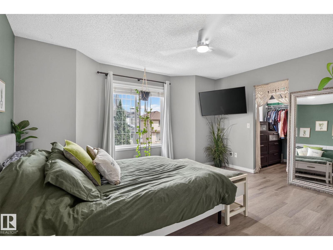
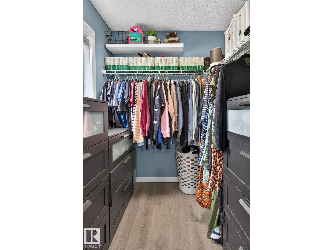
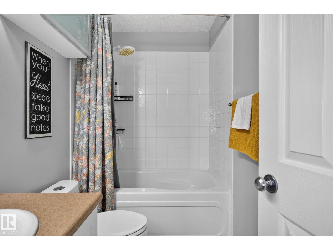
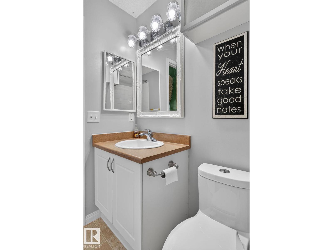
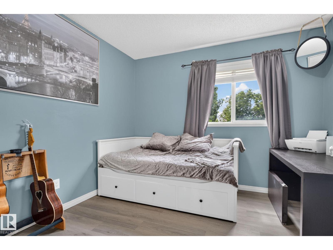
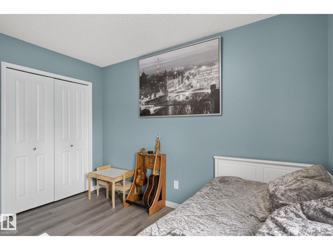
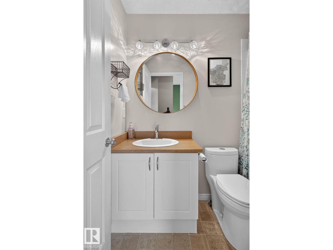
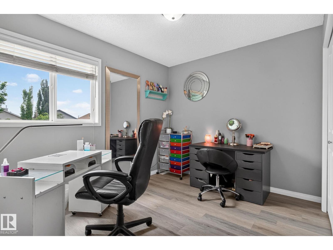
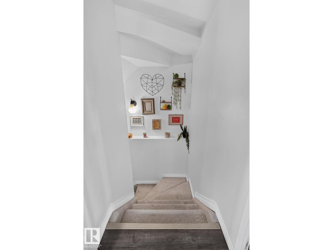
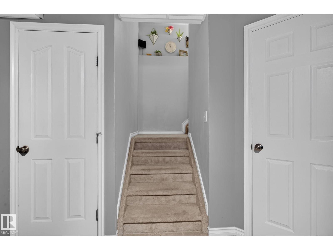
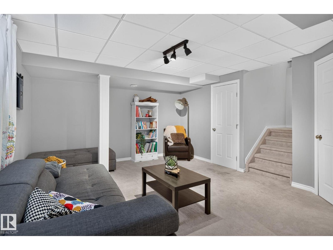
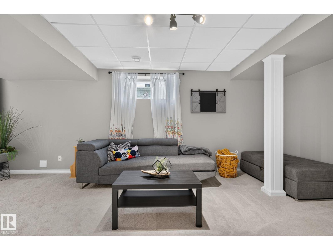
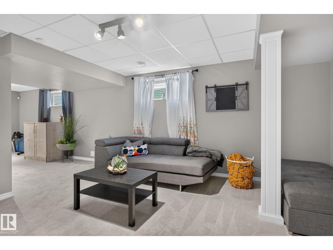
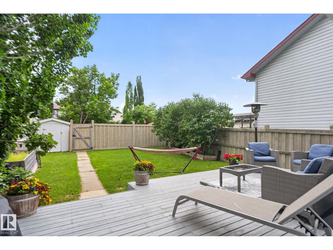
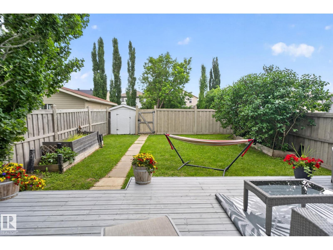
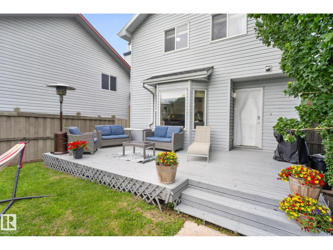
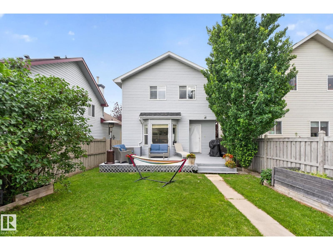
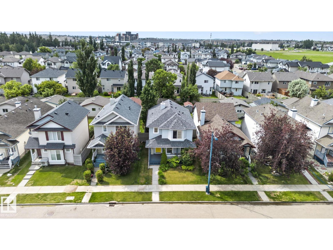
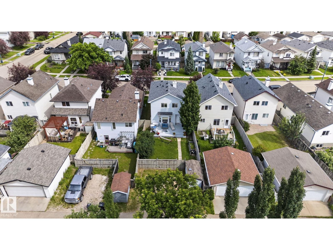
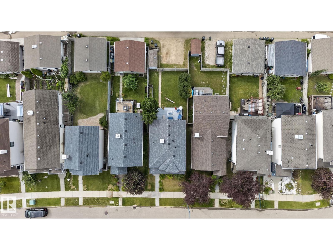
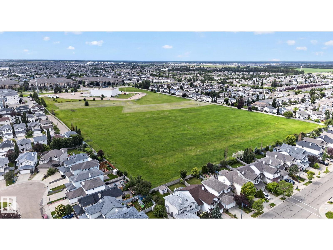
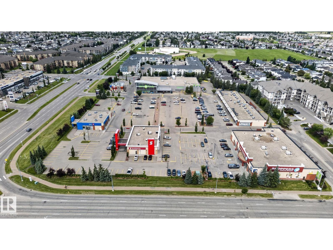
Welcome to this beautifully maintained home in the community of MacEwan! Offering a bright, open-concept layout, this home features large windows that flood the living spaces with natural light, a spacious living room with a cozy fireplace, and a functional kitchen complete with ample cabinetry, a centre island, pantry, and generous dining area. Upstairs you'll find a spacious primary retreat with a walk-in closet and private ensuite, along with additional spacious bedrooms perfect for family or guests. The fully finished basement provides extra living space ideal for a recreation room, home office, or gym. Step outside to a fully fenced and landscaped backyard with a large deck: perfect for entertaining or relaxing. Complete with an attached double garage and located close to schools, parks, shopping, public transit, and Anthony Henday Drive, this move-in-ready home offers the perfect blend of comfort, convenience, and family living. (id:53676)
| Bathroom Total | 3 | Bedrooms Total | 3 |
| Appliances | Dishwasher, Dryer, Hood Fan, Refrigerator, Stove, Washer, Window Coverings | Basement Development | Finished |
| Basement Type | Full (finished) | Constructed Date | 2003 |
| Construction Style Attachment | Detached | Fire Protection | Smoke Detectors |
| Half Bath Total | 1 | Heating Type | Forced Air |
| Stories Total | 2 | Size Interior | 1389 Sqft |
| Type | House |
| No Garage | |
| See Remarks |
| Acreage | No | Fence Type | Fence |
| Land Amenities | Public Transit | Size Irregular | 321.89 |
| Size Total | 321.89 M2 | Size Total Text | 321.89 M2 |
| Level | Type | Dimensions |
|---|---|---|
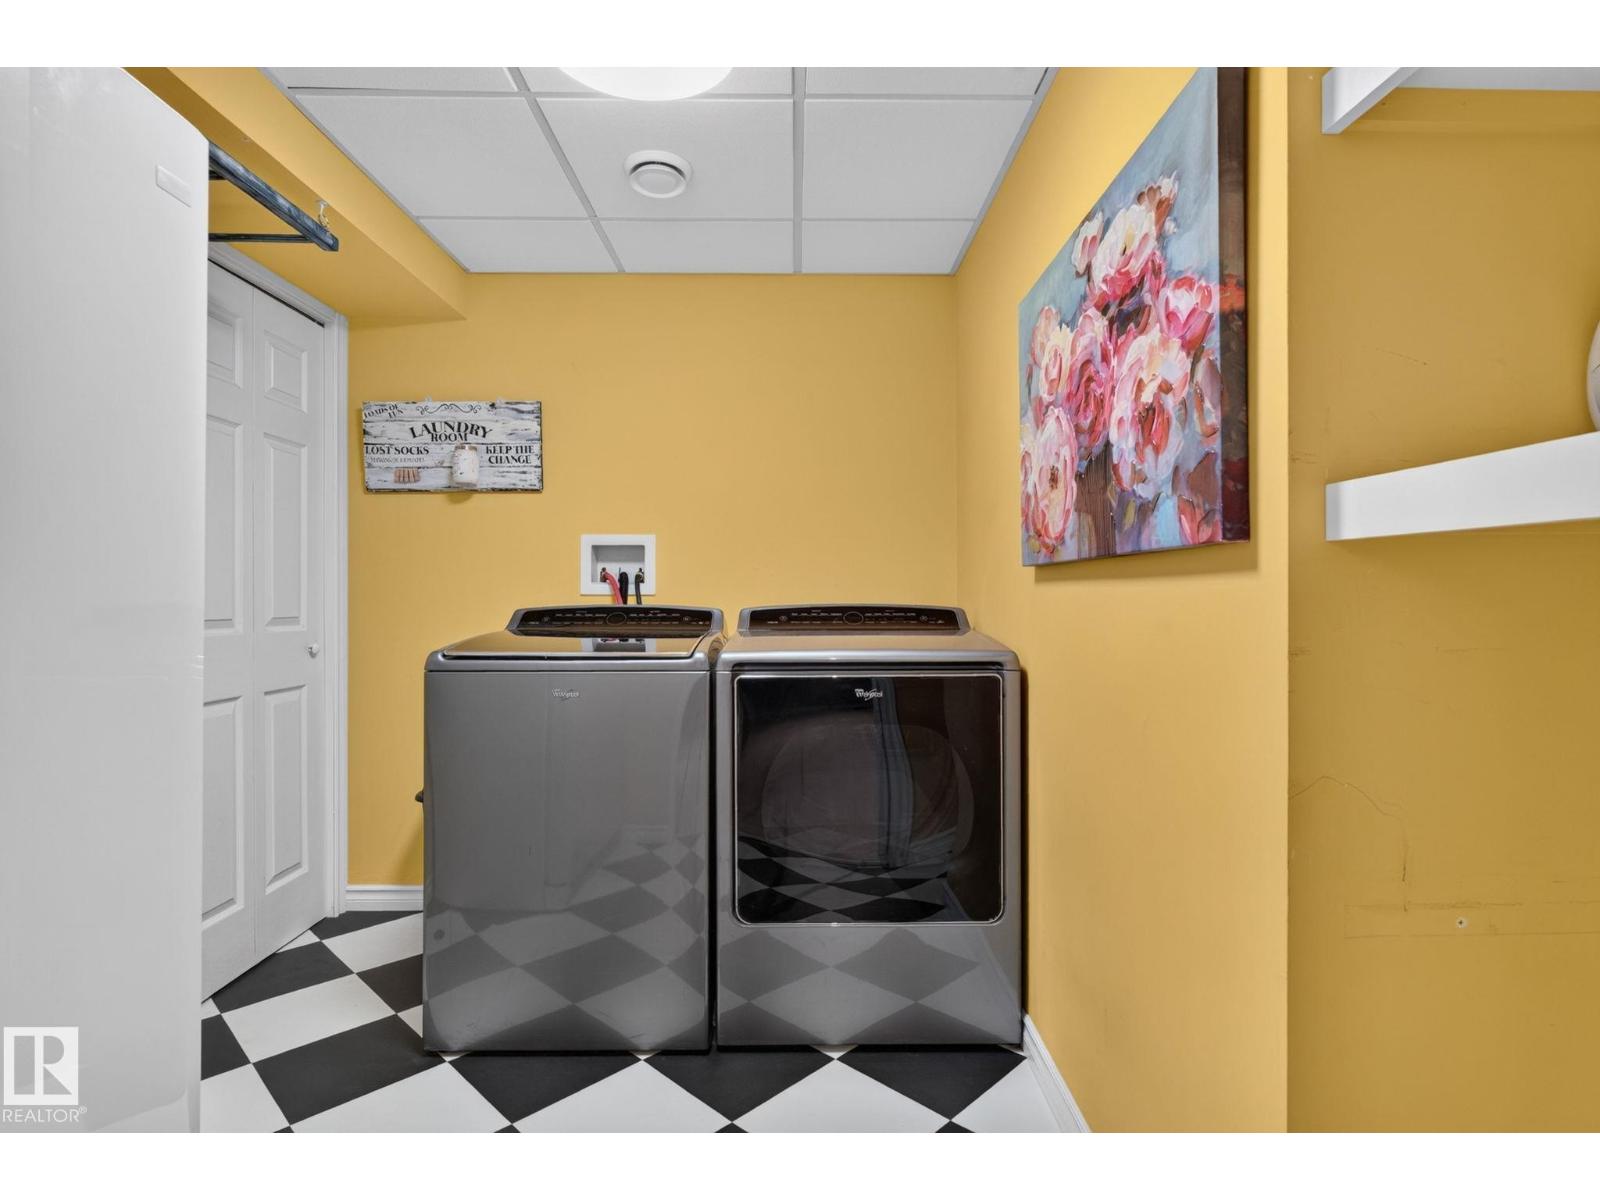
| Basement | Laundry Room | 2.71 m x Measurements not available |
| Basement | Recreation Room | 4.15 m x Measurements not available |
| Basement | Storage | 1.84 m x Measurements not available |
| Basement | Utility Room | 2.69 m x Measurements not available |
| Main Level | Living Room | 5.26 m x Measurements not available |
| Main Level | Kitchen | 4.41 m x Measurements not available |
| Upper Level | Primary Bedroom | 4.43 m x Measurements not available |
| Upper Level | Bedroom 2 | 3.14 m x Measurements not available |
| Upper Level | Bedroom 3 | 3.86 m x Measurements not available |

Start Your Mortgage Application
