
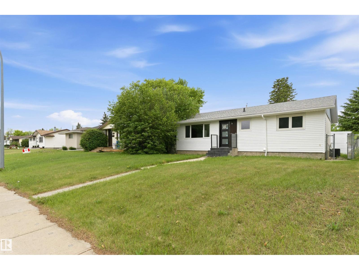
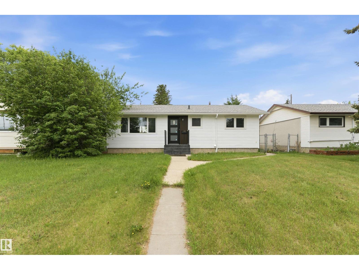
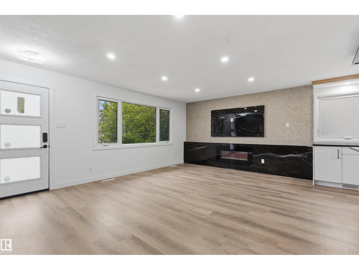
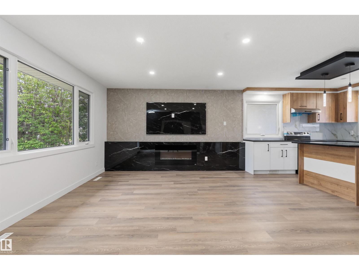
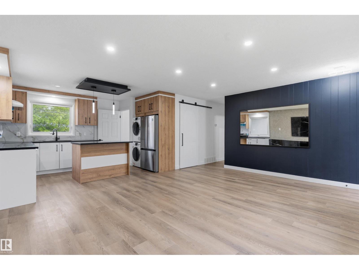
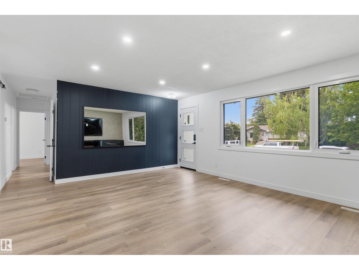
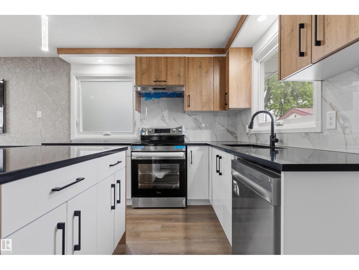
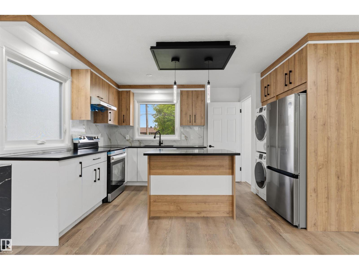
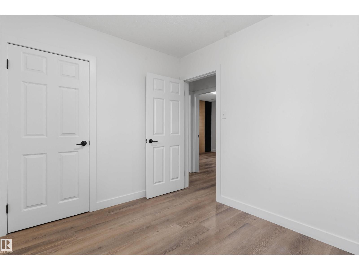
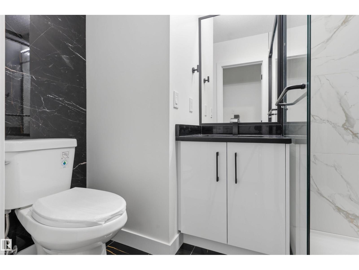
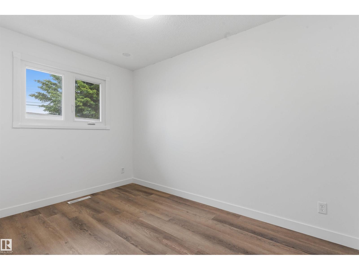
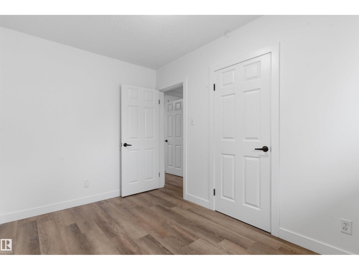
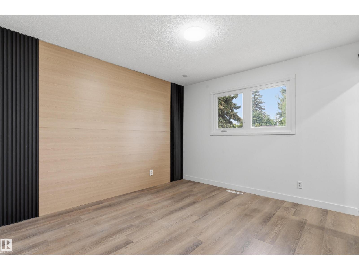
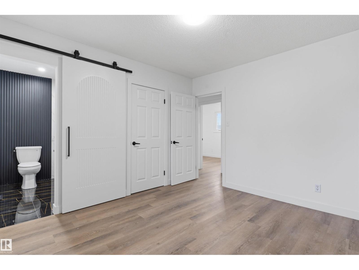
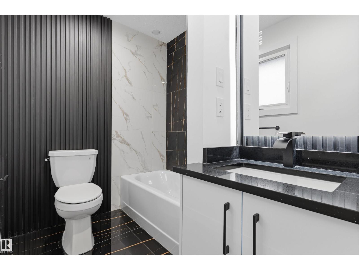
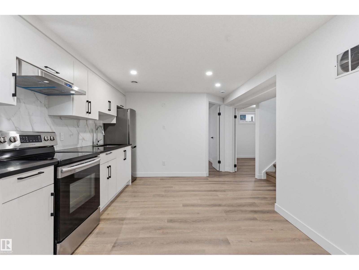
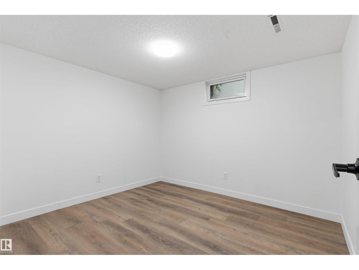
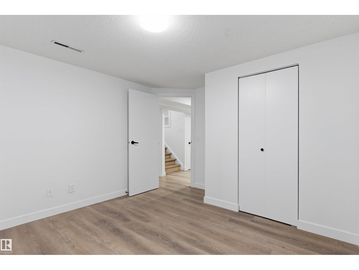
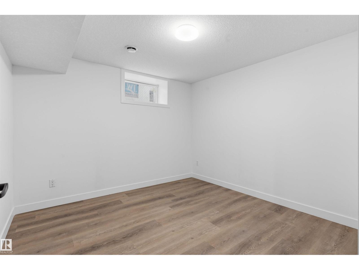
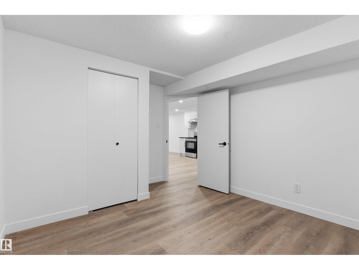
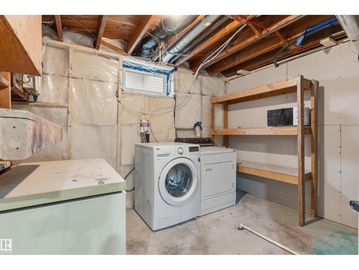
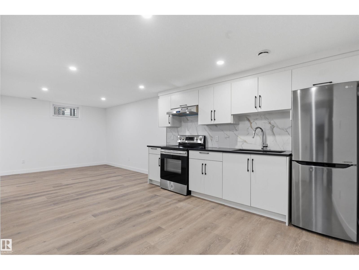
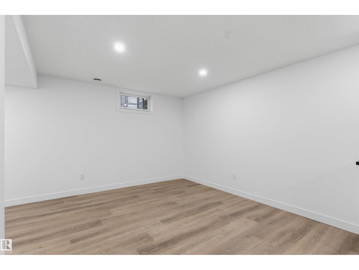
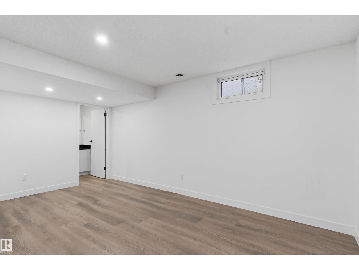
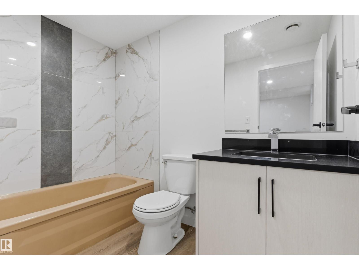
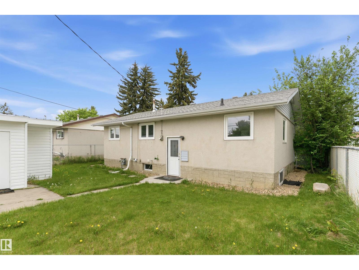
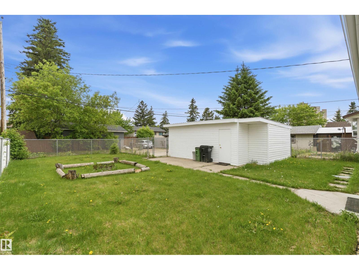
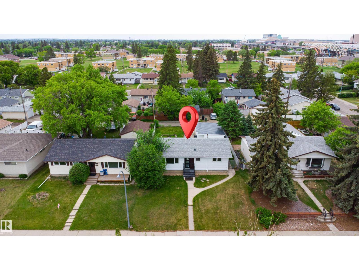
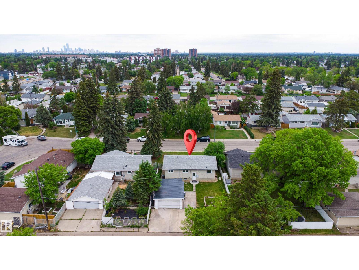
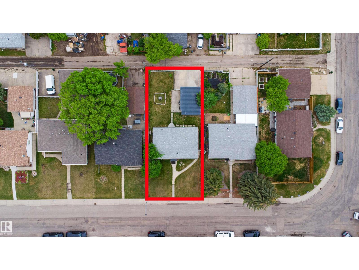
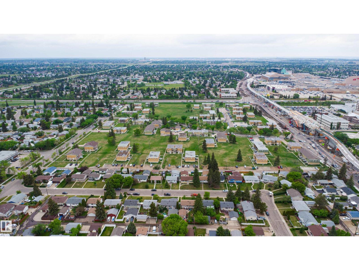
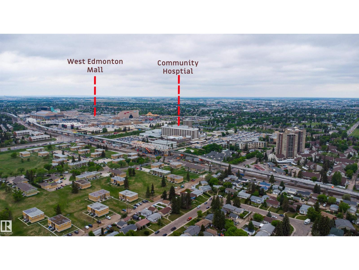
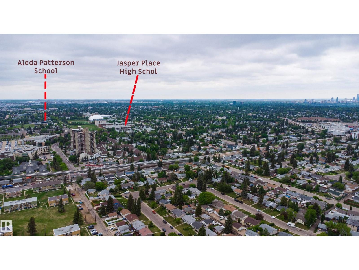
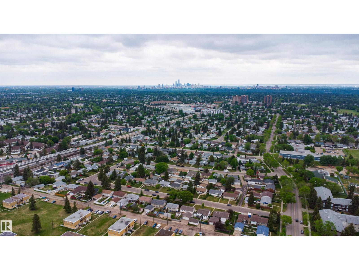
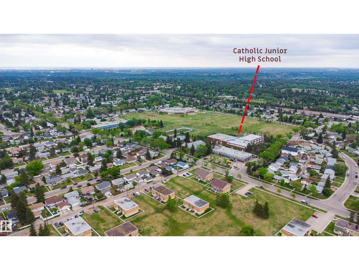
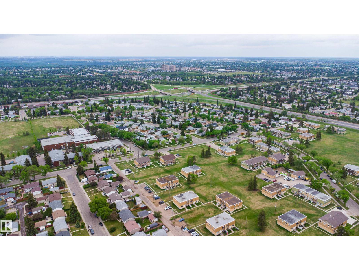
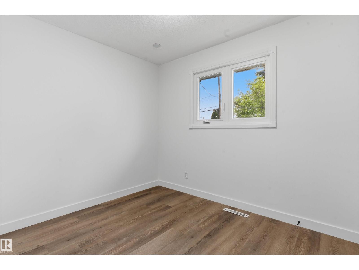
Welcome to this beautifully renovated bungalow in the desirable west Edmonton's community of Elmwood! Situated on a large lot, this move-in-ready home offers 3 spacious bedrooms and 2 full bathrooms on the main floor, plus a fully finished basement featuring 2 additional bedrooms, a full bathroom, kitchen, and separate living space. Major mechanical upgrades provide exceptional peace of mind, PLUMBING HAS BEEN UPDATED throughout whole house, a new A/C (2017), high-efficiency furnace (2017), hot water tank (2024), and a sewer line replacement completed in 2025 and a sewer backflow prevention valve. Ideally located just minutes from schools, parks, West Edmonton Mall, Misericordia Hospital, public transit, shopping, restaurants, and major commuter routes including Whitemud Drive and Anthony Henday. This is an excellent opportunity for families, investors, or anyone seeking a turnkey property in a mature, convenient neighbourhood. (id:53676)
| Bathroom Total | 3 | Bedrooms Total | 5 |
| Appliances | Dishwasher, Hood Fan, Dryer, Two Refrigerators, Two Stoves, Two Washers | Architectural Style | Bungalow |
| Basement Development | Finished | Basement Type | Full (finished) |
| Constructed Date | 1965 | Construction Style Attachment | Detached |
| Fireplace Fuel | Electric | Fireplace Present | Yes |
| Fireplace Type | Unknown | Heating Type | Forced Air |
| Stories Total | 1 | Size Interior | 939 Sqft |
| Type | House |
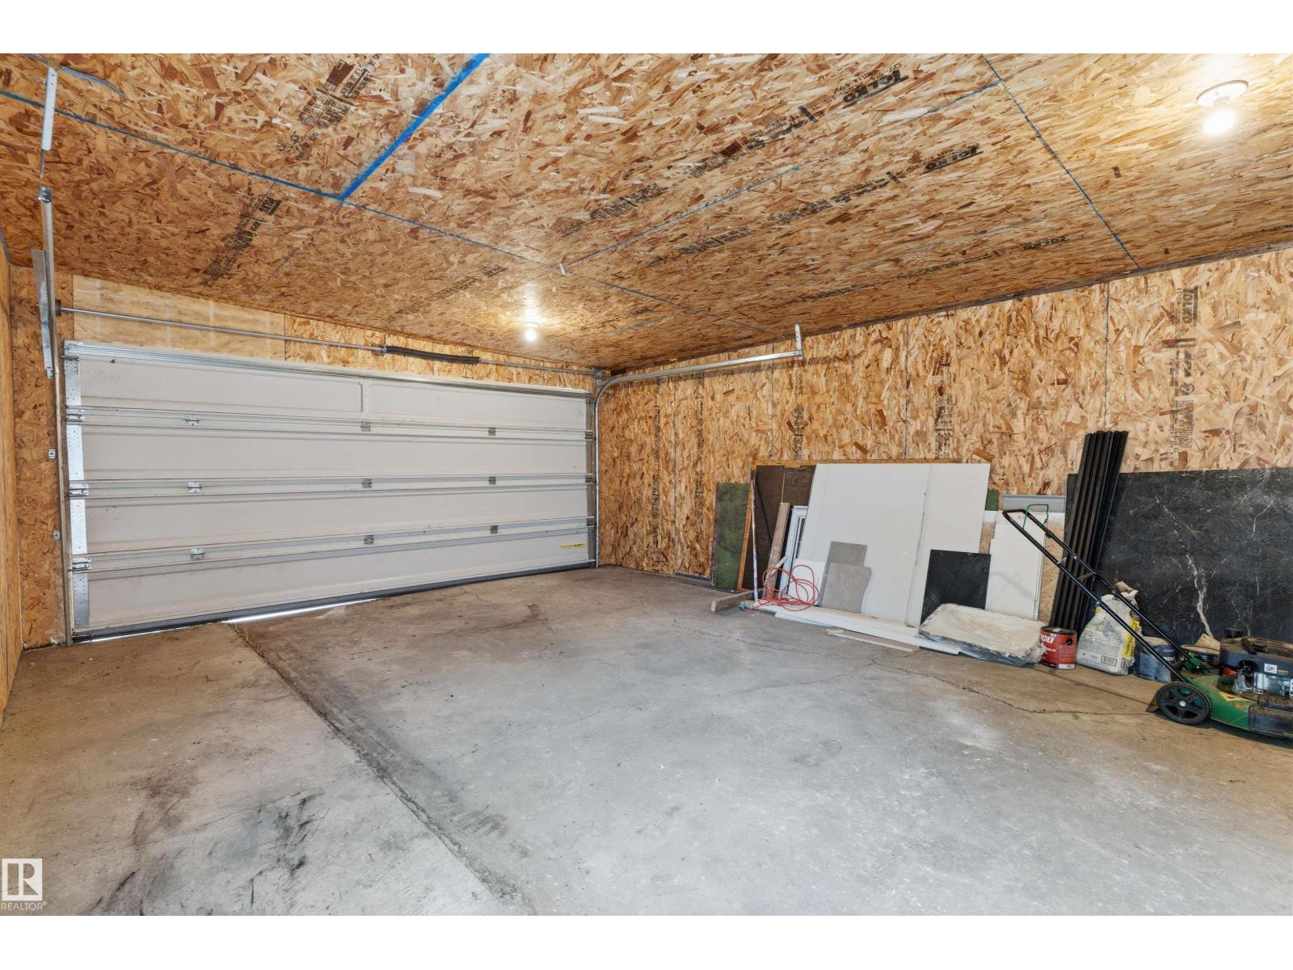
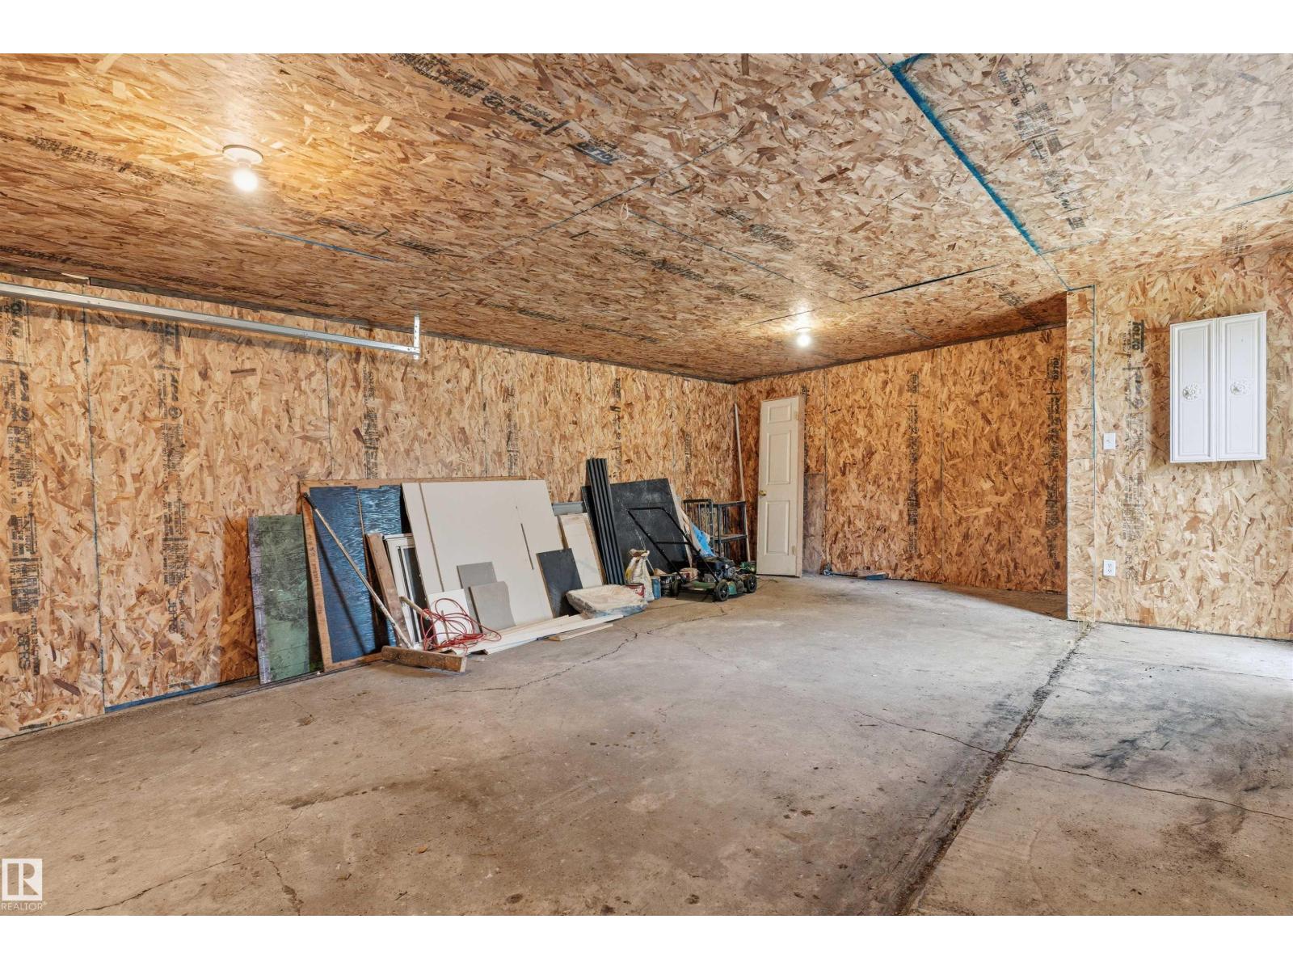
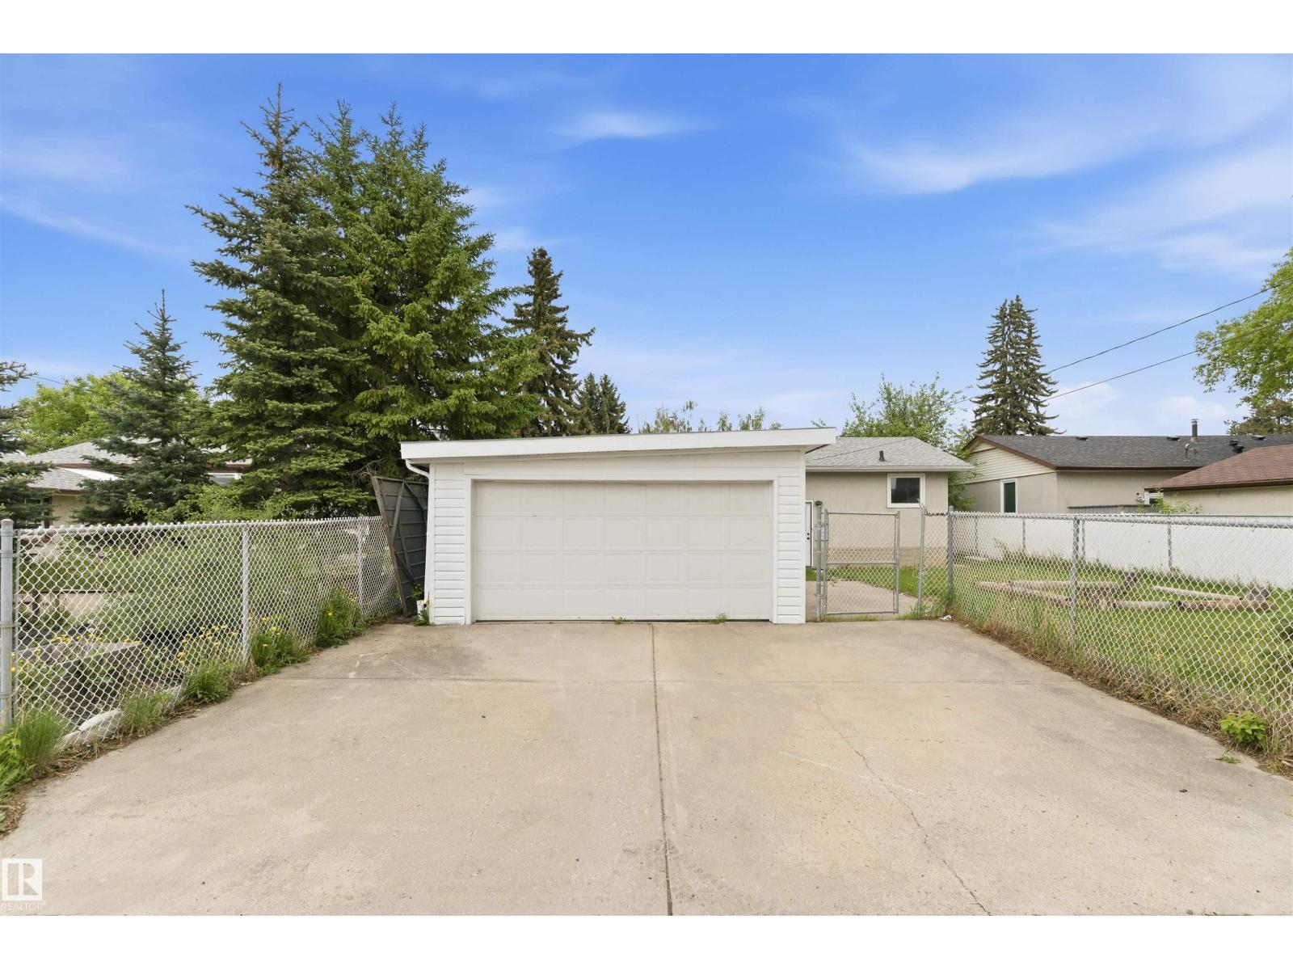
| Oversize | |
| Detached Garage |
| Acreage | No | Fence Type | Fence |
| Land Amenities | Public Transit, Schools, Shopping | Size Irregular | 531.25 |
| Size Total | 531.25 M2 | Size Total Text | 531.25 M2 |
| Level | Type | Dimensions |
|---|---|---|
| Basement | Bedroom 4 | 3.19*3.80 |
| Basement | Bedroom 5 | 3.26*3.62 |
| Basement | Second Kitchen | Measurements not available |
| Main Level | Living Room | 4.54*5.53 |
| Main Level | Kitchen | 2.55*4.10 |
| Main Level | Primary Bedroom | 3.50*3.30 |
| Main Level | Bedroom 2 | 3.48*2.27 |
| Main Level | Bedroom 3 | 2.44*2.97 |

Start Your Mortgage Application
