
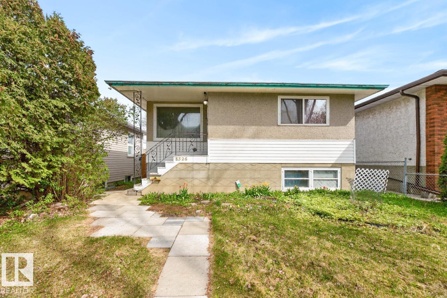
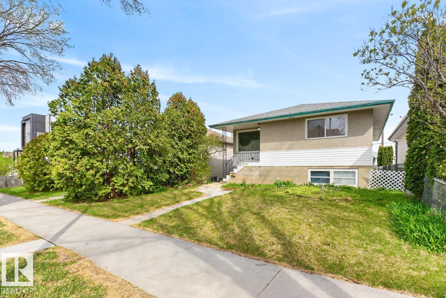
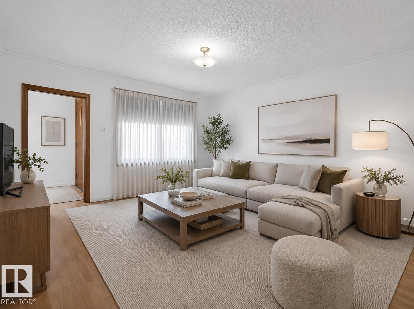
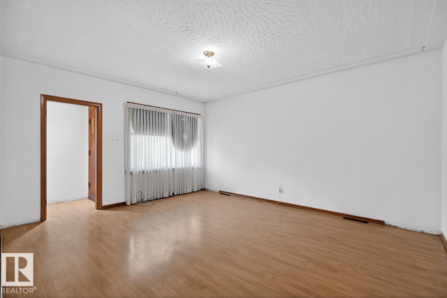
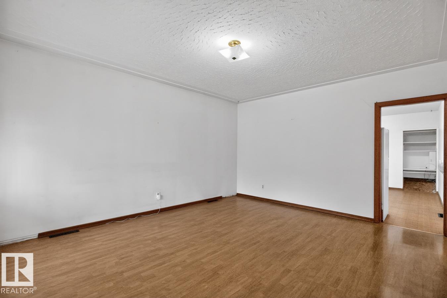
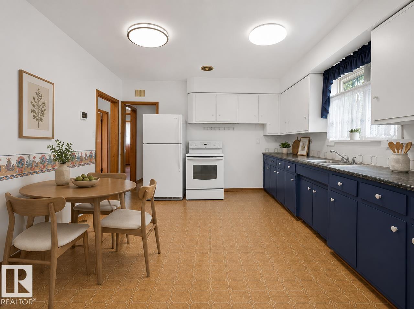
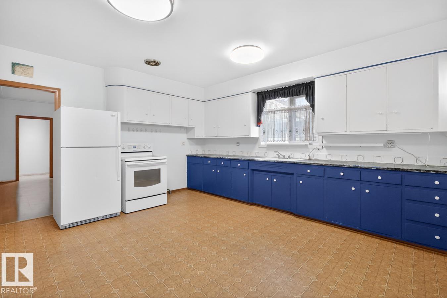
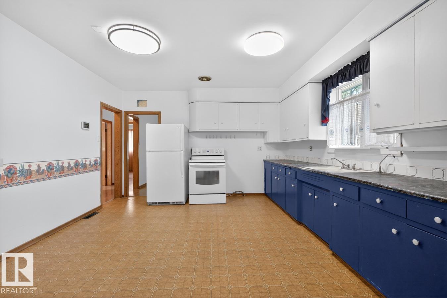
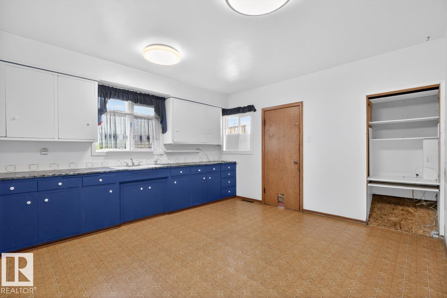
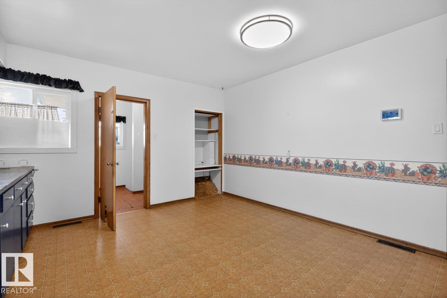
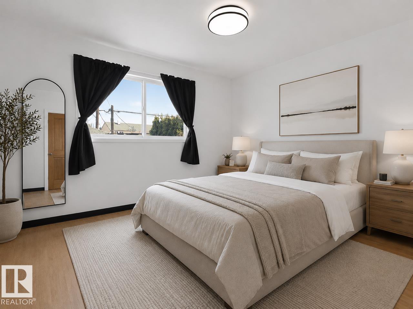
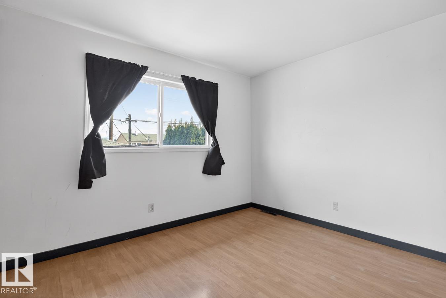
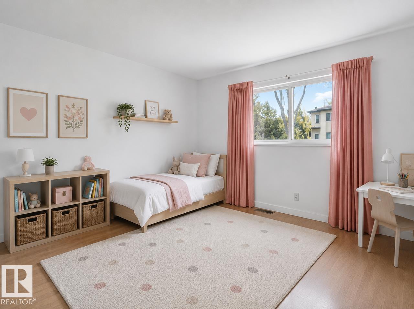
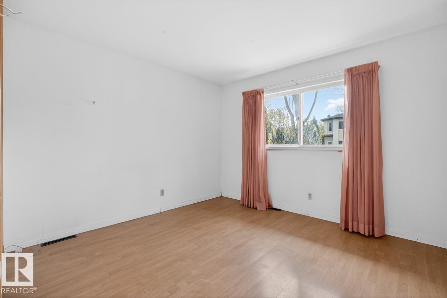
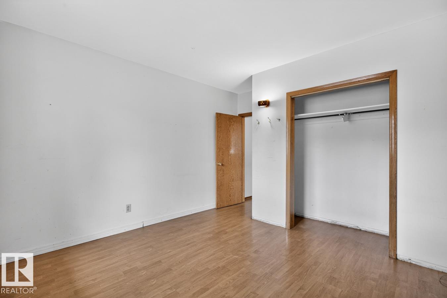
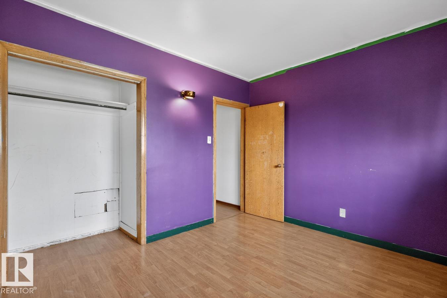
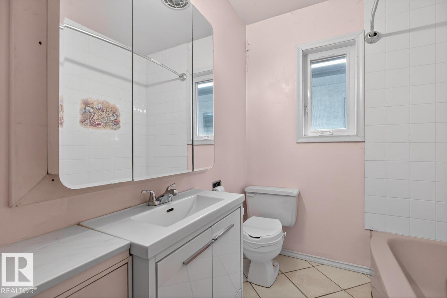
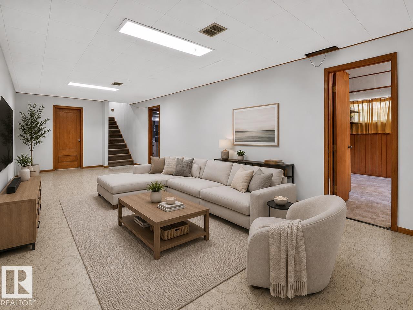
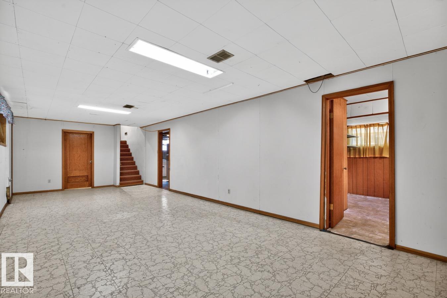
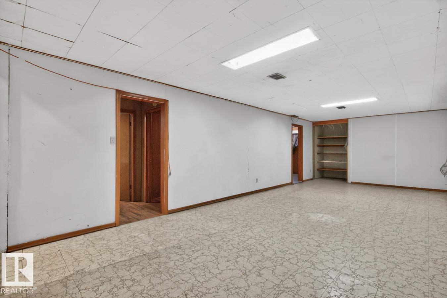
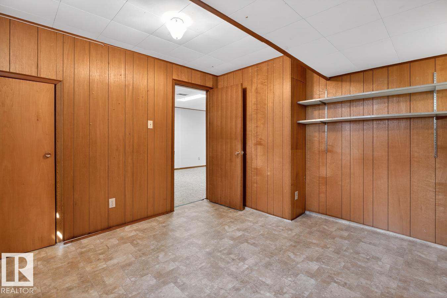
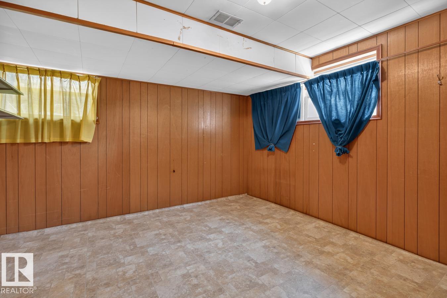
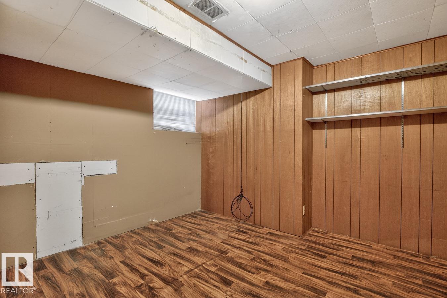
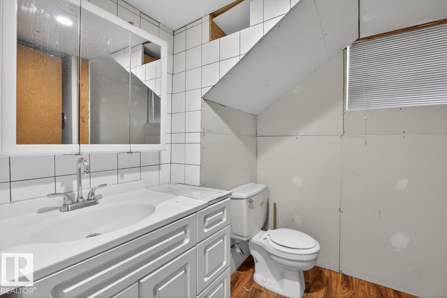
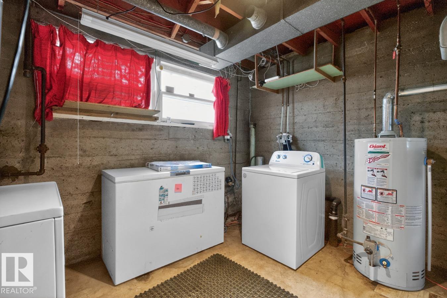
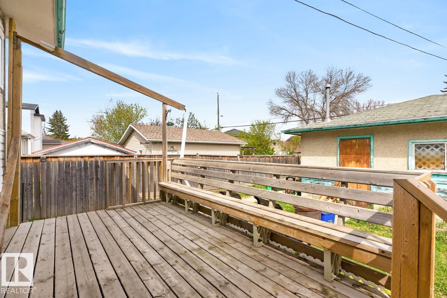
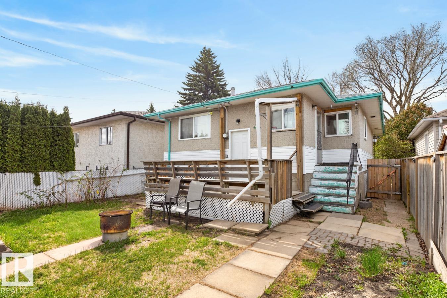
Raised bungalow on a beautiful tree-lined street in King Edward Park, just moments to Mill Creek Ravine, Bonnie Doon Mall amenities, transit, and more. The bright main floor offers laminate flooring throughout, a spacious living room filled with natural light, and a well-laid-out kitchen with eat-in dining area. Three bedrooms and a 4-piece bathroom complete the main level, offering a functional layout for families or first-time buyers. The finished basement with separate entrance adds flexibility with a large family room, two additional bedrooms, bathroom, laundry area, and storage room. Step outside to enjoy the spacious backyard featuring a large deck perfect for relaxing or entertaining, green space, and an oversized double detached garage. A fantastic opportunity for a renovation, adding a suite, or redevelopment (33x132 lot), in one of Edmonton’s most sought-after central communities. Some images virtually staged. (id:53676)
| Bathroom Total | 2 | Bedrooms Total | 5 |
| Appliances | Dryer, Storage Shed, Stove, Washer, Two Refrigerators | Architectural Style | Raised Bungalow |
| Basement Development | Finished | Basement Type | Full (finished) |
| Constructed Date | 1958 | Construction Style Attachment | Detached |
| Heating Type | Forced Air | Stories Total | 1 |
| Size Interior | 1070 Sqft | Type | House |
| Detached Garage |
| Acreage | No | Land Amenities | Public Transit, Schools, Shopping |
| Size Irregular | 404.68 | Size Total | 404.68 M2 |
| Size Total Text | 404.68 M2 |
| Level | Type | Dimensions |
|---|---|---|
| Basement | Family Room | 3.79 m x 9.13 m |
| Basement | Bedroom 4 | 3.25 m x 4.4 m |
| Basement | Bedroom 5 | 3.33 m x 3.68 m |
| Main Level | Living Room | 4.01 m x 4.74 m |
| Main Level | Kitchen | 4.01 m x 4.61 m |
| Main Level | Primary Bedroom | 3.51 m x 4.17 m |
| Main Level | Bedroom 2 | 3.51 m x 2.93 m |
| Main Level | Bedroom 3 | 2.43 m x 3 m |

Start Your Mortgage Application
