
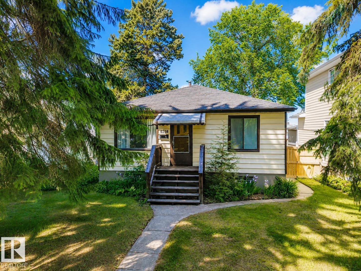
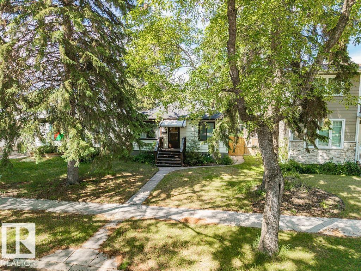
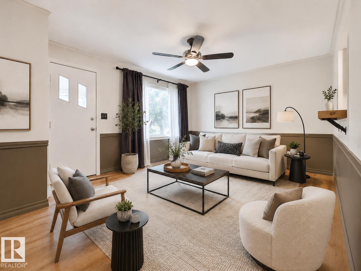
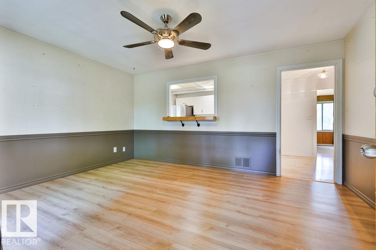
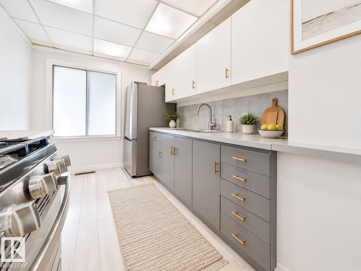
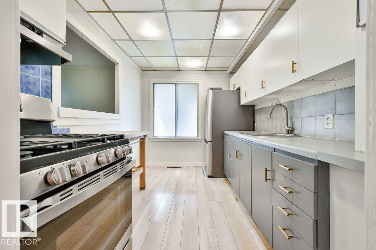
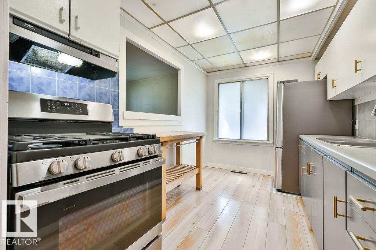
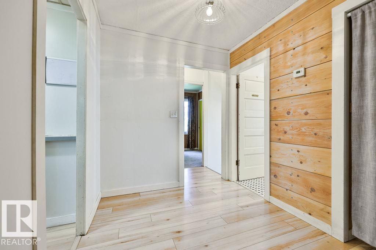
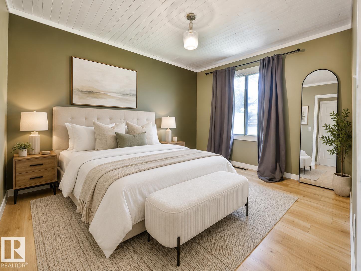
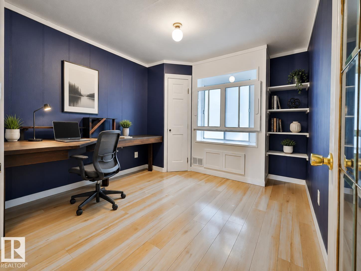
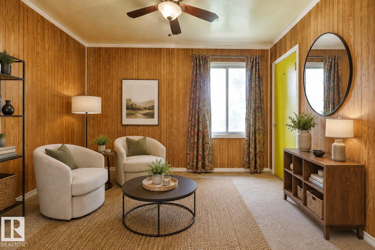
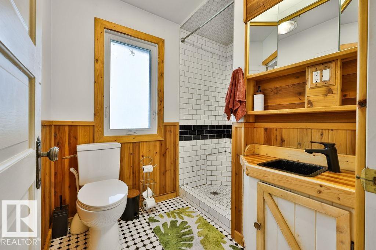
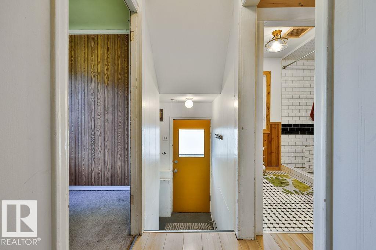
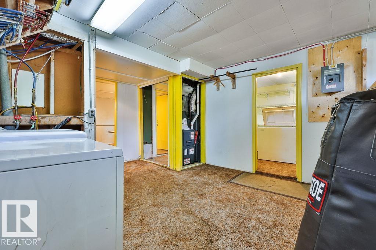
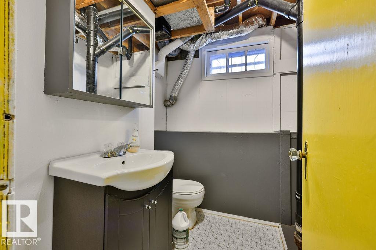
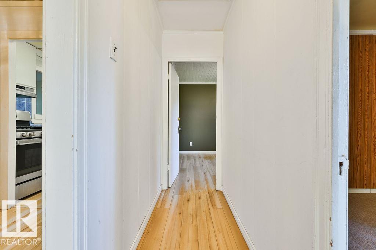
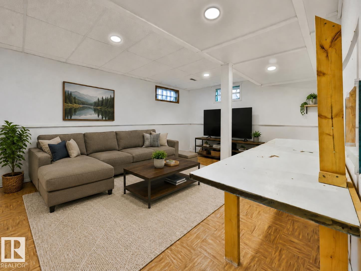
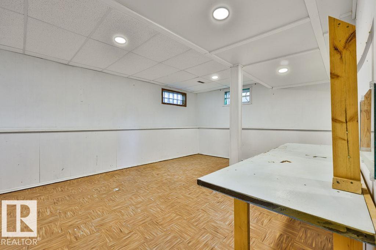
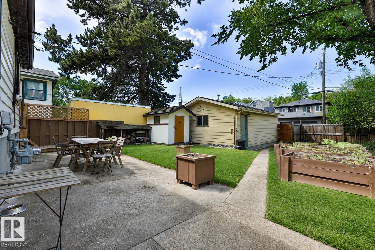
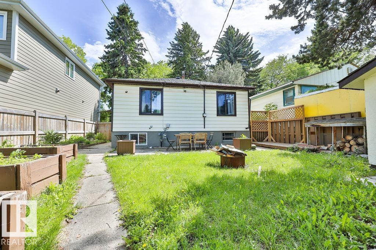
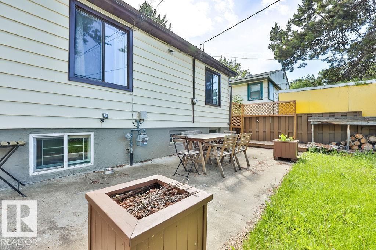
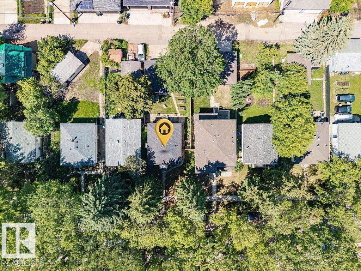
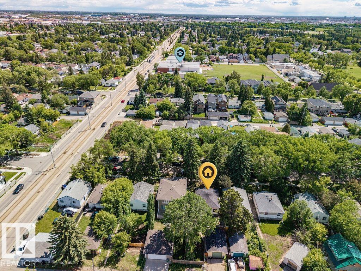
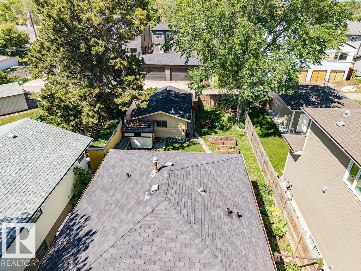
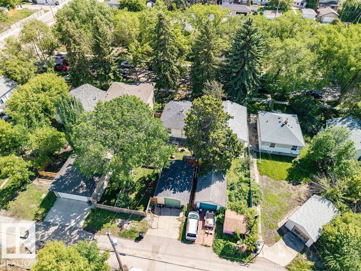
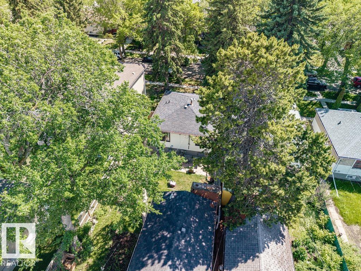
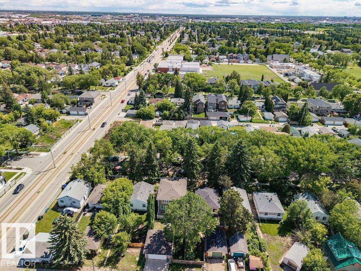
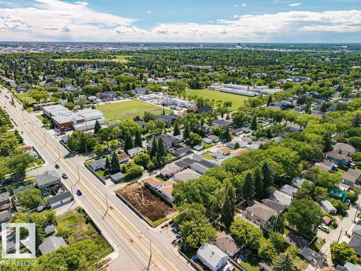
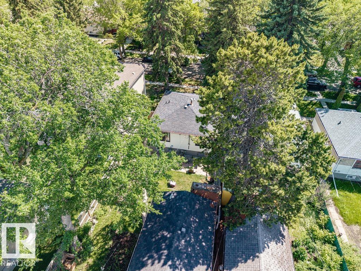
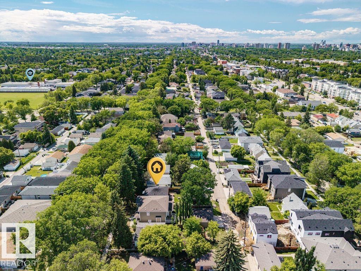
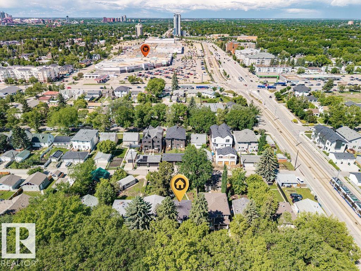
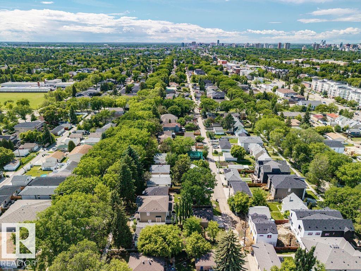
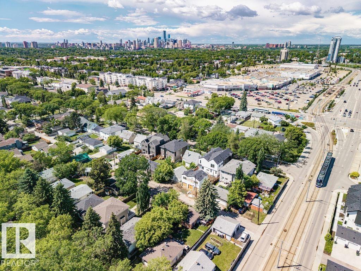
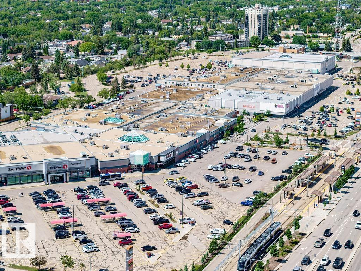
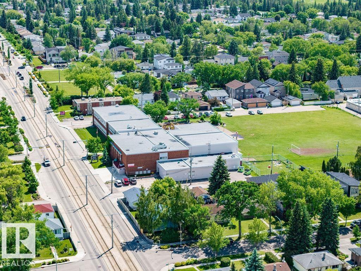
Location, location! Charming raised bungalow in the heart of King Edward Park on a beautiful tree-lined street, walking distance to Mill Creek, Whyte Ave, Bonnie Doon Mall, LRT, transit, parks & amenities. The main floor offers a welcoming living room with warm character, a functional layout, and a kitchen with gas stove, SS appliances & convenient pass-through. Upstairs features 3 bedrooms & a uniquely renovated full bath. Downstairs has a separate entrance, 4th bedroom, additional bath, laundry/storage & a flexible rec space with potential for an office, gym, hobby room, guest area or 5th bedroom. Outside enjoy a north-facing fenced yard with patio, mature trees, garden boxes & room to relax. Oversized heated single garage with extra parking. Updates include high-efficiency furnace & A/C 2021, HWT 2013,, basement window, plus updated upstairs plumbing lines to PVC & PEX. Some images have been virtually staged. (id:53676)
2:00 pm
Ends at:4:00 pm
| Bathroom Total | 2 | Bedrooms Total | 5 |
| Appliances | Dryer, Refrigerator, Storage Shed, Gas Stove(s), Washer, Window Coverings | Architectural Style | Bungalow |
| Basement Development | Finished | Basement Type | Full (finished) |
| Constructed Date | 1953 | Construction Style Attachment | Detached |
| Cooling Type | Central Air Conditioning | Heating Type | Forced Air |
| Stories Total | 1 | Size Interior | 781 Sqft |
| Type | House |
| Oversize | |
| Detached Garage |
| Acreage | No | Fence Type | Fence |
| Land Amenities | Playground, Public Transit, Schools, Shopping | Size Irregular | 489.83 |
| Size Total | 489.83 M2 | Size Total Text | 489.83 M2 |
| Level | Type | Dimensions |
|---|---|---|
| Basement | Bedroom 4 | Measurements not available |
| Basement | Bedroom 5 | Measurements not available |
| Main Level | Living Room | Measurements not available |
| Main Level | Kitchen | Measurements not available |
| Main Level | Primary Bedroom | Measurements not available |
| Main Level | Bedroom 2 | Measurements not available |
| Main Level | Bedroom 3 | Measurements not available |

Start Your Mortgage Application
