
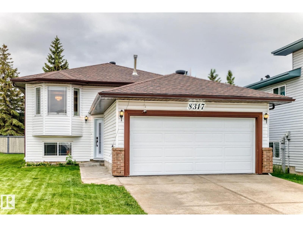
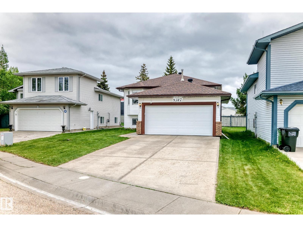
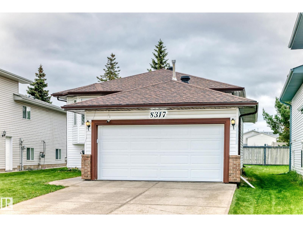
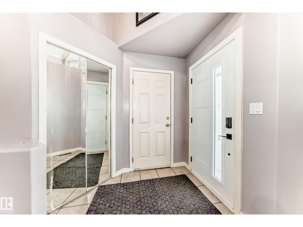
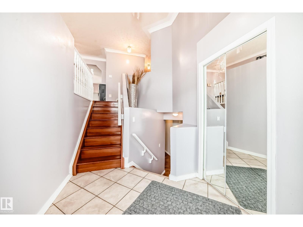
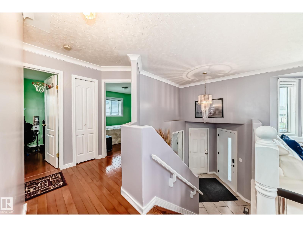
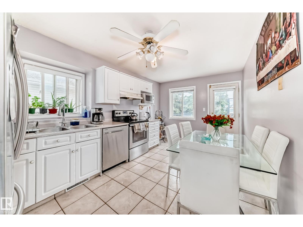
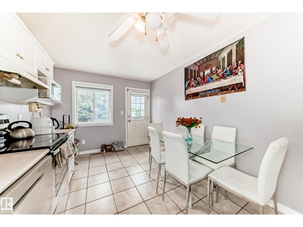
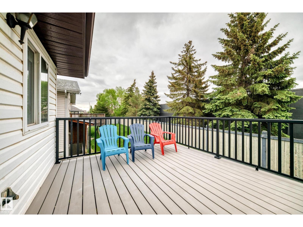
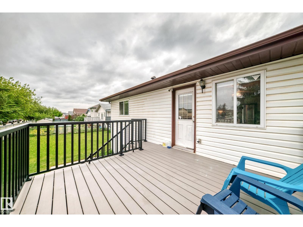
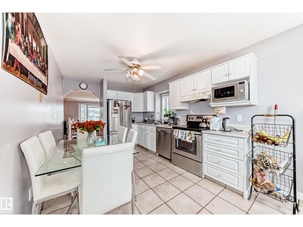
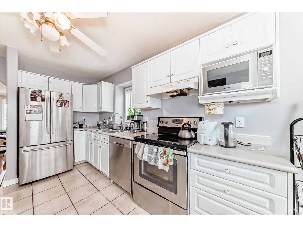
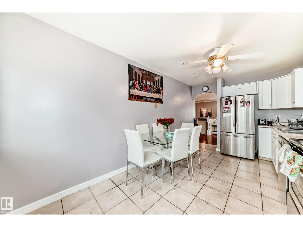
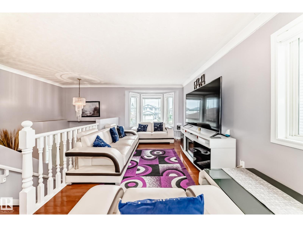
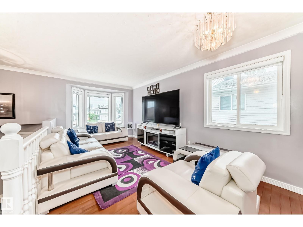
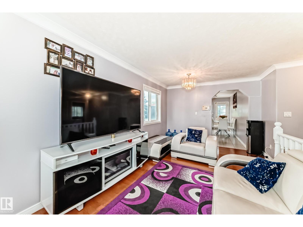
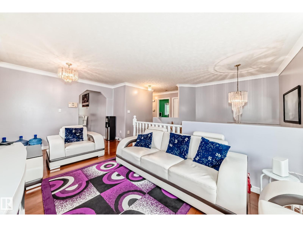
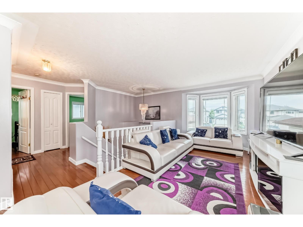
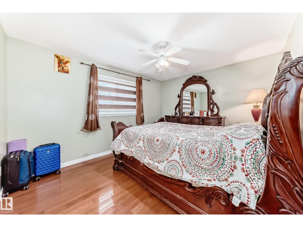
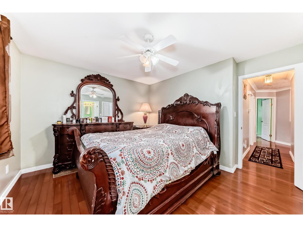
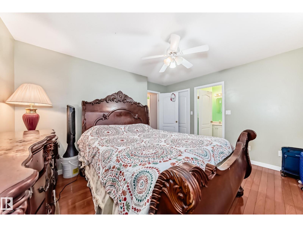
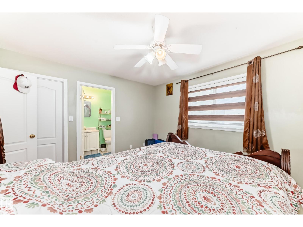
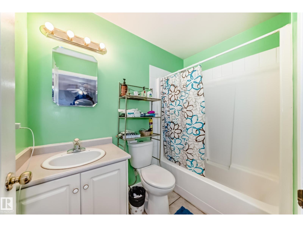
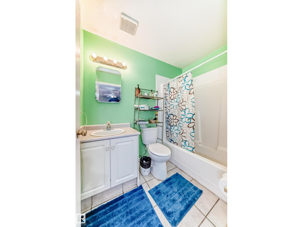
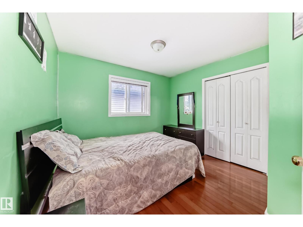
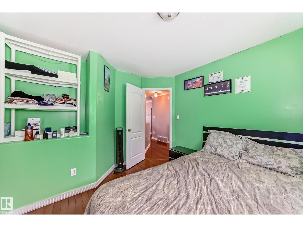
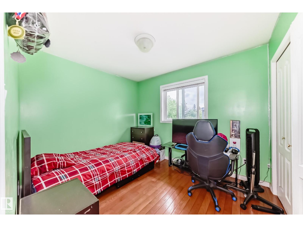
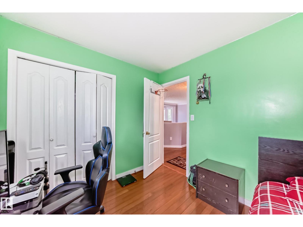
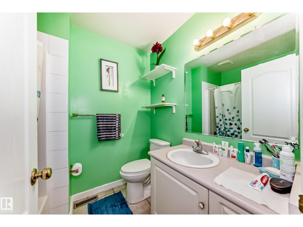
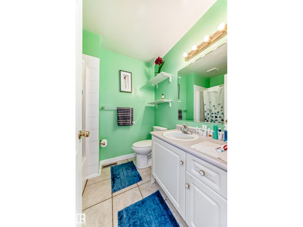
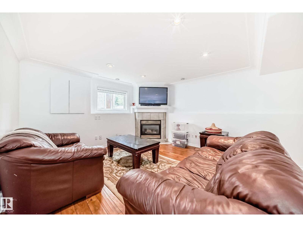
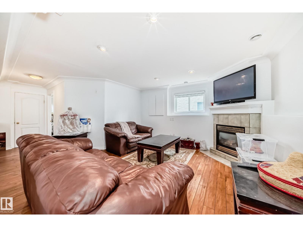
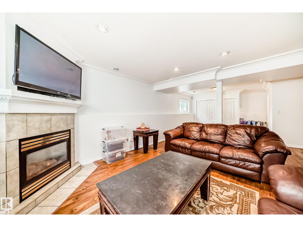
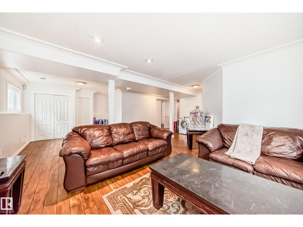
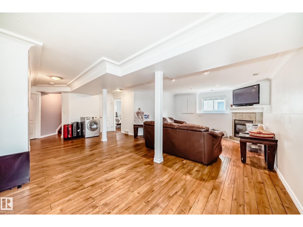
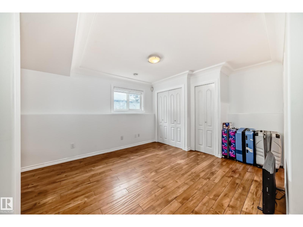
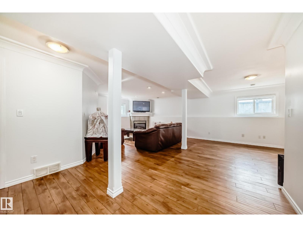
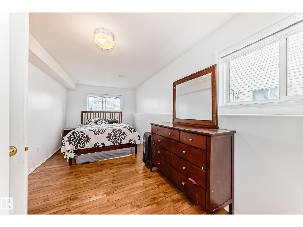
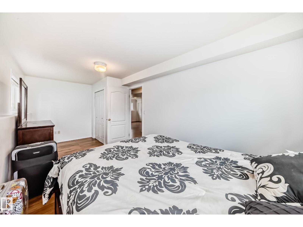
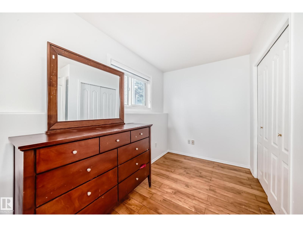
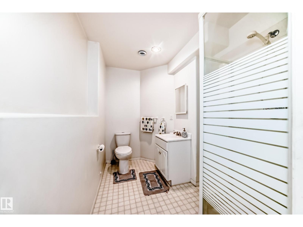
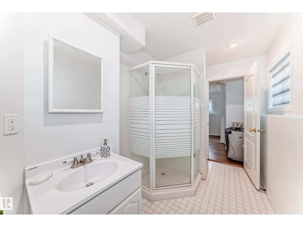
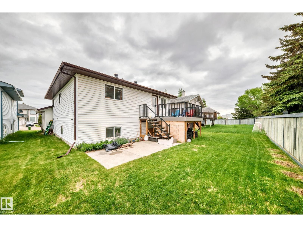
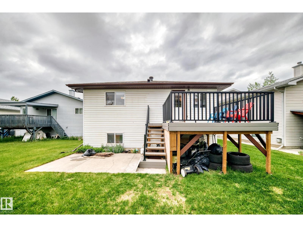
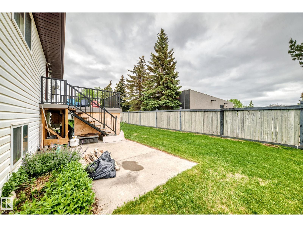
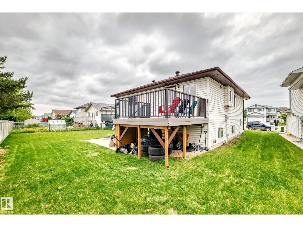
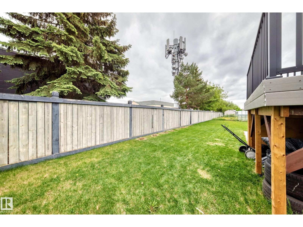
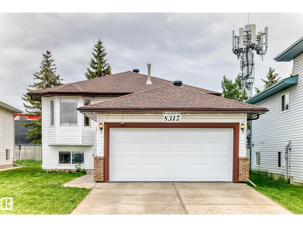
Welcome to this well-maintained single-family home in the desirable Belle Rive community, located in a quiet cul-de-sac. The main floor features a bright living room with large windows, spacious kitchen and dining area with access to a large raised deck, perfect for morning coffee or summer BBQs. Three bedrooms are located on the main level, including a spacious primary suite with its own ensuite bathroom and walk-in closet, plus an additional 4-piece bath for family and guests. The fully finished basement offers additional living space with a large rec room, cozy gas fireplace, fourth bedroom, and a 3-piece bathroom. You'll also find a dedicated laundry room and plenty of storage space. Double attached garage and extended driveway offering lots of additional parking. Conveniently located close to schools, playgrounds, parks, and everyday amenities, this home offers comfort, functionality, and an excellent family-friendly location. (id:53676)
| Bathroom Total | 3 | Bedrooms Total | 4 |
| Appliances | Dishwasher, Dryer, Hood Fan, Refrigerator, Stove, Washer | Architectural Style | Bi-level |
| Basement Development | Finished | Basement Type | Full (finished) |
| Constructed Date | 1998 | Construction Style Attachment | Detached |
| Fire Protection | Smoke Detectors | Fireplace Fuel | Gas |
| Fireplace Present | Yes | Fireplace Type | Unknown |
| Heating Type | Forced Air | Size Interior | 1102 Sqft |
| Type | House |
| Attached Garage |
| Acreage | No | Land Amenities | Golf Course, Playground, Public Transit, Schools, Shopping |
| Size Irregular | 435.26 | Size Total | 435.26 M2 |
| Size Total Text | 435.26 M2 |
| Level | Type | Dimensions |
|---|---|---|
| Basement | Bedroom 4 | 2.82 m x 5.14 m |
| Basement | Recreation Room | 5.09 m x 7.79 m |
| Basement | Laundry Room | 3.1 m x 2.65 m |
| Main Level | Living Room | 3.99 m x 2.84 m |
| Main Level | Dining Room | 2 m x 2.34 m |
| Main Level | Kitchen | 2.93 m x 5.06 m |
| Main Level | Primary Bedroom | 3.33 m x 4.03 m |
| Main Level | Bedroom 2 | 3.23 m x 2.75 m |
| Main Level | Bedroom 3 | 2.65 m x 3.21 m |

Start Your Mortgage Application
