
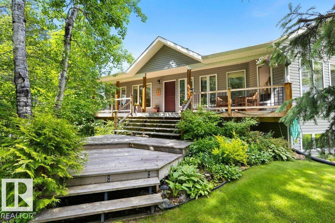
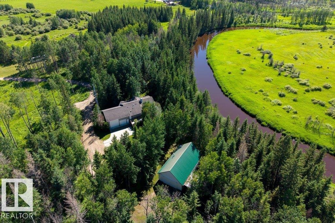
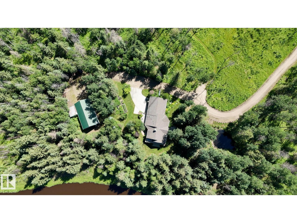
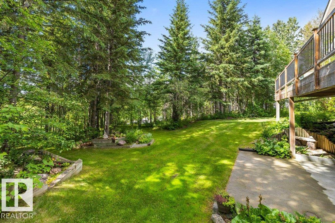
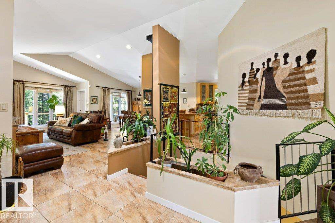
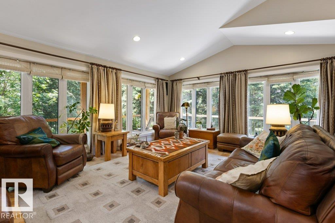
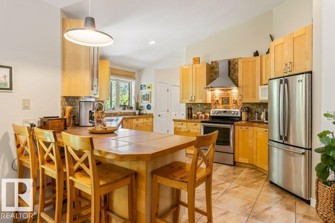
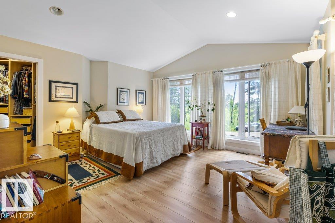
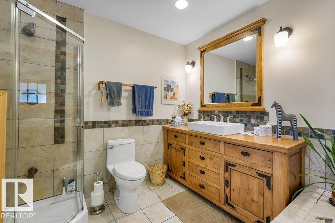
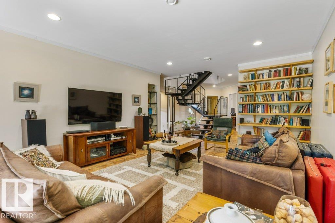
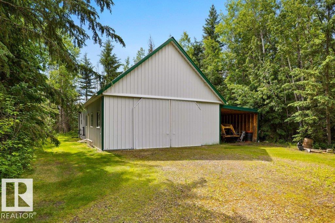
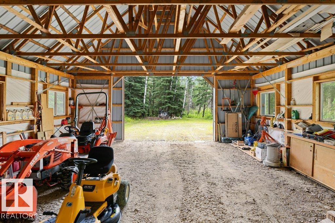
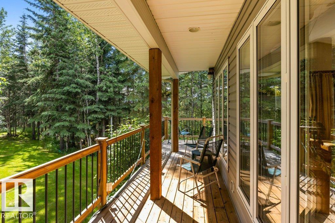
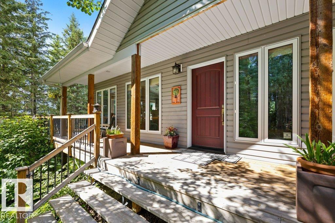
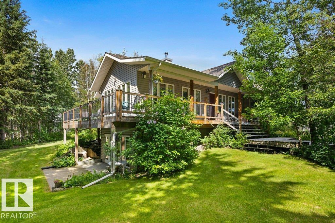
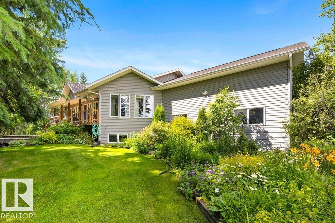
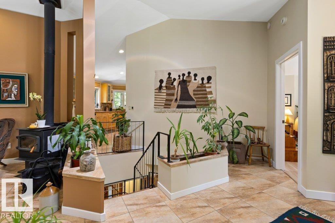
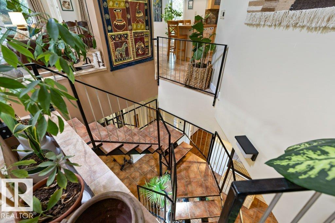
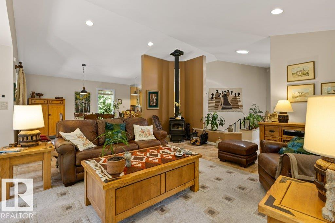
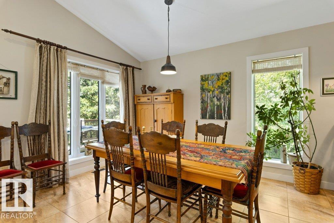
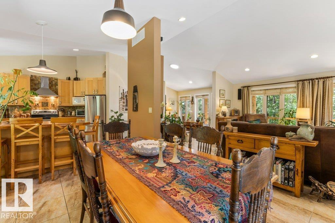
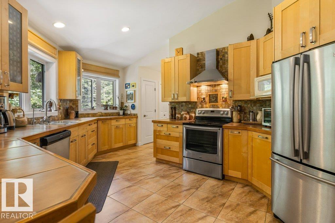
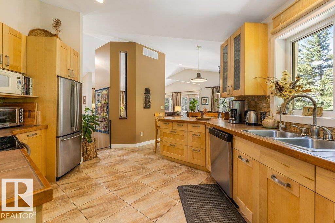
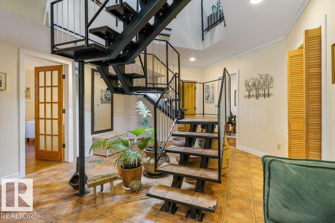
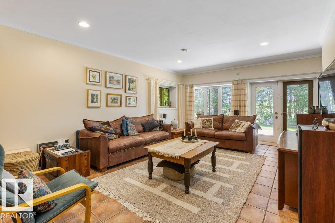
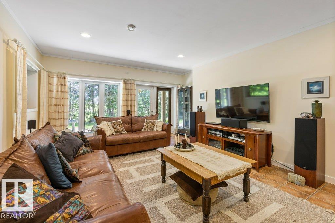
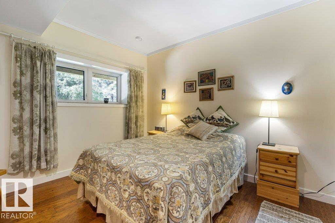
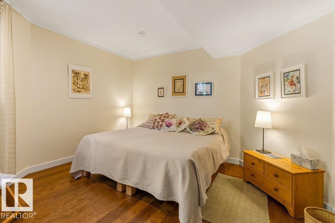
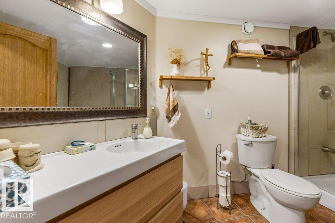
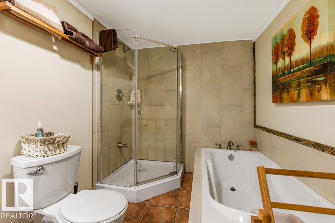
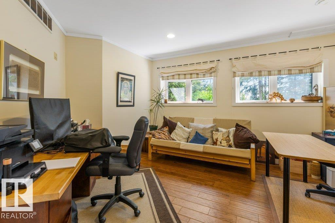
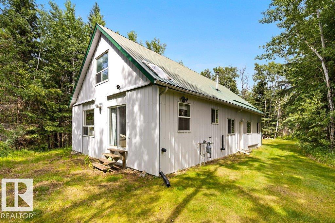
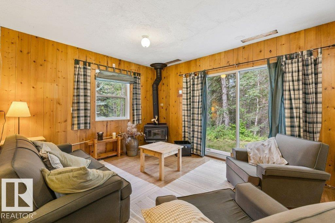
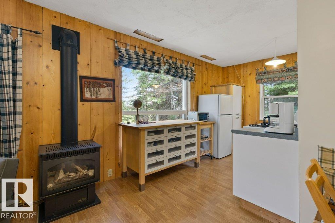
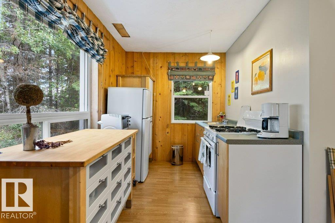
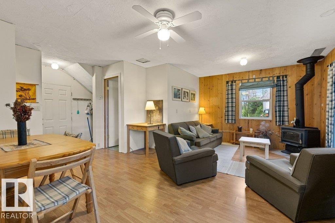
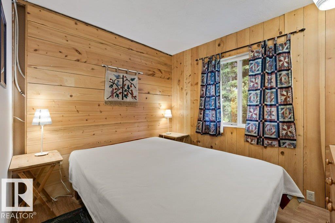
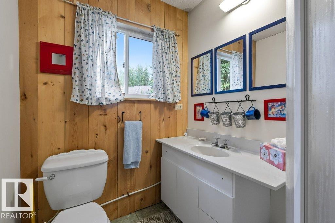
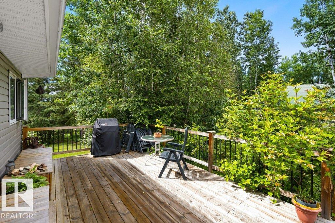
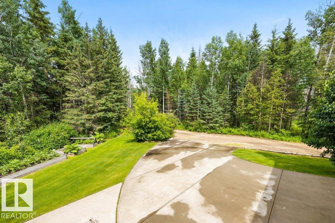
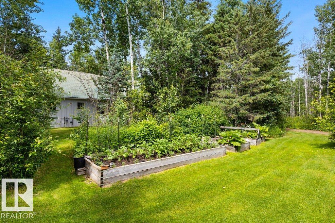
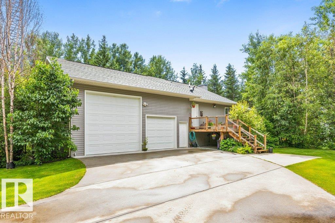
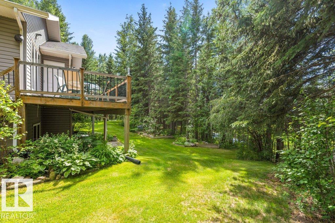
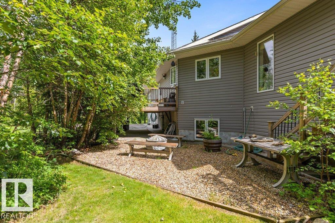
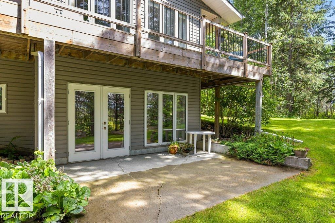
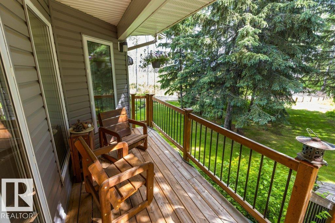
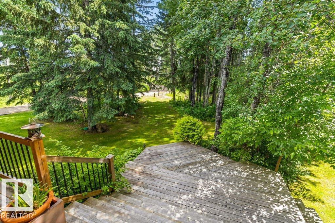
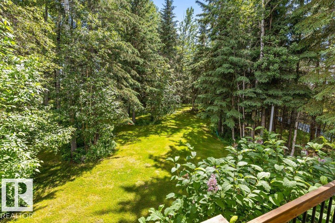
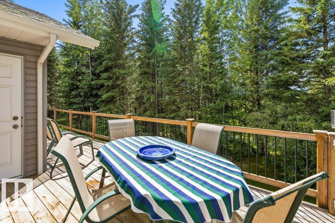
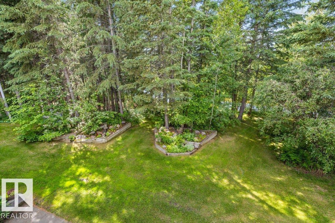
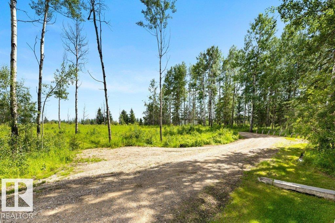
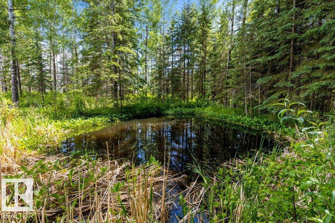
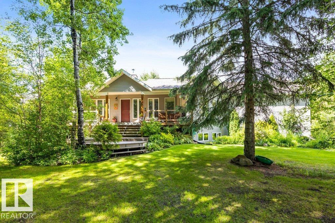
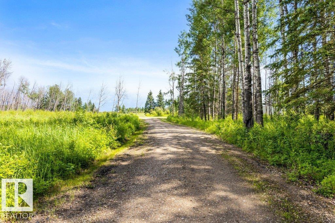
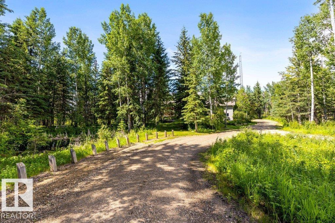
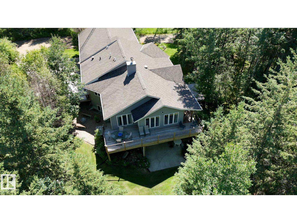
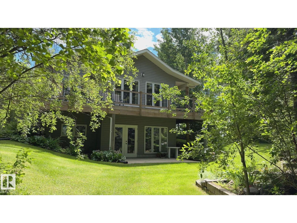
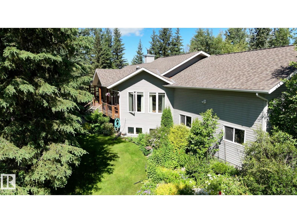
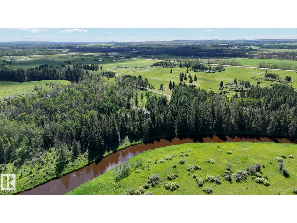
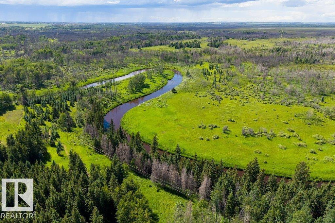
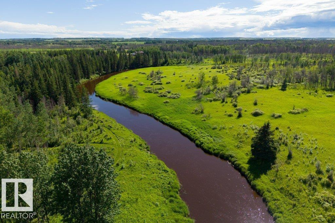
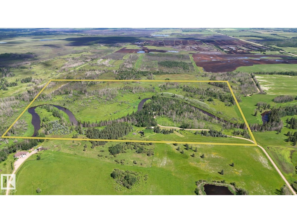
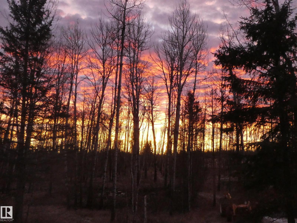
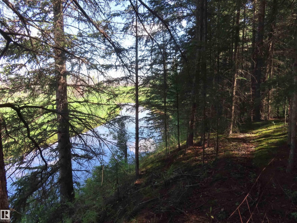
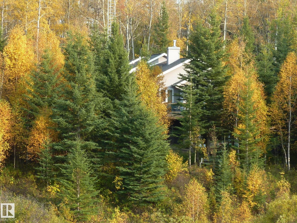
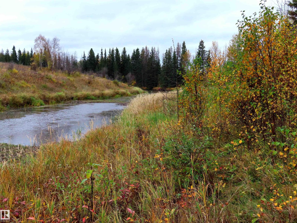
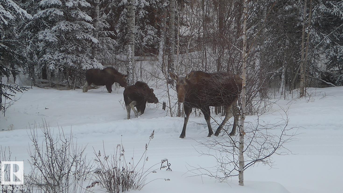
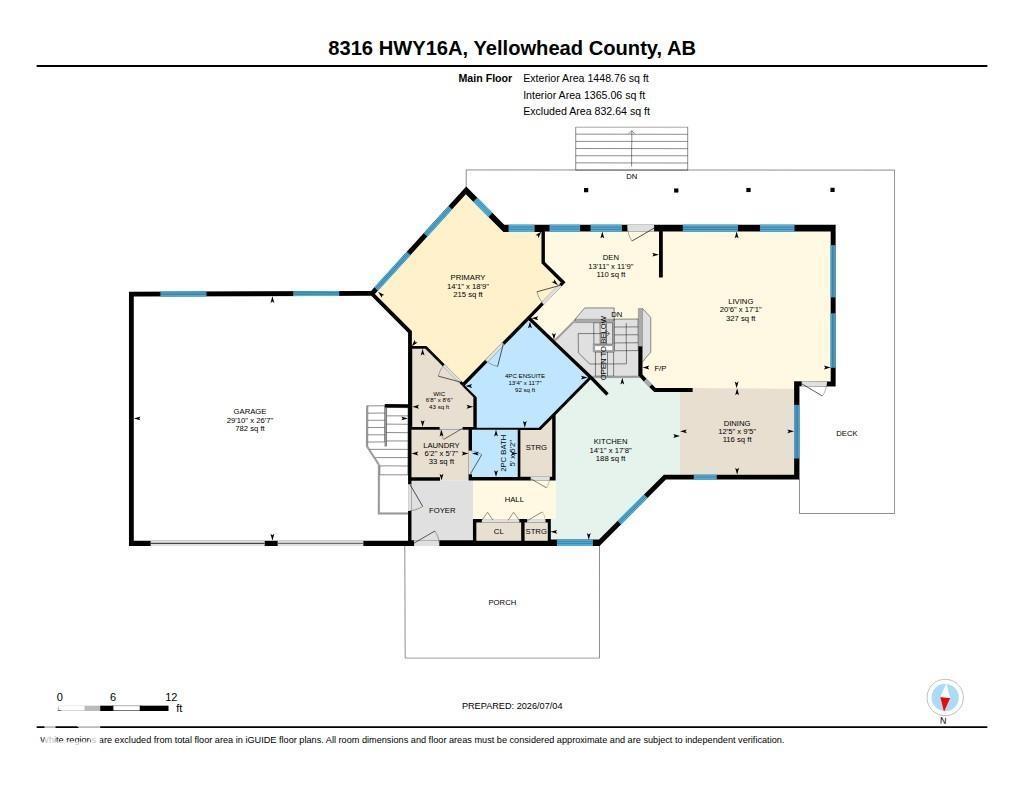
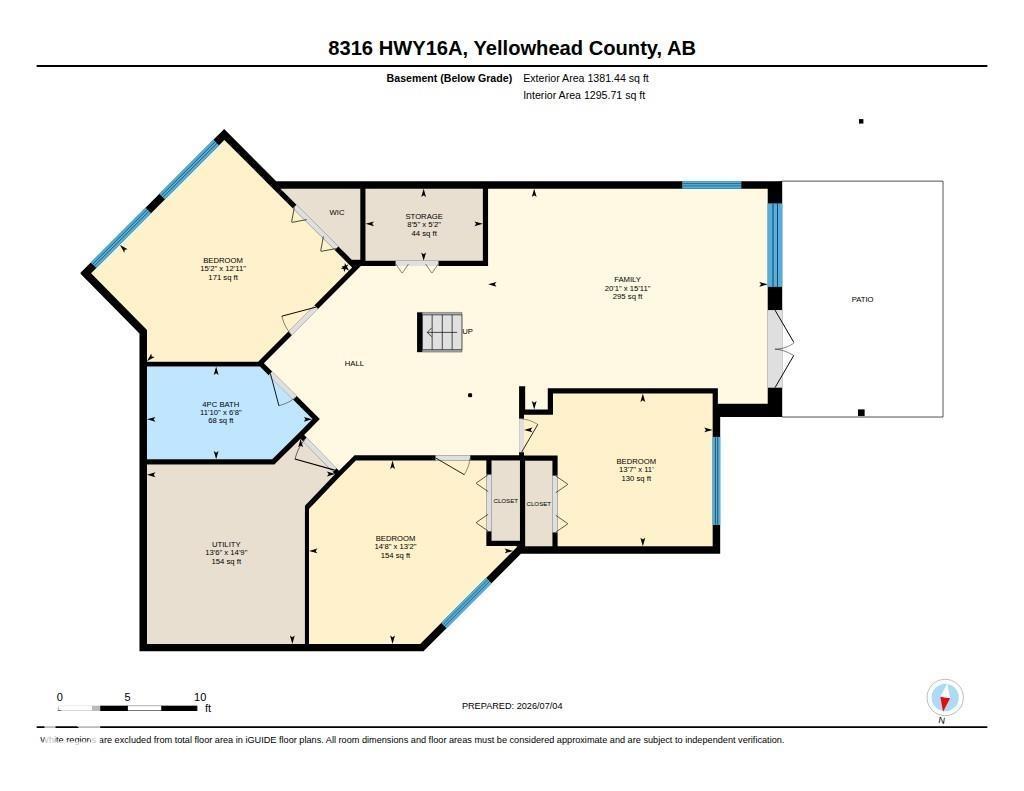
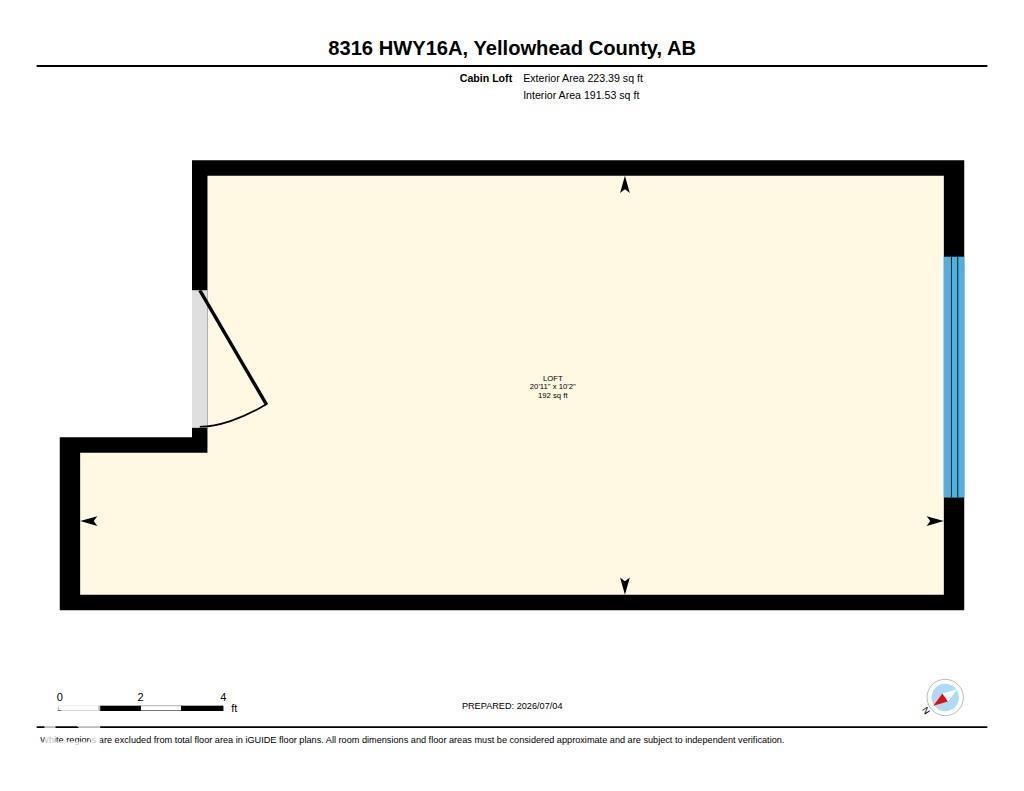
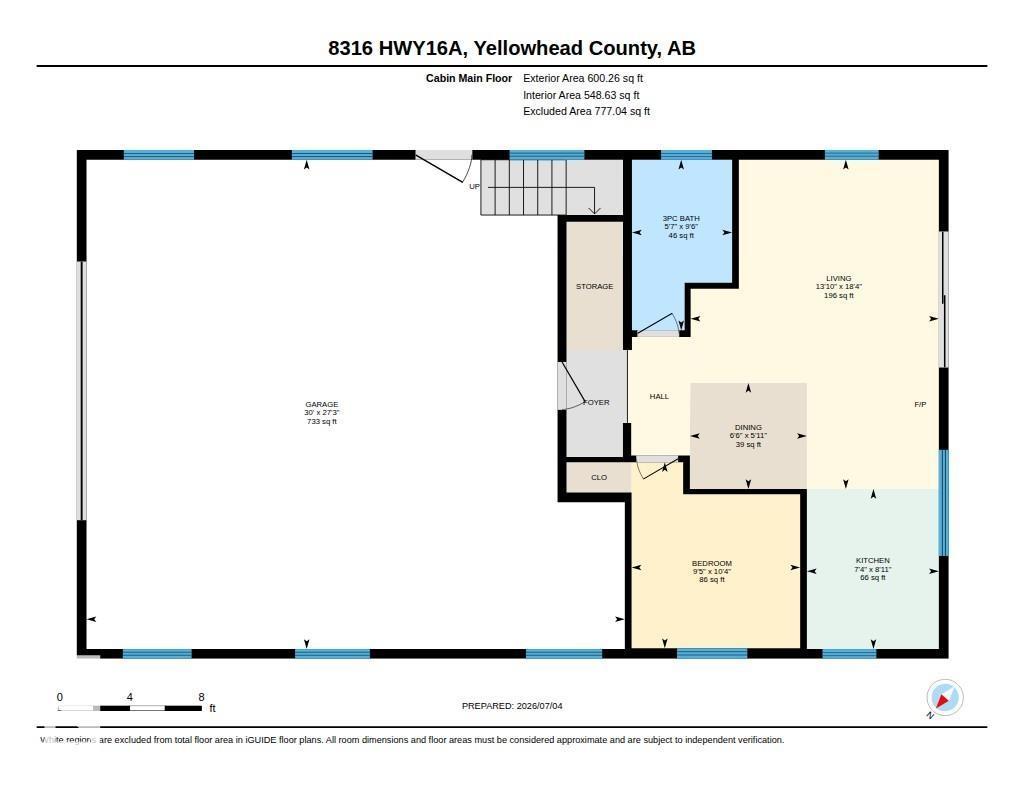
Experience the ultimate in privacy, serenity and natural beauty with this spectacular 77-acre waterfront estate where the breathtaking Lobstick River winds through the property, offering approx. 1.3 km of accessible shoreline. Surrounded by mature trees, rolling meadows, 2 tranquil ponds & 1.9 km of private trails, this is a true nature lover’s paradise. Beautifully designed over 2744 sq. ft. home features a bright open-concept layout, 4 bdrms, 3 baths, a walkout FR & expansive decks capturing incredible river and valley views. The heated 27’x30’ attached garage includes in-floor heat, loft storage & 8ft &12x12ft door. An all-season guest cabin with kitchen, bath, attached double garage and lean-to is ideal for guests, a home business or income potential. Just 60 minutes west from Edmonton with paved access, this one-of-a-kind retreat offers endless opportunities for hiking, kayaking, horseback riding, wildlife viewing and peaceful country living. A property you’ll never want to leave. (id:53676)
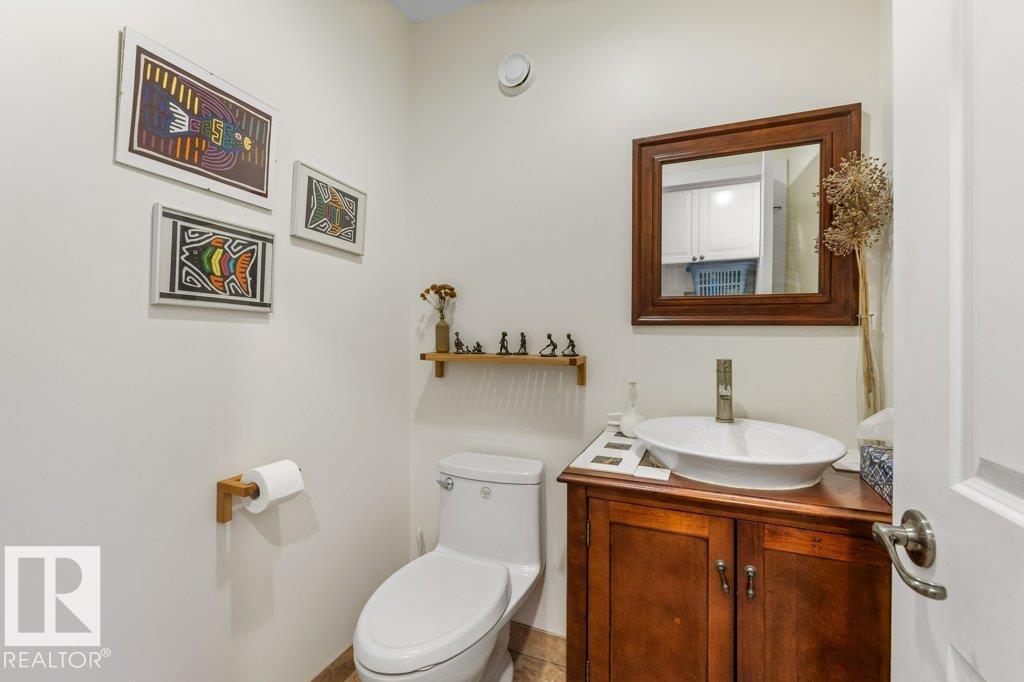
| Bathroom Total | 3 | Bedrooms Total | 4 |
| Appliances | Dishwasher, Dryer, Freezer, Washer, Window Coverings, Two Refrigerators, Two Stoves | Architectural Style | Bungalow |
| Basement Development | Finished | Basement Type | Full (finished) |
| Ceiling Type | Vaulted | Constructed Date | 2008 |
| Construction Style Attachment | Detached | Fireplace Fuel | Wood |
| Fireplace Present | Yes | Fireplace Type | Woodstove |
| Half Bath Total | 1 | Heating Type | Forced Air, In Floor Heating |
| Stories Total | 1 | Size Interior | 1449 Sqft |
| Type | House |
| Attached Garage | |
| Detached Garage | |
| Heated Garage | |
| Oversize | |
| Parking Pad | |
| R V |
| Acreage | Yes | Fence Type | Fence |
| Fronts On | Waterfront | Land Amenities | Park, Golf Course, Schools, Shopping |
| Size Irregular | 77.7 | Size Total | 77.7 Ac |
| Size Total Text | 77.7 Ac |
| Level | Type | Dimensions |
|---|---|---|
| Basement | Family Room | 6.13 m x 4.86 m |
| Basement | Bedroom 2 | 4.62 m x 3.59 m |
| Basement | Bedroom 3 | 4.47 m x 4.02 m |
| Basement | Bedroom 4 | 4.13 m x 3.35 m |
| Main Level | Living Room | 6.24 m x 5.2 m |
| Main Level | Dining Room | 3.79 m x 2.86 m |
| Main Level | Kitchen | 5.38 m x 4.3 m |
| Main Level | Den | 4.23 m x 3.59 m |
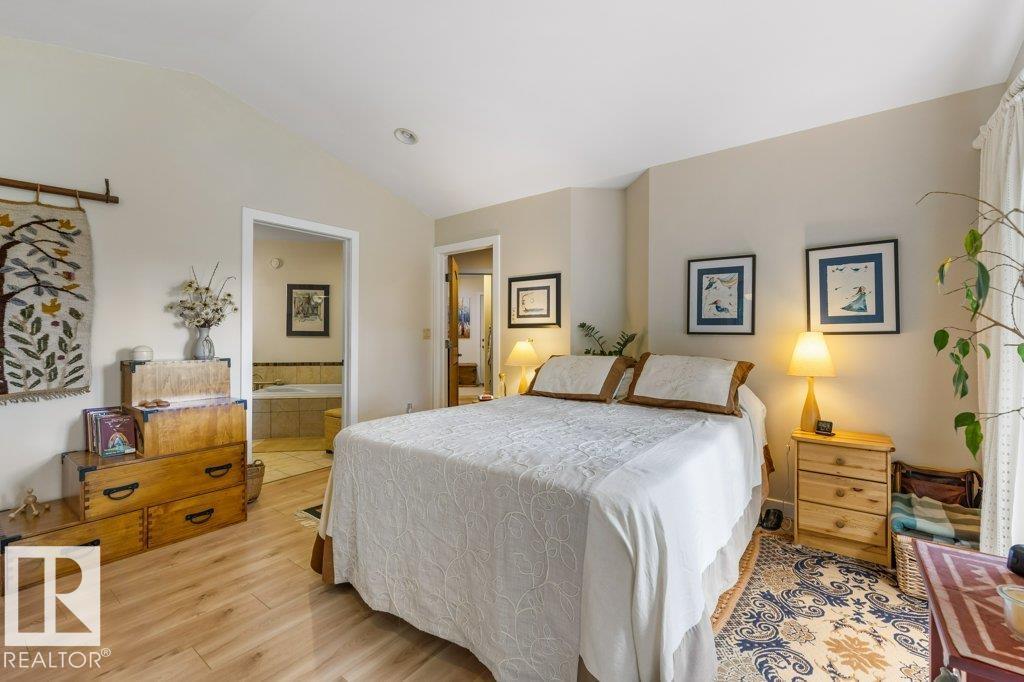
| Main Level | Primary Bedroom | 5.71 m x 4.29 m |
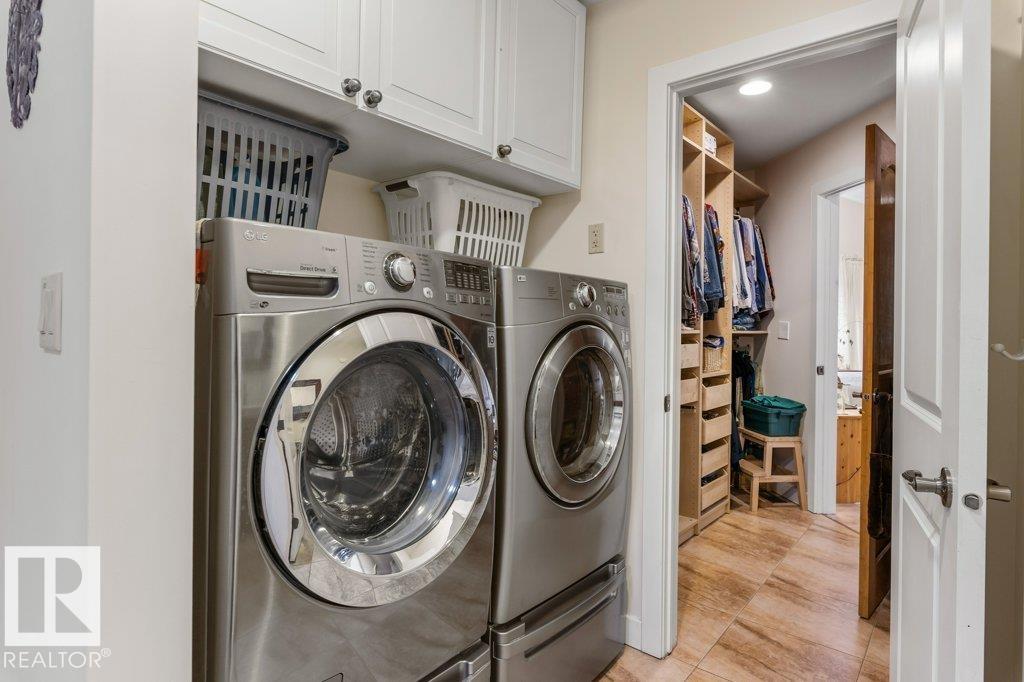
| Main Level | Laundry Room | 1.89 m x 1.69 m |

Start Your Mortgage Application
