
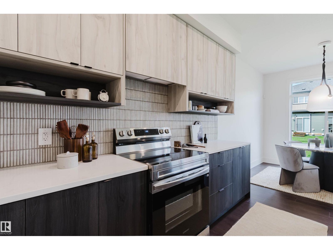
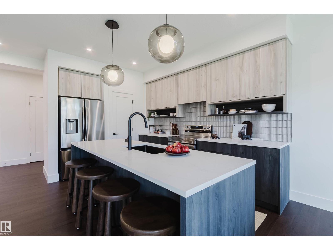
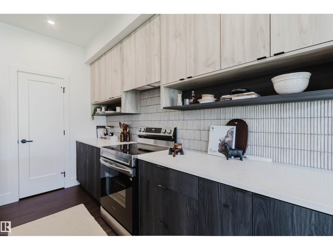
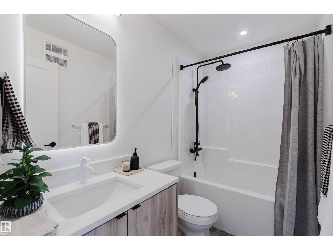
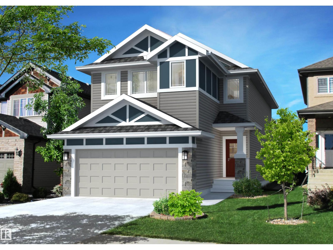
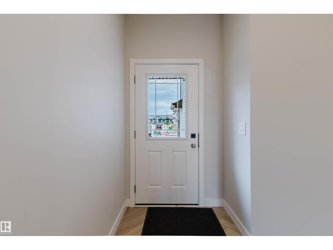
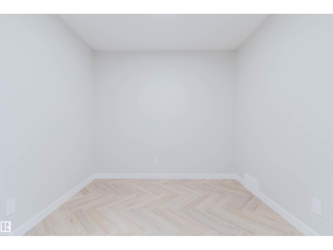
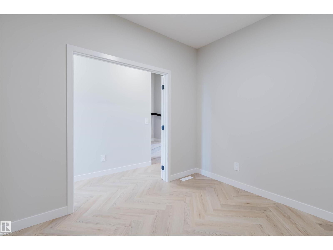
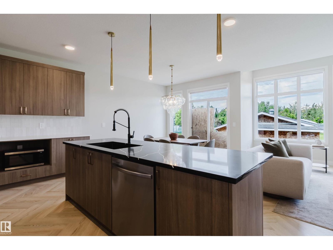
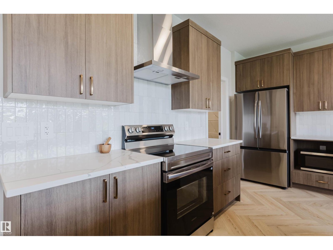
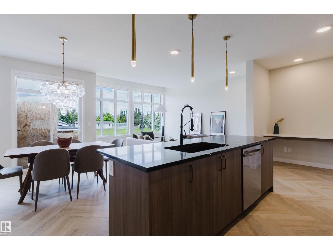
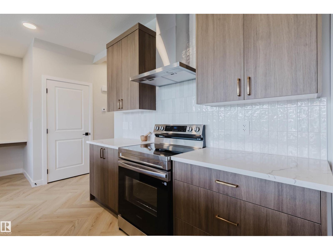
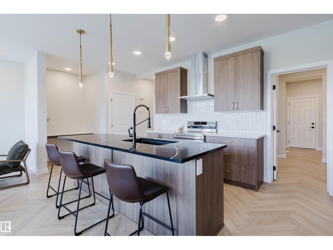
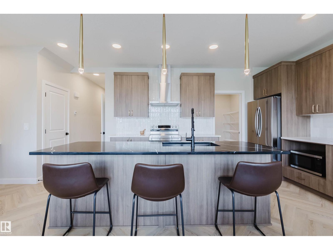
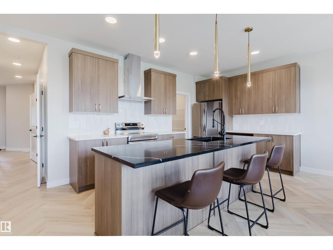
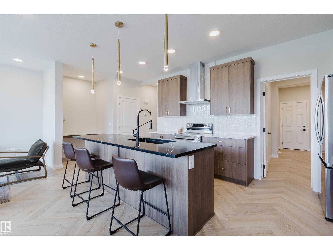
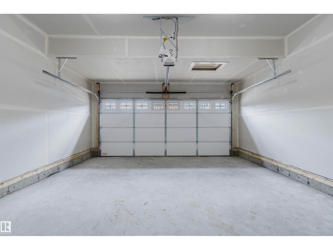
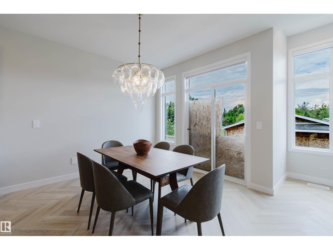
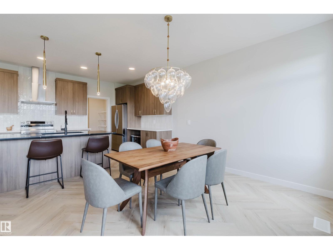
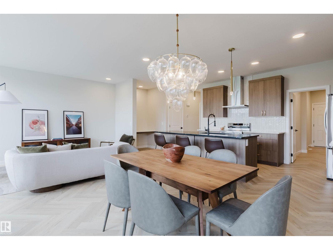
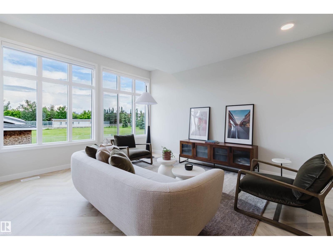
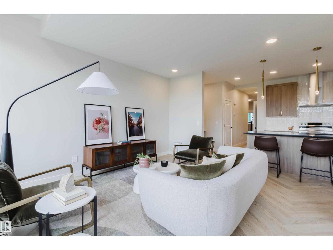
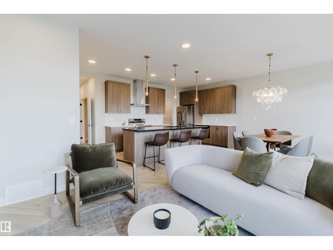
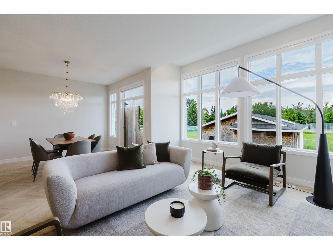
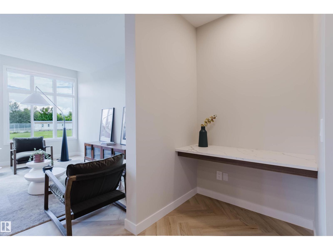
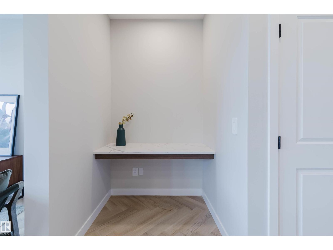
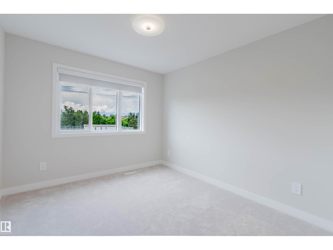
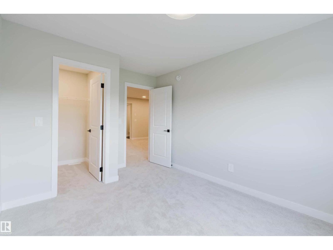
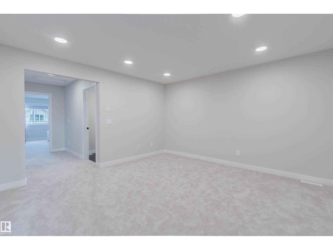
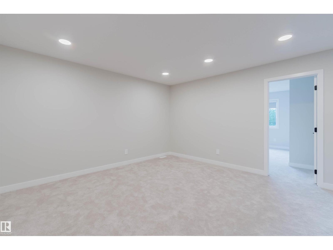
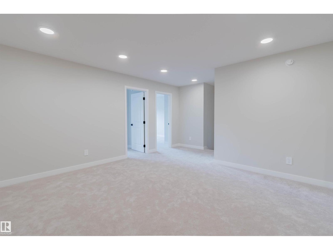
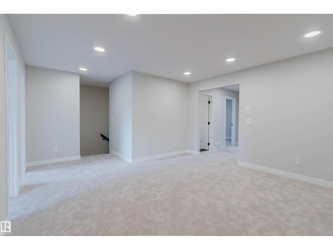
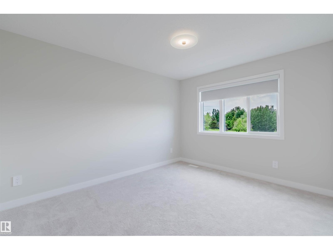
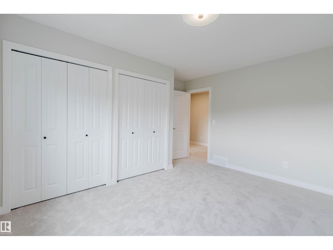
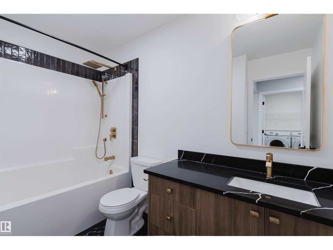
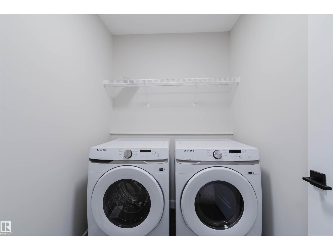
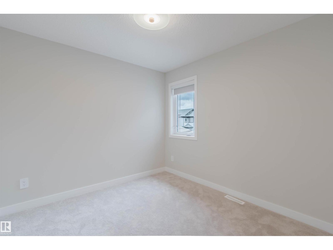
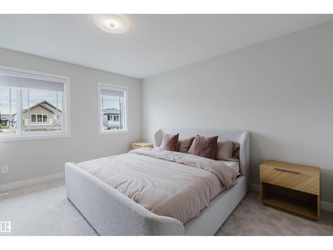
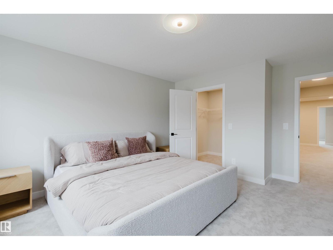
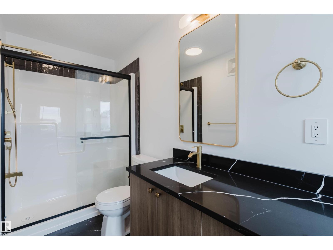
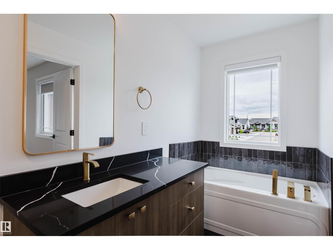
3 BED PLUS DEN, OPEN TO BELOW! SIDE DOOR Welcome to Keswick! This beautiful and spacious 9ft main, 4 bed 2.5 bath home comes with all of the bells and whistles. The OPEN CONCEPT main floor offers an enclosed den and a large walk-thru pantry. The grand gourmet kitchen comes with a hood fan, quartz countertops, upgraded 42 cabinets and waterline to fridge. Upstairs you'll find a 2nd floor laundry, bonus room, another full bath and 4 bedrooms. The master ensuite is a true dream with a separate tub/shower, quartz countertops and a large walk-in closet. Other features of this home include a double attached garage, $3,000 appliance allowance, painted basement floor, high efficiency furnace and triple pane windows included! HOUSE UNDER CONSTRUCTION! Photos are of similar plan and may differ. Appliances not included. HOA TBD. (id:53676)
| Bathroom Total | 3 | Bedrooms Total | 3 |
| Amenities | Ceiling - 9ft | Appliances | Garage Door Opener Remote(s), Garage Door Opener, Hood Fan, See Remarks |
| Basement Development | Unfinished | Basement Type | Full (unfinished) |
| Constructed Date | 2026 | Construction Style Attachment | Detached |
| Half Bath Total | 1 | Heating Type | Forced Air |
| Stories Total | 2 | Size Interior | 2043 Sqft |
| Type | House |
| Attached Garage |
| Acreage | No | Land Amenities | Playground |
| Level | Type | Dimensions |
|---|---|---|
| Main Level | Living Room | Measurements not available |
| Main Level | Dining Room | Measurements not available |
| Main Level | Kitchen | Measurements not available |
| Main Level | Den | Measurements not available |
| Main Level | Pantry | Measurements not available |
| Upper Level | Primary Bedroom | Measurements not available |
| Upper Level | Bedroom 2 | Measurements not available |
| Upper Level | Bedroom 3 | Measurements not available |
| Upper Level | Bonus Room | Measurements not available |
| Upper Level | Laundry Room | Measurements not available |

Start Your Mortgage Application
