
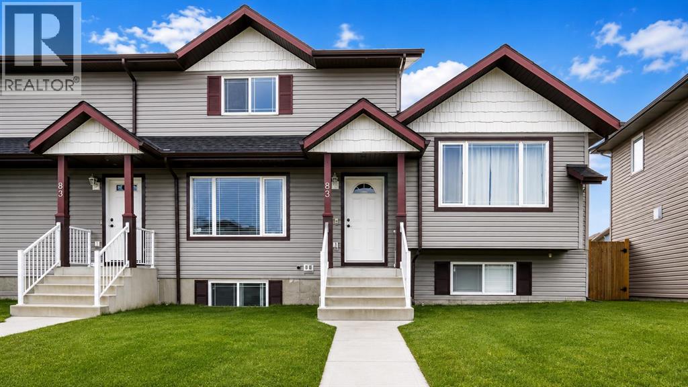
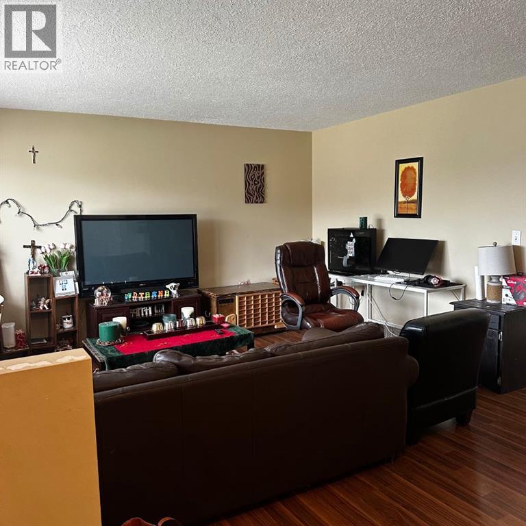
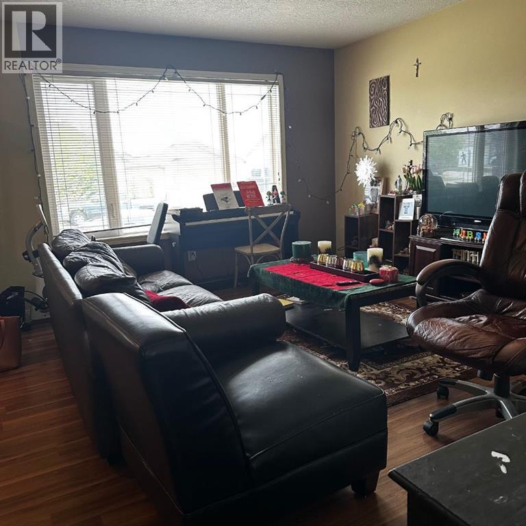
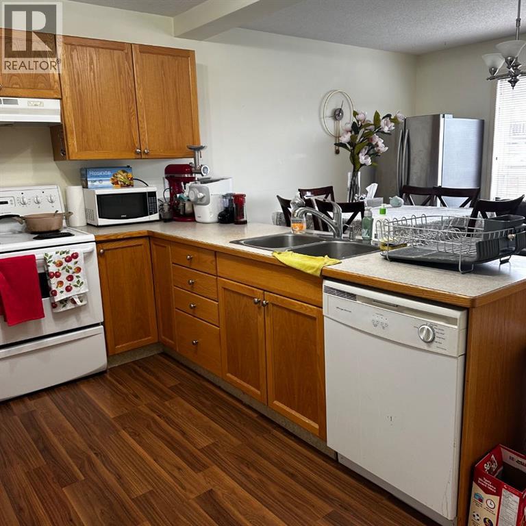
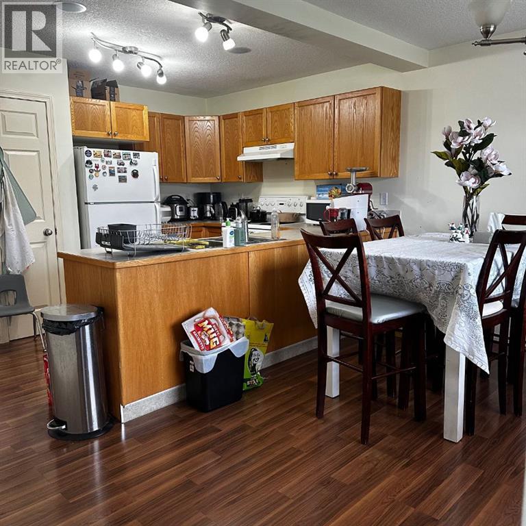
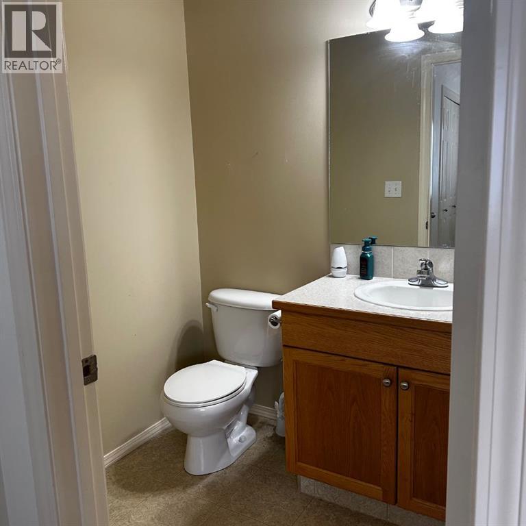
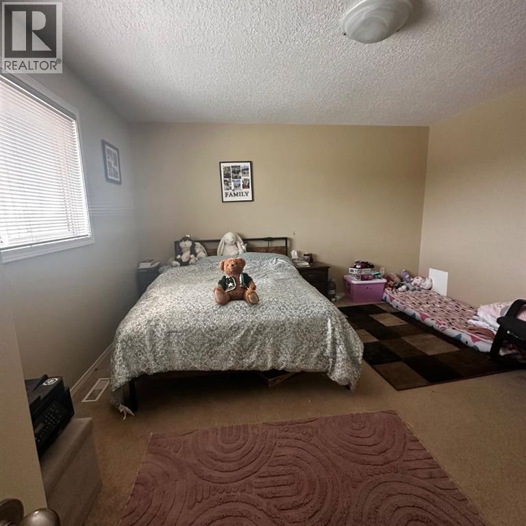
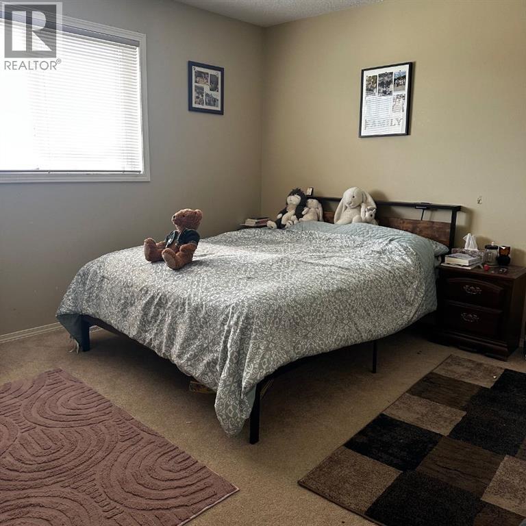
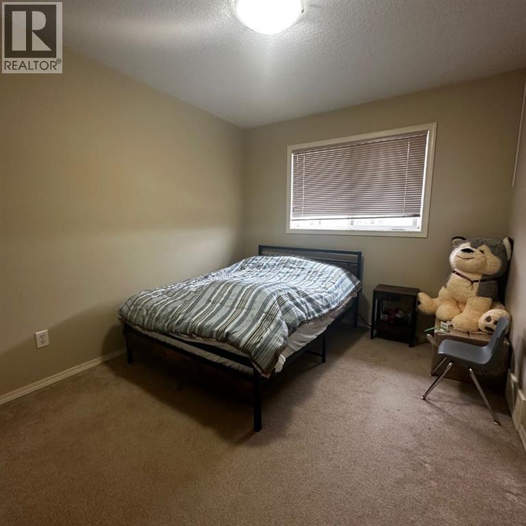
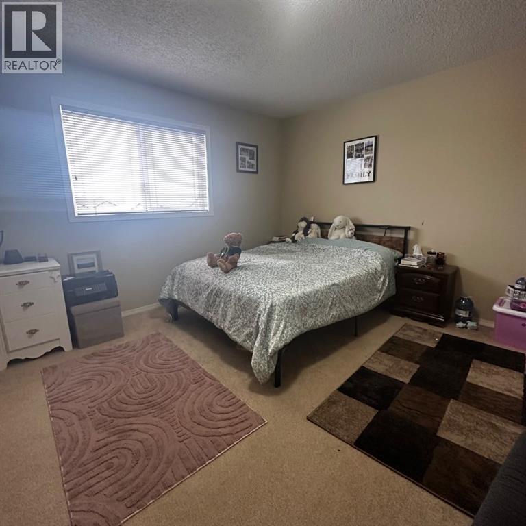
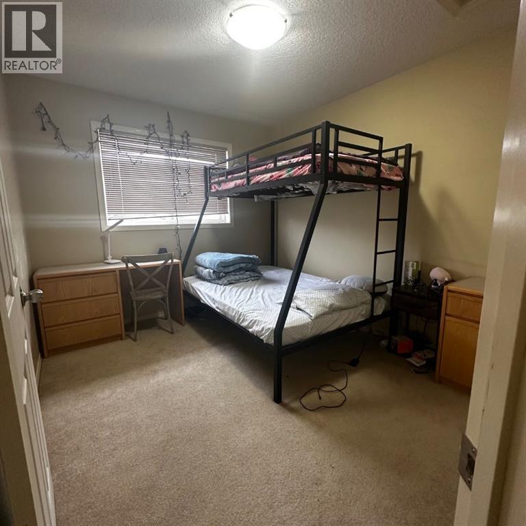
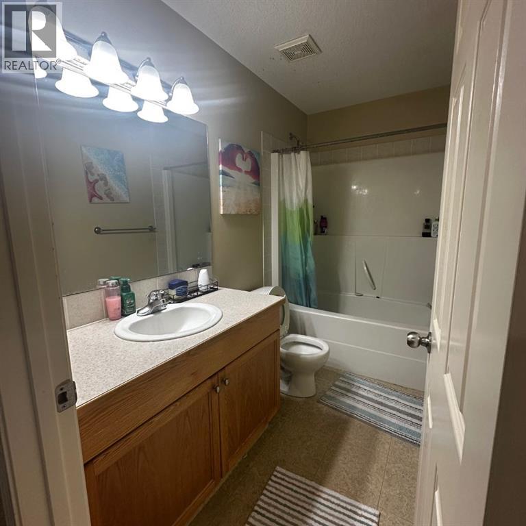
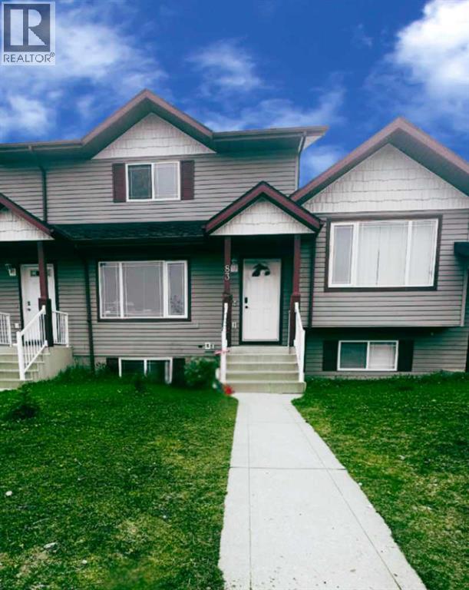
No Condo Fees – Great Opportunity in Sylvan Lake! Welcome to 83 Lakeway Boulevard, located in the family-oriented community of Lakeway Landing. This beautifully maintained townhouse offers an incredible turn-key opportunity, with a full furniture package available for negotiation including the living room leather couch and loveseat, TV and stand, and multiple bed sets (bunkbeds, double, and queen with mattresses). The main floor offers a bright, open layout with large windows, a neutral palette, and lots of natural light. The massive kitchen features plenty of cabinetry, a pantry, an eating bar, and a comfortable dining space. Upstairs, you’ll find three spacious bedrooms and a full 4-piece bathroom. The primary bedroom includes a walk-in closet and plenty of room for a king-sized bed. The backyard is fully fenced with a raised deck perfect for summer evenings, along with off-alley parking pad space for two vehicles. The basement is unfinished and ready for your custom development. And the roof was replaced approximately 8 months ago. Excellent value with zero monthly condo fees! (id:53676)
| Bathroom Total | 2 | Bedrooms Above Ground | 3 |
| Bedrooms Total | 3 | Appliances | Washer, Refrigerator, Stove, Dryer |
| Basement Development | Unfinished | Basement Type | Full (unfinished) |
| Constructed Date | 2005 | Construction Material | Wood Frame |
| Construction Style Attachment | Attached | Cooling Type | None |
| Exterior Finish | Vinyl Siding | Flooring Type | Carpeted, Laminate, Linoleum |
| Foundation Type | Poured Concrete | Half Bath Total | 1 |
| Heating Type | Forced Air | Stories Total | 2 |
| Size Interior | 1310 Sqft | Total Finished Area | 1310 Sqft |
| Type | Row / Townhouse |
| Parking Pad |
| Acreage | No | Fence Type | Fence |
| Land Amenities | Golf Course, Park, Schools, Water Nearby | Size Depth | 37.46 M |
| Size Frontage | 6.1 M | Size Irregular | 2448.00 |
| Size Total | 2448 Sqft|0-4,050 Sqft | Size Total Text | 2448 Sqft|0-4,050 Sqft |
| Zoning Description | R3 |
| Level | Type | Dimensions |
|---|---|---|
| Second Level | Bedroom | 9.42 Ft x 11.33 Ft |
| Second Level | Bedroom | 9.42 Ft x 11.33 Ft |
| Second Level | Primary Bedroom | 13.50 Ft x 14.25 Ft |
| Second Level | 4pc Bathroom | .00 Ft x .00 Ft |
| Main Level | Living Room | 14.50 Ft x 12.17 Ft |
| Main Level | Kitchen | 10.00 Ft x 9.00 Ft |
| Main Level | 2pc Bathroom | .00 Ft x .00 Ft |
| Main Level | Dining Room | 10.00 Ft x 12.00 Ft |

Start Your Mortgage Application
