
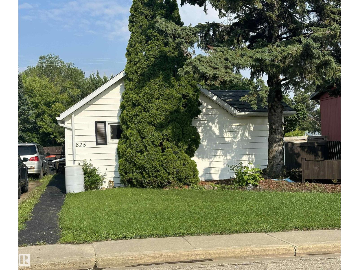
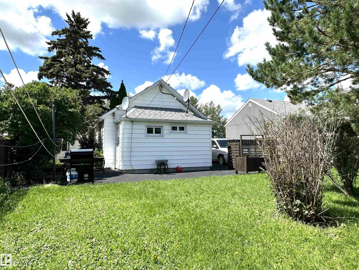
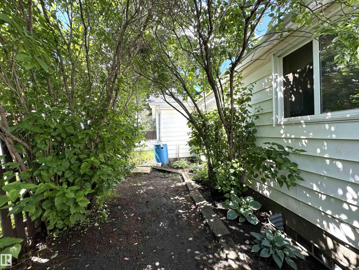
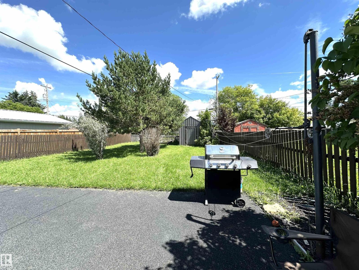
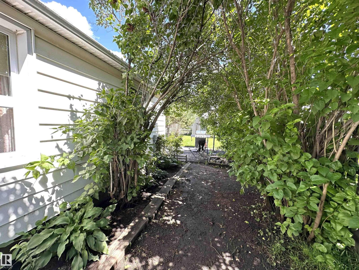
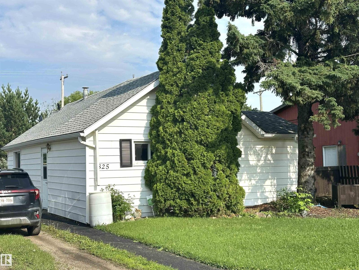
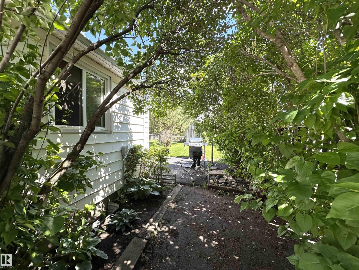
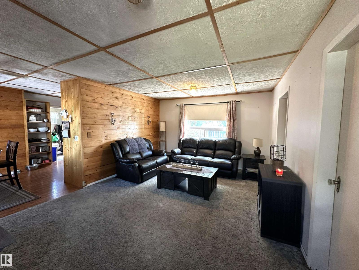
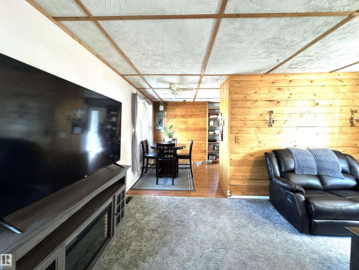
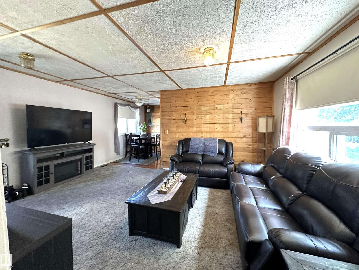
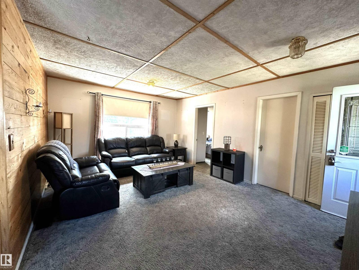
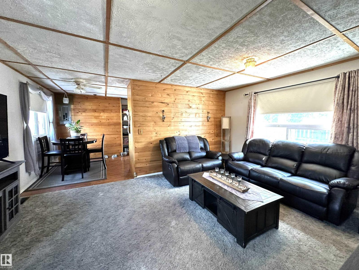
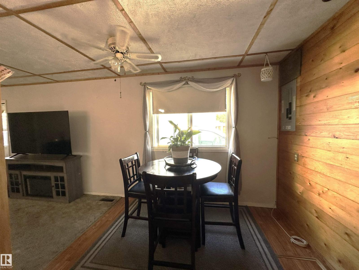
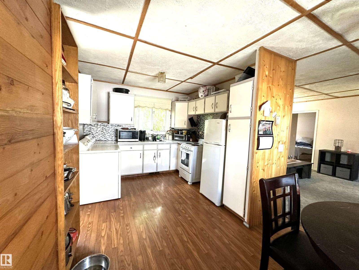
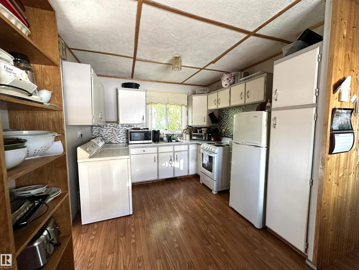
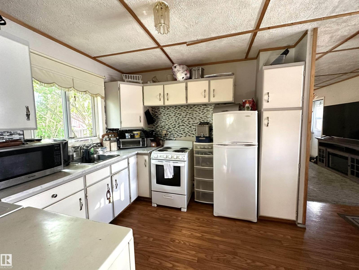
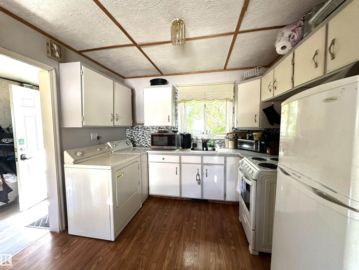
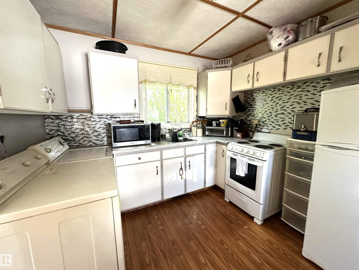
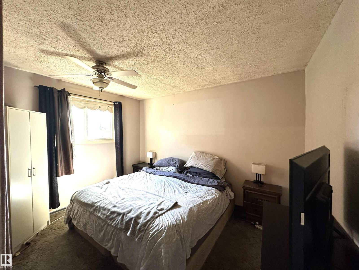
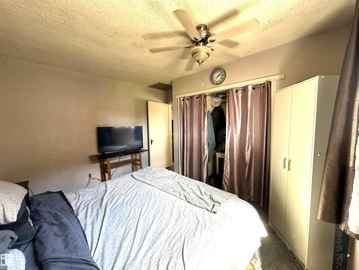
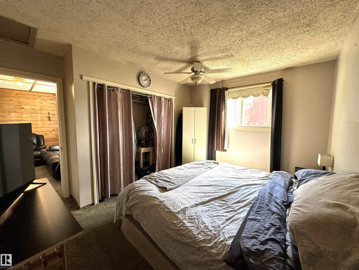
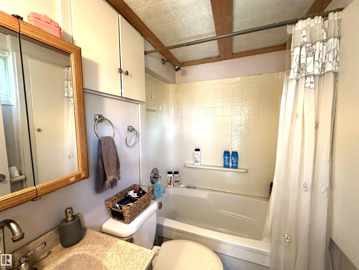
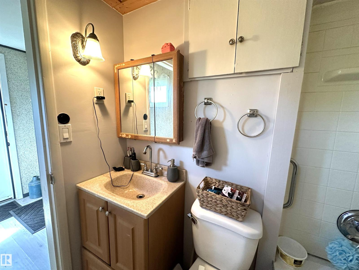
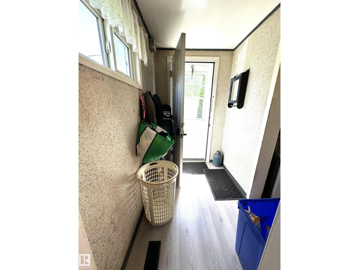
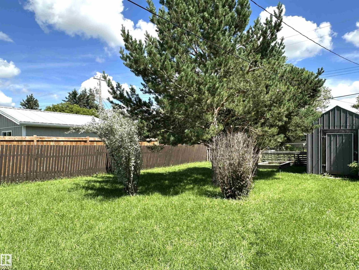
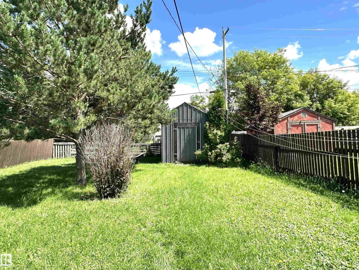
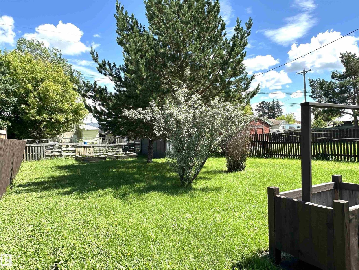
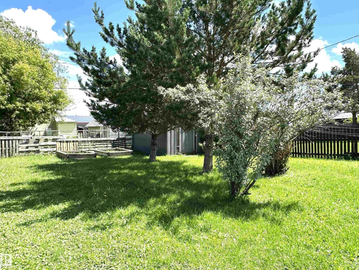
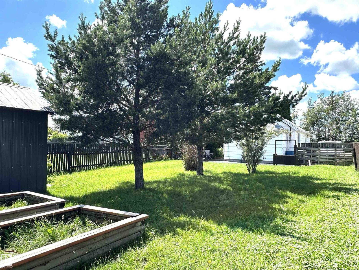
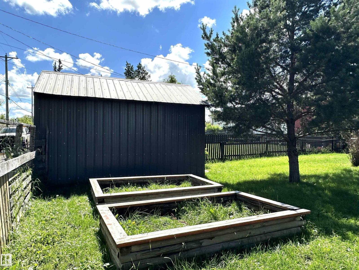
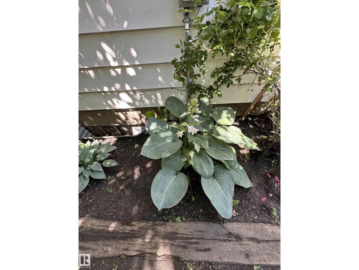
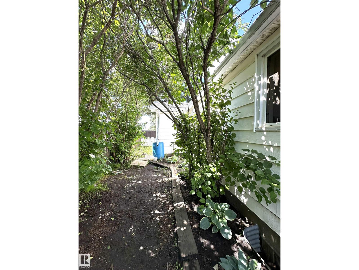
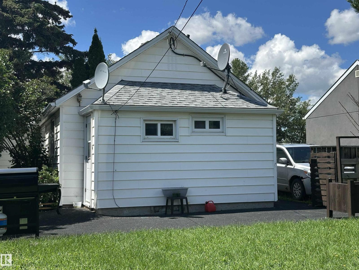
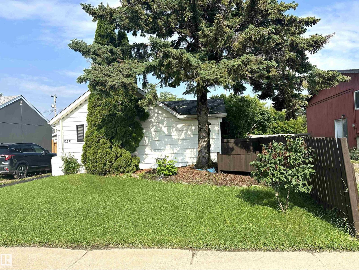
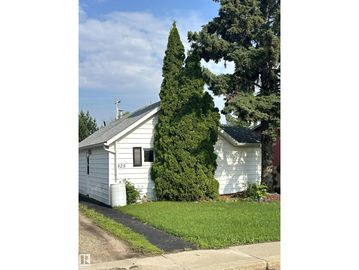
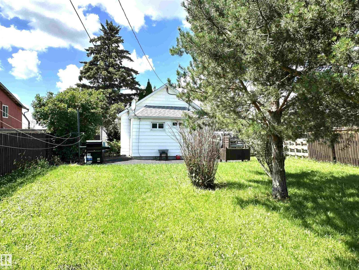
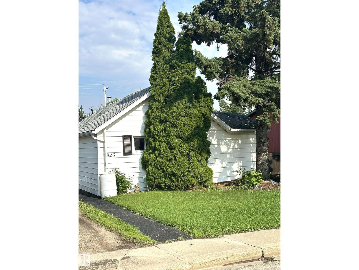
Main floor living 2 bed, full bath, Livingroom, kitchen /dinette on large lot with back alley access, 8x16 metal dry storage shed, room for future garage in Thorhild. Affordable 843 sq ft home: renters would stay here's a chance for realty holding that generates immediate income. Upgrades over time: newer doors, shingles, furnace, low-E slider windows, with Vinyl siding, metal fascia +eaves, panel box now 100 amp service. Open living room off side entry has wood feature wall, adjacent to dinette, open to kitchen with white cabinets, the laundry conveniently locate in this space. Bathroom with air tub, sink, toilet +cabinet. 2 bedrooms are located off living area at front of home with closets +large windows. Crawl Space for utilities.. Back porch has easy access to carefree Rubber concrete paved patio with walkway along side of house. Front +Back yards hosts variety of trees, plants, birds just love it , rose bush, lilac, pine, flower plots, fencing, etc. Front access drive thru to back alley. (id:53676)
| Bathroom Total | 1 | Bedrooms Total | 2 |
| Amenities | Vinyl Windows | Appliances | Dryer, Fan, Refrigerator, Stove, Washer |
| Architectural Style | Bungalow | Basement Development | Other, See Remarks |
| Basement Type | Partial (other, See Remarks) | Constructed Date | 1948 |
| Construction Style Attachment | Detached | Heating Type | Forced Air |
| Stories Total | 1 | Size Interior | 844 Sqft |
| Type | House |
| Rear |
| Acreage | No | Land Amenities | Schools, Shopping |
| Level | Type | Dimensions |
|---|---|---|
| Main Level | Living Room | 3.93 m x 5.25 m |
| Main Level | Dining Room | 2.9 m x 2.13 m |
| Main Level | Kitchen | 3.048 m x 2.99 m |
| Main Level | Primary Bedroom | 3.78 m x 3.5 m |
| Main Level | Bedroom 2 | 3.2 m x 2.79 m |
| Main Level | Enclosed Porch | 1.9 m x 1.39 m |

Start Your Mortgage Application
