
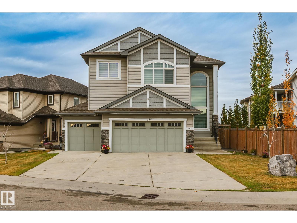
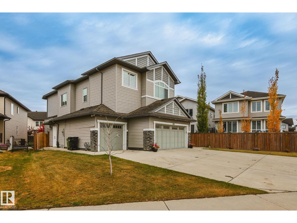
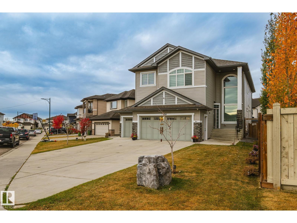
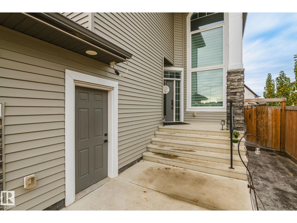
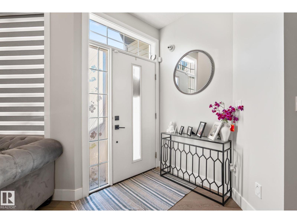
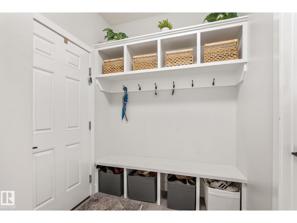
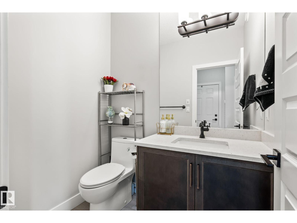
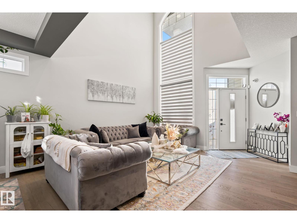
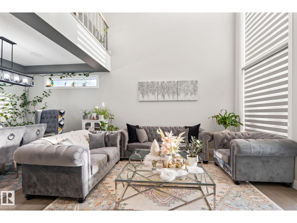
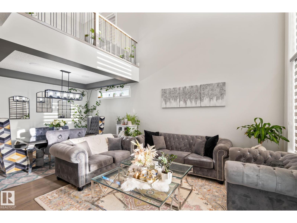
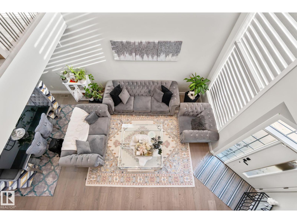
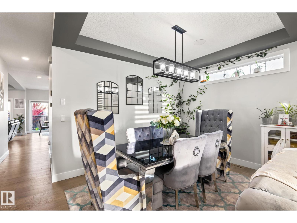
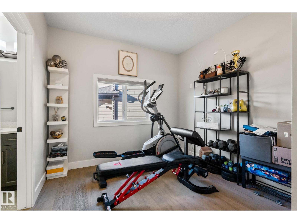
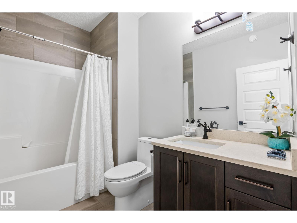
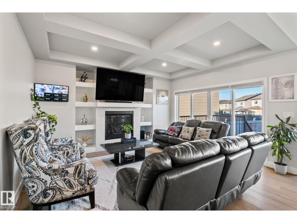
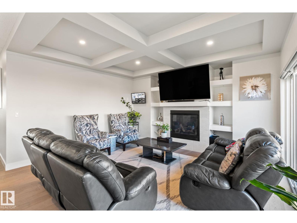
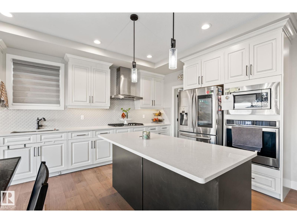
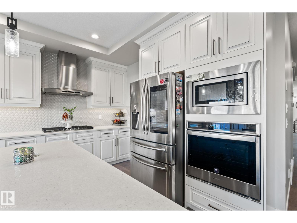
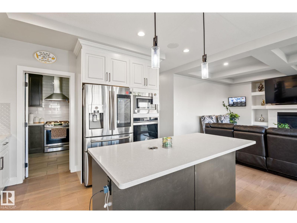
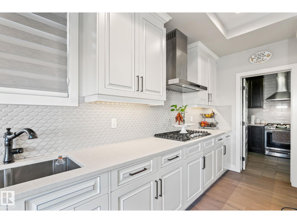
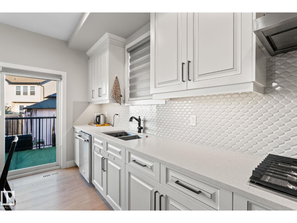
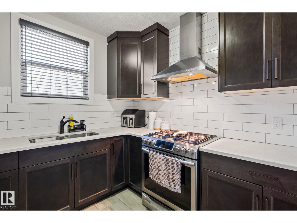
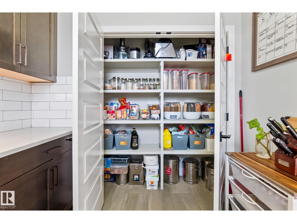
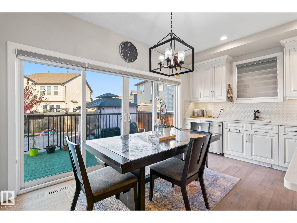
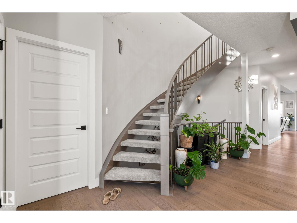
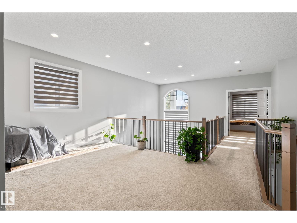
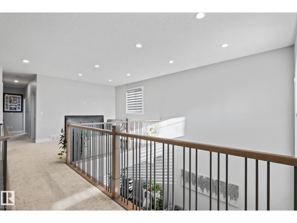
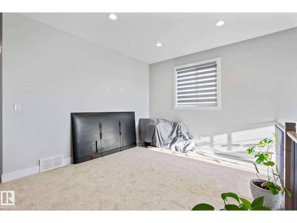
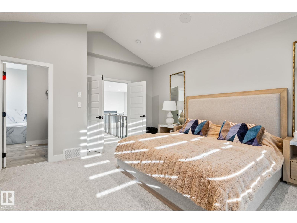
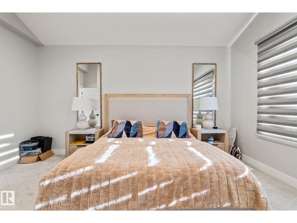
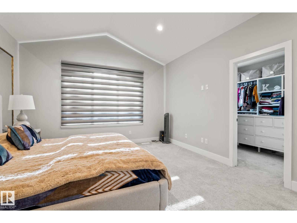
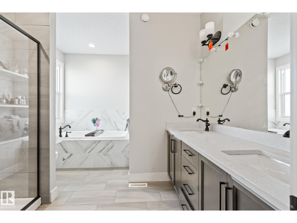
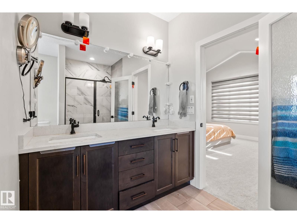
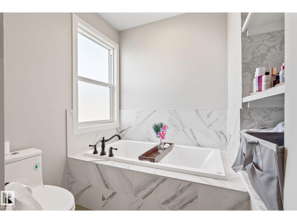
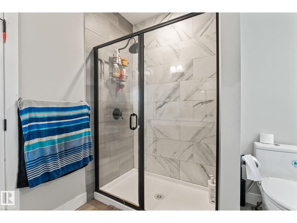
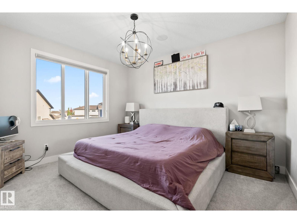
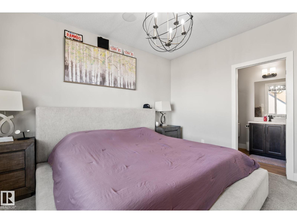
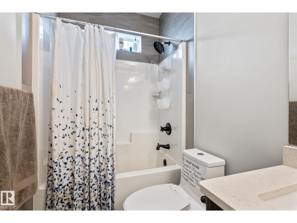
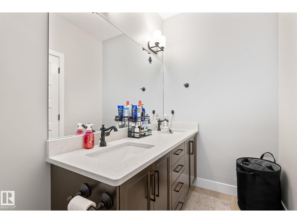
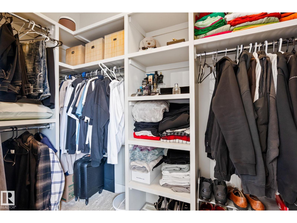
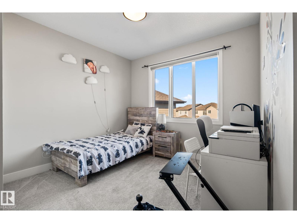
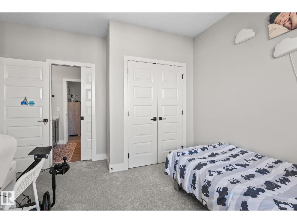
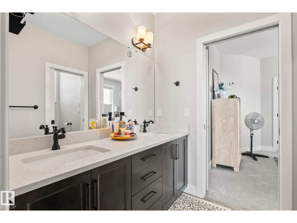
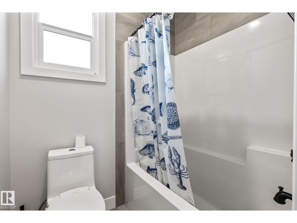
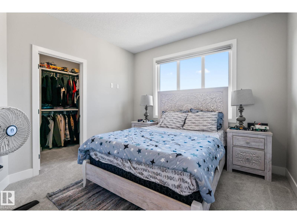
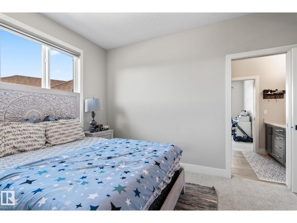
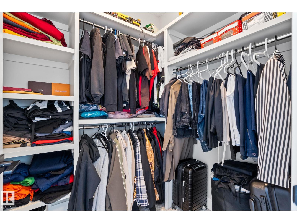
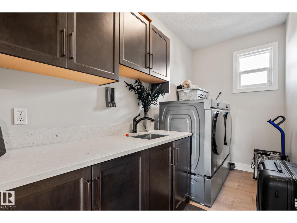
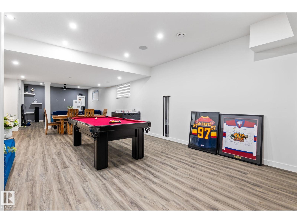
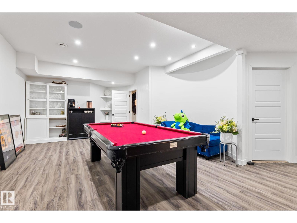
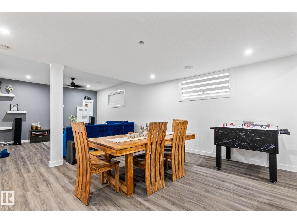
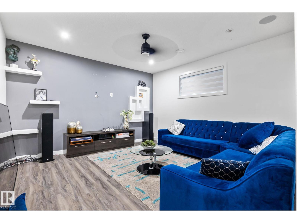
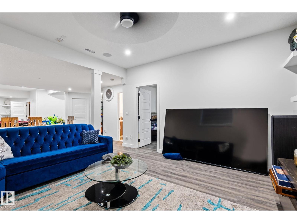
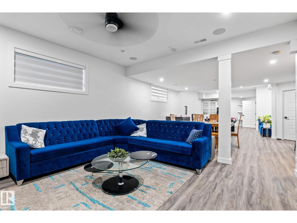
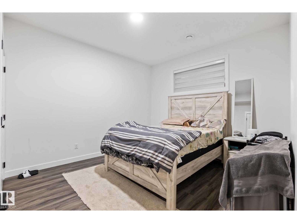
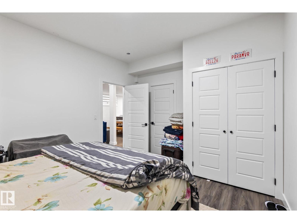
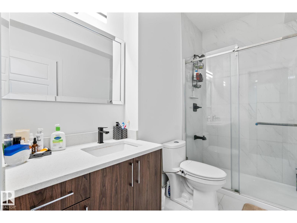
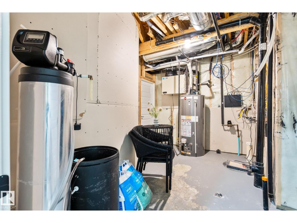
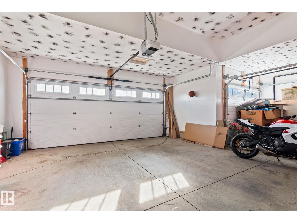
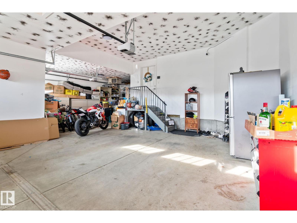
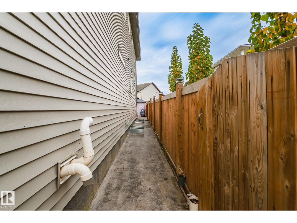
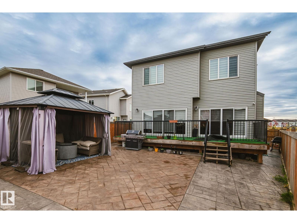
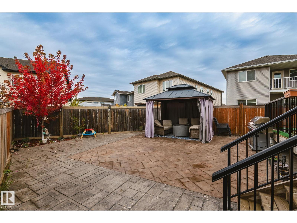
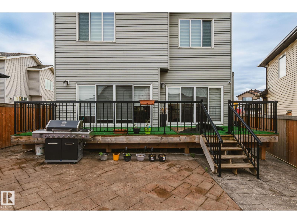
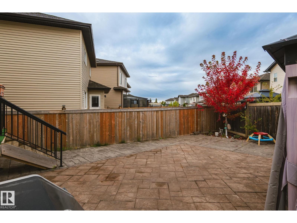
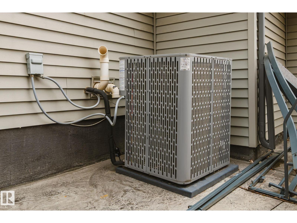
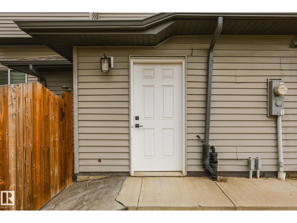
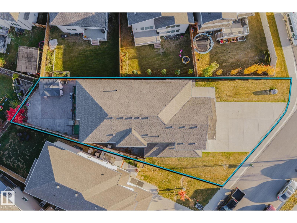
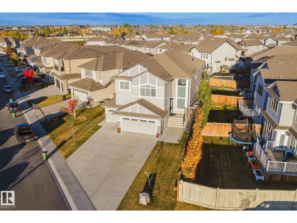
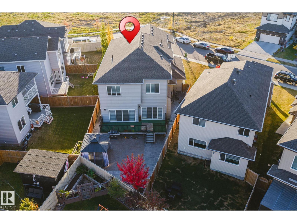
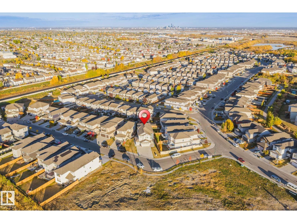
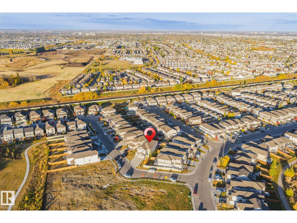
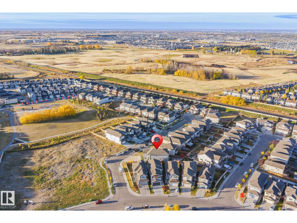
Welcome to this exceptional custom built home offering over 4,485 sq. ft. of luxurious living space featuring 6 bedrooms 5 full bath a TRIPLE GARAGE and a fully finished basement with a SEPARATE SIDE ENTRANCE. Step inside to a grand open to below living room. The spacious family room & extended kitchen. Separate spice kitchen and pantry. The main floor has a full bedroom with an ensuite bathroom & separate half bath for guests. Upstairs, two luxurious primary bedrooms each has a private ensuite & walk in closet. Two additional bedrooms share a Jack & Jill bathroom & a bonus room for family gatherings. The upper level laundry room with a sink. The fully finished basement offers one bedroom a recreation area a full bathroom and rough-ins for a future kitchen. Enjoy beautifully designed backyard maintenance free stamped concrete a spacious deck. Central air conditioning for hot days. Unbeatable location close to a K–9 school & high school, a recreation centre, a cinema, shopping etc. (id:53676)
| Bathroom Total | 6 | Bedrooms Total | 6 |
| Appliances | Dishwasher, Dryer, Hood Fan, Oven - Built-in, Microwave, Refrigerator, Stove, Gas Stove(s), Washer | Basement Development | Finished |
| Basement Type | Full (finished) | Constructed Date | 2017 |
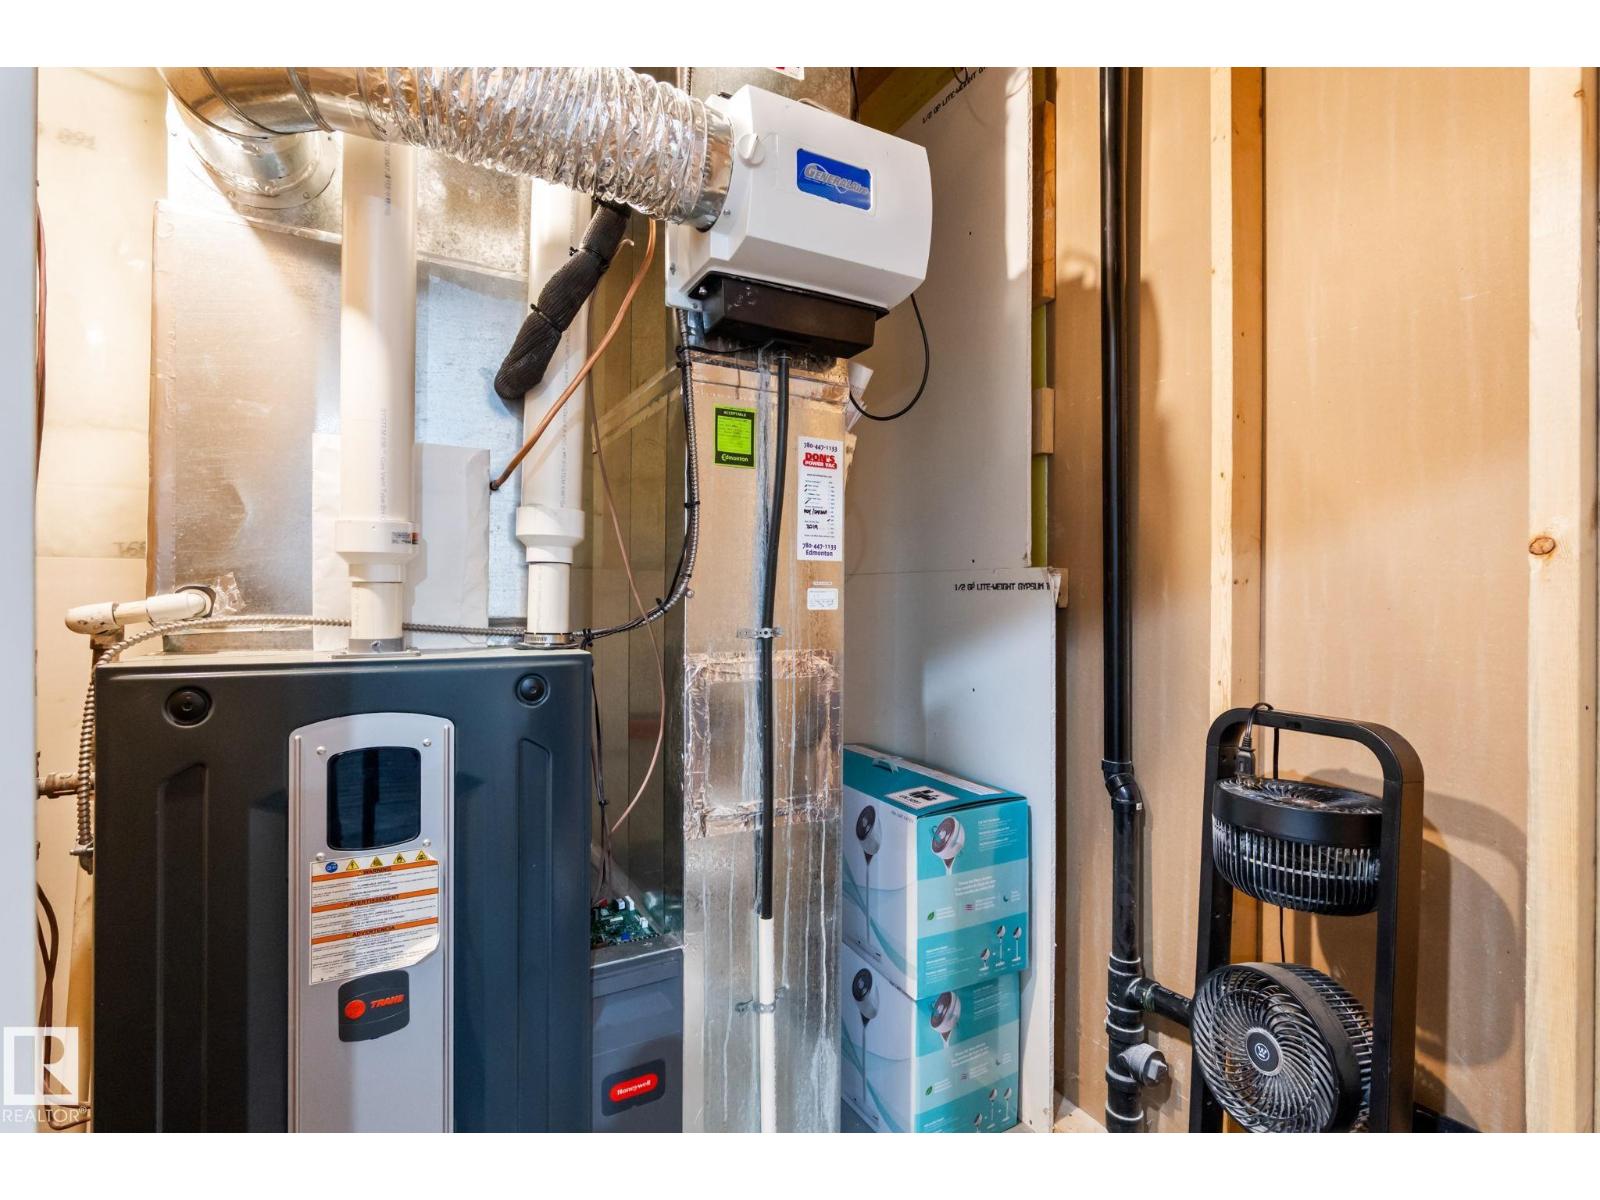
| Construction Style Attachment | Detached | Cooling Type | Central Air Conditioning |
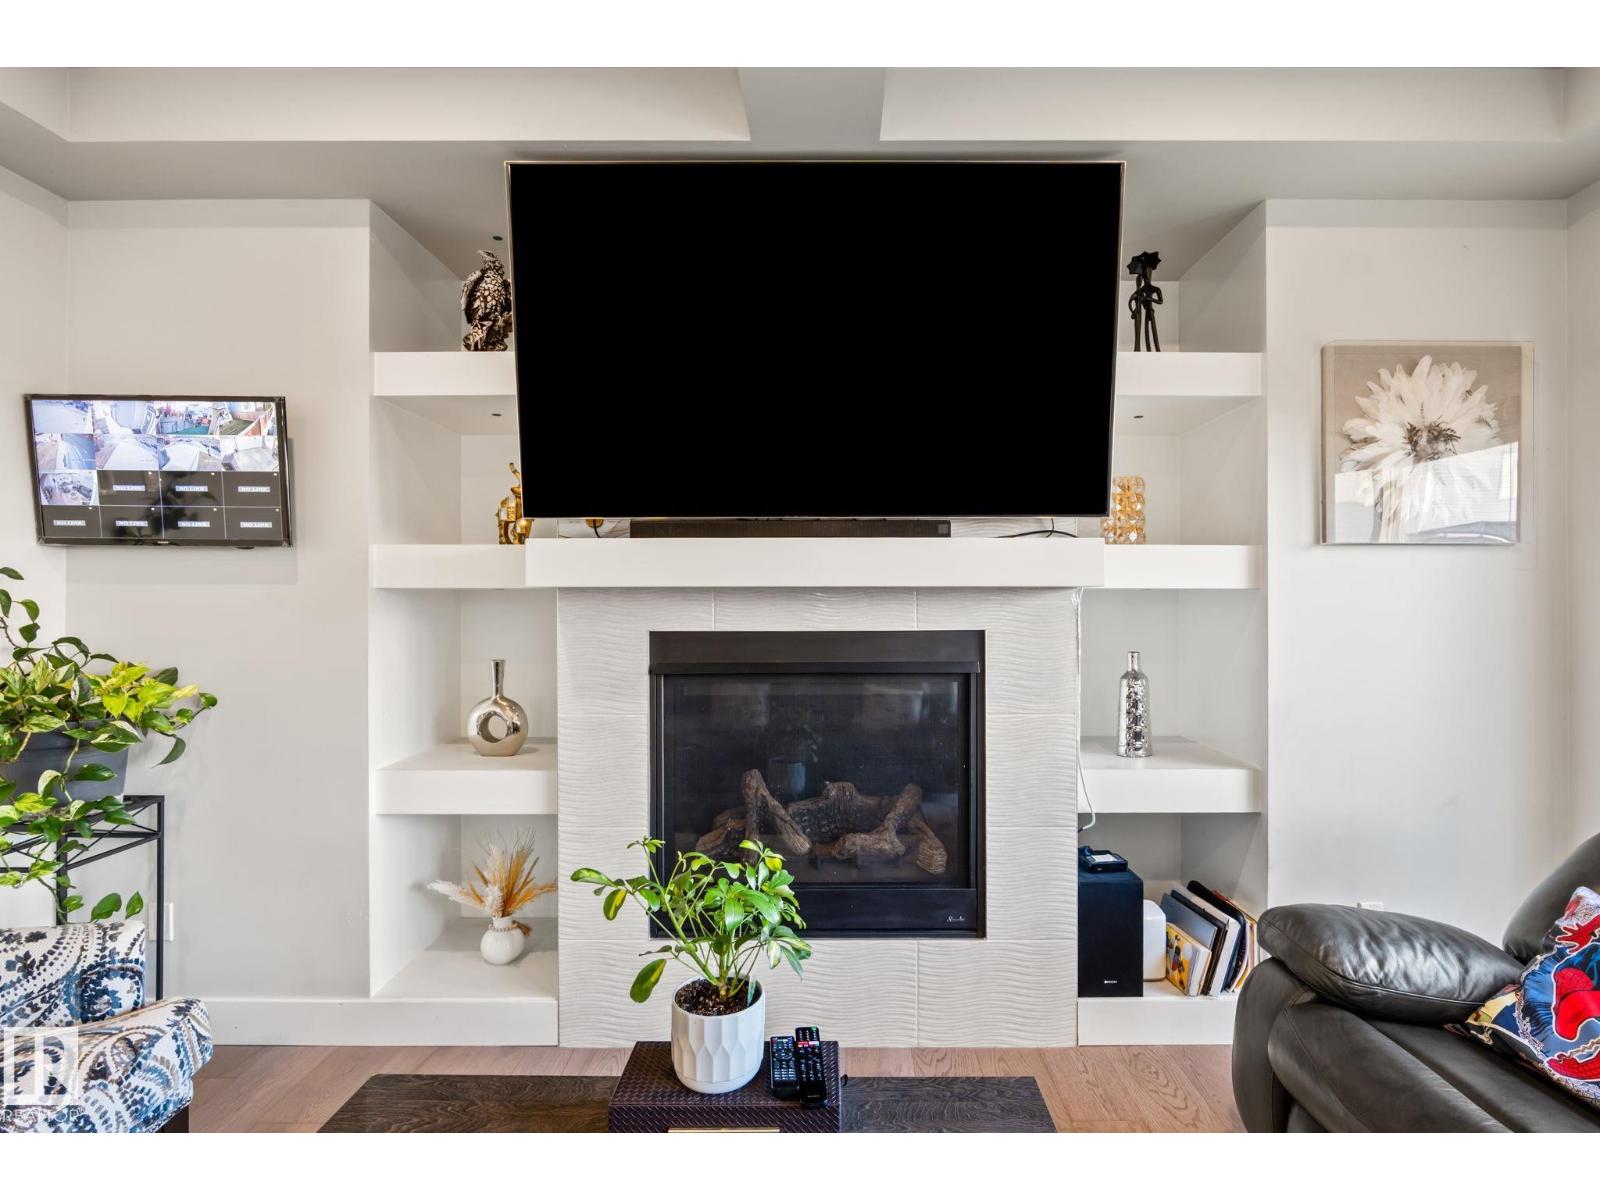
| Fireplace Fuel | Gas | Fireplace Present | Yes |
| Fireplace Type | Unknown | Half Bath Total | 1 |
| Heating Type | Forced Air | Stories Total | 2 |
| Size Interior | 3096 Sqft | Type | House |
| Heated Garage | |
| Attached Garage |
| Acreage | No | Fence Type | Fence |
| Land Amenities | Schools, Shopping |
| Level | Type | Dimensions |
|---|---|---|
| Basement | Bedroom 6 | Measurements not available |
| Main Level | Living Room | Measurements not available |
| Main Level | Dining Room | Measurements not available |
| Main Level | Kitchen | Measurements not available |
| Main Level | Family Room | Measurements not available |
| Main Level | Bedroom 2 | Measurements not available |
| Upper Level | Primary Bedroom | Measurements not available |
| Upper Level | Bedroom 3 | Measurements not available |
| Upper Level | Bedroom 4 | Measurements not available |
| Upper Level | Bonus Room | Measurements not available |
| Upper Level | Bedroom 5 | Measurements not available |

Start Your Mortgage Application
