
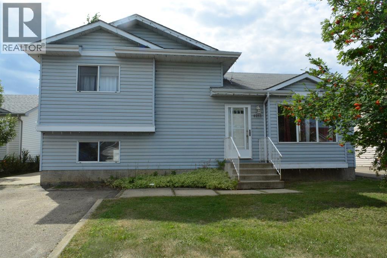
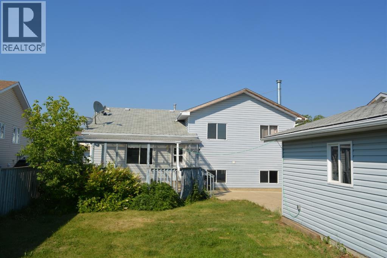
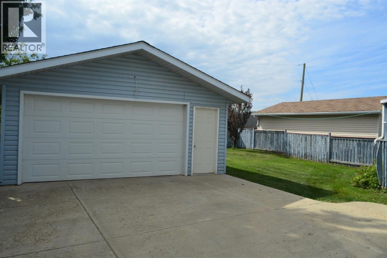
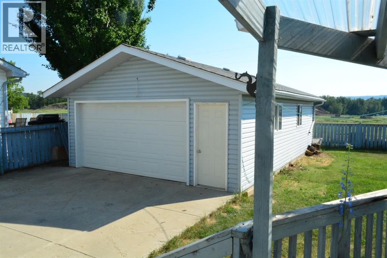
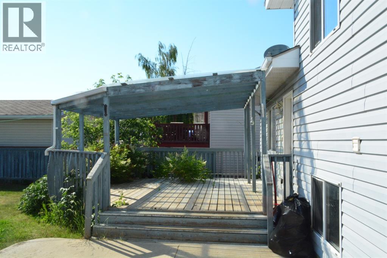
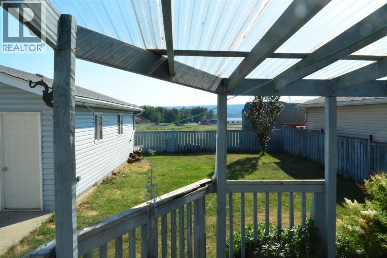
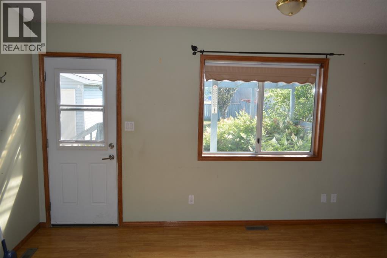
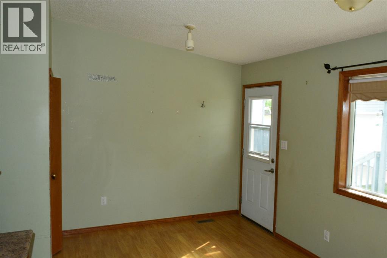
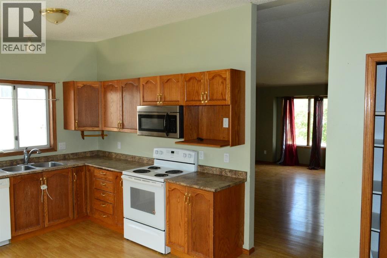
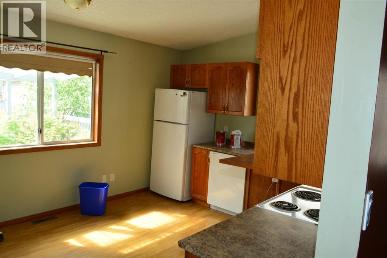
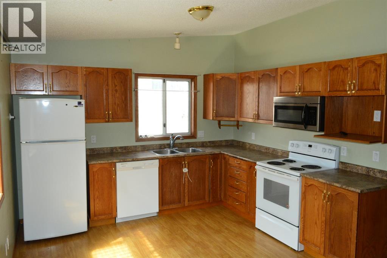
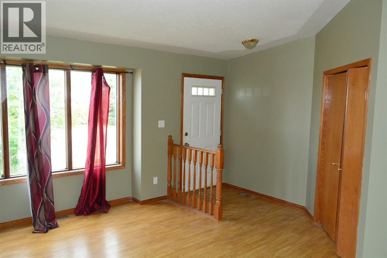
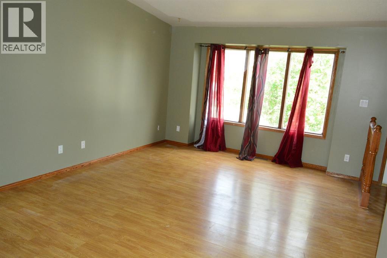
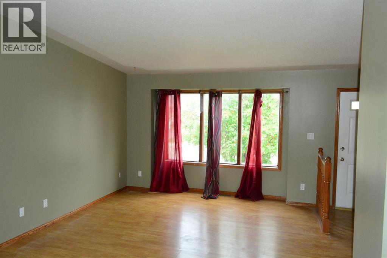
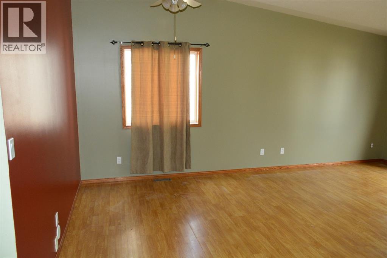
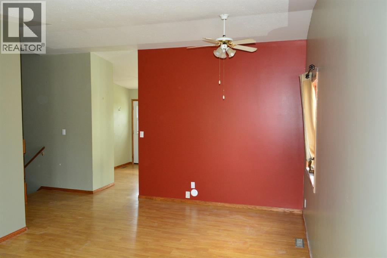
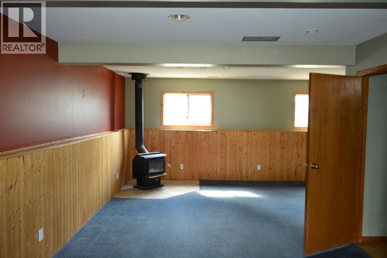
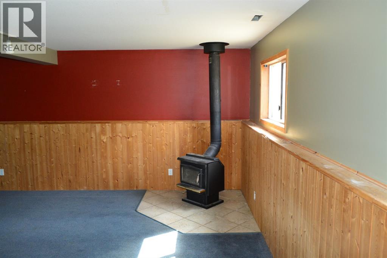
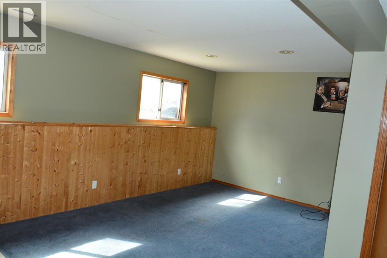
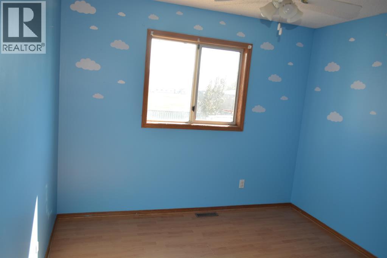
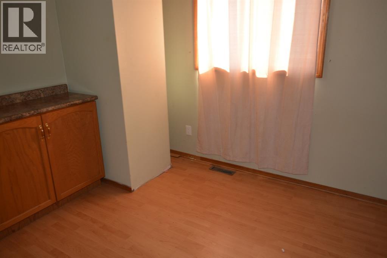
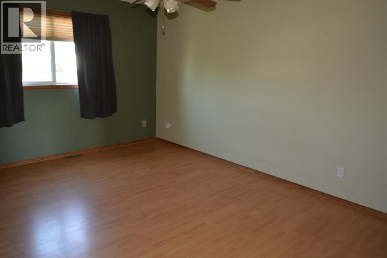
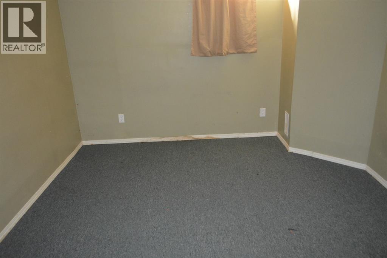
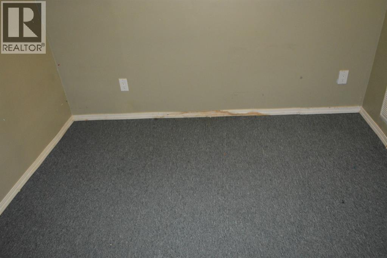
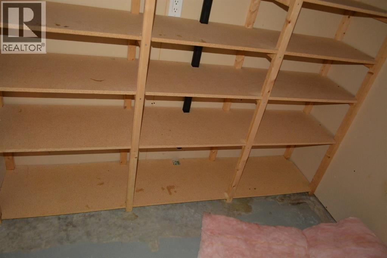
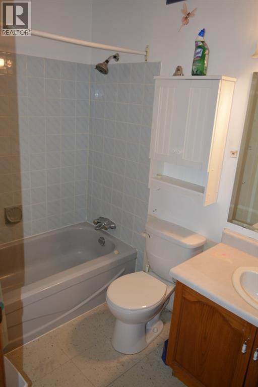
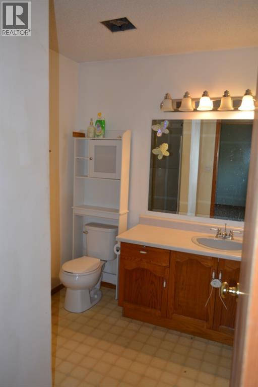
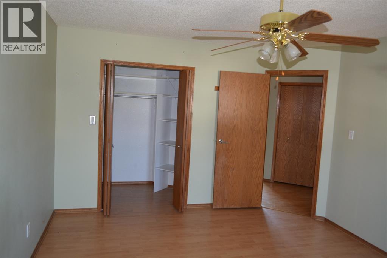
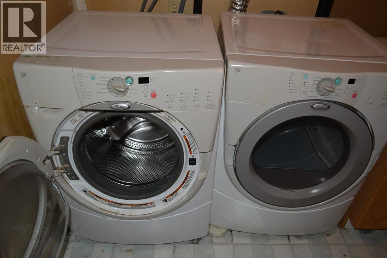
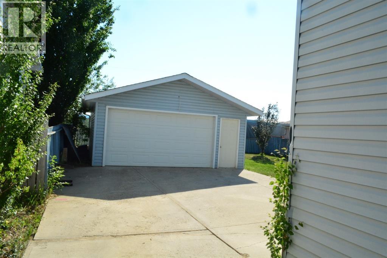
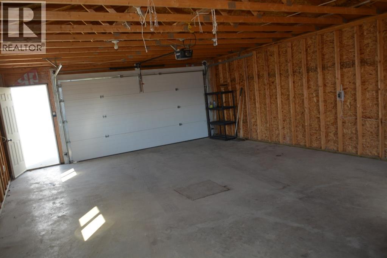
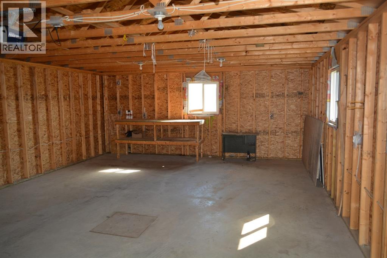
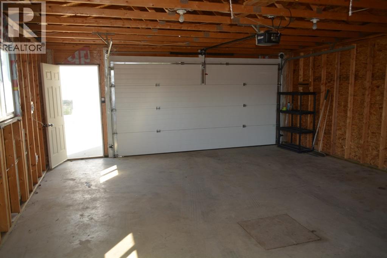
Just under 1300 sq ft on the two floors plus a similar addition amount on the lower 2 levels this 4 level split home will give you all the room you need plus some. You enter into the main floor into either a large welcoming living room or from the back door into an equally expansive kitchen/dining area. Easy access to the oversized garage, back yard or the deck in BBQ season covers all the options for this home. 4 bedrooms 2 bathrooms, roomy rec room with a wood stove, mechanical area, cold storage, laundry... there is room for everything here and the fourth bedroom is in the lower level so you may never see your teenager again except for food. This home offers an assortment of features at a good price so if you are looking and testing the home buying market take a look at this one The sign is up!!! Call today!! (id:53676)
| Bathroom Total | 2 | Bedrooms Above Ground | 3 |
| Bedrooms Below Ground | 1 | Bedrooms Total | 4 |
| Appliances | Washer, Refrigerator, Range, Dryer | Architectural Style | 4 Level |
| Basement Development | Finished | Basement Type | Full (finished) |
| Constructed Date | 1989 | Construction Material | Wood Frame |
| Construction Style Attachment | Detached | Cooling Type | None |
| Fireplace Present | Yes | Fireplace Total | 1 |
| Flooring Type | Carpeted, Laminate, Linoleum | Foundation Type | Poured Concrete |
| Heating Type | Forced Air | Size Interior | 1271 Sqft |
| Total Finished Area | 1271 Sqft | Type | House |
| Parking Pad |
| Acreage | No | Fence Type | Fence |
| Land Amenities | Playground | Landscape Features | Landscaped, Lawn |
| Size Depth | 36.57 M | Size Frontage | 16.46 M |
| Size Irregular | 6240.00 | Size Total | 6240 Sqft|4,051 - 7,250 Sqft |
| Size Total Text | 6240 Sqft|4,051 - 7,250 Sqft | Zoning Description | R |
| Level | Type | Dimensions |
|---|---|---|
| Lower Level | Recreational, Games Room | 32.00 Ft x 12.00 Ft |
| Lower Level | Bedroom | 14.00 Ft x 10.00 Ft |
| Main Level | Other | 17.00 Ft x 12.00 Ft |
| Main Level | Living Room | 19.00 Ft x 17.00 Ft |
| Upper Level | Primary Bedroom | 16.00 Ft x 12.00 Ft |
| Upper Level | Bedroom | 11.00 Ft x 10.00 Ft |
| Upper Level | Bedroom | 10.00 Ft x 9.00 Ft |
| Upper Level | 4pc Bathroom | 8.00 Ft x 7.00 Ft |
| Upper Level | 4pc Bathroom | 8.00 Ft x 5.00 Ft |

Start Your Mortgage Application
