
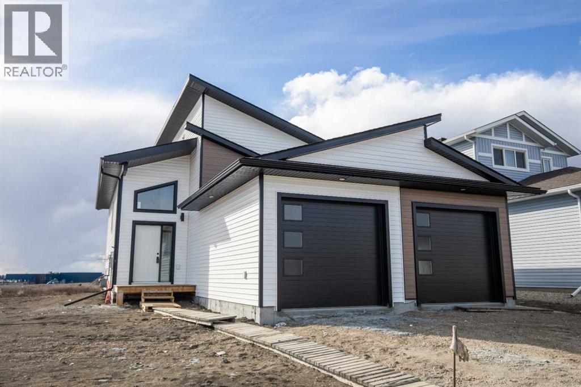
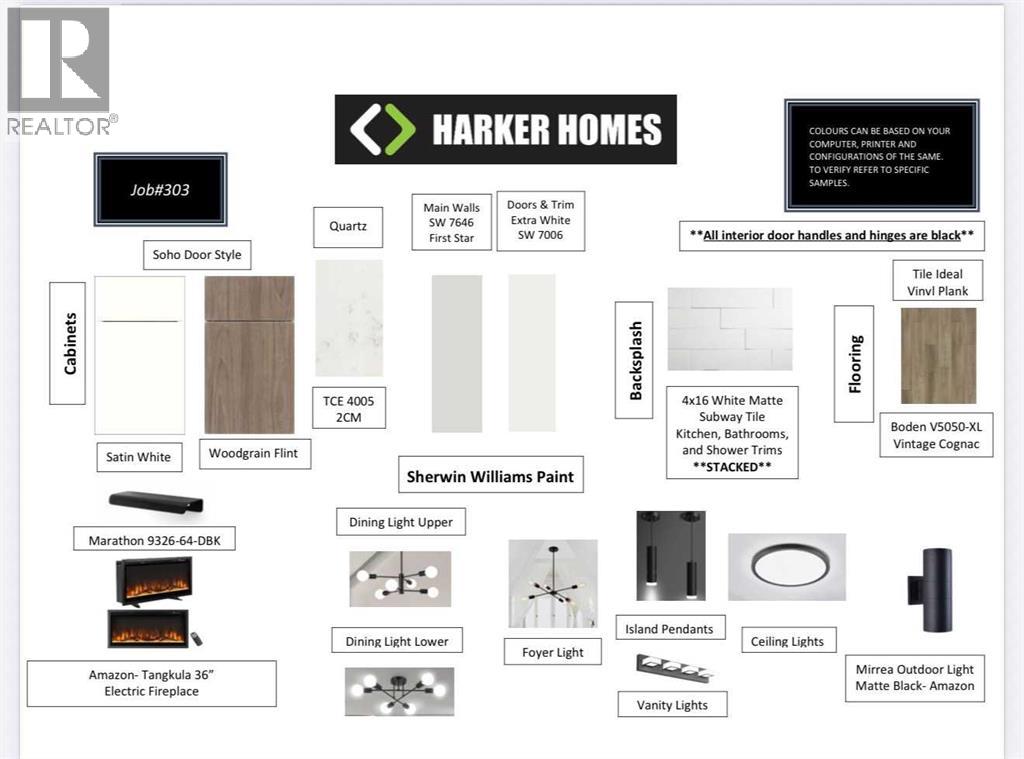
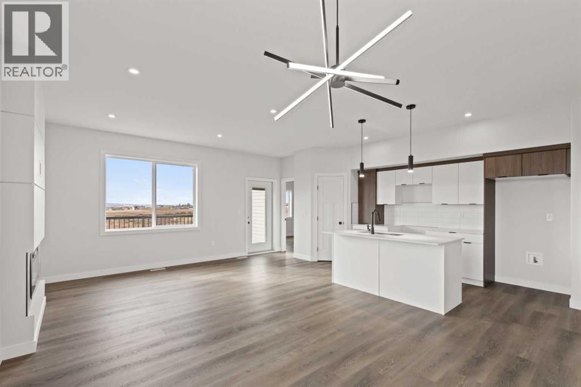
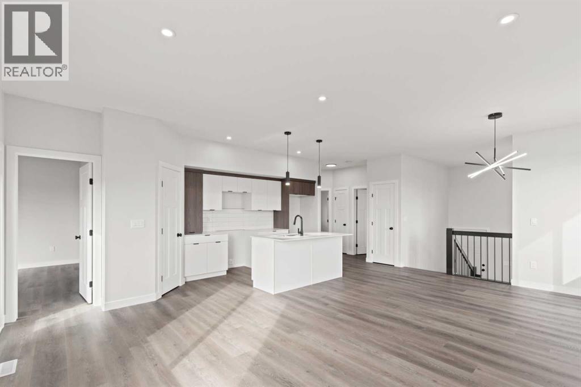
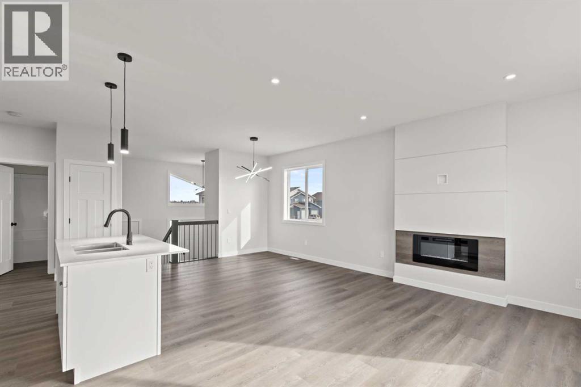
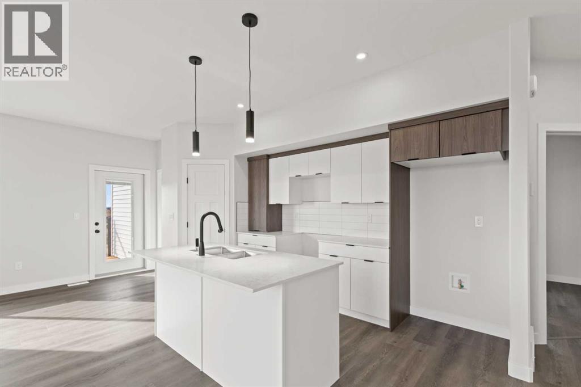
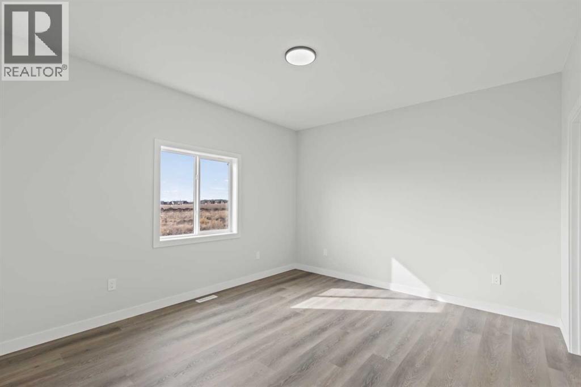
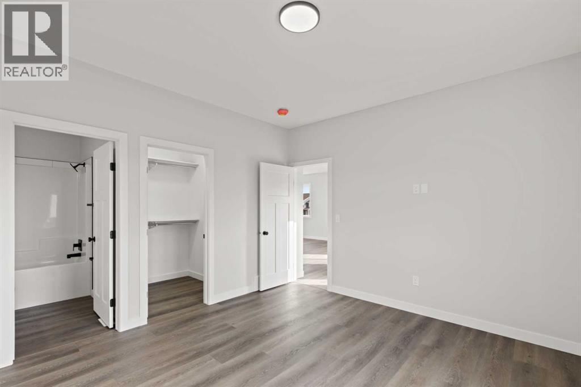
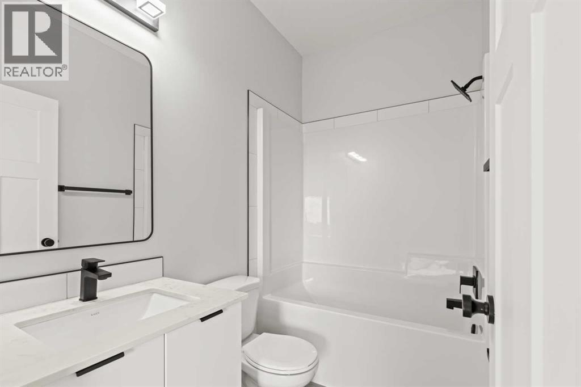
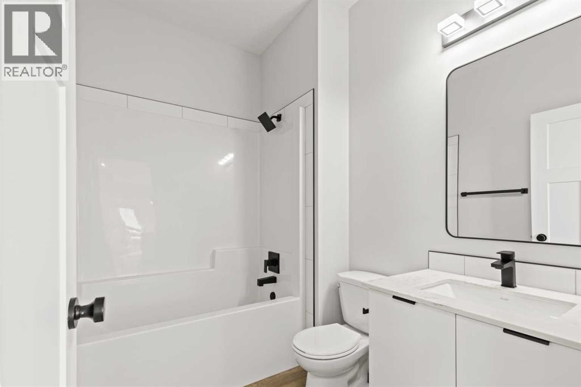
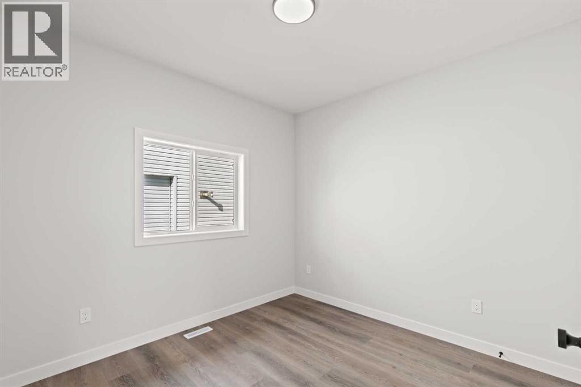
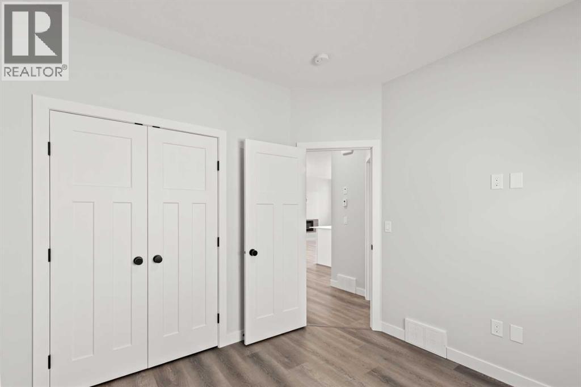
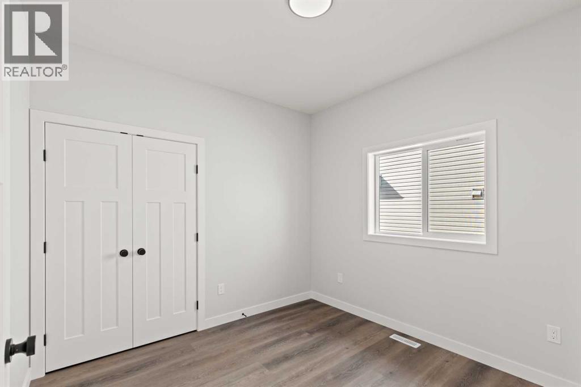
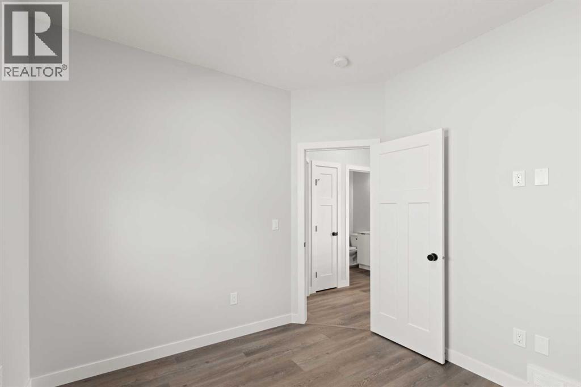
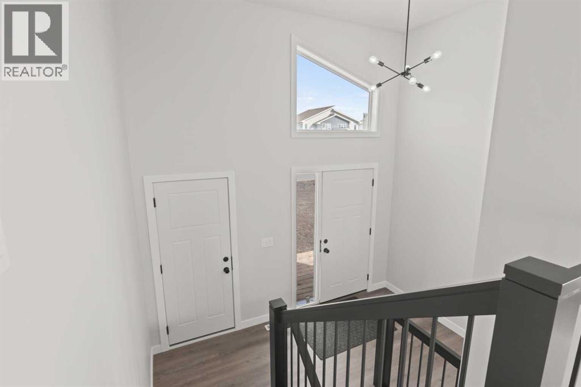
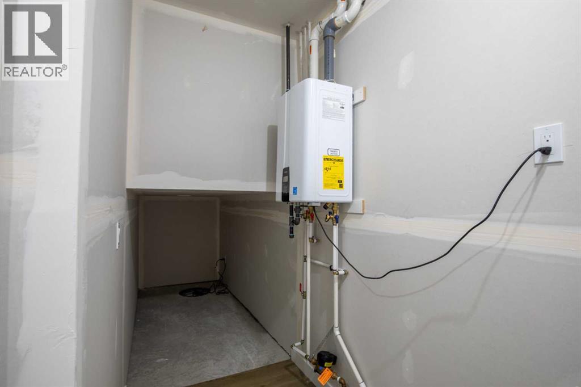
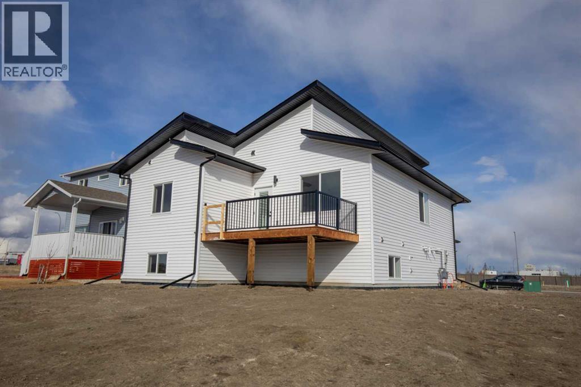
SAMPLE PHOTOS - COMPLETION SEPT 21/2026. INTRODUCING THE INVESTOR CROSSTOWN WITH GARAGES! REVENUE ALERT!! LEGAL UP/DOWN SUITED UNIT WITH AWESOME LOCATION IN FIELDBROOK! THIS HARKER HOMES INVESTOR - JOB# 303, is a Legal suite that combines Harker's Famous Finishing, attention to detail and exceptional quality in a detached home that creates excellent return on investment. This property has many upgrades you don't find in comparable properties:- Luxury vinyl plank flooring - Quartz counter tops - Upgraded fixturesGreat for rental or live up rent down. Comparable rents are $2,950 up and $1,950 down, with this well-established luxury up-down duplex. The upper Unit is 1203 Sqft and features 3 bedrooms and 2 full baths. The Lower unit is 1257 sqft and has 2 bedrooms and 1 full bath. Each unit comes with 6 appliances, so all you need to do is move in and start collecting rent. The upper unit comes with a deck. (id:53676)
| Bathroom Total | 3 | Bedrooms Above Ground | 3 |
| Bedrooms Below Ground | 2 | Bedrooms Total | 5 |
| Appliances | None | Architectural Style | Bi-level |
| Basement Development | Finished | Basement Features | Suite |
| Basement Type | Full (finished) | Constructed Date | 2026 |
| Construction Style Attachment | Detached | Cooling Type | None |
| Exterior Finish | Stone, Vinyl Siding | Flooring Type | Tile, Vinyl |
| Foundation Type | Poured Concrete | Heating Fuel | Natural Gas |
| Heating Type | Forced Air | Stories Total | 1 |
| Size Interior | 1203 Sqft | Total Finished Area | 1203 Sqft |
| Type | House |
| Attached Garage | 2 |
| Acreage | No | Fence Type | Not Fenced |
| Land Amenities | Schools | Land Disposition | Cleared |
| Sewer | Municipal Sewage System | Size Depth | 40.23 M |
| Size Frontage | 12.8 M | Size Irregular | 475.00 |
| Size Total | 475 M2|4,051 - 7,250 Sqft | Size Total Text | 475 M2|4,051 - 7,250 Sqft |
| Zoning Description | Rg |
| Level | Type | Dimensions |
|---|---|---|
| Lower Level | Bedroom | 3.05 M x 3.05 M |
| Lower Level | Bedroom | 3.05 M x 3.05 M |
| Main Level | 3pc Bathroom | 1.83 M x 2.44 M |
| Main Level | 3pc Bathroom | 2.44 M x 2.44 M |
| Main Level | Bathroom | 1.52 M x 1.83 M |
| Upper Level | Bedroom | 3.05 M x 3.05 M |
| Upper Level | Bedroom | 3.05 M x 3.05 M |
| Upper Level | Bedroom | 3.05 M x 3.05 M |

Start Your Mortgage Application
