
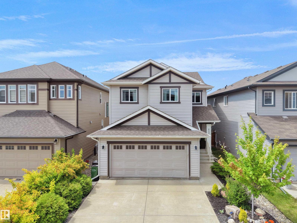
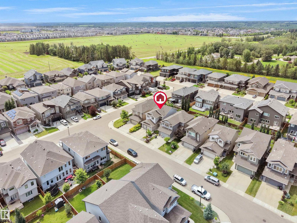
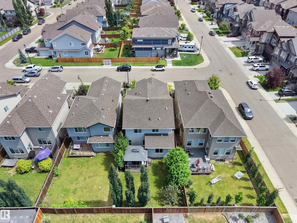
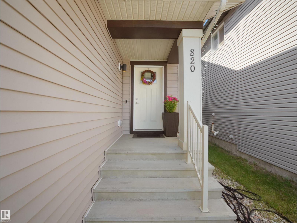
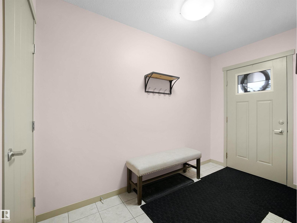
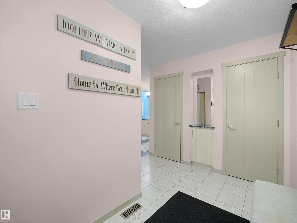
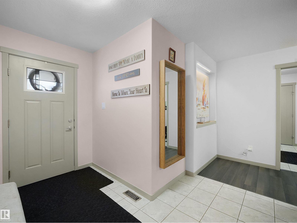
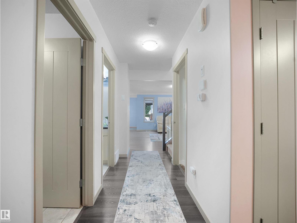
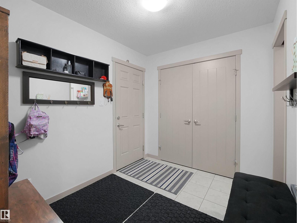
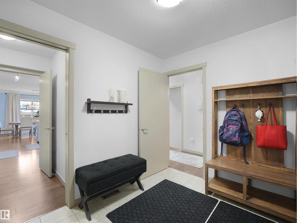
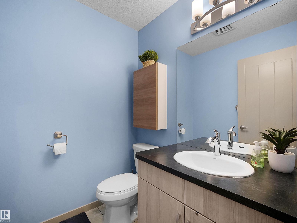
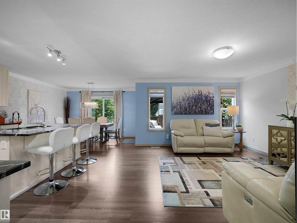
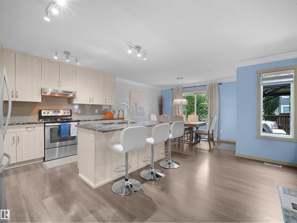
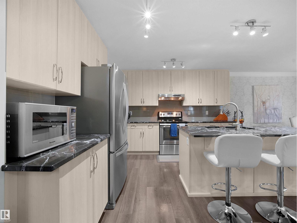
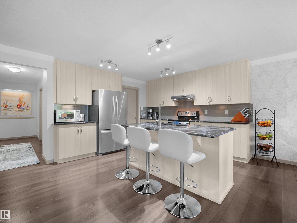
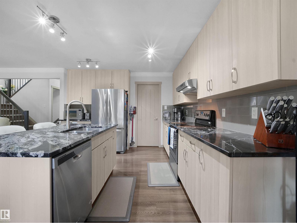
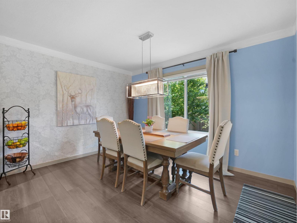
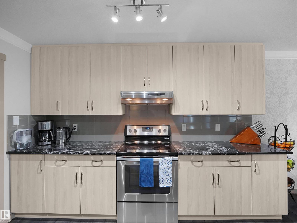
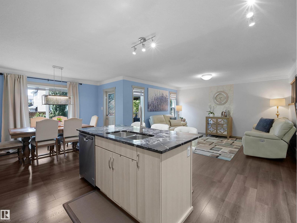
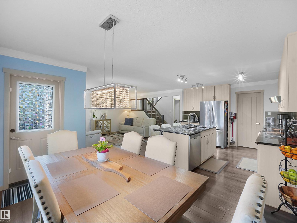
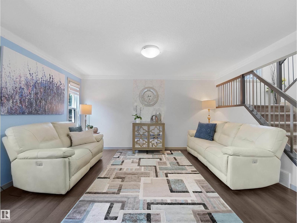
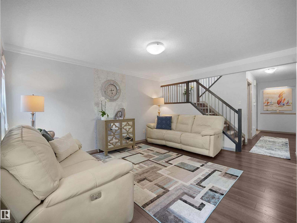
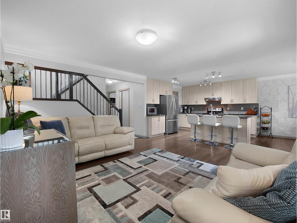
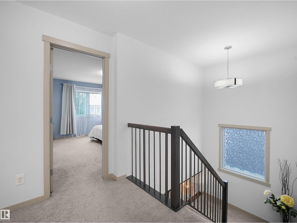
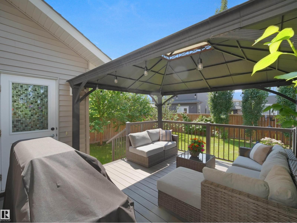
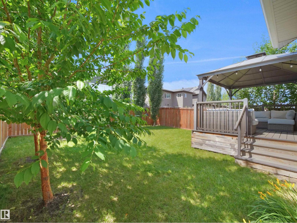
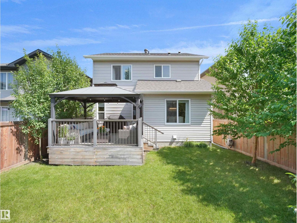
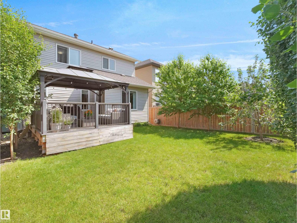
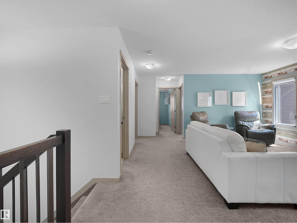
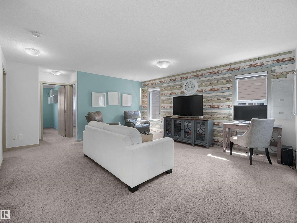
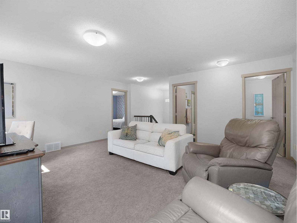
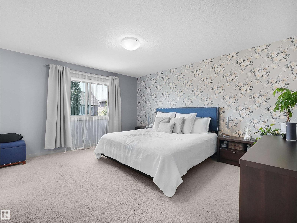
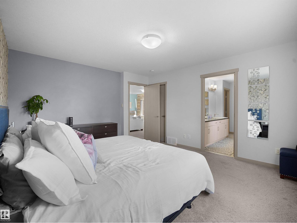
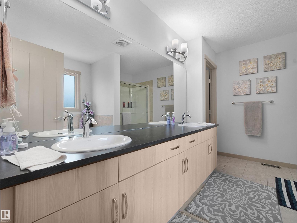
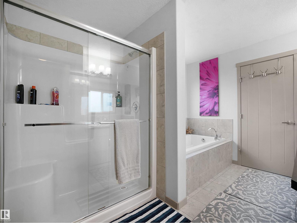
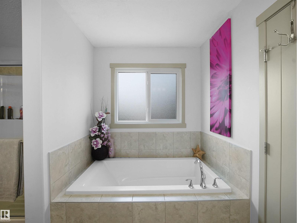
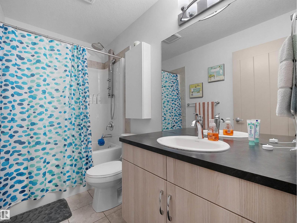
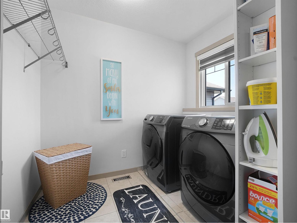
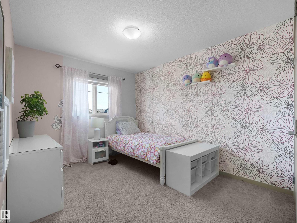
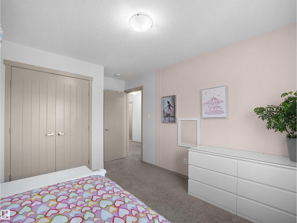
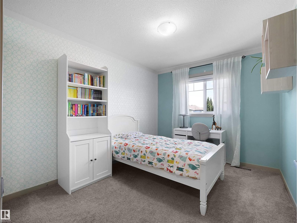
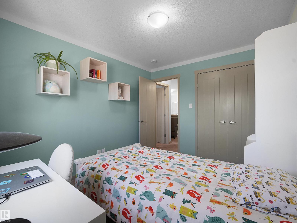
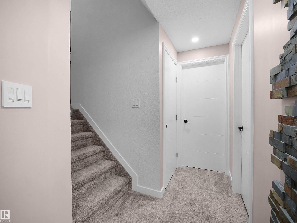
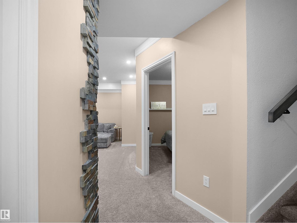
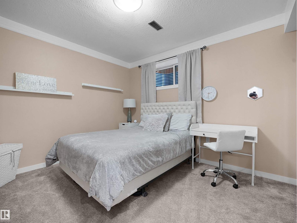
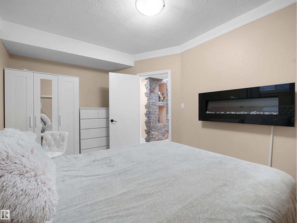
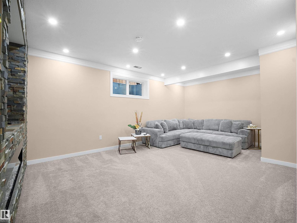
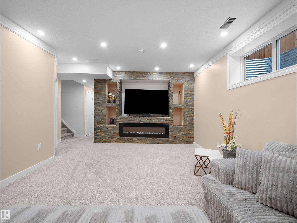
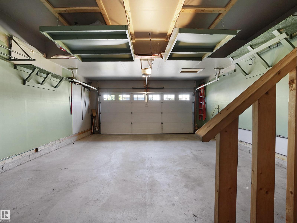
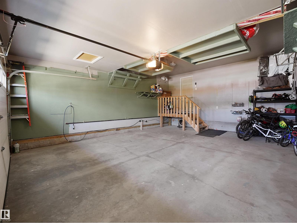
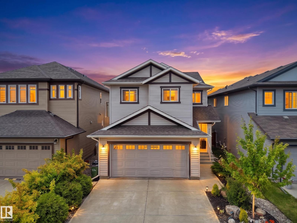
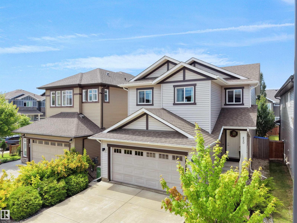
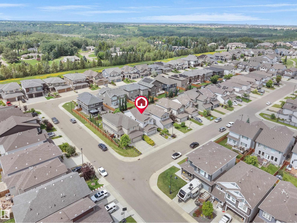
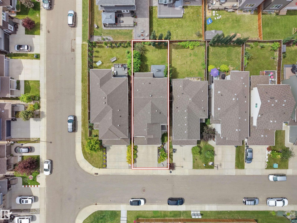
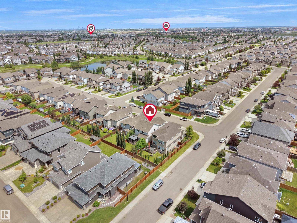
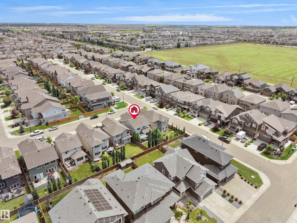
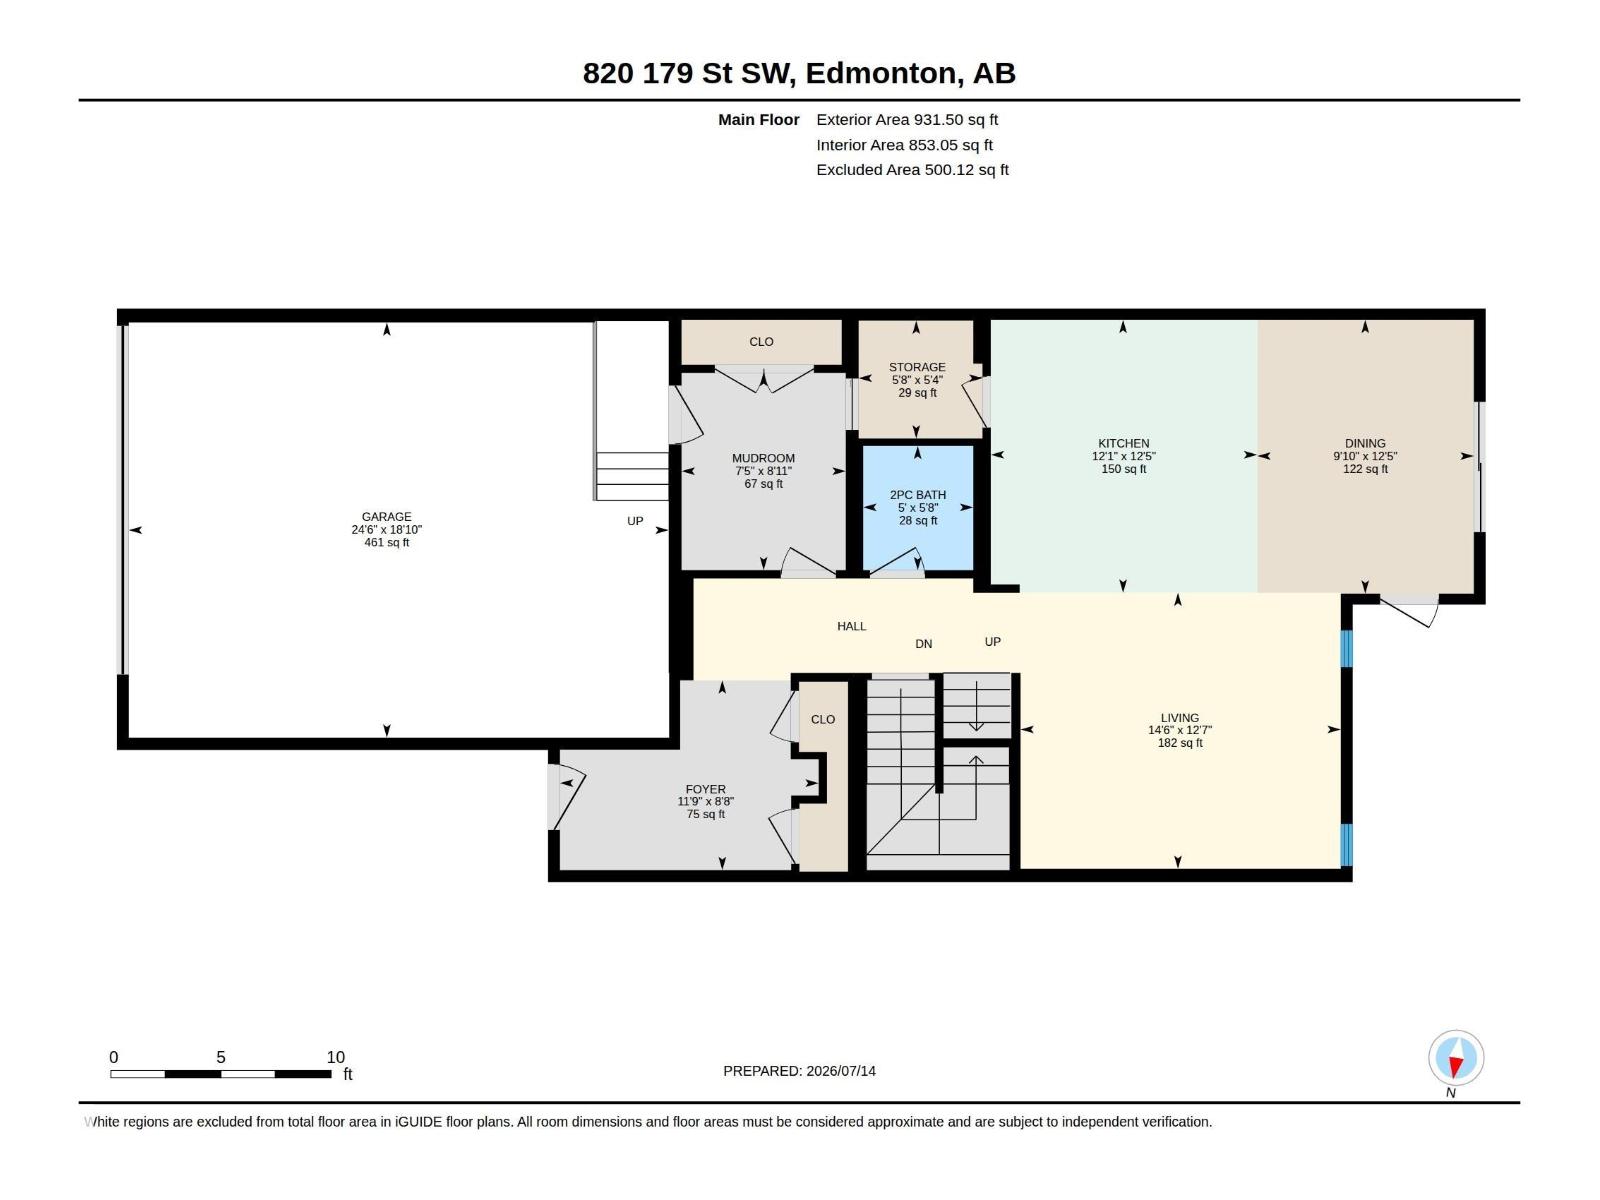
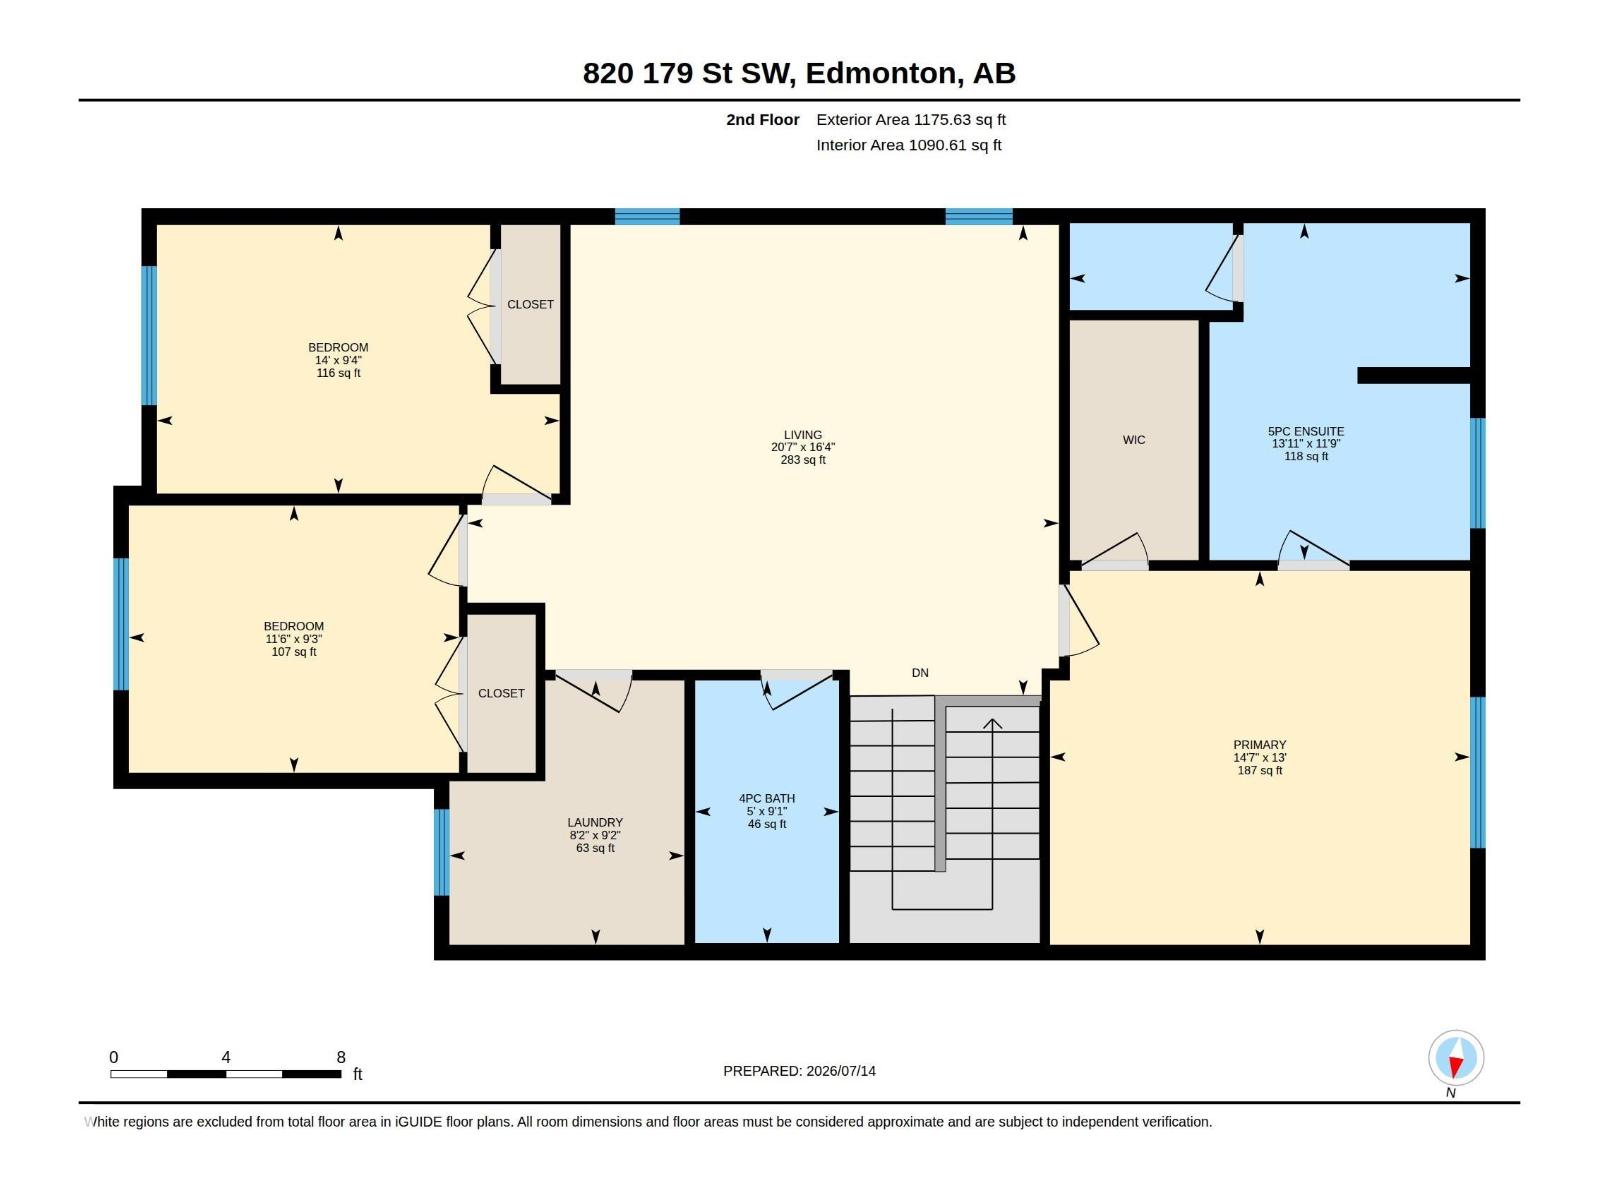
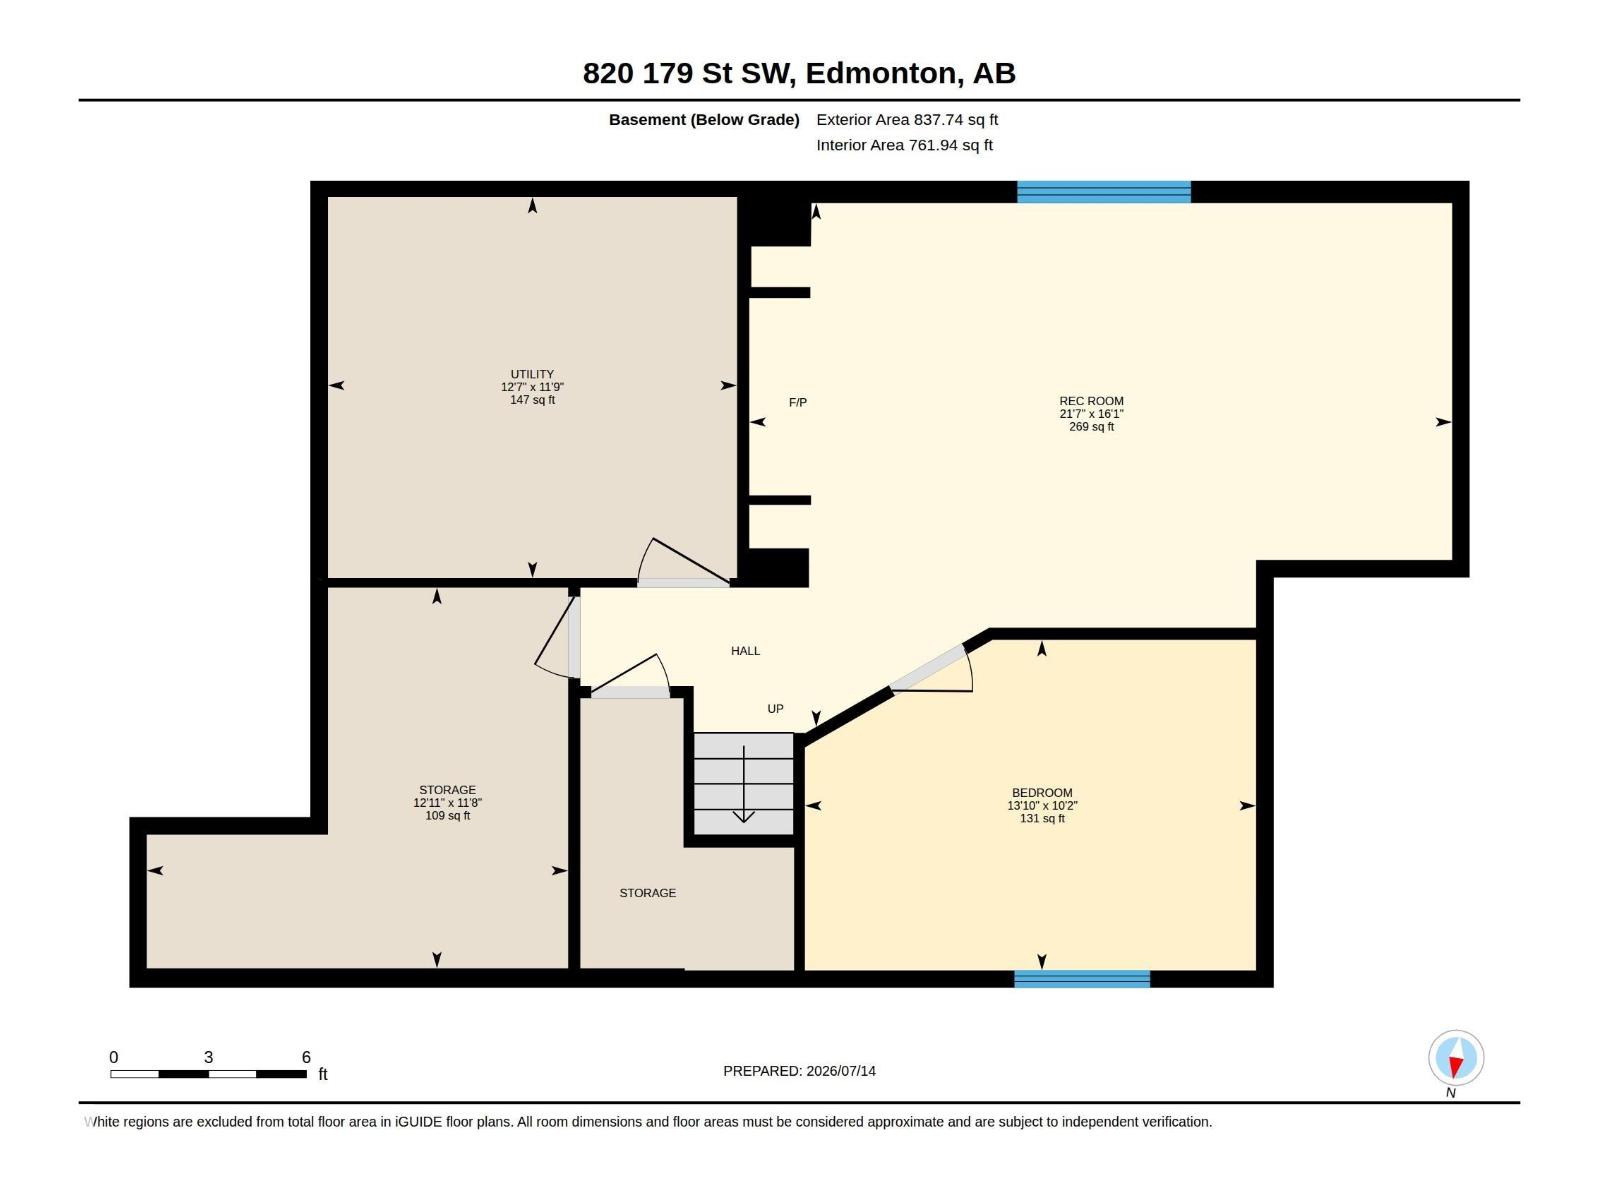
This well-maintained home is located in the community of Windermere and offers over 2,100 sq. ft. of finished living space. The home features 3 upper-floor bedrooms, 2.5 bathrooms, and an open-concept layout. The kitchen includes granite countertops, a large island, and a walk-in pantry. The primary bedroom includes a 5-piece ensuite. The basement is finished with a recreation area, a fireplace, and an additional room suited to guests, a hobby space, or a home office. The property includes an outdoor area, and is located near schools, parks, shopping, Terwillegar Drive, and Anthony Henday Drive. (id:53676)
| Bathroom Total | 3 | Bedrooms Total | 3 |
| Appliances | Dishwasher, Dryer, Garage Door Opener Remote(s), Hood Fan, Microwave, Refrigerator, Stove, Washer, Window Coverings | Basement Development | Finished |
| Basement Type | Full (finished) | Constructed Date | 2016 |
| Construction Style Attachment | Detached | Fire Protection | Smoke Detectors |
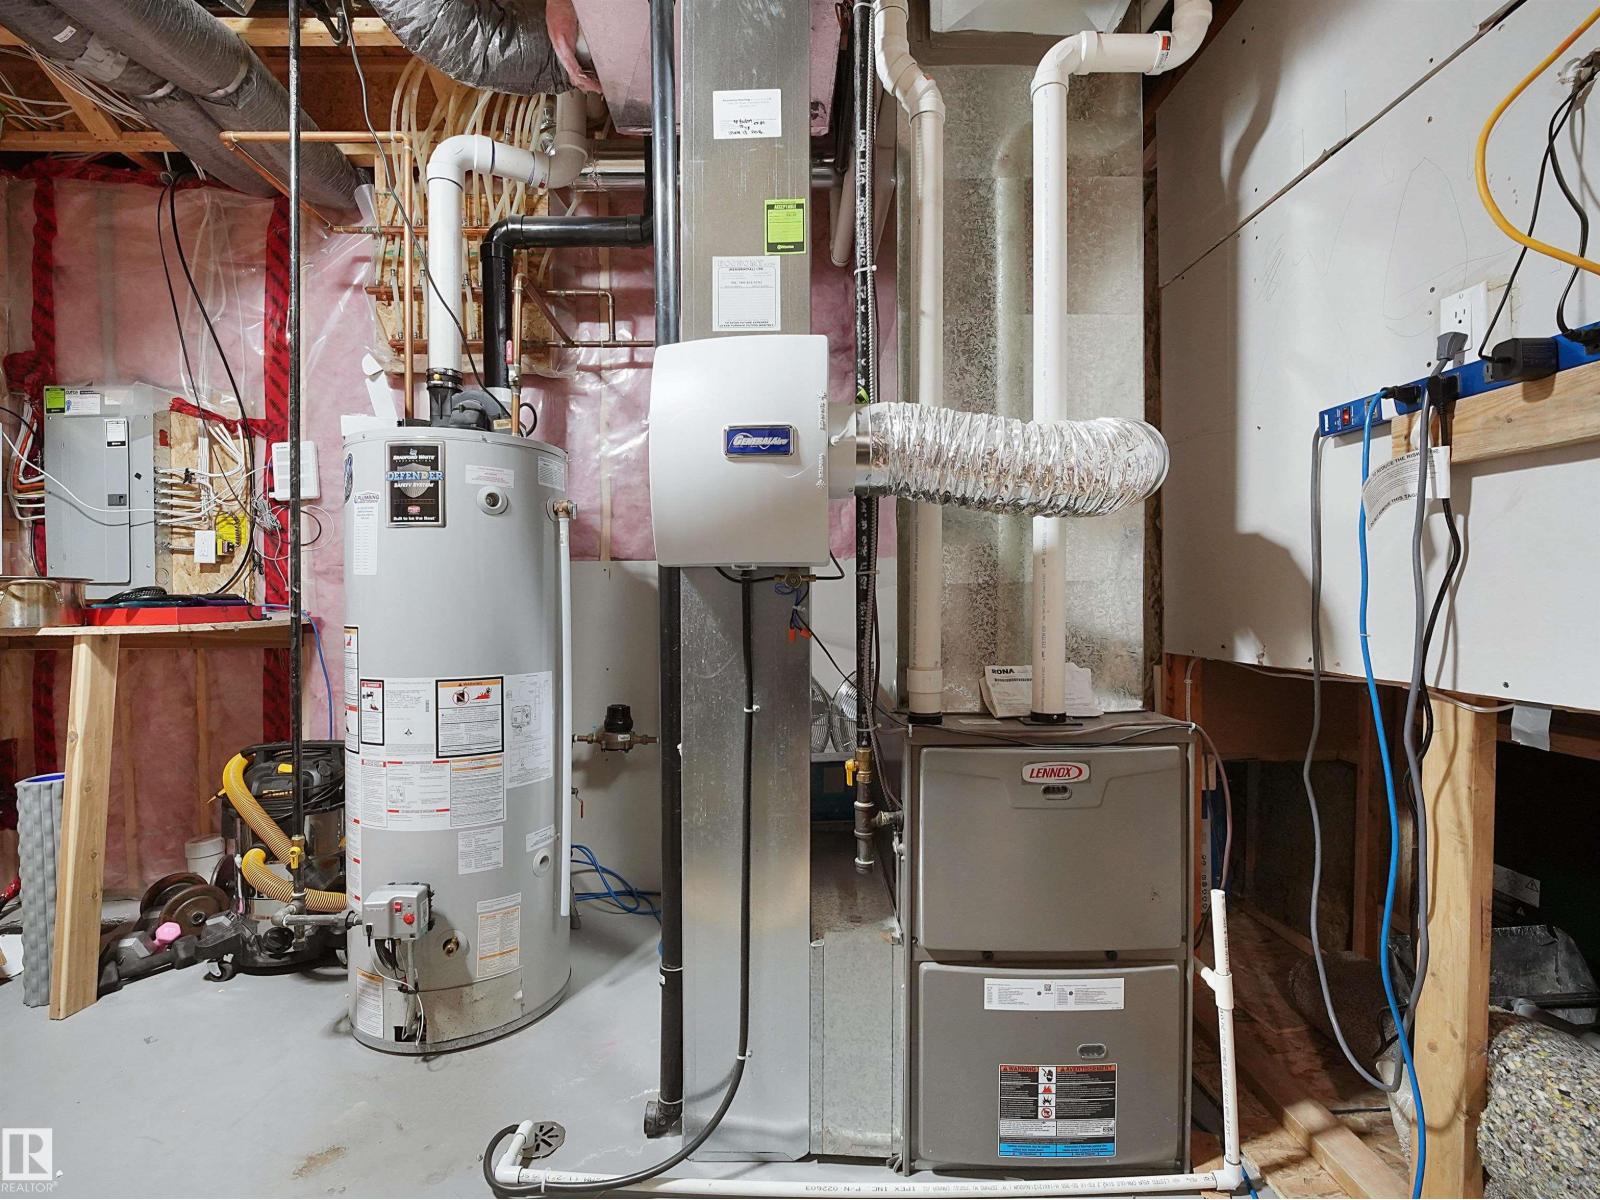
| Half Bath Total | 1 | Heating Type | Forced Air |
| Stories Total | 2 | Size Interior | 2107 Sqft |
| Type | House |
| Attached Garage |
| Acreage | No | Fence Type | Fence |
| Land Amenities | Airport, Golf Course, Playground, Public Transit, Schools |
| Level | Type | Dimensions |
|---|---|---|
| Basement | Other | 3.09m x 4.22m |
| Basement | Recreation Room | 4.9m x 6.58m |
| Basement | Utility Room | Measurements not available |
| Basement | Storage | 3.56 m x Measurements not available |
| Main Level | Living Room | 3.82m x 4.43m |
| Main Level | Dining Room | 3.79m x 3m |
| Main Level | Kitchen | 3.78m x 3.69m |
| Main Level | Mud Room | 2.73m x 2.27m |
| Upper Level | Primary Bedroom | 3.96 m x Measurements not available |
| Upper Level | Bedroom 2 | 2.85m x 4.27m |
| Upper Level | Bedroom 3 | 2.83m x 3.50m |
| Upper Level | Bonus Room | 4.99m x 6.27m |
| Upper Level | Laundry Room | 2.8 m x 2.49 m |

Start Your Mortgage Application
