
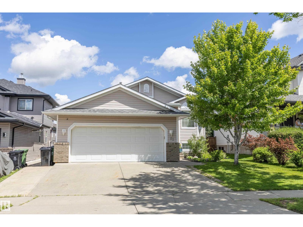
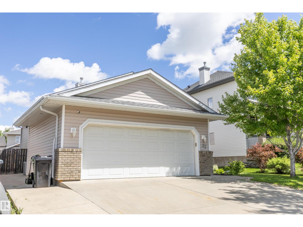
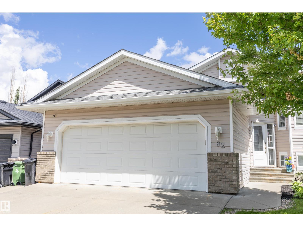
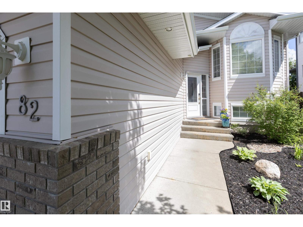
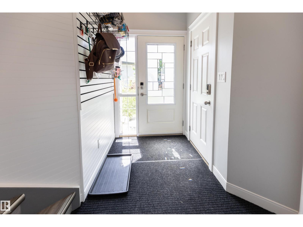
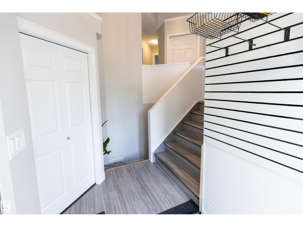
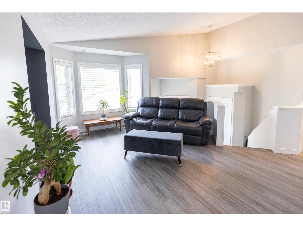
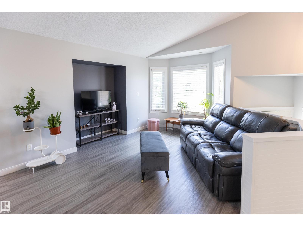
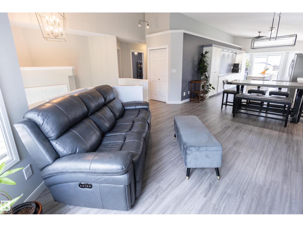
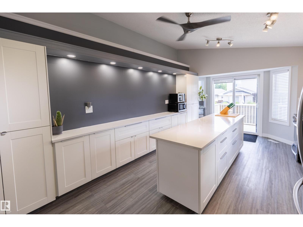
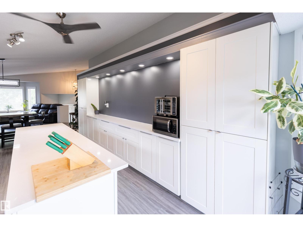
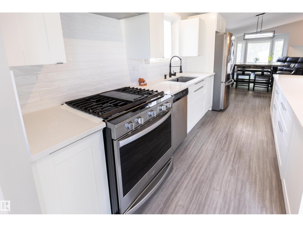
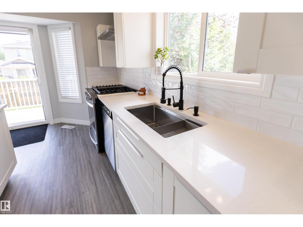
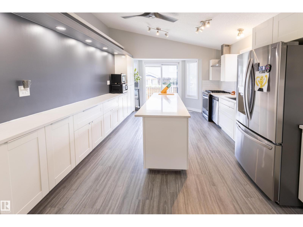
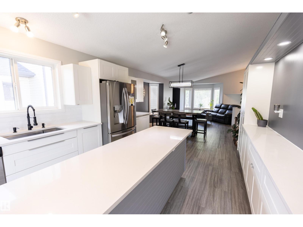
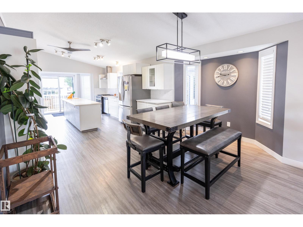
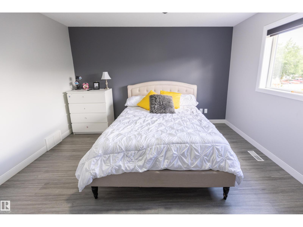
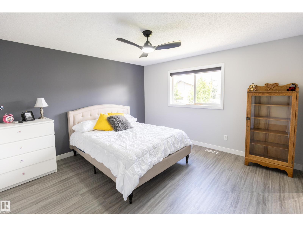
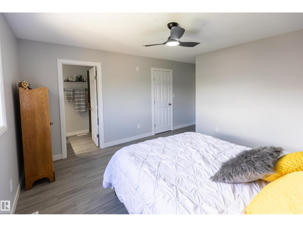
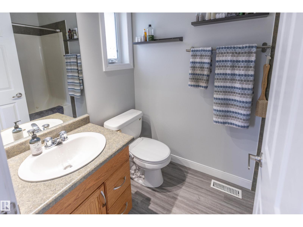
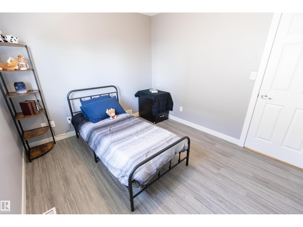
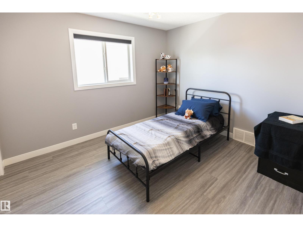
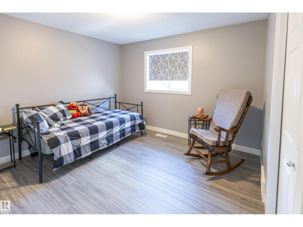
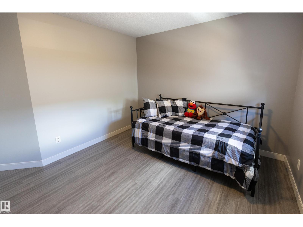
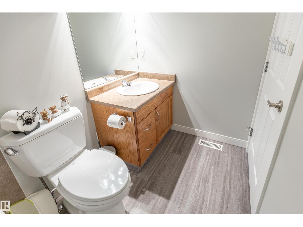
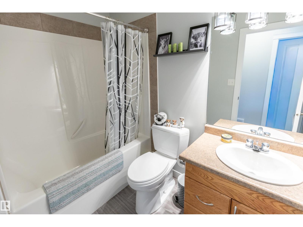
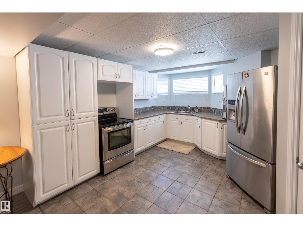
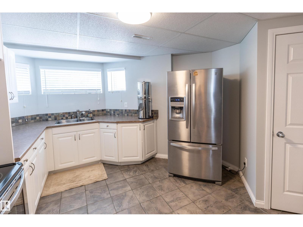
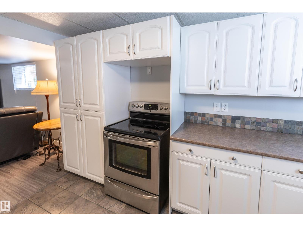
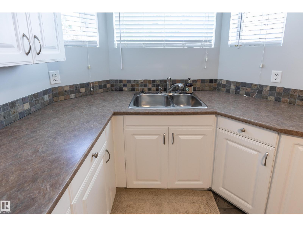
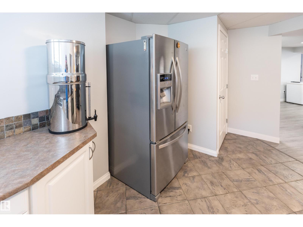
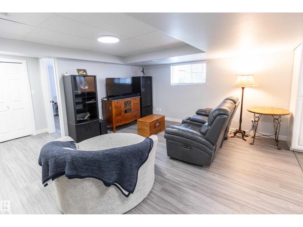
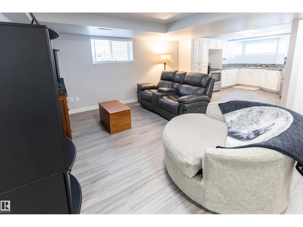
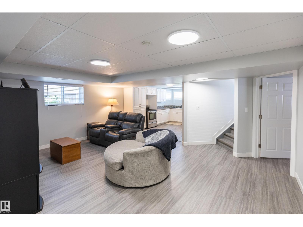
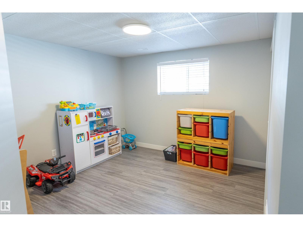
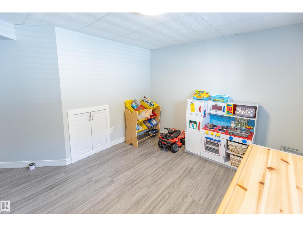
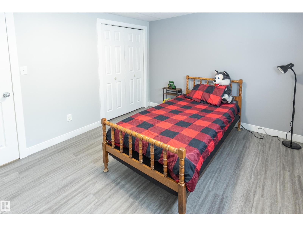
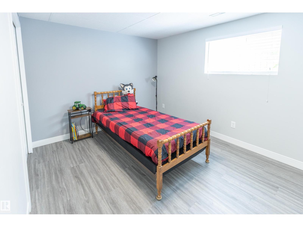
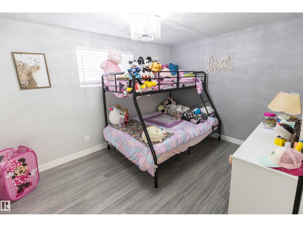
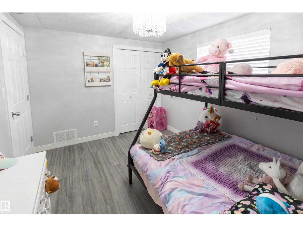
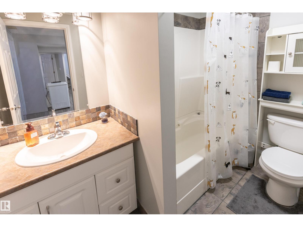
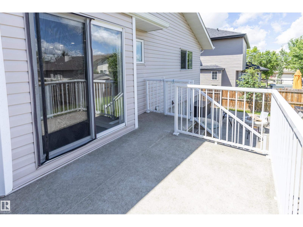
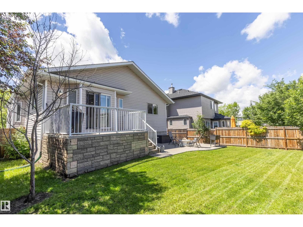
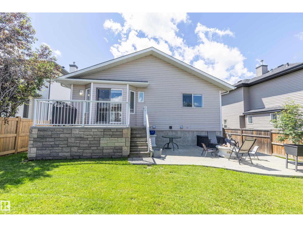
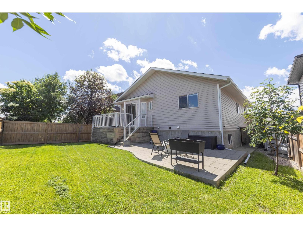
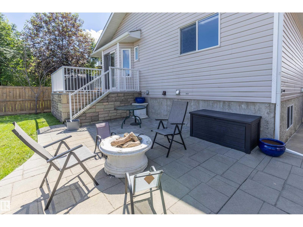
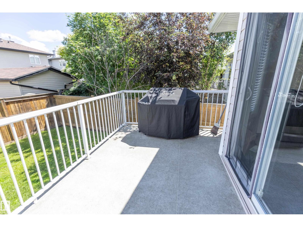
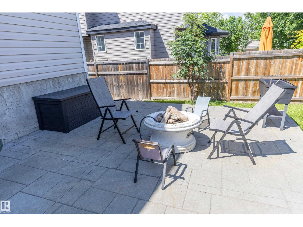
Beautiful bi-level, offering 6 bedrooms (3 up, 3 down) and 3 full 4-piece bathrooms—an incredible fit for a growing or multi-generational family. The spacious primary bedroom includes a walk-in closet, while the beautifully renovated kitchen features plenty of cabinetry and counter space, quartz countertops, and patio doors that open to a gorgeous deck overlooking the landscaped, fenced backyard with a concrete patio—perfect for family gatherings and summer fun. The open-concept kitchen flows seamlessly into the dining area and living room, creating a warm and inviting space for everyday living and entertaining. The fully finished basement offers a second kitchen, making it ideal for extended family. Enjoy year-round comfort with central A/C, and take advantage of the double attached garage with 220 wiring. Updates include new kitchen, new plank flooring throughout, fresh paint, and new shingles (2023). This is a truly wonderful family home filled with space, style & versatility! (id:53676)
| Bathroom Total | 3 | Bedrooms Total | 6 |
| Amenities | Vinyl Windows | Appliances | Dishwasher, Dryer, Garage Door Opener Remote(s), Garage Door Opener, Hood Fan, Washer, Window Coverings, Two Refrigerators, Two Stoves |
| Architectural Style | Bi-level | Basement Development | Finished |
| Basement Type | Full (finished) | Constructed Date | 2007 |
| Construction Style Attachment | Detached | Cooling Type | Central Air Conditioning |
| Heating Type | Forced Air | Size Interior | 1317 Sqft |
| Type | House |
| Attached Garage |
| Acreage | No | Fence Type | Fence |
| Land Amenities | Playground, Schools, Shopping | Size Irregular | 515.05 |
| Size Total | 515.05 M2 | Size Total Text | 515.05 M2 |
| Level | Type | Dimensions |
|---|---|---|
| Basement | Family Room | 4.41 m x 3.82 m |
| Basement | Bedroom 4 | 3.24 m x 3.02 m |
| Basement | Bedroom 5 | 3.59 m x 2.76 m |
| Basement | Bedroom 6 | 3.58 m x 2.84 m |
| Basement | Laundry Room | 4.27 m x 3.23 m |
| Main Level | Living Room | 4.35 m x 3.24 m |
| Main Level | Dining Room | 4.22 m x 2.52 m |
| Main Level | Kitchen | 6.16 m x 3.65 m |
| Main Level | Primary Bedroom | 4 m x 3.84 m |
| Main Level | Bedroom 2 | 3.33 m x 2.94 m |
| Main Level | Bedroom 3 | 3.45 m x 3.2 m |

Start Your Mortgage Application
