
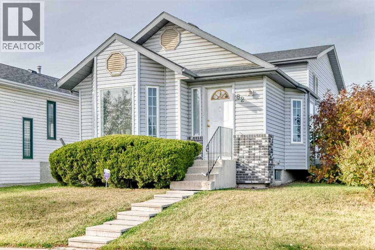
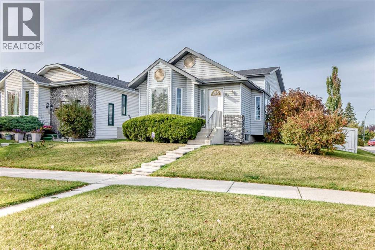
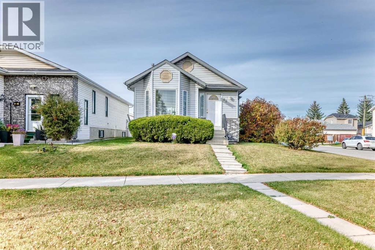
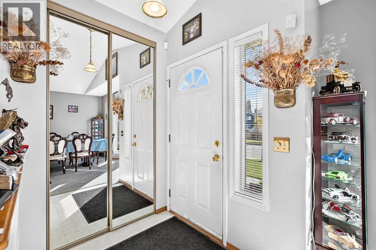
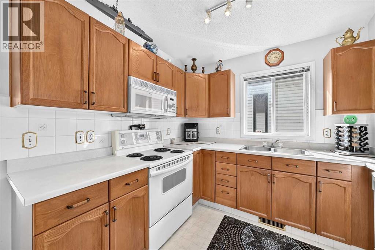
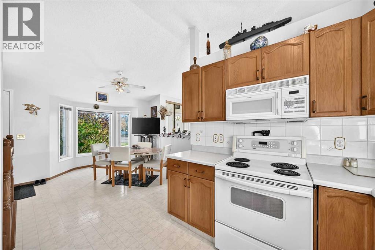
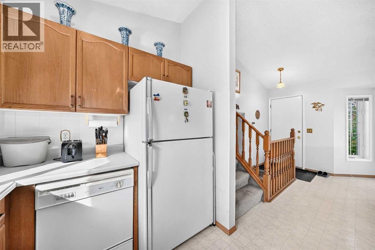
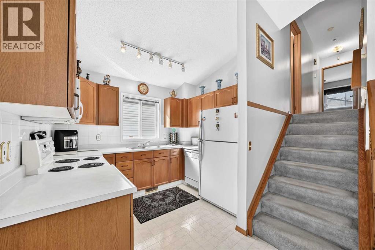
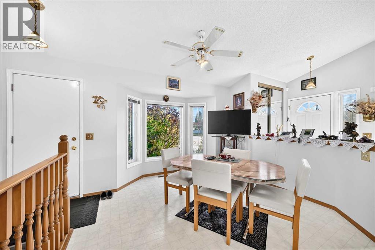
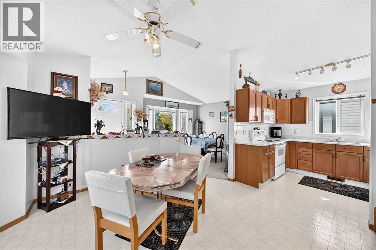
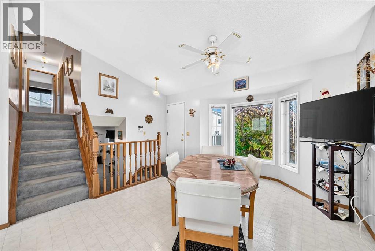
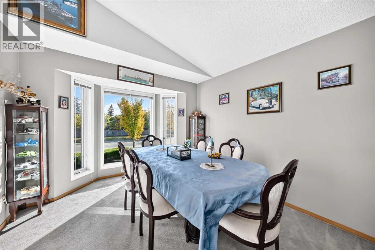
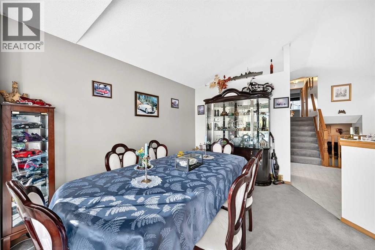
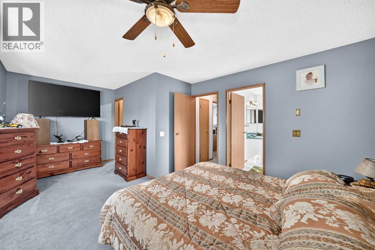
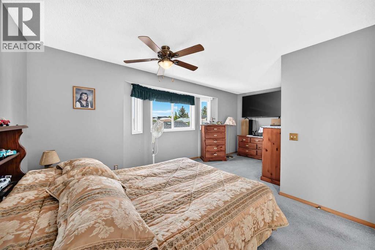
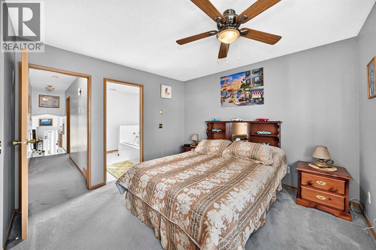
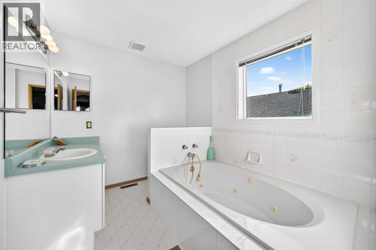
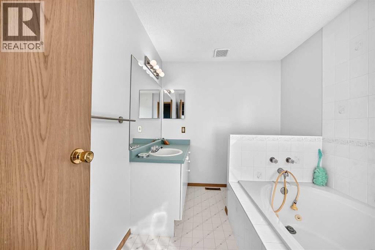
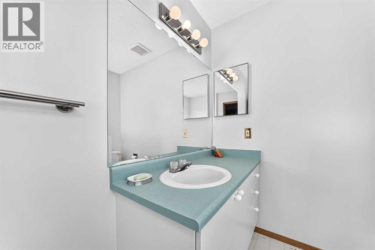
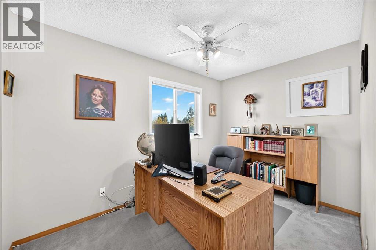
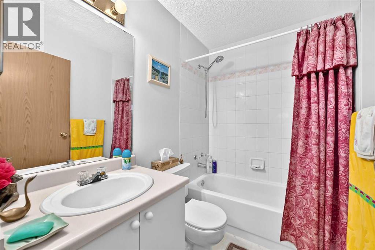
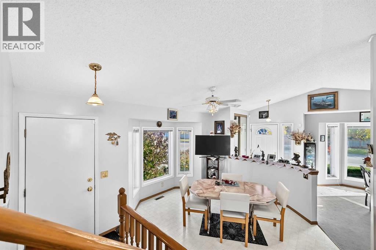
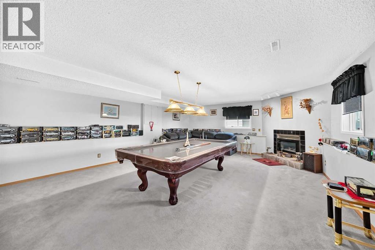
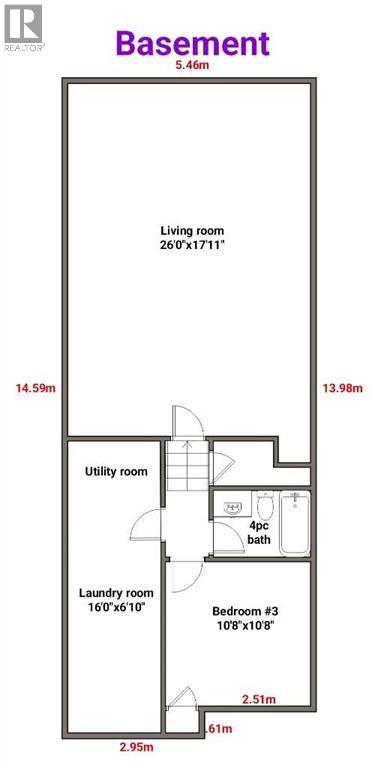
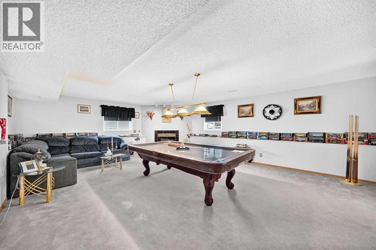
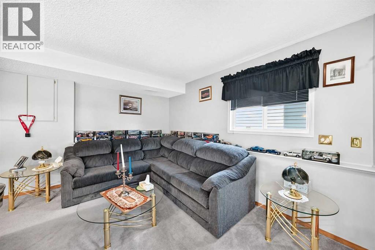
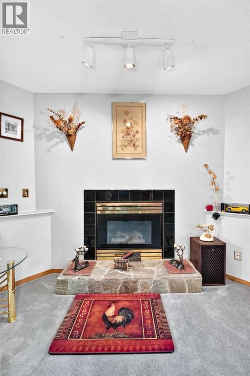
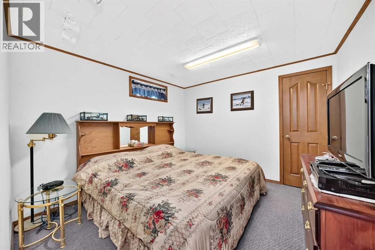
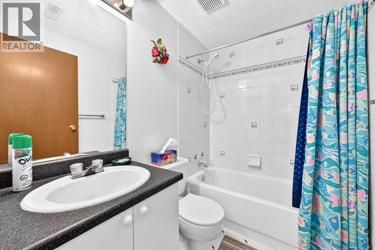
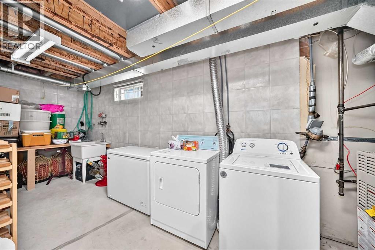
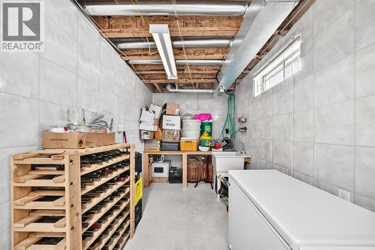
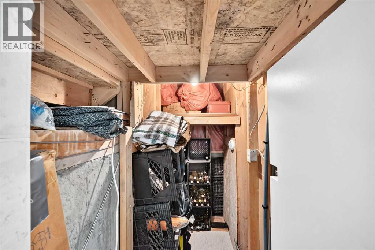
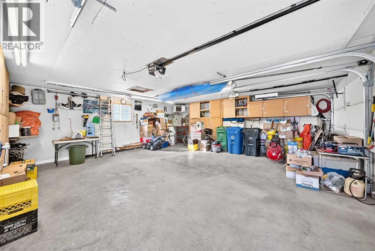
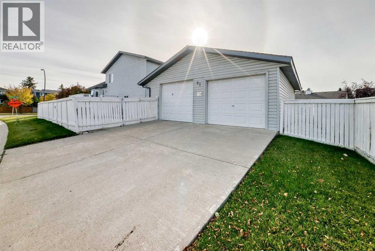
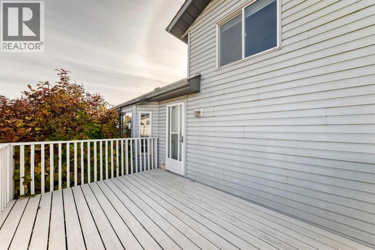
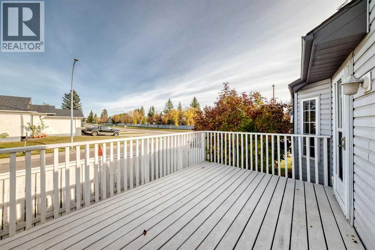
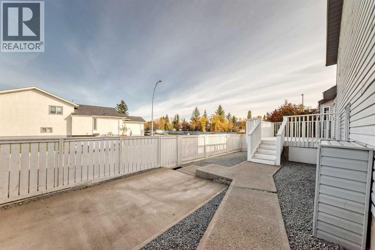
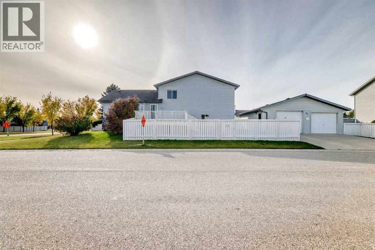
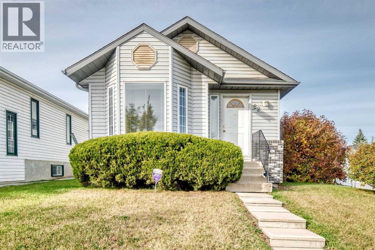
Welcome to 82 Riverglen Drive SE, a well-maintained home situated on a landscaped corner lot in the established community of Riverbend. With 3 bedrooms, 3 bathrooms and a finished lower level, this home offers comfortable living space for families and plenty of room to enjoy.The main level features a bright living area with a gas fireplace, a functional kitchen and dining space, while the primary bedroom offers a walk-in closet and private ensuite with a jetted tub. The finished lower level includes a spacious recreation area, third bedroom, full bathroom, laundry with sink, and a convenient cold storage room.Outside, enjoy a deck, fenced and landscaped yard, back lane access, and RV parking. The oversized double attached garage is heated, insulated and drywalled, with built-in shelving and a workbench, providing excellent space for parking, storage and projects.Additional features include an original furnace, monitored alarm system, hot water tank, and a freezer and pool table included with the sale.Located close to shopping and everyday amenities, this corner-lot home offers a practical combination of space, storage and convenience in Riverbend. (id:53676)
| Bathroom Total | 3 | Bedrooms Above Ground | 2 |
| Bedrooms Below Ground | 1 | Bedrooms Total | 3 |
| Appliances | Refrigerator, Stove, Freezer, Window Coverings, Washer & Dryer | Architectural Style | 4 Level |
| Basement Development | Finished | Basement Type | Full (finished) |
| Constructed Date | 1993 | Construction Material | Wood Frame |
| Construction Style Attachment | Detached | Cooling Type | None |
| Exterior Finish | Vinyl Siding | Fireplace Present | Yes |
| Fireplace Total | 1 | Flooring Type | Carpeted, Linoleum |
| Foundation Type | Poured Concrete | Heating Type | Forced Air |
| Size Interior | 1015 Sqft | Total Finished Area | 1015 Sqft |
| Type | House |
| Attached Garage | 2 |
| Oversize | |
| R V |
| Acreage | No | Fence Type | Fence |
| Land Amenities | Shopping | Landscape Features | Landscaped |
| Size Frontage | 7.4 M | Size Irregular | 440.00 |
| Size Total | 440 M2|4,051 - 7,250 Sqft | Size Total Text | 440 M2|4,051 - 7,250 Sqft |
| Zoning Description | R-cg |
| Level | Type | Dimensions |
|---|---|---|
| Basement | Living Room | 26.00 Ft x 17.92 Ft |
| Basement | Laundry Room | 16.00 Ft x 6.83 Ft |
| Basement | Bedroom | 10.67 Ft x 10.67 Ft |
| Basement | 4pc Bathroom | Measurements not available |
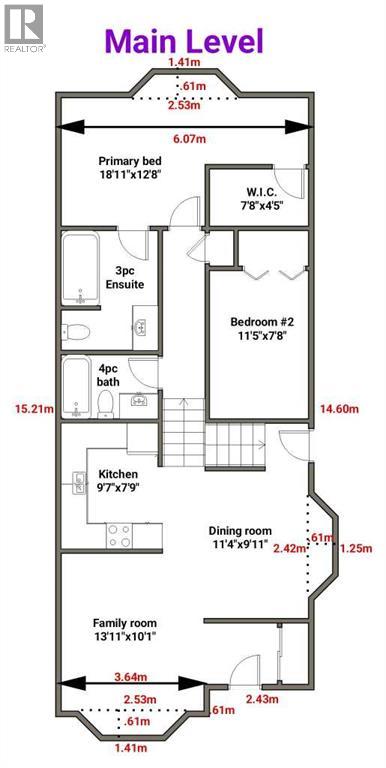
| Main Level | Dining Room | 11.33 Ft x 9.92 Ft |
| Main Level | Kitchen | 9.58 Ft x 7.75 Ft |
| Main Level | Family Room | 13.92 Ft x 10.92 Ft |
| Main Level | Primary Bedroom | 18.92 Ft x 12.67 Ft |
| Main Level | Other | 7.67 Ft x 4.42 Ft |
| Main Level | 4pc Bathroom | Measurements not available |
| Main Level | Bedroom | 11.42 Ft x 7.67 Ft |
| Main Level | 3pc Bathroom | Measurements not available |

Start Your Mortgage Application


