
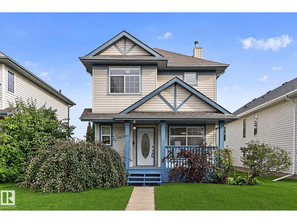
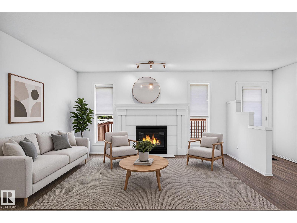
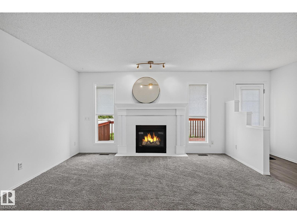
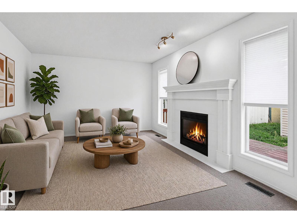
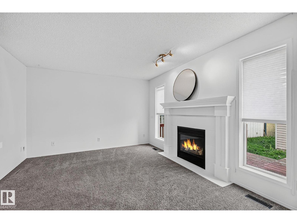
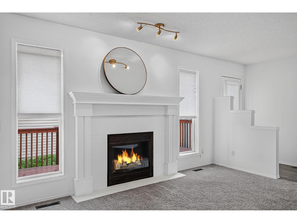
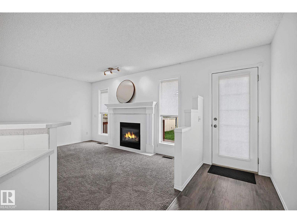
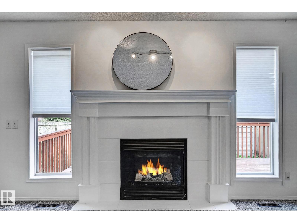
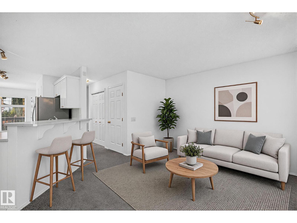
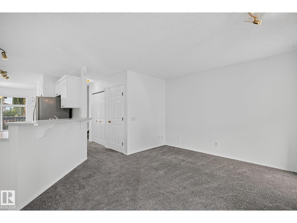
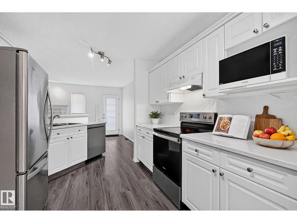
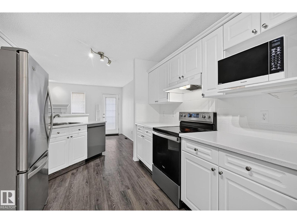
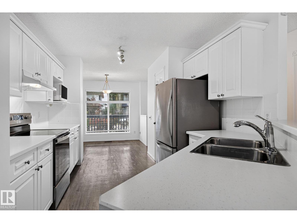
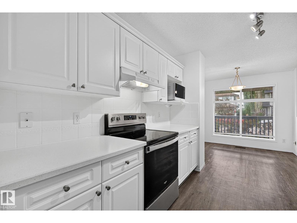
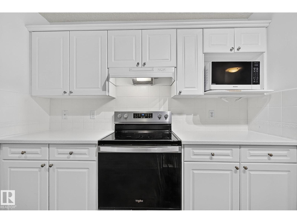
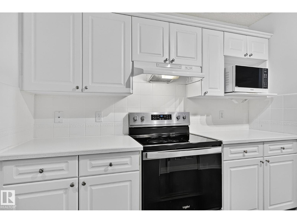
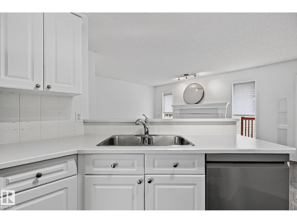
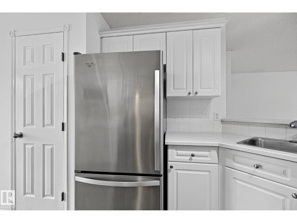
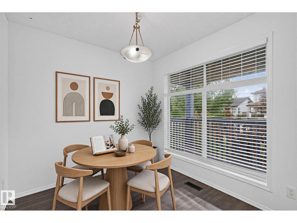
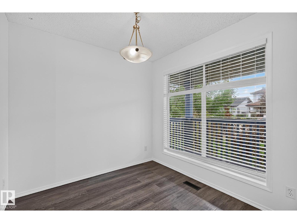
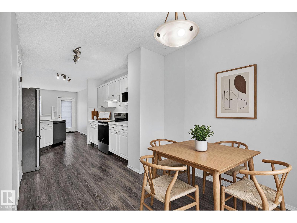
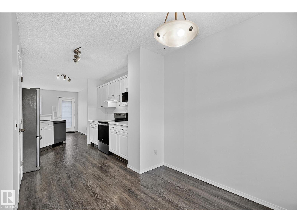
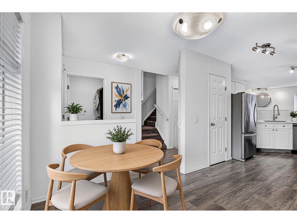
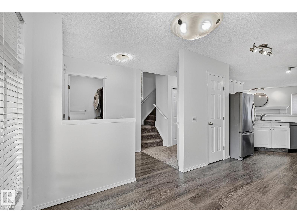
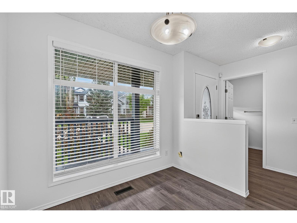
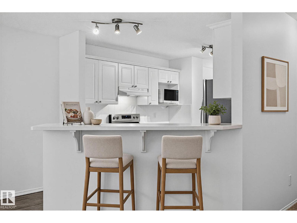
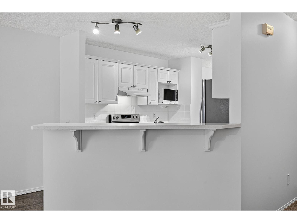
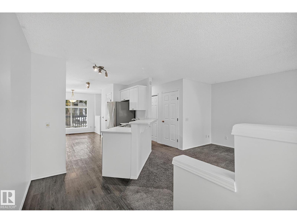
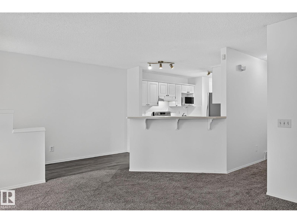
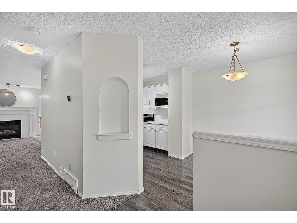
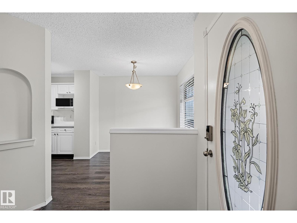
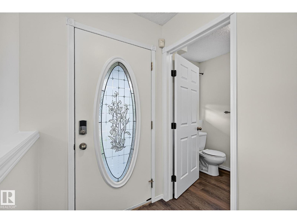
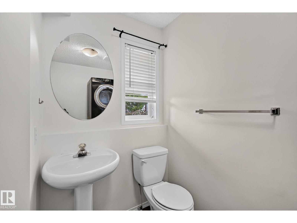
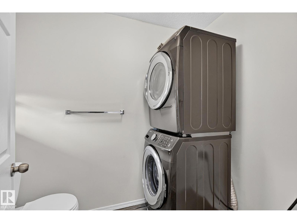
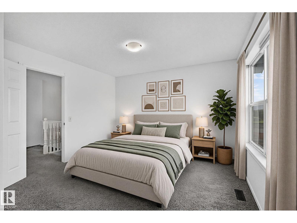
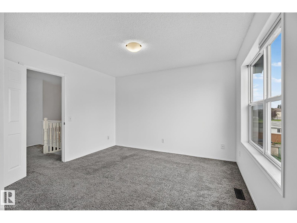
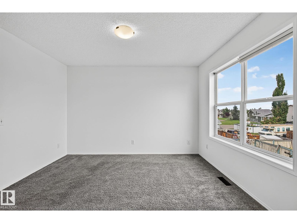
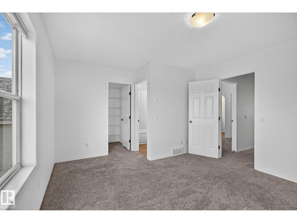
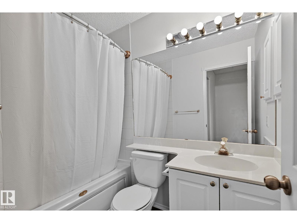
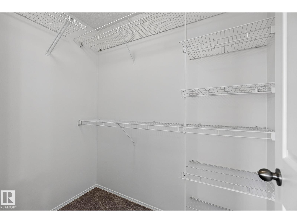
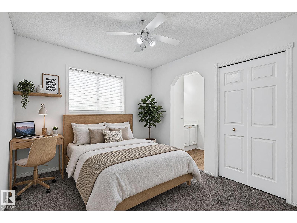
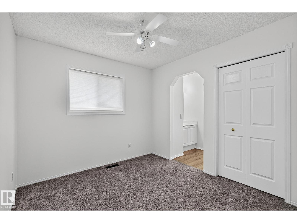
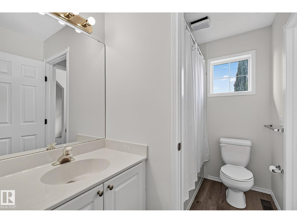
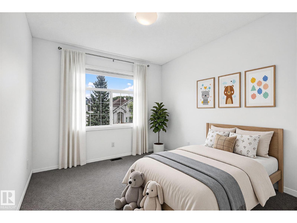
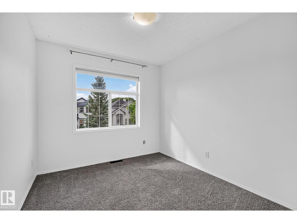
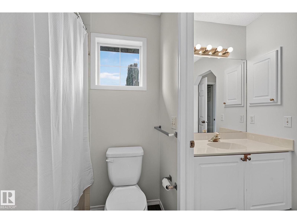
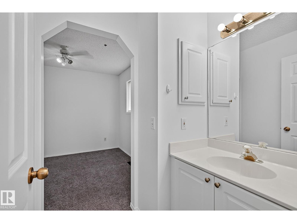
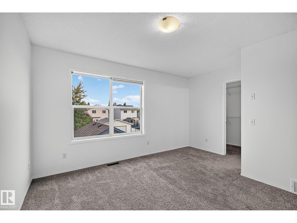
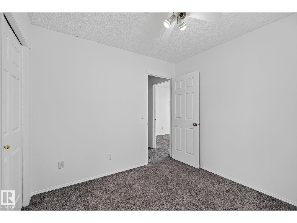
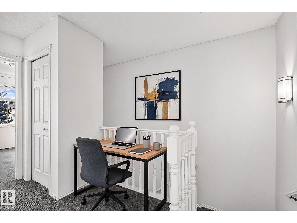
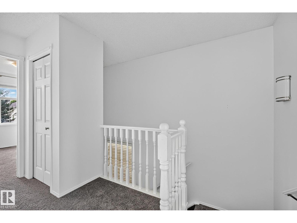
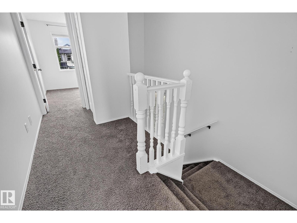
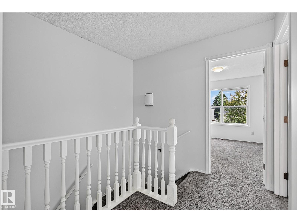
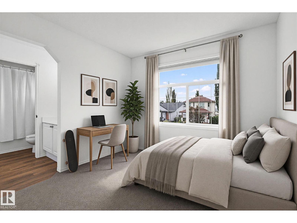
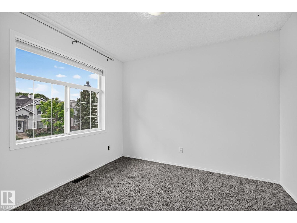
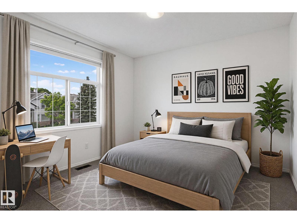
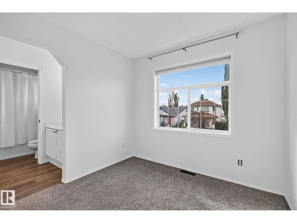
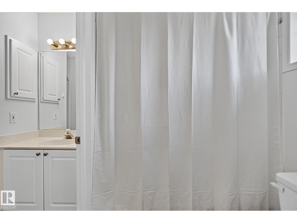
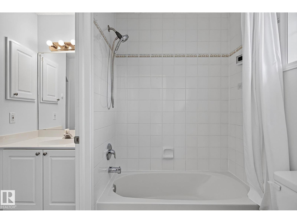
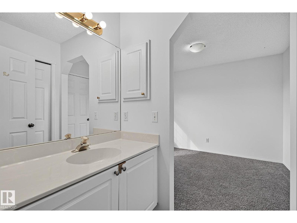
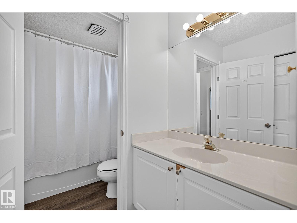
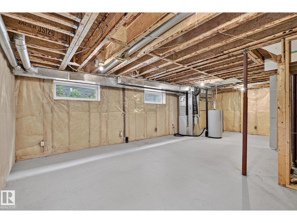
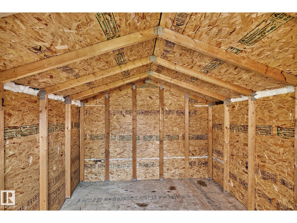
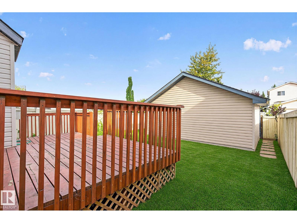
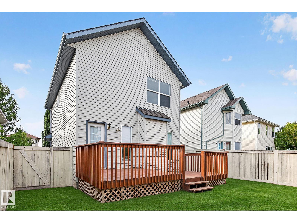
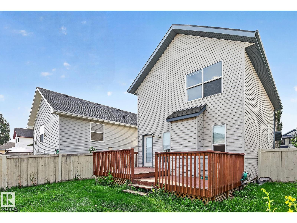
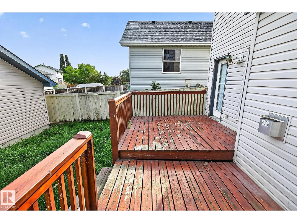
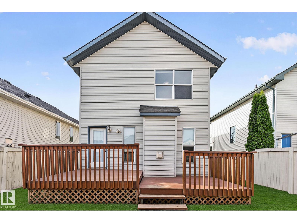
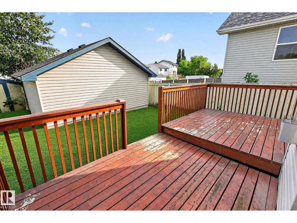
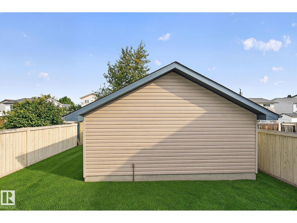
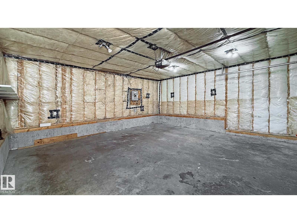
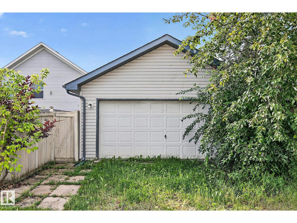
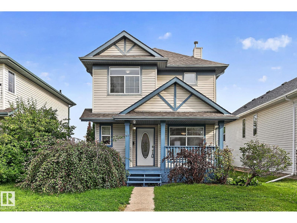
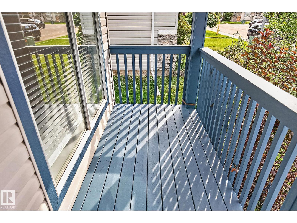
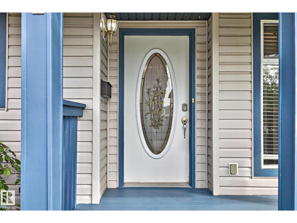
Welcome home to TREMENDOUS VALUE AND AFFORDABILITY! Updates include shingles, countertops and paint throughout. Perfectly situated in a quiet, low traffic Close, offering a quiet setting for family living. Step inside to a bright, open concept main floor designed for easy everyday living and entertaining. A beautifully appointed gas fireplace with mantel anchors the living room, creating a warm and inviting space to gather. A convenient 2 piece powder room completes the main floor. Upstairs, you’ll find three spacious bedrooms. The primary retreat features its own 4 piece ensuite, while the fantastic 5 piece Jack and Jill ensuite is perfect for the kids and busy family mornings. Downstairs, the unspoiled lower level offers endless possibilities. Create a family room, home gym, office, additional bedroom, or whatever suits your lifestyle. The double detached garage provides added privacy to the backyard oasis.*Virtually staged (id:53676)
| Bathroom Total | 3 | Bedrooms Total | 3 |
| Amenities | Vinyl Windows | Appliances | Dishwasher, Dryer, Hood Fan, Microwave, Refrigerator, Stove, Washer, Window Coverings |
| Basement Development | Unfinished | Basement Type | Full (unfinished) |
| Constructed Date | 1998 | Construction Style Attachment | Detached |
| Half Bath Total | 1 | Heating Type | Forced Air |
| Stories Total | 2 | Size Interior | 1375 Sqft |
| Type | House |
| Detached Garage |
| Acreage | No | Fence Type | Fence |
| Land Amenities | Playground, Schools, Shopping | Size Irregular | 364.37 |
| Size Total | 364.37 M2 | Size Total Text | 364.37 M2 |
| Level | Type | Dimensions |
|---|---|---|
| Main Level | Living Room | Measurements not available |
| Main Level | Dining Room | Measurements not available |
| Main Level | Kitchen | Measurements not available |
| Upper Level | Primary Bedroom | Measurements not available |
| Upper Level | Bedroom 2 | Measurements not available |
| Upper Level | Bedroom 3 | Measurements not available |

Start Your Mortgage Application
