
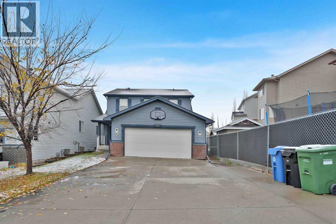
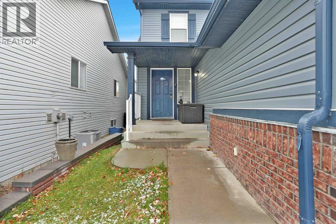
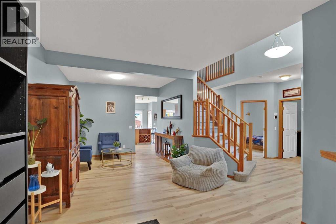
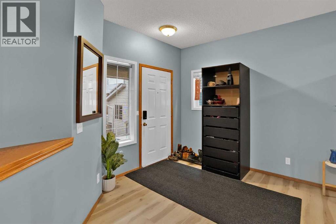
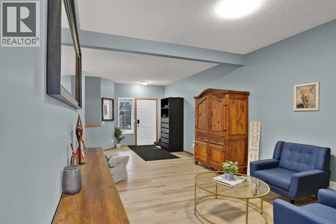
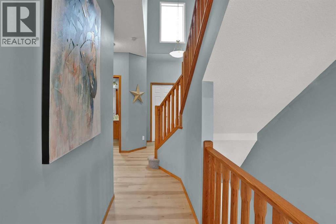
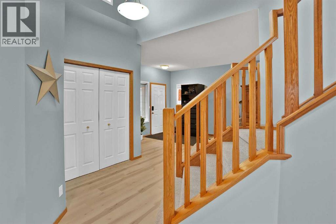
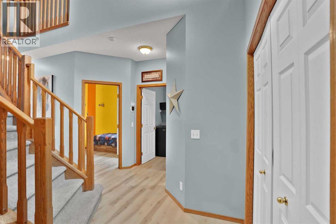
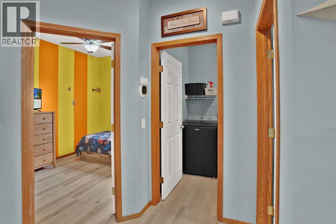
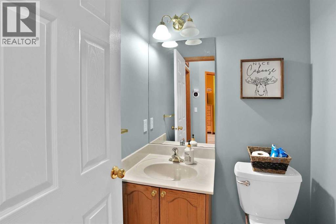
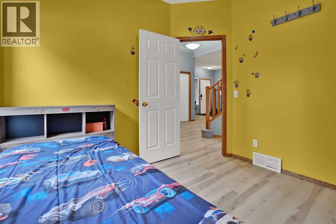
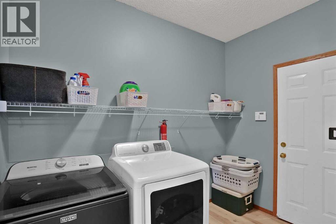
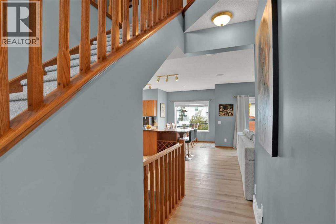
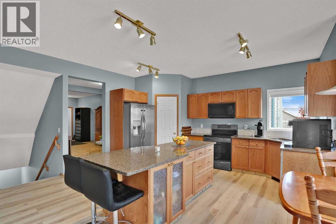
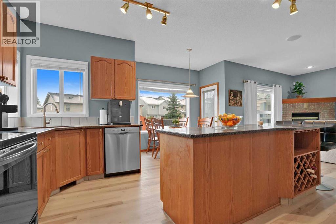
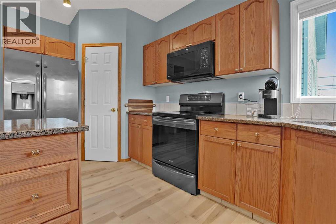
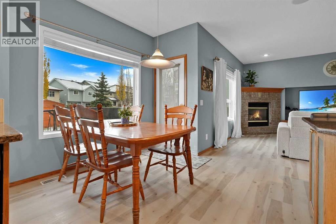
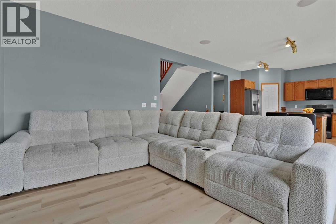
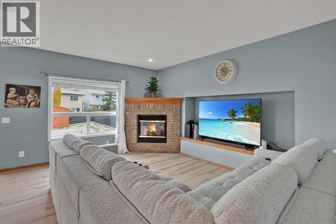
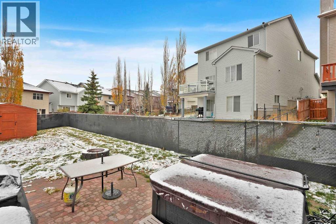
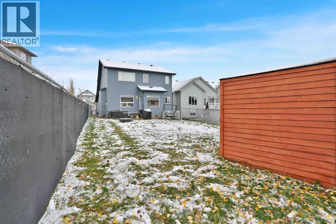
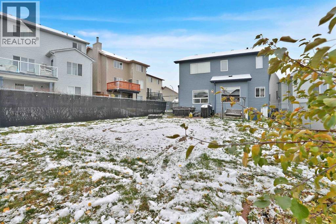
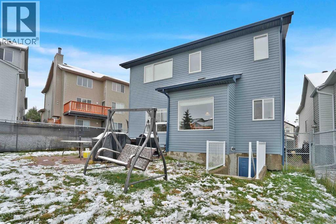
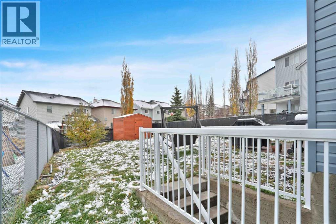
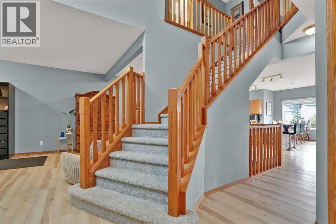
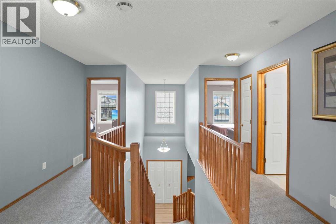
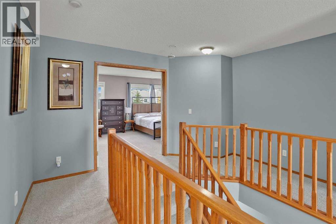
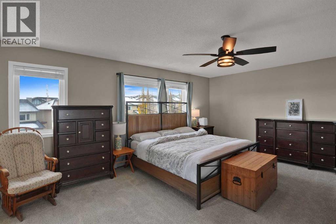
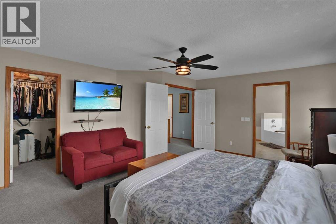
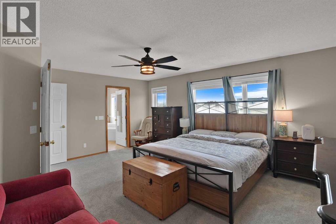
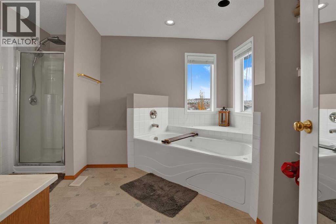
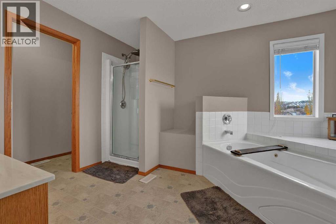
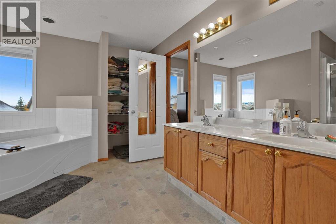
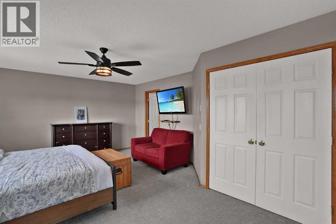
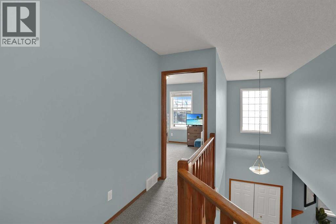
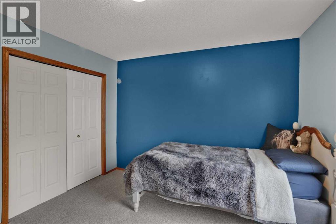
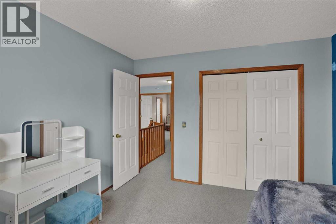
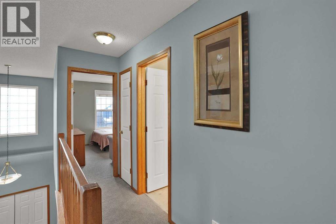
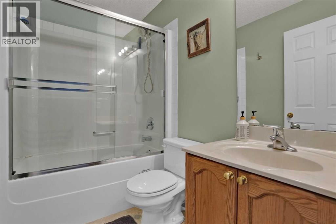
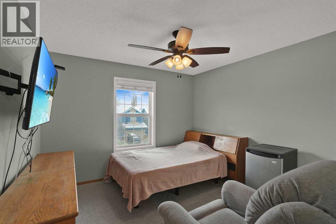
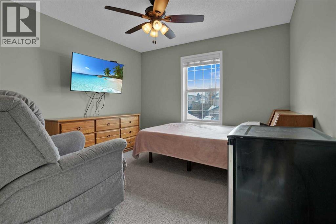
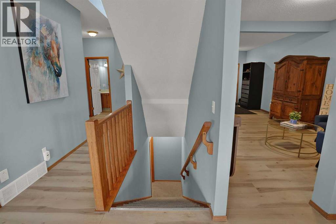
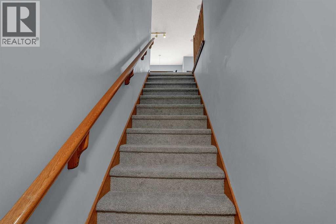
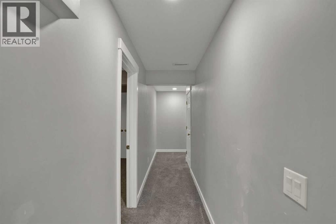
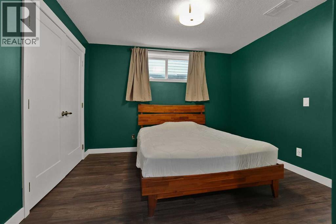
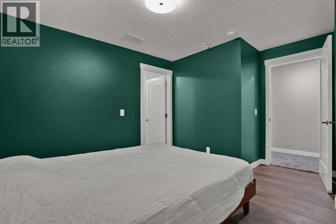
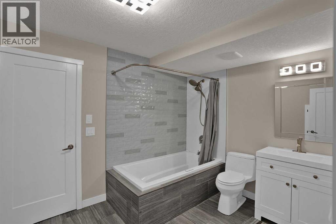
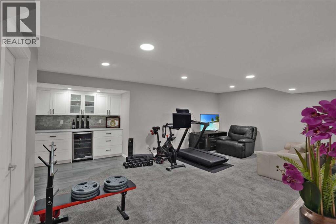
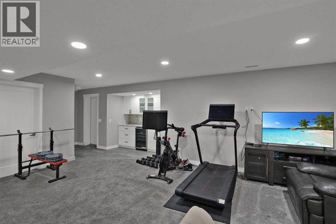
OVER 3,200 SQ. FT. OF FINISHED LIVING SPACE! Situated on a HUGE, fully fenced lot measuring close to 6,400 SQ. FT., this spacious, well-maintained home offers plenty of room for a growing or extended family. Featuring 5 bedrooms + a den, 3.5 bathrooms and THREE FULLY FINISHED LEVELS, there is space for everyone! The main floor features a bright, open kitchen and living area with an abundance of windows, granite countertops, breakfast bar, corner pantry and cozy corner gas fireplace. Also on the main floor are a separate dining room, flex room, den, laundry/mudroom and 2-piece bathroom.Up the grand staircase, you'll find a spacious primary bedroom complete with a walk-in closet and 5-piece ensuite featuring a soaker tub, separate shower and double sinks. Two additional good-sized bedrooms, new carpet and a full bathroom complete the upper level.The WALK-UP basement is fully finished with a spacious family room, 2 bedrooms and 4-piece bathroom, offering plenty of options for guests, teenagers or extended family. The front attached double garage is complemented by an oversized driveway with plenty of additional parking, including room to park your RV when it's time to get ready for your next adventure! A GREAT FAMILY HOME WITH SPACE TO GROW, ROOM TO GATHER AND A YARD TO ENJOY! (id:53676)
| Bathroom Total | 4 | Bedrooms Above Ground | 3 |
| Bedrooms Below Ground | 2 | Bedrooms Total | 5 |
| Appliances | Refrigerator, Dishwasher, Stove, Microwave Range Hood Combo, Window Coverings, Garage Door Opener, Washer & Dryer | Basement Development | Finished |
| Basement Features | Separate Entrance, Walk-up | Basement Type | Full (finished) |
| Constructed Date | 2004 | Construction Style Attachment | Detached |
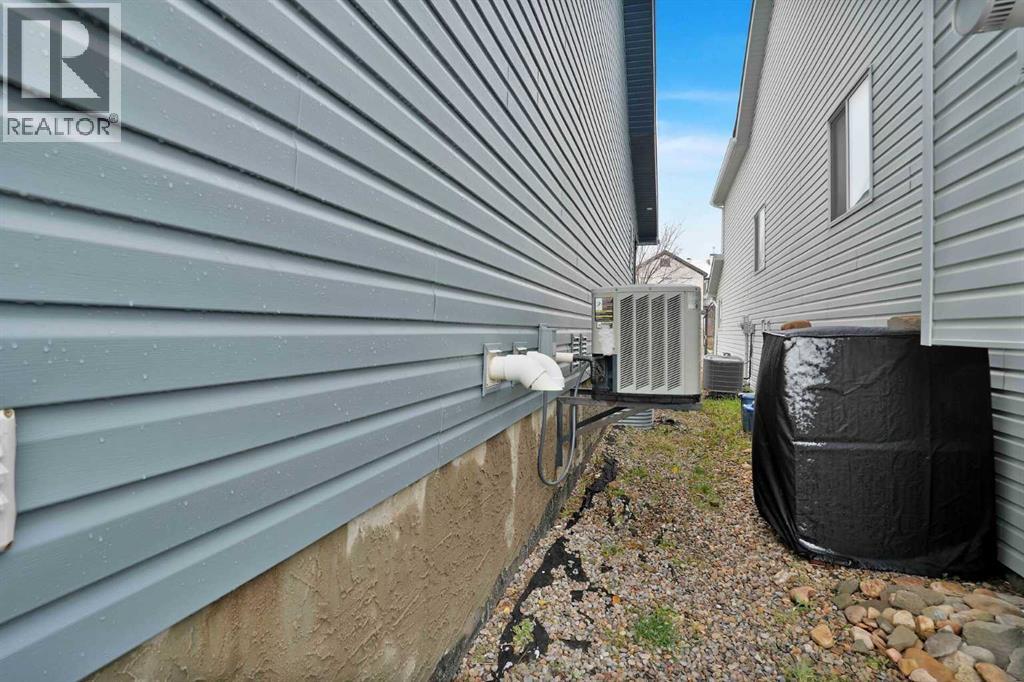
| Cooling Type | Central Air Conditioning | Exterior Finish | Vinyl Siding |
| Fire Protection | Smoke Detectors | Fireplace Present | Yes |
| Fireplace Total | 1 | Flooring Type | Carpeted, Laminate |
| Foundation Type | Poured Concrete | Half Bath Total | 1 |
| Heating Fuel | Natural Gas | Heating Type | Forced Air |
| Stories Total | 2 | Size Interior | 2180 Sqft |
| Total Finished Area | 2180.16 Sqft | Type | House |
| Attached Garage | 2 |
| Acreage | No | Fence Type | Fence |
| Land Amenities | Playground, Schools, Shopping | Size Frontage | 11.06 M |
| Size Irregular | 594.00 | Size Total | 594 M2|4,051 - 7,250 Sqft |
| Size Total Text | 594 M2|4,051 - 7,250 Sqft | Zoning Description | R-1n |
| Level | Type | Dimensions |
|---|---|---|
| Lower Level | 4pc Bathroom | 3.08 M x 2.62 M |
| Lower Level | Bedroom | 4.15 M x 3.40 M |
| Lower Level | Bedroom | 2.75 M x 3.65 M |
| Lower Level | Recreational, Games Room | 8.36 M x 5.46 M |
| Main Level | 2pc Bathroom | 1.42 M x 1.51 M |
| Main Level | Den | 2.95 M x 2.72 M |
| Main Level | Dining Room | 2.72 M x 2.05 M |
| Main Level | Family Room | 4.61 M x 4.70 M |
| Main Level | Kitchen | 4.70 M x 4.82 M |
| Main Level | Laundry Room | 1.82 M x 2.88 M |
| Main Level | Living Room | 4.01 M x 4.46 M |
| Upper Level | 4pc Bathroom | 2.34 M x 1.50 M |
| Upper Level | 5pc Bathroom | 3.23 M x 4.76 M |
| Upper Level | Bedroom | 3.40 M x 3.33 M |
| Upper Level | Bedroom | 3.36 M x 3.34 M |
| Upper Level | Primary Bedroom | 5.47 M x 4.55 M |

Start Your Mortgage Application


