Description
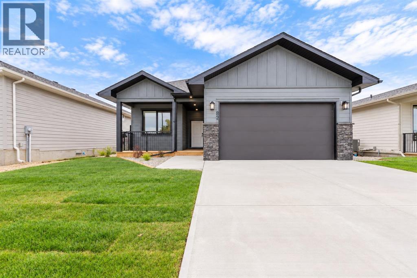
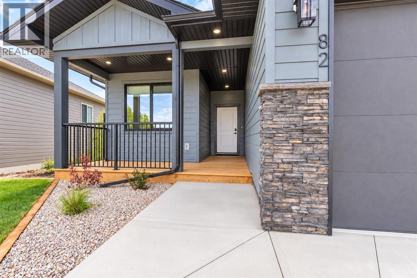
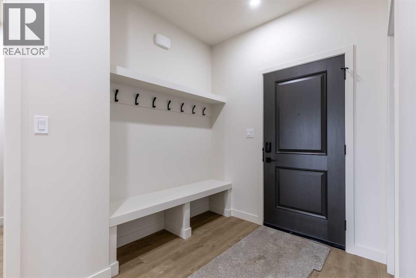
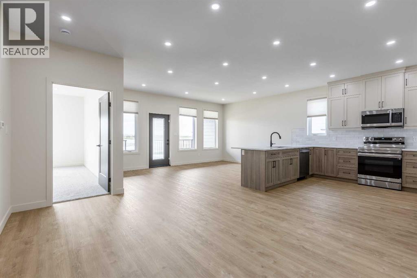
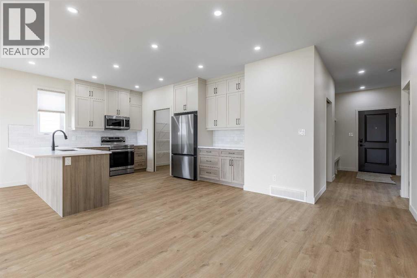
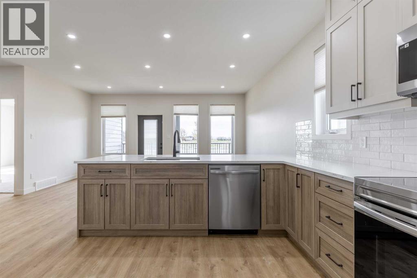
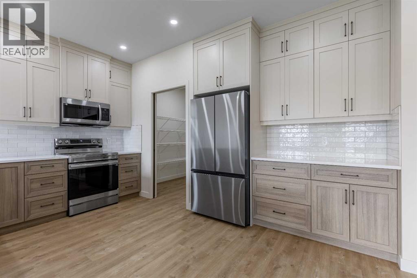
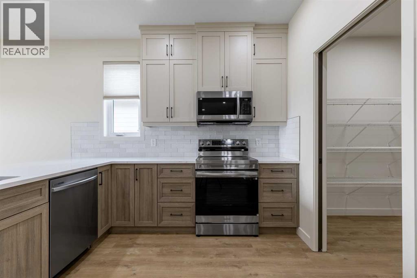
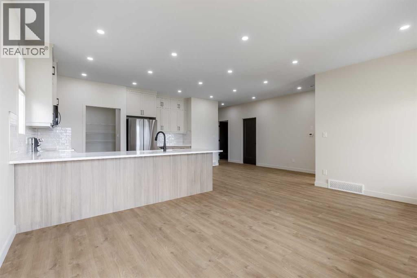
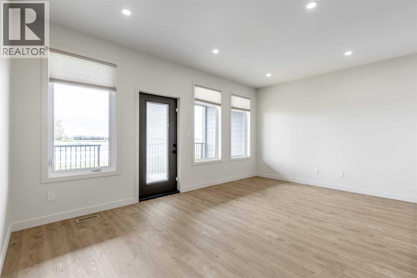
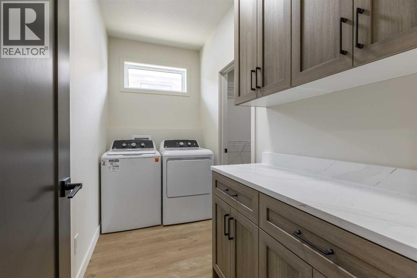
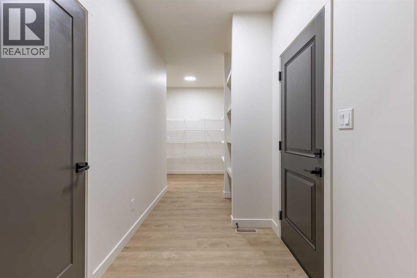
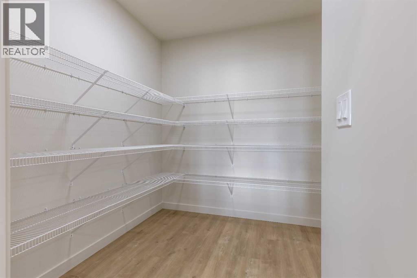
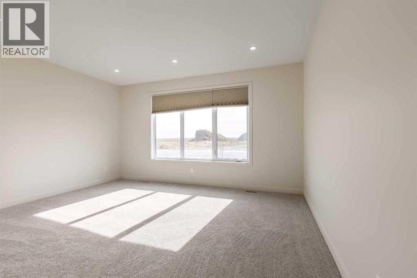
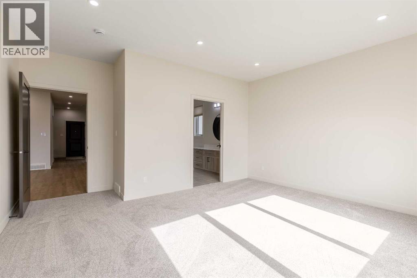
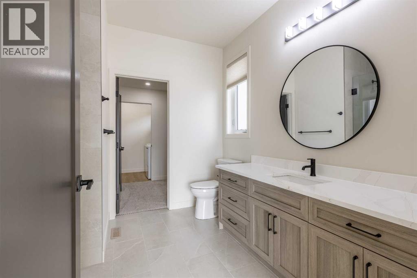
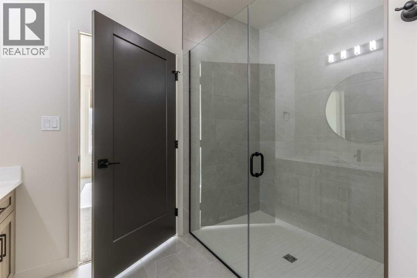
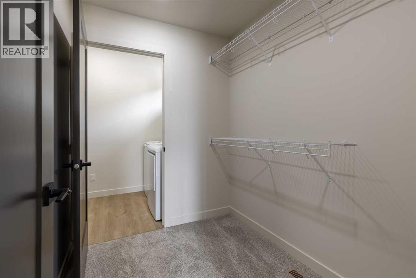
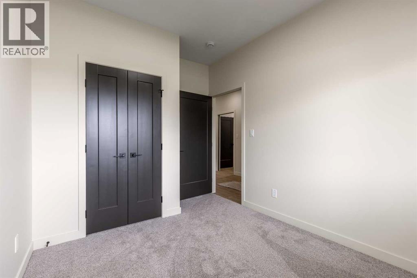
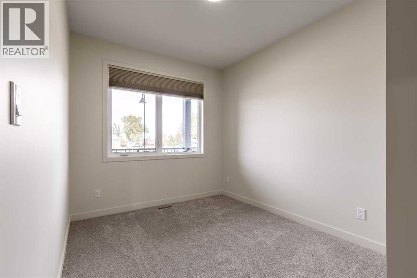
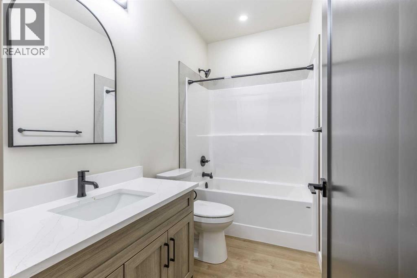
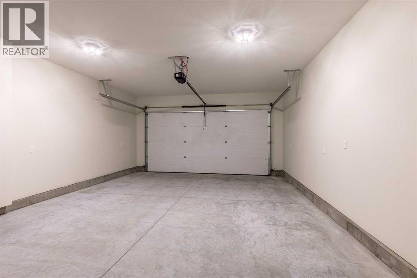
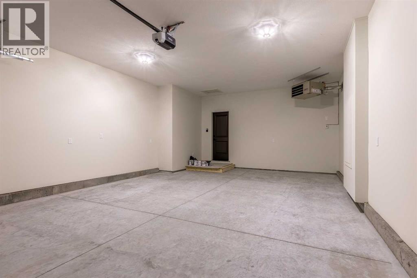
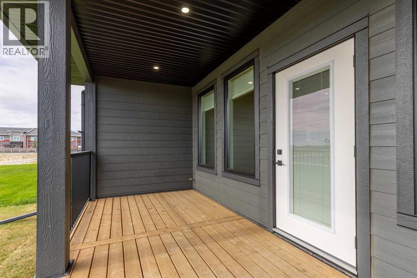
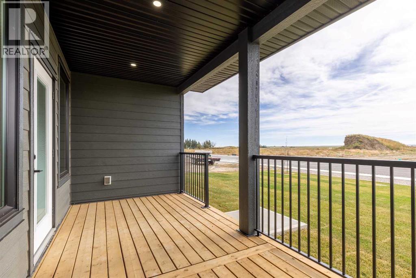
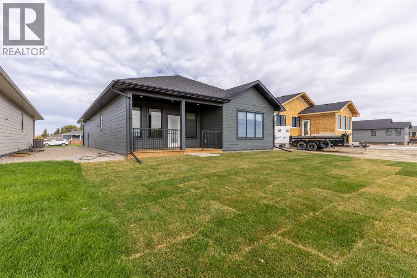
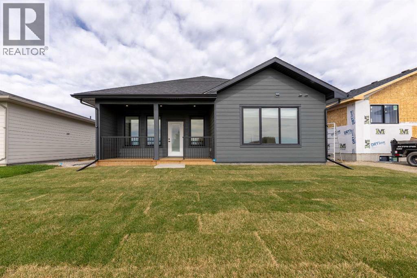
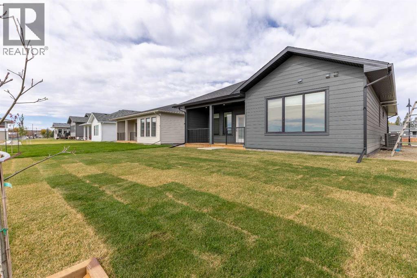
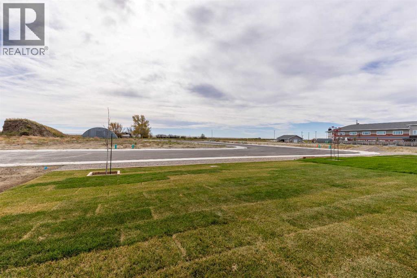
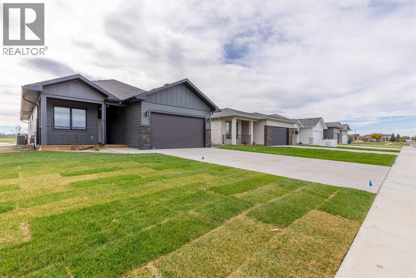
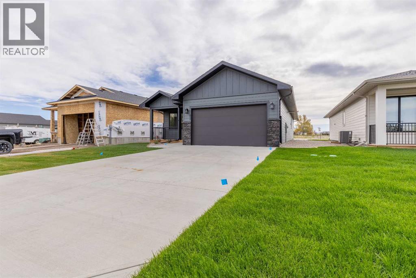
ONE LEVEL, NO STAIRS! This brand new 1,450 sq. ft. bungalow in Raymond is completely move-in ready and offers the perfect blend of modern finishes, thoughtful design, and practical everyday living. Set on a large, fully landscaped lot with underground sprinklers, the main floor has been fully finished so you can simply unpack and enjoy while dreaming up your perfect basement. Step inside to a bright, open-concept main floor featuring durable vinyl plank flooring throughout the main living areas, soft carpet in the bedrooms, modern neutral finishes, and plenty of natural light. The spacious kitchen is a standout, offering a large island with seating, generous counter space, an abundance of cabinetry, stainless steel appliances, and an impressive walk-in pantry with extensive shelving—perfect for keeping everything organized while still having room to stock up. The open living and dining areas provide plenty of space for entertaining, relaxing, and everyday family life, with large windows and direct access to the rear covered deck so you can enjoy outdoor living in comfort. The bedrooms are generously sized, and the primary bedroom includes its own private three-piece ensuite. Main-floor laundry adds even more convenience, complete with built-in cabinetry and counter space, while the dedicated mudroom at the front entry offers built-in bench seating, hooks, and storage to help keep busy households organized. The attached garage is another major bonus, complete with a heater for added comfort during Alberta winters. Central air conditioning keeps the home comfortable through the warmer months. Outside, the large lot offers plenty of usable yard space while the completed landscaping and underground sprinkler system make maintenance simple. The covered rear deck creates a great place for morning coffee, summer BBQs, or relaxing outdoors regardless of the weather. Located in the family-friendly community of Raymond, you’ll enjoy small-town living with excellent amenities including schools, parks, walking areas, recreation facilities, a swimming pool, golf course, hospital and medical services, restaurants, shops, and more—all while being approximately 20 minutes from Lethbridge. With its brand new construction, spacious layout, large pantry, main-floor laundry, attached heated garage, air conditioning, landscaping, and truly move-in-ready condition, this is an excellent opportunity for anyone wanting a beautiful new home without the work of finishing one after possession. Call your REALTOR® and book your showing today! (id:53676)