
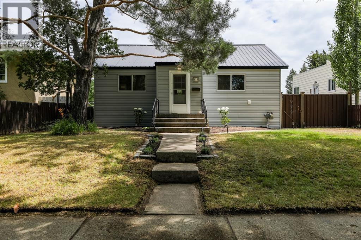
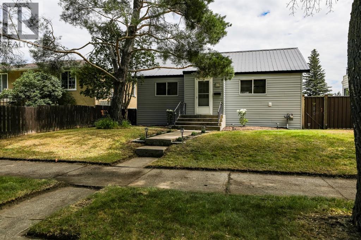
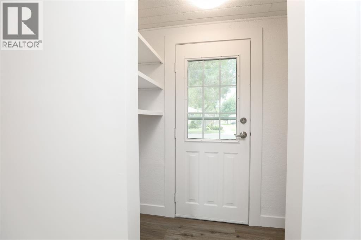
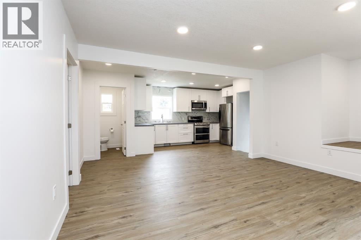
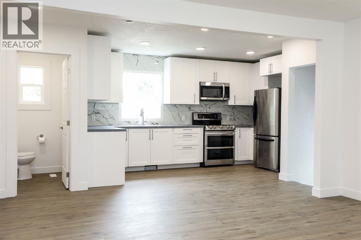
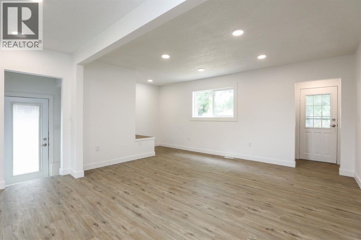
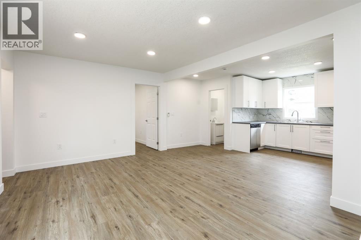
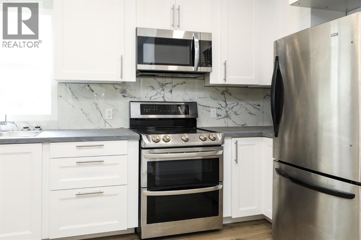
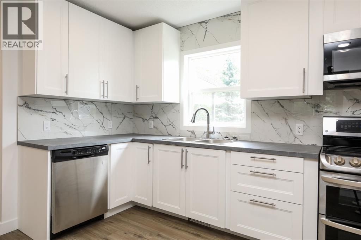
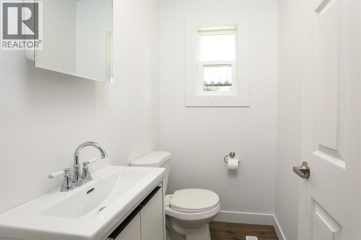
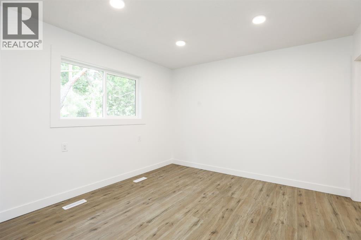
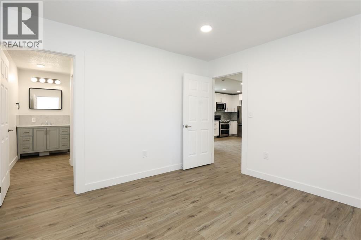
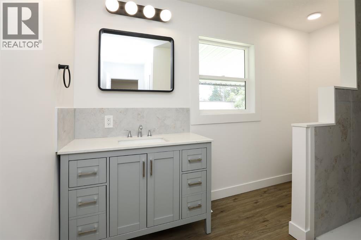
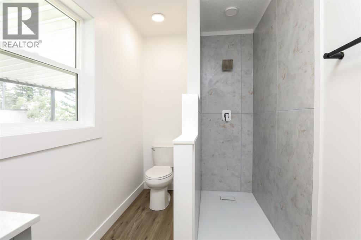
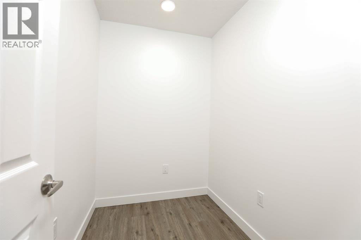
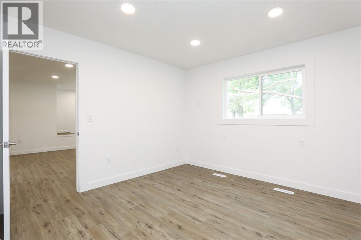
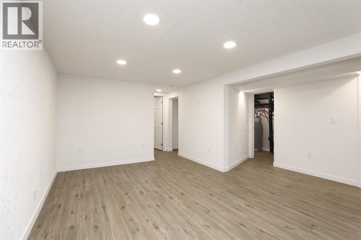
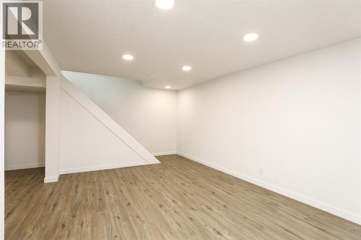
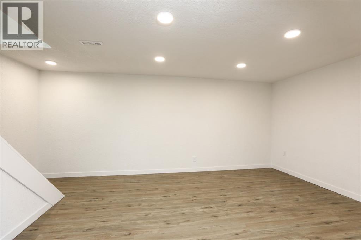
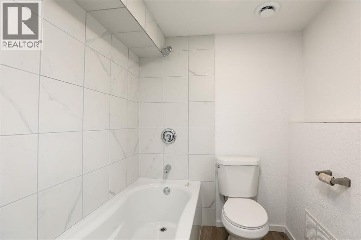
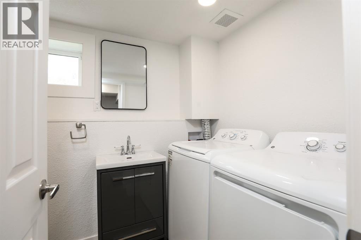
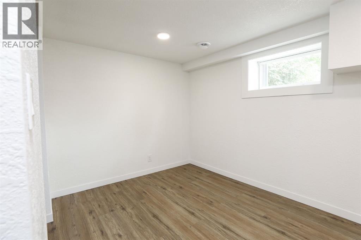
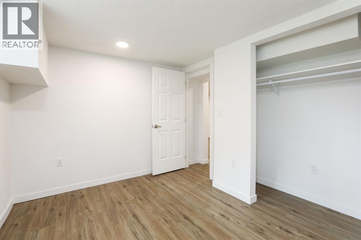
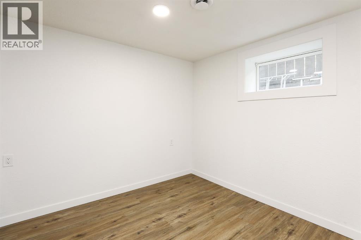
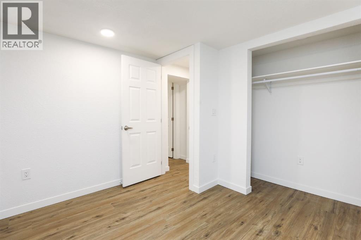
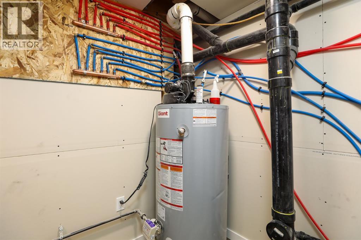
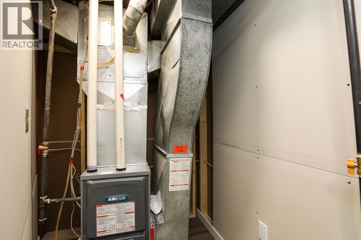
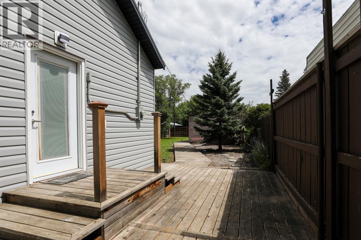
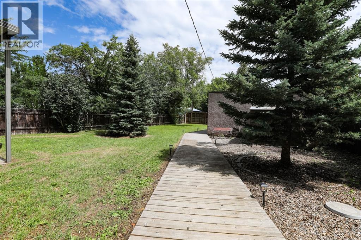
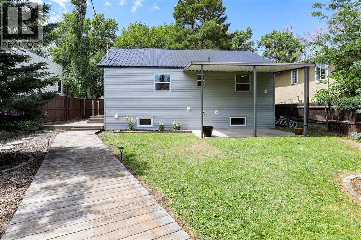
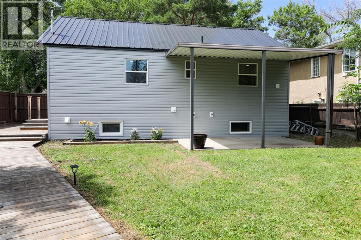
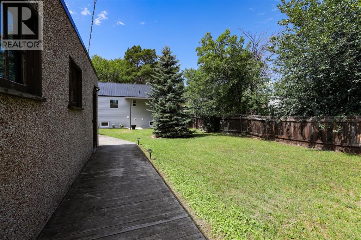
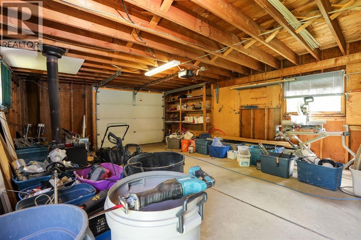
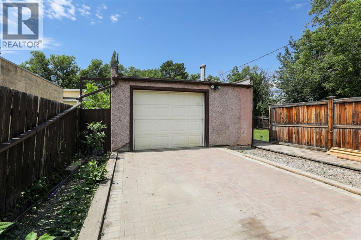
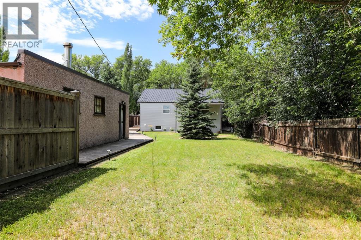
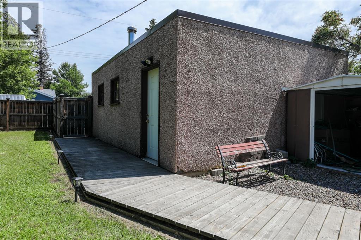
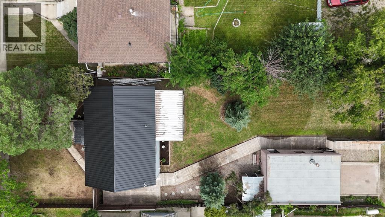
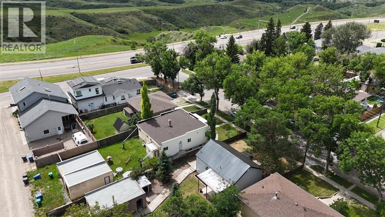
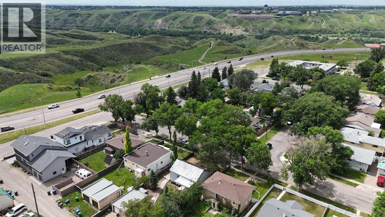
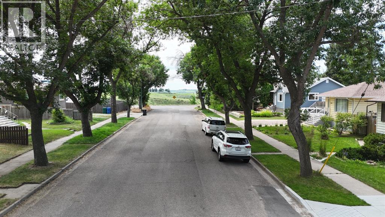
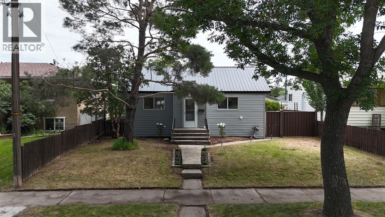
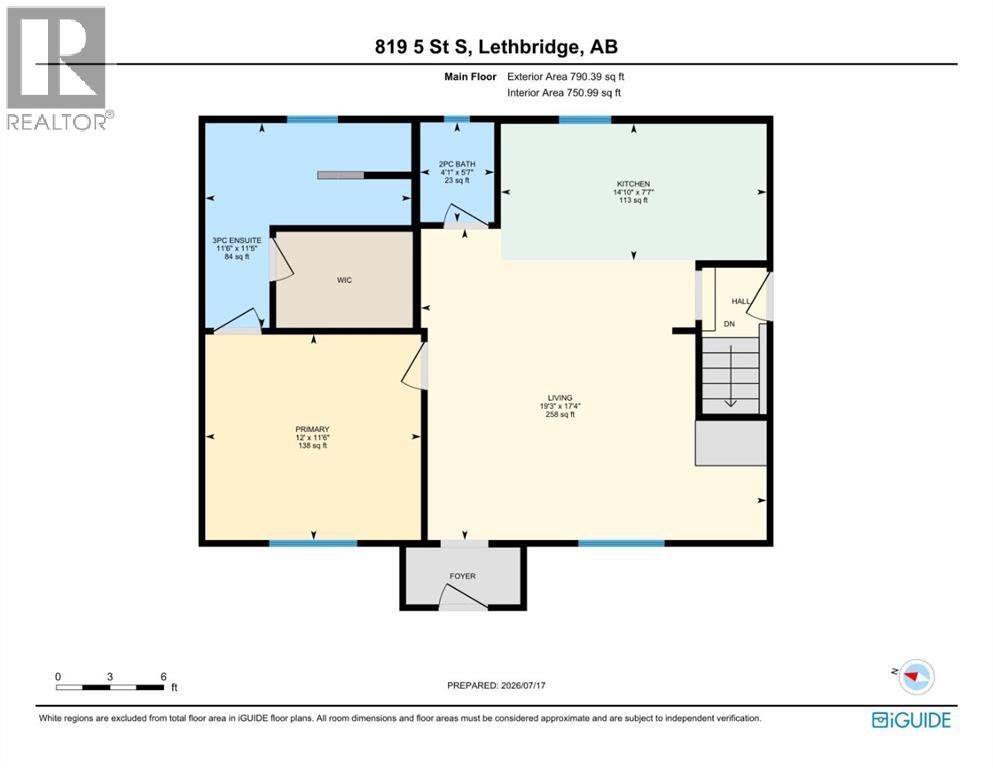
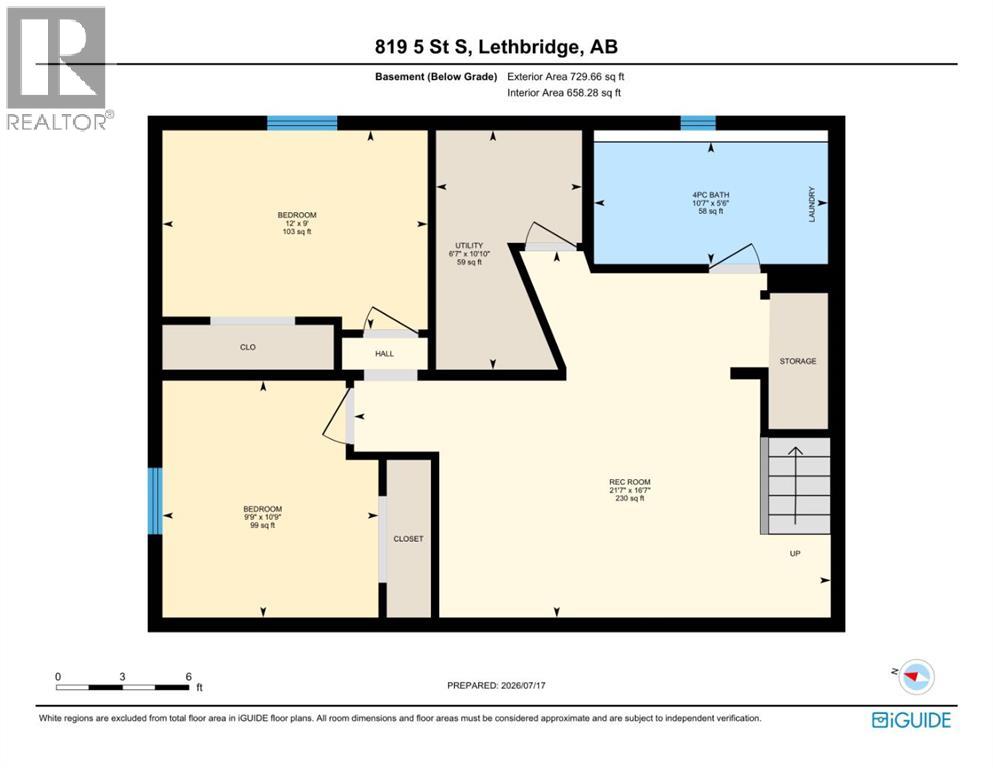
Completely renovated from top to bottom, this South Lethbridge home offers incredible value at just $399,000. Enjoy peace of mind knowing all the major updates have already been completed, including a new roof, siding, windows, flooring, paint, electrical, furnace, and hot water tank. The main floor features a bright open concept kitchen that flows seamlessly into the living room, along with a spacious primary bedroom complete with a walk in closet and private 3 piece ensuite. You’ll also appreciate the convenient 2 piece bathroom just off the kitchen. Downstairs, a separate entrance leads to the backyard where you’ll find two additional bedrooms, a 4 piece bathroom that also serves as the laundry room, and plenty of extra living space. Outside, the fully fenced backyard is a standout feature with a covered courtyard, storage shed, back alley access, and a spacious heated single car garage. If you’re looking for a move in ready home with all the major updates already taken care of at an affordable price, this home is a must see. (id:53676)
| Bathroom Total | 3 | Bedrooms Above Ground | 1 |
| Bedrooms Below Ground | 2 | Bedrooms Total | 3 |
| Appliances | Refrigerator, Dishwasher, Stove, Microwave Range Hood Combo, Washer & Dryer | Architectural Style | Bungalow |
| Basement Development | Finished | Basement Type | Full (finished) |
| Constructed Date | 1950 | Construction Style Attachment | Detached |
| Cooling Type | None | Exterior Finish | Vinyl Siding |
| Flooring Type | Vinyl | Foundation Type | Poured Concrete |
| Half Bath Total | 1 | Heating Type | Forced Air |
| Stories Total | 1 | Size Interior | 790 Sqft |
| Total Finished Area | 790 Sqft | Type | House |
| Detached Garage | 1 |
| Acreage | No | Fence Type | Fence |
| Land Amenities | Golf Course, Park, Playground, Shopping | Landscape Features | Landscaped, Lawn |
| Size Depth | 43.28 M | Size Frontage | 15.24 M |
| Size Irregular | 7090.00 | Size Total | 7090 Sqft|4,051 - 7,250 Sqft |
| Size Total Text | 7090 Sqft|4,051 - 7,250 Sqft | Zoning Description | R-l(l) |
| Level | Type | Dimensions |
|---|---|---|
| Basement | 4pc Bathroom | 5.50 Ft x 10.58 Ft |
| Basement | Bedroom | 9.00 Ft x 12.00 Ft |
| Basement | Bedroom | 10.75 Ft x 9.75 Ft |
| Basement | Recreational, Games Room | 16.58 Ft x 21.58 Ft |
| Basement | Furnace | 10.83 Ft x 6.58 Ft |
| Main Level | 2pc Bathroom | 5.58 Ft x 4.08 Ft |
| Main Level | 3pc Bathroom | 11.42 Ft x 11.50 Ft |
| Main Level | Kitchen | 7.58 Ft x 14.83 Ft |
| Main Level | Living Room | 17.33 Ft x 19.25 Ft |
| Main Level | Primary Bedroom | 11.50 Ft x 12.00 Ft |

Start Your Mortgage Application


